


- 1–3 Bedrooms
- $2,100-$2,800 Pricing
- 625–994 Square Feet
About Garden Village Apartments
Garden Village Apartments offers 1, 2 and 3 bedroom layouts with a range of amenities. Enjoy all-electric kitchens with a walk-in pantry (in select units), dishwashers, and private patios or balconies. We offer the use of tennis, volleyball and basketball courts, a swimming pool, and a playground for children. We also take care of your heat, water and garbage bills! Explore everything Fremont has to offer including entertainment, shopping, parks, and various dining options.
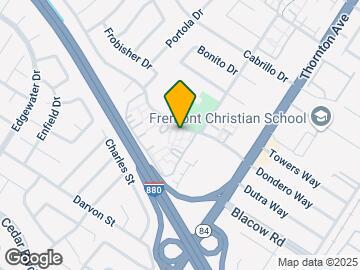
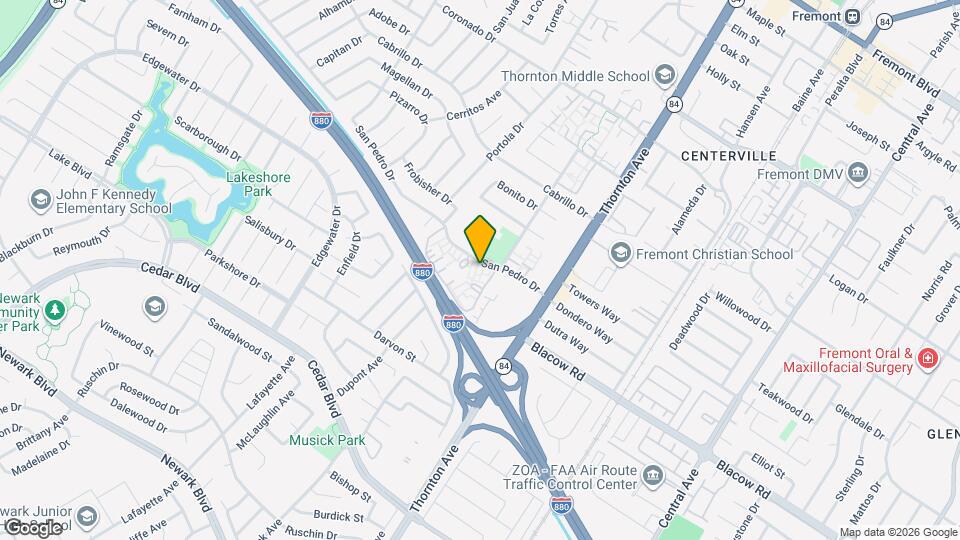
Garden Village Apartments is located in the Cabrillo Neighborhood and 94536 Zip code of Fremont, CA. This community is professionally managed by JKL Corporation
Unique Features and Amenities
- All-Electric Kitchen
- Cable Ready
- Courtesy Patrol
- Covered Parking
- Flexible Lease Terms
- Night Patrol
- Walk-in Closet
- Walk-in Pantry
- Wall-to-Wall Carpeting
Property Contact Info

- Listed by:
- Agency:
- Vendor Logo:
- Website:
- View Property Website
- Call Us:
- (650) 353-9612
- Disclaimer:
Office Hours
| Monday | 9:00 am–5:30 pm |
| Tuesday | 9:00 am–5:30 pm |
| Wednesday | 9:00 am–5:30 pm |
| Thursday | 9:00 am–5:30 pm |
| Friday | 9:00 am–5:30 pm |
| Saturday | 9:00 am–5:00 pm |
| Sunday | Closed |
Floorplan Pricing and Availability
Garden Village Apartments offers 1 to 3 Bedroom apartments starting from $2,100 and having 625–994 sq ft. Here is the current pricing and availability:
New! Interactive Property Map
1 Bedroom
The Pine
From $2,125
1 Bed, 1 Bath, 625 sq ftAvailable Sep 15Model Gallery
Floorplans
Photos
Availability Details
Price Availability Date Unit Sq Ft $2,125 September 15, 2026 219 625 Unit 219 Amenities and Features
Bedroom Closets
- Walk-in Closet
Features
- Balcony
- Cable Ready
- Ceiling Fans
- Heating
- Tub/Shower
Kitchen
- Dishwasher
- Disposal
- Kitchen
- Refrigerator
Kitchen Features
- Walk-in Pantry
Living Space
- Carpet
- Dining Room
- Vinyl Flooring
- Walk-In Closets
Outdoor Space
- Patio
Unique Features
- All-Electric Kitchen
- Wall-to-Wall Carpeting
Unit 219 Rent and Fees
Unit Price
- $2,125
Model Rent and Fees
Model Price Range
- $2,100 - $2,200
Apartment Model: The PineFrom $2,1001 Bedroom, 1 Bath, 625 sq ftAvailable September 15, 2026FloorplansPhotos![]()
The Pine - Image 1 ![]()
The Pine - Image 2 ![]()
The Pine - Image 3 ![]()
The Pine - Image 4 ![]()
The Pine - Image 5 ![]()
The Pine - Image 6 ![]()
The Pine - Image 7 ![]()
The Pine - Image 8 ![]()
The Pine - Floorplan Apartment Unit: 219Apartment Model: The Pine$2,1251 Bedroom, 1 Bath, 625 sq ftAvailable September 15, 20262 Bedrooms
The Wildflower
From $2,500
2 Beds, 1 Bath, 785 sq ftAvailable Sep 15Model Gallery
Floorplans
Photos
Availability Details
Price Availability Date Unit Sq Ft $2,500 September 15, 2026 281 785 Unit 281 Amenities and Features
Bedroom Closets
- Walk-in Closet
Features
- Balcony
- Cable Ready
- Ceiling Fans
- Heating
- Tub/Shower
Kitchen
- Dishwasher
- Disposal
- Kitchen
- Refrigerator
Living Space
- Carpet
- Dining Room
- Vinyl Flooring
- Walk-In Closets
Outdoor Space
- Patio
Unique Features
- All-Electric Kitchen
- Walk-in Pantry
- Wall-to-Wall Carpeting
Unit 281 Rent and Fees
Unit Price
- $2,500
Model Rent and Fees
Model Price Range
- $2,475 - $2,650
Apartment Model: The WildflowerFrom $2,4752 Bedroom, 1 Bath, 785 sq ftAvailable September 15, 2026FloorplansPhotos![]()
The Wildflower - Image 1 ![]()
The Wildflower - Image 2 ![]()
The Wildflower - Image 3 ![]()
The Wildflower - Image 4 ![]()
The Wildflower - Image 5 ![]()
The Wildflower - Image 6 ![]()
The Wildflower - Image 7 ![]()
The Wildflower - Image 8 ![]()
The Wildflower - Image 9 ![]()
The Wildflower - Floorplan Apartment Unit: 281Apartment Model: The Wildflower$2,5002 Bedroom, 1 Bath, 785 sq ftAvailable September 15, 20263 Bedrooms
The Meadow
3 Beds, 2 Baths, 994 sq ftModel Gallery
Floorplans
Photos
Availability Details
Price Availability Date Unit Sq Ft $2,800 Call for Availability The Meadow 994 sq ft Model Amenities and Features
Features
- Balcony
- Cable Ready
- Ceiling Fans
- Heating
- Tub/Shower
Kitchen
- Dishwasher
- Disposal
- Kitchen
- Refrigerator
Living Space
- Carpet
- Dining Room
- Vinyl Flooring
- Walk-In Closets
Outdoor Space
- Patio
Unique Features
- All-Electric Kitchen
- Walk-in Closet
- Walk-in Pantry
- Wall-to-Wall Carpeting
Model Rent and Fees
Model Price
- $2,800
Apartment Model: The Meadow$2,8003 Bedroom, 2 Bath, 994 sq ftUnavailableFloorplansPhotos![]()
The Meadow - Image 1 ![]()
The Meadow - Image 2 ![]()
The Meadow - Image 3 ![]()
The Meadow - Image 4 ![]()
The Meadow - Image 5 ![]()
The Meadow - Image 6 ![]()
The Meadow - Image 7 ![]()
The Meadow - Image 8 ![]()
The Meadow - Image 9 ![]()
The Meadow - Image 10 ![]()
The Meadow - Floorplan
Schedule a Tour
Property Information
- 188 Units
- 2 Stories
- Built in 1973
Lease Terms
- 12 Months
- Short Term Lease Options
Fees and Policies
The fees listed below are community-provided and may exclude utilities or add-ons. All payments are made directly to the property and are non-refundable unless otherwise specified.
Other Fees and Policies
Pet Fees
- Cat
- Pet DepositiMax of 1. Charged Per Pet.$300.00
- Monthly Pet FeeiMax of 1. Charged Per Pet.$50.00
- Dog
- Pet DepositiMax of 1. Charged Per Pet.$300.00
- Monthly Pet FeeiMax of 1. Charged Per Pet.$50.00
Breed Restrictions : Guardian Breed Dogs such as Rottweilers, Doberman Pinschers, Pit Bulls, German Shepards,Boxers, Cane Corso, Chow Chow, Akita, Bullmastiff, Mastiff, Wolf Dog or any dog that Management believes is a cross breed of or related breed to any/all of the above. Contact management for further details.
Max of 1.
Parking Info and Fees
- CoverediCarport
- 1 Max
- Streetifirst come, first serve
- Garage Parking
Property Fee Disclaimer: Based on community-supplied data and independent market research. Subject to change without notice. May exclude fees for mandatory or optional services and usage-based utilities.
Features and Amenities
Unique Amenities
- All-Electric Kitchen
- Cable Ready
- Courtesy Patrol
- Covered Parking
- Flexible Lease Terms
- Night Patrol
- Walk-in Closet
- Walk-in Pantry
- Wall-to-Wall Carpeting
On-Site Services
- Property Manager On Site
- Maintenance On Site
- Laundry Facilities
Community Features
- Walk Up
- Clubhouse
Recreation and Fitness
- Basketball Court
- Tennis Court
- Volleyball Court
- Playground
- Pool
Interior Features
- Balcony
- High Speed Internet Access
- Cable Ready
Kitchen Amenities
- Pantry
- Range
- Refrigerator
- Kitchen
Living Area Features
- Walk In Closets
Outdoor Features
- Patio

Map
- Shopping
- Colleges
- Grocery
- Medical
- Transportation

Map
Getting Around
40 / 100 Fairly walkable
30 / 100 Limited public transit
50 / 100 Fairly bikeable
100 / 100 Exceptionally car friendly
Getting to Know the Area
80 / 100 Restaurants
60 / 100 Cafes
40 / 100 Nightlife
60 / 100 Shopping
70 / 100 Parks
60 / 100 Noise Level
Frequently Asked Questions about Garden Village Apartments
Where is Garden Village Apartments located?
Garden Village Apartments is located at 36707 San Pedro Dr near the Cabrillo area of Fremont, CA
What is the current rent range at Garden Village Apartments?
1 Bedroom to 3 Bedroom Apartments at Garden Village Apartments currently range from $2,100 to $2,800
When is the leasing office open?
- The office Hours for Garden Village Apartments are
- Monday 9:00 am–5:30 pm
- Tuesday 9:00 am–5:30 pm
- Wednesday 9:00 am–5:30 pm
- Thursday 9:00 am–5:30 pm
- Friday 9:00 am–5:30 pm
- Saturday 9:00 am–5:00 pm
- Sunday Closed
Are pets allowed?
Call us today to find out our pet policy and if we allow pets
Renters Reviews and Ratings
Garden villas #216
Horrible management!!
A Nightmare
Avoid at all costs
Never Try this community NEVER Please -Garden Village
Garden Village
Garden Village apartments
Nearby Schools
Centerville Middle School
About GreatSchools Data on ApartmentHomeLiving.com.
Points of Interest
Time and distance from Garden Village Apartments.
Big Box and Retail
Target
Petsmart
Costco
Colleges and Universities
California State University, East Bay - Hayward Hills Campus
Groceries
Seafood City
Smart & Final
Safeway
Hospitals
Military Bases
Ames Research Center
Air National Guard Base
Shopping Centers
Garden Village Apartments has 5 shopping centers within 0.8 miles.
Nearby Neighborhoods
Rental Price Ranges in the Area
| Bedroom | Average Rent | Cheapest Rent | Highest Rent |
|---|---|---|---|
| Fremont Studio Apartments | $2,582 | $1,875 | $3,373 |
| Fremont 1 Bedroom Apartments | $2,929 | $1,198 | $6,344 |
| Fremont 2 Bedroom Apartments | $3,515 | $1,343 | $7,788 |
| Fremont 3 Bedroom Apartments | $4,117 | $2,132 | $5,966 |
| 2 Bedroom Homes | $3,093 | $2,000 | $4,250 |
| 3 Bedroom Homes | $4,016 | $3,250 | $5,500 |
| 4 Bedroom Homes | $4,943 | $3,700 | $9,000 |
| 5 Bedroom Homes | $5,400 | $5,400 | $5,400 |
| 6 Bedroom Homes | $6,000 | $6,000 | $6,000 |
Browse Top Apartments in Fremont
By Community Type
- Fremont Apartments for Rent by Owner
- Fremont Apartments with Rent Specials
- Fremont Top Rated Apartments
- Fremont Corporate Apartments
- Fremont Furnished Apartments
- Fremont Gated Apartments
- Fremont Low Income Apartments
- New Fremont Apartments
- Fremont Senior Apartments
- Fremont Short-term Apartments
- Fremont Apartments with Utilities Included


Max of 1.