


- Studio–3 Bedrooms
- $1,469-$3,199 Pricing
- 583–1,619 Square Feet
Rent Specials
NOW PRE-LEASING! 2 Months Free!
About Garten
Garten sets a new standard for luxurious living, merging modern elegance with unparalleled convenience. Our residences are designed to reflect your sophisticated style, offering an exquisite living experience in every detail. Elevate your everyday life and indulge in the comfort you deserve. At Garten, your home is a testament to refined living.
Garten is located in the York Road Neighborhood and 28217 Zip code of Charlotte, NC. This community is professionally managed by Madison Communities
Unique Features and Amenities
- Air Conditioner
- Ceiling Fan
- Efficient Appliances
- Electronic Thermostat
- Off Street Parking
- Patio/Balcony
- Pet Park
- View
- Wheelchair Access
Property Contact Info

- Listed by:
- Agency:
- Vendor Logo:
- Website:
- View Property Website
- Call Us:
- (980) 365-5817
- Disclaimer:
Floorplan Pricing and Availability
Garten offers Studio to 3 Bedroom apartments starting from $1,469 and having 583–1,619 sq ft. Here is the current pricing and availability:
New! Interactive Property Map
 ApartmentHomeLiving.com's new Interactive Property Map allows you to see where every available unit is located at this community.Try It Now >
Studio
Floorplan S2
$1,469
Studio, 1 Bath, 583 sq ftAvailable NowModel Gallery
Floorplans
Availability Details
Price Availability Date Unit Sq Ft View Details $1,469 Available Now 162 583 $1,469 Available Now 262 583 $1,469 Available Now 362 583 Model Amenities and Features
Features
- Air Conditioning
- Balcony
- Cable Ready
- Ceiling Fans
- Double Vanities
- Framed Mirrors
- Heating
- High Speed Internet Access
- Smoke Free
- Sprinkler System
- Storage Space
- Trash Compactor
- Tub/Shower
- Washer/Dryer
- Wheelchair Accessible
- Wi-Fi
Kitchen
- Breakfast Nook
- Dishwasher
- Disposal
- Eat-in Kitchen
- Freezer
- Gas Range
- Granite Countertops
- Ice Maker
- Island Kitchen
- Kitchen
- Microwave
- Oven
- Pantry
- Range
- Refrigerator
- Stainless Steel Appliances
Model Rent and Fees
Model Price
- $1,469
Unit 162 Rent and Fees
Unit Price
- $1,469
View Details and Rent EstimateModel Rent and Fees
Price
- $1,469
Unit 262 Rent and Fees
Unit Price
- $1,469
View Details and Rent EstimateModel Rent and Fees
Price
- $1,469
Unit 362 Rent and Fees
Unit Price
- $1,469
View Details and Rent EstimateModel Rent and Fees
Price
- $1,469
Apartment Model: S2From $1,469Studio, 1 Bath, 583 sq ftAvailable Now![]()
S2 - Floorplan Apartment Unit: 162Apartment Model: S2$1,469Studio, 1 Bath, 583 sq ftAvailable NowApartment Unit: 262Apartment Model: S2$1,469Studio, 1 Bath, 583 sq ftAvailable NowApartment Unit: 362Apartment Model: S2$1,469Studio, 1 Bath, 583 sq ftAvailable NowFloorplan S1
From $1,499
Studio, 1 Bath, 605-609 sq ftAvailable NowModel Gallery
Floorplans
Availability Details
Price Availability Date Unit Sq Ft View Details $1,499 Available Now 117 605 $1,499 Available Now 127 605 $1,499 Available Now 129 605 Model Amenities and Features
Features
- Air Conditioning
- Balcony
- Cable Ready
- Ceiling Fans
- Double Vanities
- Framed Mirrors
- Heating
- High Speed Internet Access
- Smoke Free
- Sprinkler System
- Storage Space
- Trash Compactor
- Tub/Shower
- Washer/Dryer
- Wheelchair Accessible
- Wi-Fi
Kitchen
- Breakfast Nook
- Dishwasher
- Disposal
- Eat-in Kitchen
- Freezer
- Gas Range
- Granite Countertops
- Ice Maker
- Island Kitchen
- Kitchen
- Microwave
- Oven
- Pantry
- Range
- Refrigerator
- Stainless Steel Appliances
Model Rent and Fees
Model Price Range
- $1,499 - $1,529
Current Available Pricing
- $1,499
Unit 117 Rent and Fees
Unit Price
- $1,499
View Details and Rent EstimateModel Rent and Fees
Model Price Range
- $1,499 - $1,529
Unit 127 Rent and Fees
Unit Price
- $1,499
View Details and Rent EstimateModel Rent and Fees
Model Price Range
- $1,499 - $1,529
Unit 129 Rent and Fees
Unit Price
- $1,499
View Details and Rent EstimateModel Rent and Fees
Model Price Range
- $1,499 - $1,529
Apartment Model: S1From $1,499Studio, 1 Bath, 605-609 sq ftAvailable Now![]()
S1 - Floorplan Apartment Unit: 117Apartment Model: S1$1,499Studio, 1 Bath, 605 sq ftAvailable NowApartment Unit: 127Apartment Model: S1$1,499Studio, 1 Bath, 605 sq ftAvailable NowApartment Unit: 129Apartment Model: S1$1,499Studio, 1 Bath, 605 sq ftAvailable Now1 Bedroom
Floorplan 1F
From $1,739
1 Bed, 1 Bath, 622-669 sq ftAvailable NowCheapest 1 BedroomThis is the cheapest 1 Bedroom at this PropertyModel Gallery
Floorplans
Availability Details
Price Availability Date Unit Sq Ft View Details $1,779 Available Now 148 669 $1,739 Available Now 164 622 $1,779 Available Now 175 669 Model Amenities and Features
Features
- Air Conditioning
- Balcony
- Cable Ready
- Ceiling Fans
- Double Vanities
- Framed Mirrors
- Heating
- High Speed Internet Access
- Smoke Free
- Sprinkler System
- Storage Space
- Trash Compactor
- Tub/Shower
- Washer/Dryer
- Wheelchair Accessible
- Wi-Fi
Kitchen
- Breakfast Nook
- Dishwasher
- Disposal
- Eat-in Kitchen
- Freezer
- Gas Range
- Granite Countertops
- Ice Maker
- Island Kitchen
- Kitchen
- Microwave
- Oven
- Pantry
- Range
- Refrigerator
- Stainless Steel Appliances
Model Rent and Fees
Model Price Range
- $1,739 - $1,779
Unit 148 Rent and Fees
Unit Price
- $1,779
View Details and Rent EstimateModel Rent and Fees
Model Price Range
- $1,739 - $1,779
Unit 164 Rent and Fees
Unit Price
- $1,739
View Details and Rent EstimateModel Rent and Fees
Model Price Range
- $1,739 - $1,779
Unit 175 Rent and Fees
Unit Price
- $1,779
View Details and Rent EstimateModel Rent and Fees
Model Price Range
- $1,739 - $1,779
Apartment Model: 1FFrom $1,7391 Bedroom, 1 Bath, 622-669 sq ftAvailable Now![]()
1F - Floorplan Apartment Unit: 148Apartment Model: 1F$1,7791 Bedroom, 1 Bath, 669 sq ftAvailable NowApartment Unit: 164Apartment Model: 1F$1,7391 Bedroom, 1 Bath, 622 sq ftAvailable NowApartment Unit: 175Apartment Model: 1F$1,7791 Bedroom, 1 Bath, 669 sq ftAvailable NowFloorplan 1A
From $1,749
1 Bed, 1 Bath, 635-697 sq ftAvailable NowModel Gallery
Floorplans
Availability Details
Price Availability Date Unit Sq Ft View Details $1,779 Available Now 113 635 $1,769 Available Now 115 652 $1,769 Available Now 119 652 Model Amenities and Features
Features
- Air Conditioning
- Balcony
- Cable Ready
- Ceiling Fans
- Double Vanities
- Framed Mirrors
- Heating
- High Speed Internet Access
- Smoke Free
- Sprinkler System
- Storage Space
- Trash Compactor
- Tub/Shower
- Washer/Dryer
- Wheelchair Accessible
- Wi-Fi
Kitchen
- Breakfast Nook
- Dishwasher
- Disposal
- Eat-in Kitchen
- Freezer
- Gas Range
- Granite Countertops
- Ice Maker
- Island Kitchen
- Kitchen
- Microwave
- Oven
- Pantry
- Range
- Refrigerator
- Stainless Steel Appliances
Model Rent and Fees
Model Price Range
- $1,749 - $1,789
Current Available Pricing
- $1,769 - $1,779
Unit 113 Rent and Fees
Unit Price
- $1,779
View Details and Rent EstimateModel Rent and Fees
Model Price Range
- $1,749 - $1,789
Unit 115 Rent and Fees
Unit Price
- $1,769
View Details and Rent EstimateModel Rent and Fees
Model Price Range
- $1,749 - $1,789
Unit 119 Rent and Fees
Unit Price
- $1,769
View Details and Rent EstimateModel Rent and Fees
Model Price Range
- $1,749 - $1,789
Apartment Model: 1AFrom $1,7491 Bedroom, 1 Bath, 635-697 sq ftAvailable Now![]()
1A - Floorplan Apartment Unit: 113Apartment Model: 1A$1,7791 Bedroom, 1 Bath, 635 sq ftAvailable NowApartment Unit: 115Apartment Model: 1A$1,7691 Bedroom, 1 Bath, 652 sq ftAvailable NowApartment Unit: 119Apartment Model: 1A$1,7691 Bedroom, 1 Bath, 652 sq ftAvailable NowFloorplan 1B
$1,779
1 Bed, 1 Bath, 672 sq ftAvailable NowModel Gallery
Floorplans
Availability Details
Price Availability Date Unit Sq Ft View Details $1,779 Available Now 125 672 $1,779 Available Now 149 672 $1,779 Available Now 225 672 Model Amenities and Features
Features
- Air Conditioning
- Balcony
- Cable Ready
- Ceiling Fans
- Double Vanities
- Framed Mirrors
- Heating
- High Speed Internet Access
- Smoke Free
- Sprinkler System
- Storage Space
- Trash Compactor
- Tub/Shower
- Washer/Dryer
- Wheelchair Accessible
- Wi-Fi
Kitchen
- Breakfast Nook
- Dishwasher
- Disposal
- Eat-in Kitchen
- Freezer
- Gas Range
- Granite Countertops
- Ice Maker
- Island Kitchen
- Kitchen
- Microwave
- Oven
- Pantry
- Range
- Refrigerator
- Stainless Steel Appliances
Model Rent and Fees
Model Price
- $1,779
Unit 125 Rent and Fees
Unit Price
- $1,779
View Details and Rent EstimateModel Rent and Fees
Price
- $1,779
Unit 149 Rent and Fees
Unit Price
- $1,779
View Details and Rent EstimateModel Rent and Fees
Price
- $1,779
Unit 225 Rent and Fees
Unit Price
- $1,779
View Details and Rent EstimateModel Rent and Fees
Price
- $1,779
Apartment Model: 1BFrom $1,7791 Bedroom, 1 Bath, 672 sq ftAvailable Now![]()
1B - Floorplan Apartment Unit: 125Apartment Model: 1B$1,7791 Bedroom, 1 Bath, 672 sq ftAvailable NowApartment Unit: 149Apartment Model: 1B$1,7791 Bedroom, 1 Bath, 672 sq ftAvailable NowApartment Unit: 225Apartment Model: 1B$1,7791 Bedroom, 1 Bath, 672 sq ftAvailable NowFloorplan 1E
$1,789
1 Bed, 1 Bath, 692 sq ftAvailable NowModel Gallery
Floorplans
Availability Details
Price Availability Date Unit Sq Ft View Details $1,789 Available Now 139 692 $1,789 Available Now 159 692 Model Amenities and Features
Features
- Air Conditioning
- Balcony
- Cable Ready
- Ceiling Fans
- Double Vanities
- Framed Mirrors
- Heating
- High Speed Internet Access
- Smoke Free
- Sprinkler System
- Storage Space
- Trash Compactor
- Tub/Shower
- Washer/Dryer
- Wheelchair Accessible
- Wi-Fi
Kitchen
- Breakfast Nook
- Dishwasher
- Disposal
- Eat-in Kitchen
- Freezer
- Gas Range
- Granite Countertops
- Ice Maker
- Island Kitchen
- Kitchen
- Microwave
- Oven
- Pantry
- Range
- Refrigerator
- Stainless Steel Appliances
Model Rent and Fees
Model Price
- $1,789
Unit 139 Rent and Fees
Unit Price
- $1,789
View Details and Rent EstimateModel Rent and Fees
Price
- $1,789
Unit 159 Rent and Fees
Unit Price
- $1,789
View Details and Rent EstimateModel Rent and Fees
Price
- $1,789
Apartment Model: 1EFrom $1,7891 Bedroom, 1 Bath, 692 sq ftAvailable Now![]()
1E - Floorplan Apartment Unit: 139Apartment Model: 1E$1,7891 Bedroom, 1 Bath, 692 sq ftAvailable NowApartment Unit: 159Apartment Model: 1E$1,7891 Bedroom, 1 Bath, 692 sq ftAvailable NowFloorplan 1C
$1,799
1 Bed, 1 Bath, 719 sq ftAvailable NowModel Gallery
Floorplans
Availability Details
Price Availability Date Unit Sq Ft View Details $1,799 Available Now 123 719 $1,799 Available Now 124 719 $1,799 Available Now 126 719 Model Amenities and Features
Features
- Air Conditioning
- Balcony
- Cable Ready
- Ceiling Fans
- Double Vanities
- Framed Mirrors
- Heating
- High Speed Internet Access
- Smoke Free
- Sprinkler System
- Storage Space
- Trash Compactor
- Tub/Shower
- Washer/Dryer
- Wheelchair Accessible
- Wi-Fi
Kitchen
- Breakfast Nook
- Dishwasher
- Disposal
- Eat-in Kitchen
- Freezer
- Gas Range
- Granite Countertops
- Ice Maker
- Island Kitchen
- Kitchen
- Microwave
- Oven
- Pantry
- Range
- Refrigerator
- Stainless Steel Appliances
Model Rent and Fees
Model Price
- $1,799
Unit 123 Rent and Fees
Unit Price
- $1,799
View Details and Rent EstimateModel Rent and Fees
Price
- $1,799
Unit 124 Rent and Fees
Unit Price
- $1,799
View Details and Rent EstimateModel Rent and Fees
Price
- $1,799
Unit 126 Rent and Fees
Unit Price
- $1,799
View Details and Rent EstimateModel Rent and Fees
Price
- $1,799
Apartment Model: 1CFrom $1,7991 Bedroom, 1 Bath, 719 sq ftAvailable Now![]()
1C - Floorplan Apartment Unit: 123Apartment Model: 1C$1,7991 Bedroom, 1 Bath, 719 sq ftAvailable NowApartment Unit: 124Apartment Model: 1C$1,7991 Bedroom, 1 Bath, 719 sq ftAvailable NowApartment Unit: 126Apartment Model: 1C$1,7991 Bedroom, 1 Bath, 719 sq ftAvailable NowFloorplan 1D
From $1,829
1 Bed, 1 Bath, 825-843 sq ftAvailable NowModel Gallery
Floorplans
Availability Details
Price Availability Date Unit Sq Ft View Details $1,849 Available Now 180 843 $1,829 Available Now 202 825 $1,849 Available Now 280 843 Model Amenities and Features
Features
- Air Conditioning
- Balcony
- Cable Ready
- Ceiling Fans
- Double Vanities
- Framed Mirrors
- Heating
- High Speed Internet Access
- Smoke Free
- Sprinkler System
- Storage Space
- Trash Compactor
- Tub/Shower
- Washer/Dryer
- Wheelchair Accessible
- Wi-Fi
Kitchen
- Breakfast Nook
- Dishwasher
- Disposal
- Eat-in Kitchen
- Freezer
- Gas Range
- Granite Countertops
- Ice Maker
- Island Kitchen
- Kitchen
- Microwave
- Oven
- Pantry
- Range
- Refrigerator
- Stainless Steel Appliances
Model Rent and Fees
Model Price Range
- $1,829 - $1,849
Unit 180 Rent and Fees
Unit Price
- $1,849
View Details and Rent EstimateModel Rent and Fees
Model Price Range
- $1,829 - $1,849
Unit 202 Rent and Fees
Unit Price
- $1,829
View Details and Rent EstimateModel Rent and Fees
Model Price Range
- $1,829 - $1,849
Unit 280 Rent and Fees
Unit Price
- $1,849
View Details and Rent EstimateModel Rent and Fees
Model Price Range
- $1,829 - $1,849
Apartment Model: 1DFrom $1,8291 Bedroom, 1 Bath, 825-843 sq ftAvailable Now![]()
1D - Floorplan Apartment Unit: 180Apartment Model: 1D$1,8491 Bedroom, 1 Bath, 843 sq ftAvailable NowApartment Unit: 202Apartment Model: 1D$1,8291 Bedroom, 1 Bath, 825 sq ftAvailable NowApartment Unit: 280Apartment Model: 1D$1,8491 Bedroom, 1 Bath, 843 sq ftAvailable NowFloorplan 1G
From $1,839
1 Bed, 1 Bath, 837-883 sq ftAvailable NowLargest 1 BedroomThis is the largest 1 Bedroom at this PropertyModel Gallery
Floorplans
Availability Details
Price Availability Date Unit Sq Ft View Details $1,839 Available Now 141 837 $1,839 Available Now 161 837 $1,899 Available Now 241 883 Model Amenities and Features
Features
- Air Conditioning
- Balcony
- Cable Ready
- Ceiling Fans
- Double Vanities
- Framed Mirrors
- Heating
- High Speed Internet Access
- Smoke Free
- Sprinkler System
- Storage Space
- Trash Compactor
- Tub/Shower
- Washer/Dryer
- Wheelchair Accessible
- Wi-Fi
Kitchen
- Breakfast Nook
- Dishwasher
- Disposal
- Eat-in Kitchen
- Freezer
- Gas Range
- Granite Countertops
- Ice Maker
- Island Kitchen
- Kitchen
- Microwave
- Oven
- Pantry
- Range
- Refrigerator
- Stainless Steel Appliances
Model Rent and Fees
Model Price Range
- $1,839 - $1,899
Unit 141 Rent and Fees
Unit Price
- $1,839
View Details and Rent EstimateModel Rent and Fees
Model Price Range
- $1,839 - $1,899
Unit 161 Rent and Fees
Unit Price
- $1,839
View Details and Rent EstimateModel Rent and Fees
Model Price Range
- $1,839 - $1,899
Unit 241 Rent and Fees
Unit Price
- $1,899
View Details and Rent EstimateModel Rent and Fees
Model Price Range
- $1,839 - $1,899
Apartment Model: 1GFrom $1,8391 Bedroom, 1 Bath, 837-883 sq ftAvailable Now![]()
1G - Floorplan Apartment Unit: 141Apartment Model: 1G$1,8391 Bedroom, 1 Bath, 837 sq ftAvailable NowApartment Unit: 161Apartment Model: 1G$1,8391 Bedroom, 1 Bath, 837 sq ftAvailable NowApartment Unit: 241Apartment Model: 1G$1,8991 Bedroom, 1 Bath, 883 sq ftAvailable Now2 Bedrooms
Floorplan 2B
From $2,338
2 Beds, 2 Baths, 946-981 sq ftAvailable NowCheapest 2 BedroomThis is the cheapest 2 Bedroom at this PropertyModel Gallery
Floorplans
Availability Details
Price Availability Date Unit Sq Ft View Details $2,406 Available Now 207 981 $2,406 Available Now 248 981 $2,338 Available Now 264 946 Model Amenities and Features
Features
- Air Conditioning
- Balcony
- Cable Ready
- Ceiling Fans
- Double Vanities
- Framed Mirrors
- Heating
- High Speed Internet Access
- Smoke Free
- Sprinkler System
- Storage Space
- Trash Compactor
- Tub/Shower
- Washer/Dryer
- Wheelchair Accessible
- Wi-Fi
Kitchen
- Breakfast Nook
- Dishwasher
- Disposal
- Eat-in Kitchen
- Freezer
- Gas Range
- Granite Countertops
- Ice Maker
- Island Kitchen
- Kitchen
- Microwave
- Oven
- Pantry
- Range
- Refrigerator
- Stainless Steel Appliances
Model Rent and Fees
Model Price Range
- $2,338 - $2,406
Unit 207 Rent and Fees
Unit Price
- $2,406
View Details and Rent EstimateModel Rent and Fees
Model Price Range
- $2,338 - $2,406
Unit 248 Rent and Fees
Unit Price
- $2,406
View Details and Rent EstimateModel Rent and Fees
Model Price Range
- $2,338 - $2,406
Unit 264 Rent and Fees
Unit Price
- $2,338
View Details and Rent EstimateModel Rent and Fees
Model Price Range
- $2,338 - $2,406
Apartment Model: 2BFrom $2,3382 Bedroom, 2 Bath, 946-981 sq ftAvailable Now![]()
2B - Floorplan Apartment Unit: 207Apartment Model: 2B$2,4062 Bedroom, 2 Bath, 981 sq ftAvailable NowApartment Unit: 248Apartment Model: 2B$2,4062 Bedroom, 2 Bath, 981 sq ftAvailable NowApartment Unit: 264Apartment Model: 2B$2,3382 Bedroom, 2 Bath, 946 sq ftAvailable NowFloorplan 2A
From $2,455
2 Beds, 2 Baths, 997-998 sq ftAvailable NowModel Gallery
Floorplans
Availability Details
Price Availability Date Unit Sq Ft View Details $2,455 Available Now 138 997 $2,458 Available Now 214 998 $2,458 Available Now 216 998 Model Amenities and Features
Features
- Air Conditioning
- Balcony
- Cable Ready
- Ceiling Fans
- Double Vanities
- Framed Mirrors
- Heating
- High Speed Internet Access
- Smoke Free
- Sprinkler System
- Storage Space
- Trash Compactor
- Tub/Shower
- Washer/Dryer
- Wheelchair Accessible
- Wi-Fi
Kitchen
- Breakfast Nook
- Dishwasher
- Disposal
- Eat-in Kitchen
- Freezer
- Gas Range
- Granite Countertops
- Ice Maker
- Island Kitchen
- Kitchen
- Microwave
- Oven
- Pantry
- Range
- Refrigerator
- Stainless Steel Appliances
Model Rent and Fees
Model Price Range
- $2,455 - $2,458
Unit 138 Rent and Fees
Unit Price
- $2,455
View Details and Rent EstimateModel Rent and Fees
Model Price Range
- $2,455 - $2,458
Unit 214 Rent and Fees
Unit Price
- $2,458
View Details and Rent EstimateModel Rent and Fees
Model Price Range
- $2,455 - $2,458
Unit 216 Rent and Fees
Unit Price
- $2,458
View Details and Rent EstimateModel Rent and Fees
Model Price Range
- $2,455 - $2,458
Apartment Model: 2AFrom $2,4552 Bedroom, 2 Bath, 997-998 sq ftAvailable Now![]()
2A - Floorplan Apartment Unit: 138Apartment Model: 2A$2,4552 Bedroom, 2 Bath, 997 sq ftAvailable NowApartment Unit: 214Apartment Model: 2A$2,4582 Bedroom, 2 Bath, 998 sq ftAvailable NowApartment Unit: 216Apartment Model: 2A$2,4582 Bedroom, 2 Bath, 998 sq ftAvailable NowFloorplan 2E
$2,829
2 Beds, 2 Baths, 1234 sq ftAvailable NowModel Gallery
Floorplans
Availability Details
Price Availability Date Unit Sq Ft View Details $2,829 Available Now 128 1234 $2,829 Available Now 130 1234 $2,829 Available Now 228 1234 Model Amenities and Features
Features
- Air Conditioning
- Balcony
- Cable Ready
- Ceiling Fans
- Double Vanities
- Framed Mirrors
- Heating
- High Speed Internet Access
- Smoke Free
- Sprinkler System
- Storage Space
- Trash Compactor
- Tub/Shower
- Washer/Dryer
- Wheelchair Accessible
- Wi-Fi
Kitchen
- Breakfast Nook
- Dishwasher
- Disposal
- Eat-in Kitchen
- Freezer
- Gas Range
- Granite Countertops
- Ice Maker
- Island Kitchen
- Kitchen
- Microwave
- Oven
- Pantry
- Range
- Refrigerator
- Stainless Steel Appliances
Model Rent and Fees
Model Price
- $2,829
Unit 128 Rent and Fees
Unit Price
- $2,829
View Details and Rent EstimateModel Rent and Fees
Price
- $2,829
Unit 130 Rent and Fees
Unit Price
- $2,829
View Details and Rent EstimateModel Rent and Fees
Price
- $2,829
Unit 228 Rent and Fees
Unit Price
- $2,829
View Details and Rent EstimateModel Rent and Fees
Price
- $2,829
Apartment Model: 2EFrom $2,8292 Bedroom, 2 Bath, 1234 sq ftAvailable Now![]()
2E - Floorplan Apartment Unit: 128Apartment Model: 2E$2,8292 Bedroom, 2 Bath, 1234 sq ftAvailable NowApartment Unit: 130Apartment Model: 2E$2,8292 Bedroom, 2 Bath, 1234 sq ftAvailable NowApartment Unit: 228Apartment Model: 2E$2,8292 Bedroom, 2 Bath, 1234 sq ftAvailable NowFloorplan 2D
$2,912
2 Beds, 2 Baths, 1234 sq ftAvailable NowModel Gallery
Floorplans
Availability Details
Price Availability Date Unit Sq Ft View Details $2,912 Available Now 134 1234 $2,912 Available Now 234 1234 $2,912 Available Now 334 1234 Model Amenities and Features
Features
- Air Conditioning
- Balcony
- Cable Ready
- Ceiling Fans
- Double Vanities
- Framed Mirrors
- Heating
- High Speed Internet Access
- Smoke Free
- Sprinkler System
- Storage Space
- Trash Compactor
- Tub/Shower
- Washer/Dryer
- Wheelchair Accessible
- Wi-Fi
Kitchen
- Breakfast Nook
- Dishwasher
- Disposal
- Eat-in Kitchen
- Freezer
- Gas Range
- Granite Countertops
- Ice Maker
- Island Kitchen
- Kitchen
- Microwave
- Oven
- Pantry
- Range
- Refrigerator
- Stainless Steel Appliances
Model Rent and Fees
Model Price
- $2,912
Unit 134 Rent and Fees
Unit Price
- $2,912
View Details and Rent EstimateModel Rent and Fees
Price
- $2,912
Unit 234 Rent and Fees
Unit Price
- $2,912
View Details and Rent EstimateModel Rent and Fees
Price
- $2,912
Unit 334 Rent and Fees
Unit Price
- $2,912
View Details and Rent EstimateModel Rent and Fees
Price
- $2,912
Apartment Model: 2DFrom $2,9122 Bedroom, 2 Bath, 1234 sq ftAvailable Now![]()
2D - Floorplan Apartment Unit: 134Apartment Model: 2D$2,9122 Bedroom, 2 Bath, 1234 sq ftAvailable NowApartment Unit: 234Apartment Model: 2D$2,9122 Bedroom, 2 Bath, 1234 sq ftAvailable NowApartment Unit: 334Apartment Model: 2D$2,9122 Bedroom, 2 Bath, 1234 sq ftAvailable NowFloorplan 2C
$3,021
2 Beds, 2 Baths, 1280 sq ftAvailable NowModel Gallery
Floorplans
Availability Details
Price Availability Date Unit Sq Ft View Details $3,021 Available Now 146 1280 $3,021 Available Now 246 1280 $3,021 Available Now 346 1280 Model Amenities and Features
Features
- Air Conditioning
- Balcony
- Cable Ready
- Ceiling Fans
- Double Vanities
- Framed Mirrors
- Heating
- High Speed Internet Access
- Smoke Free
- Sprinkler System
- Storage Space
- Trash Compactor
- Tub/Shower
- Washer/Dryer
- Wheelchair Accessible
- Wi-Fi
Kitchen
- Breakfast Nook
- Dishwasher
- Disposal
- Eat-in Kitchen
- Freezer
- Gas Range
- Granite Countertops
- Ice Maker
- Island Kitchen
- Kitchen
- Microwave
- Oven
- Pantry
- Range
- Refrigerator
- Stainless Steel Appliances
Model Rent and Fees
Model Price
- $3,021
Unit 146 Rent and Fees
Unit Price
- $3,021
View Details and Rent EstimateModel Rent and Fees
Price
- $3,021
Unit 246 Rent and Fees
Unit Price
- $3,021
View Details and Rent EstimateModel Rent and Fees
Price
- $3,021
Unit 346 Rent and Fees
Unit Price
- $3,021
View Details and Rent EstimateModel Rent and Fees
Price
- $3,021
Apartment Model: 2CFrom $3,0212 Bedroom, 2 Bath, 1280 sq ftAvailable Now![]()
2C - Floorplan Apartment Unit: 146Apartment Model: 2C$3,0212 Bedroom, 2 Bath, 1280 sq ftAvailable NowApartment Unit: 246Apartment Model: 2C$3,0212 Bedroom, 2 Bath, 1280 sq ftAvailable NowApartment Unit: 346Apartment Model: 2C$3,0212 Bedroom, 2 Bath, 1280 sq ftAvailable NowFloorplan 2F
$3,190
2 Beds, 2 Baths, 1373 sq ftAvailable NowLargest 2 BedroomThis is the largest 2 Bedroom at this PropertyModel Gallery
Floorplans
Availability Details
Price Availability Date Unit Sq Ft View Details $3,190 Available Now 133 1373 $3,190 Available Now 157 1373 $3,190 Available Now 233 1373 Model Amenities and Features
Features
- Air Conditioning
- Balcony
- Cable Ready
- Ceiling Fans
- Double Vanities
- Framed Mirrors
- Heating
- High Speed Internet Access
- Smoke Free
- Sprinkler System
- Storage Space
- Trash Compactor
- Tub/Shower
- Washer/Dryer
- Wheelchair Accessible
- Wi-Fi
Kitchen
- Breakfast Nook
- Dishwasher
- Disposal
- Eat-in Kitchen
- Freezer
- Gas Range
- Granite Countertops
- Ice Maker
- Island Kitchen
- Kitchen
- Microwave
- Oven
- Pantry
- Range
- Refrigerator
- Stainless Steel Appliances
Model Rent and Fees
Model Price
- $3,190
Unit 133 Rent and Fees
Unit Price
- $3,190
View Details and Rent EstimateModel Rent and Fees
Price
- $3,190
Unit 157 Rent and Fees
Unit Price
- $3,190
View Details and Rent EstimateModel Rent and Fees
Price
- $3,190
Unit 233 Rent and Fees
Unit Price
- $3,190
View Details and Rent EstimateModel Rent and Fees
Price
- $3,190
Apartment Model: 2FFrom $3,1902 Bedroom, 2 Bath, 1373 sq ftAvailable Now![]()
2F - Floorplan Apartment Unit: 133Apartment Model: 2F$3,1902 Bedroom, 2 Bath, 1373 sq ftAvailable NowApartment Unit: 157Apartment Model: 2F$3,1902 Bedroom, 2 Bath, 1373 sq ftAvailable NowApartment Unit: 233Apartment Model: 2F$3,1902 Bedroom, 2 Bath, 1373 sq ftAvailable Now3 Bedrooms
3B ALT
$2,899
3 Beds, 2 Baths, 1389 sq ftAvailable NowCheapest 3 BedroomThis is the cheapest 3 Bedroom at this PropertyModel Gallery
Floorplans
Availability Details
Price Availability Date Unit Sq Ft View Details $2,899 Available Now 277 1389 $2,899 Available Now 377 1389 $2,899 Available Now 477 1389 Model Amenities and Features
Features
- Air Conditioning
- Balcony
- Cable Ready
- Ceiling Fans
- Double Vanities
- Framed Mirrors
- Heating
- High Speed Internet Access
- Smoke Free
- Sprinkler System
- Storage Space
- Trash Compactor
- Tub/Shower
- Washer/Dryer
- Wheelchair Accessible
- Wi-Fi
Kitchen
- Breakfast Nook
- Dishwasher
- Disposal
- Eat-in Kitchen
- Freezer
- Gas Range
- Granite Countertops
- Ice Maker
- Island Kitchen
- Kitchen
- Microwave
- Oven
- Pantry
- Range
- Refrigerator
- Stainless Steel Appliances
Model Rent and Fees
Model Price
- $2,899
Unit 277 Rent and Fees
Unit Price
- $2,899
View Details and Rent EstimateModel Rent and Fees
Price
- $2,899
Unit 377 Rent and Fees
Unit Price
- $2,899
View Details and Rent EstimateModel Rent and Fees
Price
- $2,899
Unit 477 Rent and Fees
Unit Price
- $2,899
View Details and Rent EstimateModel Rent and Fees
Price
- $2,899
Apartment Model: 3B ALTFrom $2,8993 Bedroom, 2 Bath, 1389 sq ftAvailable Now![]()
3B ALT - Floorplan Apartment Unit: 277Apartment Model: 3B ALT$2,8993 Bedroom, 2 Bath, 1389 sq ftAvailable NowApartment Unit: 377Apartment Model: 3B ALT$2,8993 Bedroom, 2 Bath, 1389 sq ftAvailable NowApartment Unit: 477Apartment Model: 3B ALT$2,8993 Bedroom, 2 Bath, 1389 sq ftAvailable NowFloorplan 3A
From $2,999
3 Beds, 2 Baths, 1556 sq ftAvailable NowModel Gallery
Floorplans
Availability Details
Price Availability Date Unit Sq Ft View Details $3,099 Available Now 220 1556 $2,999 Available Now 320 1556 $2,999 Available Now 420 1556 Model Amenities and Features
Features
- Air Conditioning
- Balcony
- Cable Ready
- Ceiling Fans
- Double Vanities
- Framed Mirrors
- Heating
- High Speed Internet Access
- Smoke Free
- Sprinkler System
- Storage Space
- Trash Compactor
- Tub/Shower
- Washer/Dryer
- Wheelchair Accessible
- Wi-Fi
Kitchen
- Breakfast Nook
- Dishwasher
- Disposal
- Eat-in Kitchen
- Freezer
- Gas Range
- Granite Countertops
- Ice Maker
- Island Kitchen
- Kitchen
- Microwave
- Oven
- Pantry
- Range
- Refrigerator
- Stainless Steel Appliances
Model Rent and Fees
Model Price Range
- $2,999 - $3,099
Unit 220 Rent and Fees
Unit Price
- $3,099
View Details and Rent EstimateModel Rent and Fees
Model Price Range
- $2,999 - $3,099
Unit 320 Rent and Fees
Unit Price
- $2,999
View Details and Rent EstimateModel Rent and Fees
Model Price Range
- $2,999 - $3,099
Unit 420 Rent and Fees
Unit Price
- $2,999
View Details and Rent EstimateModel Rent and Fees
Model Price Range
- $2,999 - $3,099
Apartment Model: 3AFrom $2,9993 Bedroom, 2 Bath, 1556 sq ftAvailable Now![]()
3A - Floorplan Apartment Unit: 220Apartment Model: 3A$3,0993 Bedroom, 2 Bath, 1556 sq ftAvailable NowApartment Unit: 320Apartment Model: 3A$2,9993 Bedroom, 2 Bath, 1556 sq ftAvailable NowApartment Unit: 420Apartment Model: 3A$2,9993 Bedroom, 2 Bath, 1556 sq ftAvailable NowFloorplan 3B
$3,199
3 Beds, 2 Baths, 1619 sq ftAvailable NowLargest 3 BedroomThis is the largest 3 Bedroom at this PropertyModel Gallery
Floorplans
Availability Details
Price Availability Date Unit Sq Ft View Details $3,199 Available Now 201 1619 $3,199 Available Now 301 1619 $3,199 Available Now 401 1619 Model Amenities and Features
Features
- Air Conditioning
- Balcony
- Cable Ready
- Ceiling Fans
- Double Vanities
- Framed Mirrors
- Heating
- High Speed Internet Access
- Smoke Free
- Sprinkler System
- Storage Space
- Trash Compactor
- Tub/Shower
- Washer/Dryer
- Wheelchair Accessible
- Wi-Fi
Kitchen
- Breakfast Nook
- Dishwasher
- Disposal
- Eat-in Kitchen
- Freezer
- Gas Range
- Granite Countertops
- Ice Maker
- Island Kitchen
- Kitchen
- Microwave
- Oven
- Pantry
- Range
- Refrigerator
- Stainless Steel Appliances
Model Rent and Fees
Model Price
- $3,199
Unit 201 Rent and Fees
Unit Price
- $3,199
View Details and Rent EstimateModel Rent and Fees
Price
- $3,199
Unit 301 Rent and Fees
Unit Price
- $3,199
View Details and Rent EstimateModel Rent and Fees
Price
- $3,199
Unit 401 Rent and Fees
Unit Price
- $3,199
View Details and Rent EstimateModel Rent and Fees
Price
- $3,199
Apartment Model: 3BFrom $3,1993 Bedroom, 2 Bath, 1619 sq ftAvailable Now![]()
3B - Floorplan Apartment Unit: 201Apartment Model: 3B$3,1993 Bedroom, 2 Bath, 1619 sq ftAvailable NowApartment Unit: 301Apartment Model: 3B$3,1993 Bedroom, 2 Bath, 1619 sq ftAvailable NowApartment Unit: 401Apartment Model: 3B$3,1993 Bedroom, 2 Bath, 1619 sq ftAvailable Now


Schedule a Tour
Property Information
- 320 Units
- 5 Stories
- Built in 2026
Lease Terms
- 9 - 16 mo
Fees and Policies
The fees listed below are community-provided and may exclude utilities or add-ons. All payments are made directly to the property and are non-refundable unless otherwise specified. Use the Cost Calculator to determine costs based on your needs.
Other Fees and Policies
Pet Fees
Pet Policies are Negotiable
- Cat
- Cat FeeiCharged Per Pet.$350.00
- Cat RentiCharged Per Pet.$25.00/mo
- Dog
- Dog FeeiCharged Per Pet.$350.00
- Dog RentiCharged Per Pet.$25.00/mo
*Breed restrictions, please contact office for details
*Breed restrictions, please contact office for details
Parking Info and Fees
- Surface Lot
Property Fee Disclaimer: Based on community-supplied data and independent market research. Subject to change without notice. May exclude fees for mandatory or optional services and usage-based utilities.
Features and Amenities
Unique Amenities
- Air Conditioner
- Ceiling Fan
- Efficient Appliances
- Electronic Thermostat
- Off Street Parking
- Patio/Balcony
- Pet Park
- View
- Wheelchair Access
On-Site Services
- Dry Cleaning Service
- Maintenance On Site
- On Site Retail
- Package Service
- Pet Care
- Pet Washing Station
- Property Manager On Site
- Trash Pickup Door To Door
- Car Charging Station
- Guest Apartment
- Online Services
- Pet Play Area
- Renters Insurance Program
- Public Transportation
- Community Wide Wi Fi
- 24 Hour Access
- Key Fob Entry
Community Features
- Conference Rooms
- Walk Up
- Disposal Chutes
- Multi Use Room
- Lounge
- Business Center
- Clubhouse
- Elevator
Outdoor Features
- Grill
- Courtyard
- Cabana
- Controlled Access
- Patio
Recreation and Fitness
- Fitness Center
- Pool
Interior Features
- Balcony
- Storage Space
- Ceiling Fans
- High Speed Internet Access
- Double Vanities
- Framed Mirrors
- Heating
- Sprinkler System
- Tub/Shower
- Trash Compactor
- Cable Ready
- Washer/Dryer
- Air Conditioning
- Wi Fi
- Wheelchair Accessible
- Smoke Free
Kitchen Amenities
- Gas Range
- Freezer
- Disposal
- Stainless Steel Appliances
- Ice Maker
- Kitchen
- Range
- Refrigerator
- Island Kitchen
- Pantry
- Oven
- Breakfast Nook
- Dishwasher
- Eat In Kitchen
- Microwave
- Granite Countertops
Living Area Features
- High Ceilings
- Large Bedrooms
- Vinyl Flooring
- Views
- Office
- Dining Room
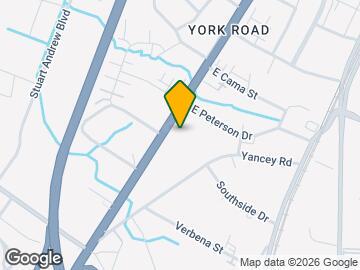
Map
- Shopping
- Colleges
- Grocery
- Medical
- Parks
- Transportation
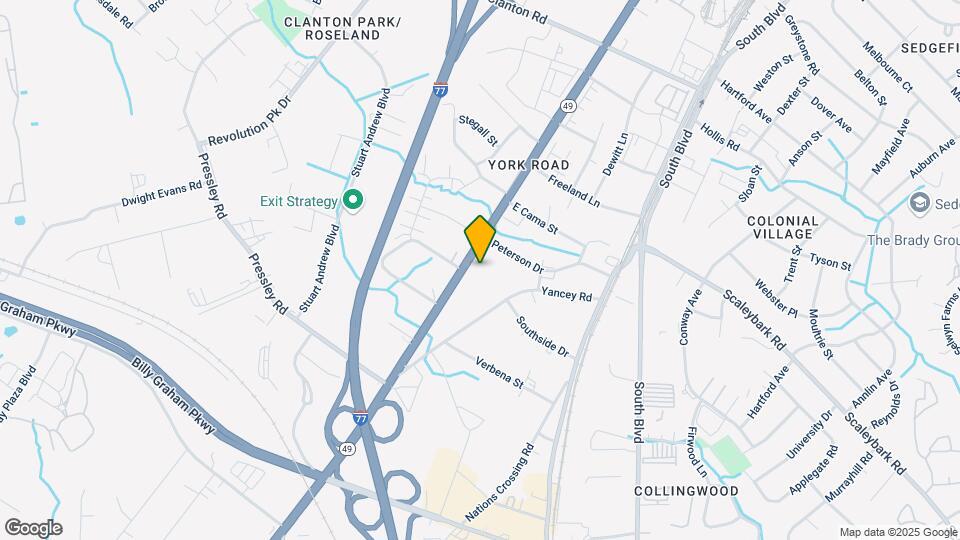
Map
Hours and Contact Info
| Monday | 9:00 am–6:00 pm |
| Tuesday | 9:00 am–6:00 pm |
| Wednesday | 9:00 am–6:00 pm |
| Thursday | 9:00 am–6:00 pm |
| Friday | 9:00 am–6:00 pm |
| Saturday | 10:00 am–5:00 pm |
| Sunday | Closed |

Frequently Asked Questions about Garten
Where is Garten located?
Garten is located at 4225 N Tryon St near the York Road area of Charlotte, NC
What is the current rent range at Garten?
Studio to 3 Bedroom Apartments at Garten currently range from $1,469 to $3,199
When is the leasing office open?
- The office Hours for Garten are
- Monday 9:00 am–6:00 pm
- Tuesday 9:00 am–6:00 pm
- Wednesday 9:00 am–6:00 pm
- Thursday 9:00 am–6:00 pm
- Friday 9:00 am–6:00 pm
- Saturday 10:00 am–5:00 pm
- Sunday Closed
Are pets allowed?
Call us today to find out our pet policy and if we allow pets
Are there any rent specials?
The current rent special at Garten is: NOW PRE-LEASING! 2 Months Free!.
Lifestyle Ratings
Learn more about Lifestyle SearchNearby Schools
Sedgefield Elementary
Myers Park High
Dilworth Elementary
Sedgefield Middle
About GreatSchools Data on ApartmentHomeLiving.com.
Points of Interest
Time and distance from Garten.
Arts Museums and Landmarks
Big Box and Retail
Lowe's
Costco
Aldi
Colleges and Universities
Central Piedmont Community College - Harris Campus
Groceries
Food Lion
Harris Teeter
Aldi
Hospitals
Carolinas Medical Center / Behavioral Health
Novant Health Presbyterian Medical Center
Strategic Behavioral Center - Charlotte
Military Bases
North Carolina Air National Guard
Parks and Recreation
Garten has 5 parks within 10.9 miles, including Charlotte Nature Museum, Grayson Skatepark, Nightmare on Independence, Rosedale, and Reedy Creek.
Restaurants and Dining
Shopping Centers
Garten has 5 shopping centers within 0.6 miles.
Transit Stations
Nearby Neighborhoods
Rental Price Ranges in the Area
| Bedroom | Average Rent | Cheapest Rent | Highest Rent |
|---|---|---|---|
| Charlotte Studio Apartments | $1,410 | $825 | $5,465 |
| Charlotte 1 Bedroom Apartments | $1,655 | $235 | $10,000+ |
| Charlotte 2 Bedroom Apartments | $2,135 | $599 | $10,000+ |
| Charlotte 3 Bedroom Apartments | $2,632 | $740 | $10,000+ |
| Charlotte 4 Bedroom Apartments | $3,097 | $500 | $10,000+ |
| Charlotte 5 Bedroom Apartments | $1,997 | $805 | $9,062 |
Browse Top Apartments in Charlotte
By Price
- Cheap Charlotte Apartments
- Charlotte Apartments Under $500
- Charlotte Apartments Under $700
- Charlotte Apartments Under $800
- Charlotte Apartments Under $900
- Charlotte Apartments Under $1000
- Charlotte Apartments Under $1200
- Charlotte Apartments Under $1500
- Charlotte Apartments Under $2000
- Charlotte Luxury Apartments
By Community Type
- Charlotte Apartments for Rent by Owner
- Charlotte Apartments with Rent Specials
- Charlotte Top Rated Apartments
- Charlotte Corporate Apartments
- Charlotte Furnished Apartments
- Charlotte Gated Apartments
- Charlotte Loft Apartments
- Charlotte Low Income Apartments
- Charlotte Military Apartments
- New Charlotte Apartments
- Charlotte Senior Apartments
- Charlotte Short-term Apartments
- Charlotte Student Apartments
- Charlotte Apartments with Utilities Included