- 1–2 Bedrooms
- $999-$1,399 Pricing
- 630–920 Square Feet
About Gateway Woods
Gateway Woods Apartment Homes offers modern comfort and convenience in one of Little Rock's most desirable locations. Choose from spacious 1- and 2-bedroom apartment homes, thoughtfully designed with the features you need to feel right at home. Located just minutes from I-30 and Bass Pro Parkway, Gateway Woods places you near Little Rock's top shopping, dining, and entertainment. Whether you're commuting to work or heading out for a night downtown, everything you need is within easy reach. Each apartment home features an open floor plan with fully equipped kitchens, in-unit washer and dryer, spacious closets, and stylish finishes. Select homes also feature private patios or balconies for extra outdoor space. Our community amenities are designed to enhance your lifestyle enjoy a resort-inspired swimming pool with in-water loungers, a resident business lounge, a 24-hour fitness center, and an on-site clubhouse perfect for hosting events or relaxing with neighbors. Pet-friendly walking areas and secure package lockers are also available for added convenience. If you're looking for a blend of comfort, style, and accessibility Gateway Woods is your perfect place to call home.
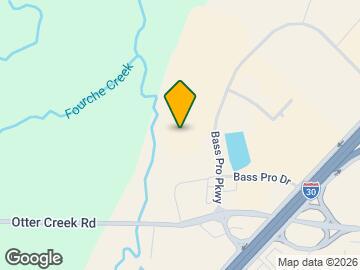
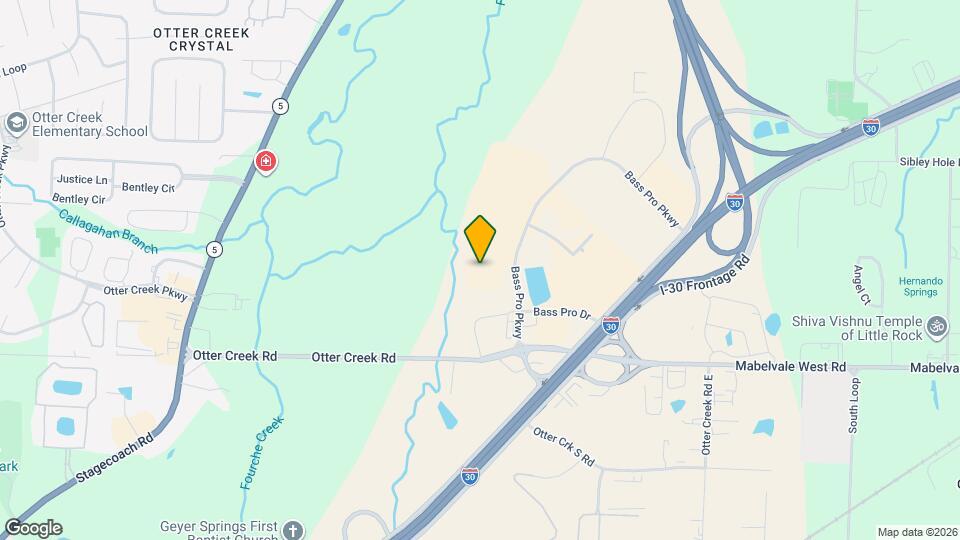
Gateway Woods is located in the Otter Creek Crystal Neighborhood and 72210 Zip code of Little Rock, AR. This community is professionally managed by Engage Management
Property Contact Info

- Listed by:
- Agency:
- Vendor Logo:
- Website:
- View Property Website
- Call Us:
- (501) 214-6367
- Disclaimer:
Office Hours
| Monday | 9:00 am–6:00 pm |
| Tuesday | 9:00 am–6:00 pm |
| Wednesday | 9:00 am–6:00 pm |
| Thursday | 9:00 am–6:00 pm |
| Friday | 9:00 am–6:00 pm |
| Saturday | 10:00 am–5:00 pm |
| Sunday | Closed |
Floorplan Pricing and Availability
Gateway Woods offers 1 to 2 Bedroom apartments starting from $999 and having 630–920 sq ft. Here is the current pricing and availability:
New! Interactive Property Map
1 Bedroom
Fraser
$999
1 Bed, 1 Bath, 630 sq ftAvailable NowModel Gallery
Floorplans
Availability Details
Price Availability Date Unit Sq Ft $999 Available Now Fraser 630 sq ft Model Amenities and Features
Features
- Air Conditioning
- Balcony
- Ceiling Fans
- Double Vanities
- Heating
- Smoke Free
- Tub/Shower
- Washer/Dryer
- Wheelchair Accessible (Rooms)
Kitchen
- Dishwasher
- Disposal
- Eat-in Kitchen
- Freezer
- Ice Maker
- Instant Hot Water
- Island Kitchen
- Kitchen
- Microwave
- Oven
- Pantry
- Refrigerator
- Stainless Steel Appliances
Model Rent and Fees
Model Price
- $999
Apartment Model: Fraser$9991 Bedroom, 1 Bath, 630 sq ftAvailable Now![]()
Fraser - Floorplan Balsam
$1,150
1 Bed, 1 Bath, 744 sq ftAvailable NowModel Gallery
Floorplans
Availability Details
Price Availability Date Unit Sq Ft $1,150 Available Now Balsam 744 sq ft Model Amenities and Features
Features
- Air Conditioning
- Balcony
- Ceiling Fans
- Double Vanities
- Heating
- Smoke Free
- Tub/Shower
- Washer/Dryer
- Wheelchair Accessible (Rooms)
Kitchen
- Dishwasher
- Disposal
- Eat-in Kitchen
- Freezer
- Ice Maker
- Instant Hot Water
- Island Kitchen
- Kitchen
- Microwave
- Oven
- Pantry
- Refrigerator
- Stainless Steel Appliances
Model Rent and Fees
Model Price
- $1,150
Apartment Model: Balsam$1,1501 Bedroom, 1 Bath, 744 sq ftAvailable Now![]()
Balsam - Floorplan Banyan
$1,150
1 Bed, 1 Bath, 788 sq ftAvailable NowModel Gallery
Floorplans
Availability Details
Price Availability Date Unit Sq Ft $1,150 Available Now Banyan 788 sq ft Model Amenities and Features
Features
- Air Conditioning
- Balcony
- Ceiling Fans
- Double Vanities
- Heating
- Smoke Free
- Tub/Shower
- Washer/Dryer
- Wheelchair Accessible (Rooms)
Kitchen
- Dishwasher
- Disposal
- Eat-in Kitchen
- Freezer
- Ice Maker
- Instant Hot Water
- Island Kitchen
- Kitchen
- Microwave
- Oven
- Pantry
- Refrigerator
- Stainless Steel Appliances
Model Rent and Fees
Model Price
- $1,150
Apartment Model: Banyan$1,1501 Bedroom, 1 Bath, 788 sq ftAvailable Now![]()
Banyan - Floorplan Hawthorn
$1,199
1 Bed, 1 Bath, 822 sq ftAvailable NowModel Gallery
Floorplans
Availability Details
Price Availability Date Unit Sq Ft $1,199 Available Now Hawthorn 822 sq ft Model Amenities and Features
Features
- Air Conditioning
- Balcony
- Ceiling Fans
- Double Vanities
- Heating
- Smoke Free
- Tub/Shower
- Washer/Dryer
- Wheelchair Accessible (Rooms)
Kitchen
- Dishwasher
- Disposal
- Eat-in Kitchen
- Freezer
- Ice Maker
- Instant Hot Water
- Island Kitchen
- Kitchen
- Microwave
- Oven
- Pantry
- Refrigerator
- Stainless Steel Appliances
Model Rent and Fees
Model Price
- $1,199
Apartment Model: Hawthorn$1,1991 Bedroom, 1 Bath, 822 sq ftAvailable Now![]()
Hawthorn - Floorplan Floorplan Elm
$1,199
1 Bed, 1 Bath, 868 sq ftAvailable NowLargest 1 BedroomThis is the largest 1 Bedroom at this PropertyModel Gallery
Floorplans
Availability Details
Price Availability Date Unit Sq Ft $1,199 Available Now Elm 868 sq ft Model Amenities and Features
Features
- Air Conditioning
- Balcony
- Ceiling Fans
- Double Vanities
- Heating
- Smoke Free
- Tub/Shower
- Washer/Dryer
- Wheelchair Accessible (Rooms)
Kitchen
- Dishwasher
- Disposal
- Eat-in Kitchen
- Freezer
- Ice Maker
- Instant Hot Water
- Island Kitchen
- Kitchen
- Microwave
- Oven
- Pantry
- Refrigerator
- Stainless Steel Appliances
Model Rent and Fees
Model Price
- $1,199
Apartment Model: Elm$1,1991 Bedroom, 1 Bath, 868 sq ftAvailable Now![]()
Elm - Floorplan 2 Bedrooms
Ponderosa
$1,349
2 Beds, 2 Baths, 920 sq ftAvailable NowModel Gallery
Photos
Availability Details
Price Availability Date Unit Sq Ft $1,349 Available Now Ponderosa 920 sq ft Model Amenities and Features
Features
- Air Conditioning
- Balcony
- Ceiling Fans
- Double Vanities
- Heating
- Smoke Free
- Tub/Shower
- Washer/Dryer
- Wheelchair Accessible (Rooms)
Kitchen
- Dishwasher
- Disposal
- Eat-in Kitchen
- Freezer
- Ice Maker
- Instant Hot Water
- Island Kitchen
- Kitchen
- Microwave
- Oven
- Pantry
- Refrigerator
- Stainless Steel Appliances
Model Rent and Fees
Model Price
- $1,349
Apartment Model: Ponderosa$1,3492 Bedroom, 2 Bath, 920 sq ftAvailable Now![]()
Ponderosa - Image Hemlock
$1,399
2 Beds, 2 Baths, 916 sq ftAvailable NowModel Gallery
Floorplans
Availability Details
Price Availability Date Unit Sq Ft $1,399 Available Now Hemlock 916 sq ft Model Amenities and Features
Features
- Air Conditioning
- Balcony
- Ceiling Fans
- Double Vanities
- Heating
- Smoke Free
- Tub/Shower
- Washer/Dryer
- Wheelchair Accessible (Rooms)
Kitchen
- Dishwasher
- Disposal
- Eat-in Kitchen
- Freezer
- Ice Maker
- Instant Hot Water
- Island Kitchen
- Kitchen
- Microwave
- Oven
- Pantry
- Refrigerator
- Stainless Steel Appliances
Model Rent and Fees
Model Price
- $1,399
Apartment Model: Hemlock$1,3992 Bedroom, 2 Bath, 916 sq ftAvailable Now![]()
Hemlock - Floorplan
Schedule a Tour
Videos
3D Tours
Property Information
- 249 Units
- 3 Stories
- Built in 2023
Lease Terms
- 12 mo
- Short Term Lease Options
Fees and Policies
The fees listed below are community-provided and may exclude utilities or add-ons. All payments are made directly to the property and are non-refundable unless otherwise specified.
Required Fees
One-Time Basics
- Due at Application
- Application Fee Per ApplicantiCharged per applicant.$30.00
Other Fees and Policies
Pet Fees
Pet Policies are Negotiable
- Cat
- One-Time Pet FeeiMax of 2. Charged Per Pet.$300.00
- Monthly Pet FeeiMax of 2. Charged Per Pet.$20.00/mo
- Dog
- One-Time Pet FeeiMax of 2. Charged Per Pet.$300.00
- Monthly Pet FeeiMax of 2. Charged Per Pet.$20.00/mo
Max of 2.
Parking Fees
- Covered
- Parking FeeiCharged per vehicle.$75.00/mo
- Surface Lot
- Parking FeeiCharged per vehicle.$0.00/mo
Property Fee Disclaimer: Based on community-supplied data and independent market research. Subject to change without notice. May exclude fees for mandatory or optional services and usage-based utilities.
Features and Amenities
On-Site Services
- Maintenance On Site
- Planned Social Activities
- Property Manager On Site
- Car Charging Station
- Renters Insurance Program
- Key Fob Entry
Community Features
- Walk Up
- Lounge
- Multi Use Room
- Business Center
- Clubhouse
- Corporate Housing
- Elevator
Outdoor Features
- Grill
- Pond
- Courtyard
- Cabana
- Picnic Area
- Gated
- Patio
Recreation and Fitness
- Fitness Center
- Pool
Interior Features
- Balcony
- Tub/Shower
- Heating
- Ceiling Fans
- Double Vanities
- Washer/Dryer
- Air Conditioning
- Wheelchair Accessible (Rooms)
- Smoke Free
Kitchen Amenities
- Refrigerator
- Island Kitchen
- Oven
- Pantry
- Dishwasher
- Eat In Kitchen
- Microwave
- Disposal
- Freezer
- Stainless Steel Appliances
- Ice Maker
- Instant Hot Water
- Kitchen
Living Area Features
- High Ceilings
- Walk In Closets
- Carpet
- Linen Closet
- Views
- Large Bedrooms
- Hardwood Floors

Map
- Shopping
- Colleges
- Grocery
- Medical
- Parks

Map
Frequently Asked Questions about Gateway Woods
Where is Gateway Woods located?
Gateway Woods is located at 11420 Bass Pro Pky near the Otter Creek Crystal area of Little Rock, AR
What is the current rent range at Gateway Woods?
1 Bedroom to 2 Bedroom Apartments at Gateway Woods currently range from $999 to $1,399
When is the leasing office open?
- The office Hours for Gateway Woods are
- Monday 9:00 am–6:00 pm
- Tuesday 9:00 am–6:00 pm
- Wednesday 9:00 am–6:00 pm
- Thursday 9:00 am–6:00 pm
- Friday 9:00 am–6:00 pm
- Saturday 10:00 am–5:00 pm
- Sunday Closed
Are pets allowed?
Call us today to find out our pet policy and if we allow pets
Renters Reviews and Ratings
Cheaply Made
Past resident
Beware
Be aware
Nearby Schools
Bryant Elementary School
Otter Creek Elementary School
Lawson Elementary School
Wakefield Elementary School
Collegeville Elementary School
Landmark Elementary School
Parkview Magnet High School
Bryant High School
Bryant Middle School
About GreatSchools Data on ApartmentHomeLiving.com.
Points of Interest
Time and distance from Gateway Woods.
Arts Museums and Landmarks
Big Box and Retail
Walgreens
Jcpenney
Lowe's
Colleges and Universities
University of Arkansas for Medical Sciences
Groceries
Natural Grocers
Kroger
Hospitals
Rivendell Behavioral Health Services Of Arkansas
Parks and Recreation
Gateway Woods has 3 parks within 10.2 miles, including Allsop Park, Wildwood Park, and Riverfront Park.
Shopping Centers
Gateway Woods has 5 shopping centers within 1.0 miles.
Nearby Neighborhoods
Rental Price Ranges in the Area
| Bedroom | Average Rent | Cheapest Rent | Highest Rent |
|---|---|---|---|
| Little Rock Studio Apartments | $1,018 | $485 | $2,564 |
| Little Rock 1 Bedroom Apartments | $1,088 | $475 | $3,850 |
| Little Rock 2 Bedroom Apartments | $1,247 | $550 | $4,243 |
| Little Rock 3 Bedroom Apartments | $1,529 | $795 | $6,560 |
| Little Rock 4 Bedroom Apartments | $1,423 | $1,250 | $1,620 |
Browse Top Apartments in Little Rock
By Price
- Cheap Little Rock Apartments
- Little Rock Apartments Under $500
- Little Rock Apartments Under $600
- Little Rock Apartments Under $700
- Little Rock Apartments Under $800
- Little Rock Apartments Under $900
- Little Rock Apartments Under $1000
- Little Rock Apartments Under $1200
- Little Rock Apartments Under $1500
- Little Rock Apartments Under $2000
- Little Rock Luxury Apartments
By Community Type
- Little Rock Apartments for Rent by Owner
- Little Rock Apartments with Rent Specials
- Little Rock Top Rated Apartments
- Little Rock Corporate Apartments
- Little Rock Furnished Apartments
- Little Rock Gated Apartments
- Little Rock Loft Apartments
- Little Rock Low Income Apartments
- Little Rock Military Apartments
- New Little Rock Apartments
- Little Rock Senior Apartments
- Little Rock Short-term Apartments
- Little Rock Student Apartments
- Little Rock Apartments with Utilities Included


Max of 2.