- 1–3 Bedrooms
- $1,590-$1,700 Pricing
- 784–1,316 Square Feet
About Gateway at Rock Hill
Discover Luxury Living at Gateway at Rock HillWelcome to Gateway at Rock Hill—where comfort, convenience, and community come together. Ideally located just minutes from Rock Hill Galleria Mall, I-77, and Uptown Charlotte, our vibrant community offers seamless access to shopping, dining, and entertainment.Step into a lifestyle of ease and enjoyment with resort-style amenities designed to elevate your everyday. Lounge by the sparkling pool, unwind in our serene grilling area, or catch the latest blockbuster in our on-site theater room. Stay active anytime in our 24-hour, state-of-the-art fitness center. Even your four-legged friends will love life here, with two bark parks featuring fun agility equipment.Our spacious 1, 2, and 3-bedroom apartment homes redefine luxury living. Each thoughtfully designed floor plan includes:Gourmet kitchens with granite countertops9’ ceilings and expansive windows for abundant natural lightGenerous walk-in closets and pantries for extra storageBright, open layouts perfect for modern livingCome experience why Gateway at Rock Hill is more than just a place to live—it’s a place to call home. Schedule your tour today!
Gateway at Rock Hill is located in the 29730 Zip code of Rock Hill, SC. This community is professionally managed by Southwood Realty Company
Unique Features and Amenities
- 2 inch Plantation Blinds
- 9 Foot Ceilings
- Authentic Granite Countertops in Kitchen and Bathrooms
- Brushed Nickel Finishes
- Business Center
- Close to I-77
- Custom Home Finishes
- Dog Park
- Fitness Center (24/7)
- Garden Tubs
- High Speed Internet Access
- Oasis Style Pool with Gas Grills
- Pet Park
- Plank Wood Flooring Available
- Planned Social Events
- Pool
- Recreation Room
- Sleek Energy-Efficient Silver Appliances
- Spacious Split Floorplans
- Walk-In Closets
- Walking Distance to the Galleria Mall and Fine Dining
- Windows Allowing Natural Light Flow
Property Contact Info

- Listed by:
- Agency:
- Vendor Logo:
- Website:
- View Property Website
- Call Us:
- (803) 918-5046
- Disclaimer:
Office Hours
| Monday | 9:00 am–6:00 pm |
| Tuesday | 9:00 am–6:00 pm |
| Wednesday | 9:00 am–6:00 pm |
| Thursday | 9:00 am–6:00 pm |
| Friday | 9:00 am–6:00 pm |
| Saturday | 9:00 am–3:00 pm |
| Sunday | Closed |
Floorplan Pricing and Availability
Gateway at Rock Hill offers 1 to 3 Bedroom apartments starting from $1,375 and having 784–1,316 sq ft. Here is the current pricing and availability:
New! Interactive Property Map
1 Bedroom
Columbus
From $1,375
1 Bed, 1 Bath, 784 sq ftAvailable Aug 15Model Gallery
Floorplans
3D Tours
Availability Details
Price Availability Date Unit Sq Ft View Details $1,375 August 15, 2026 305 784 $1,375 August 19, 2026 304 784 $1,425 September 1, 2026 103 784 Model Amenities and Features
Features
- Air Conditioning
- Cable Ready
- Ceiling Fans
- Heating
- Security System
- Tub/Shower
Kitchen
- Dishwasher
- Disposal
- Granite Countertops
- Ice Maker
- Kitchen
- Microwave
- Oven
- Pantry
- Range
- Refrigerator
Living Space
- Carpet
- Linen Closet
- Walk-In Closets
Outdoor Space
- Grill
Unique Features
- 2 inch Plantation Blinds
- 9 Foot Ceilings
- Brushed Nickel Finishes
- Garden Tubs
- Plank Wood Flooring Available
Model Rent and Fees
Model Price Range
- $1,375 - $1,425
Deposit
- $300 deposit
Unit 305 Amenities and Features
Features
- Air Conditioning
- Cable Ready
- Ceiling Fans
- Heating
- Security System
- Tub/Shower
Kitchen
- Dishwasher
- Disposal
- Granite Countertops
- Ice Maker
- Kitchen
- Microwave
- Oven
- Pantry
- Range
- Refrigerator
Living Space
- Carpet
- Linen Closet
- Walk-In Closets
Outdoor Space
- Grill
Unique Features
- 2 inch Plantation Blinds
- 9 Foot Ceilings
- Brushed Nickel Finishes
- Garden Tubs
- Plank Wood Flooring Available
- Third Floor
Unit 305 Rent and Fees
Unit Price
- $1,375
View Details and Rent EstimateDeposit
- $300 deposit
Model Rent and Fees
Model Price Range
- $1,375 - $1,425
Unit 304 Amenities and Features
Features
- Air Conditioning
- Cable Ready
- Ceiling Fans
- Heating
- Security System
- Tub/Shower
Kitchen
- Dishwasher
- Disposal
- Granite Countertops
- Ice Maker
- Kitchen
- Microwave
- Oven
- Pantry
- Range
- Refrigerator
Living Space
- Carpet
- Linen Closet
- Walk-In Closets
Outdoor Space
- Grill
Unique Features
- 2 inch Plantation Blinds
- 9 Foot Ceilings
- Brushed Nickel Finishes
- Garden Tubs
- Plank Wood Flooring Available
- Third Floor
Unit 304 Rent and Fees
Unit Price
- $1,375
View Details and Rent EstimateDeposit
- $300 deposit
Model Rent and Fees
Model Price Range
- $1,375 - $1,425
Unit 103 Amenities and Features
Features
- Air Conditioning
- Cable Ready
- Ceiling Fans
- Heating
- Security System
- Tub/Shower
Kitchen
- Dishwasher
- Disposal
- Granite Countertops
- Ice Maker
- Kitchen
- Microwave
- Oven
- Pantry
- Range
- Refrigerator
Living Space
- Carpet
- Linen Closet
- Walk-In Closets
Outdoor Space
- Grill
Unique Features
- 2 inch Plantation Blinds
- 9 Foot Ceilings
- Brushed Nickel Finishes
- First Floor
- Garden Tubs
- Plank Wood Flooring Available
Unit 103 Rent and Fees
Unit Price
- $1,425
View Details and Rent EstimateDeposit
- $300 deposit
Model Rent and Fees
Model Price Range
- $1,375 - $1,425
Apartment Model: ColumbusFrom $1,3751 Bedroom, 1 Bath, 784 sq ftAvailable August 15, 2026Floorplans3D Tours![]()
Columbus - Floorplan Columbus - 3D Tour Apartment Unit: 305Apartment Model: Columbus$1,3751 Bedroom, 1 Bath, 784 sq ftAvailable August 15, 2026Apartment Unit: 304Apartment Model: Columbus$1,3751 Bedroom, 1 Bath, 784 sq ftAvailable August 19, 2026Apartment Unit: 103Apartment Model: Columbus$1,4251 Bedroom, 1 Bath, 784 sq ftAvailable September 1, 20262 Bedrooms
Show Unavailable FloorplansCoral
From $1,585
2 Beds, 2 Baths, 1167 sq ftAvailable NowModel Gallery
Floorplans
Availability Details
Price Availability Date Unit Sq Ft View Details $1,665 Available Now 102 1167 $1,665 Available Now 108 1167 $1,585 Available Now 201 1167 Model Amenities and Features
Features
- Air Conditioning
- Balcony
- Cable Ready
- Ceiling Fans
- Heating
- High Speed Internet Access
- Security System
- Smoke Free
- Sprinkler System
- Storage Space
- Trash Compactor
- Tub/Shower
- Washer/Dryer Hookup
- Wheelchair Accessible (Rooms)
- Wi-Fi
Kitchen
- Dishwasher
- Disposal
- Freezer
- Granite Countertops
- Ice Maker
- Island Kitchen
- Kitchen
- Microwave
- Oven
- Pantry
- Range
- Refrigerator
- Stainless Steel Appliances
Model Rent and Fees
Model Price Range
- $1,575 - $1,665
Current Available Pricing
- $1,585 - $1,665
Deposit
- $300 deposit
Unit 102 Amenities and Features
Unique Features
- First Floor
Unit 102 Rent and Fees
Unit Price
- $1,665
View Details and Rent EstimateDeposit
- $300 deposit
Model Rent and Fees
Model Price Range
- $1,575 - $1,665
Unit 108 Amenities and Features
Unique Features
- First Floor
Unit 108 Rent and Fees
Unit Price
- $1,665
View Details and Rent EstimateDeposit
- $300 deposit
Model Rent and Fees
Model Price Range
- $1,575 - $1,665
Unit 201 Amenities and Features
Unique Features
- Second Floor
Unit 201 Rent and Fees
Unit Price
- $1,585
View Details and Rent EstimateDeposit
- $300 deposit
Model Rent and Fees
Model Price Range
- $1,575 - $1,665
Apartment Model: CoralFrom $1,5752 Bedroom, 2 Bath, 1167 sq ftAvailable Now![]()
Coral - Floorplan Apartment Unit: 102Apartment Model: Coral$1,6652 Bedroom, 2 Bath, 1167 sq ftAvailable NowApartment Unit: 108Apartment Model: Coral$1,6652 Bedroom, 2 Bath, 1167 sq ftAvailable NowApartment Unit: 201Apartment Model: Coral$1,5852 Bedroom, 2 Bath, 1167 sq ftAvailable NowFlorence
2 Beds, 2 Baths, 1154 sq ftModel Gallery
Floorplans
Availability Details
Price Availability Date Unit Sq Ft Deposit From $1,590 Call for Availability Florence 1154 sq ft $300 Model Amenities and Features
Features
- Air Conditioning
- Balcony
- Cable Ready
- Ceiling Fans
- Heating
- High Speed Internet Access
- Security System
- Smoke Free
- Sprinkler System
- Storage Space
- Trash Compactor
- Tub/Shower
- Washer/Dryer Hookup
- Wheelchair Accessible (Rooms)
- Wi-Fi
Kitchen
- Dishwasher
- Disposal
- Freezer
- Granite Countertops
- Ice Maker
- Island Kitchen
- Kitchen
- Microwave
- Oven
- Pantry
- Range
- Refrigerator
- Stainless Steel Appliances
Model Rent and Fees
Model Price Range
- $1,590 - $1,700
Deposit
- $300 deposit
Apartment Model: FlorenceFrom $1,5902 Bedroom, 2 Bath, 1154 sq ftUnavailable![]()
Florence - Floorplan 3 Bedrooms
Palmer
$1,905
3 Beds, 2 Baths, 1316 sq ftAvailable NowModel Gallery
Floorplans
3D Tours
Availability Details
Price Availability Date Unit Sq Ft View Details $1,905 Available Now 208 1316 $1,905 July 24, 2026 207 1316 Model Amenities and Features
Features
- Air Conditioning
- Balcony
- Cable Ready
- Ceiling Fans
- Heating
- Security System
- Smoke Free
- Storage Space
- Tub/Shower
- Washer/Dryer Hookup
Kitchen
- Dishwasher
- Disposal
- Granite Countertops
- Ice Maker
- Kitchen
- Microwave
- Pantry
- Range
- Refrigerator
Living Space
- Carpet
- Walk-In Closets
Outdoor Space
- Grill
Unique Features
- 2 inch Plantation Blinds
- 9 Foot Ceilings
- Brushed Nickel Finishes
- Business Center
- Dog Park
- Fitness Center (24/7)
- Garden Tubs
- Plank Wood Flooring Available
- Pool
Model Rent and Fees
Model Price
- $1,905
Deposit
- $300 deposit
Unit 208 Amenities and Features
Features
- Air Conditioning
- Balcony
- Cable Ready
- Ceiling Fans
- Heating
- Security System
- Smoke Free
- Storage Space
- Tub/Shower
- Washer/Dryer Hookup
Kitchen
- Dishwasher
- Disposal
- Granite Countertops
- Ice Maker
- Kitchen
- Microwave
- Pantry
- Range
- Refrigerator
Living Space
- Carpet
- Walk-In Closets
Outdoor Space
- Grill
Unique Features
- 2 inch Plantation Blinds
- 9 Foot Ceilings
- Brushed Nickel Finishes
- Business Center
- Dog Park
- Fitness Center (24/7)
- Garden Tubs
- Plank Wood Flooring Available
- Pool
- Second Floor
Unit 208 Rent and Fees
Unit Price
- $1,905
View Details and Rent EstimateDeposit
- $300 deposit
Model Rent and Fees
Price
- $1,905
Unit 207 Amenities and Features
Features
- Air Conditioning
- Balcony
- Cable Ready
- Ceiling Fans
- Heating
- Security System
- Smoke Free
- Storage Space
- Tub/Shower
- Washer/Dryer Hookup
Kitchen
- Dishwasher
- Disposal
- Granite Countertops
- Ice Maker
- Kitchen
- Microwave
- Pantry
- Range
- Refrigerator
Living Space
- Carpet
- Walk-In Closets
Outdoor Space
- Grill
Unique Features
- 2 inch Plantation Blinds
- 9 Foot Ceilings
- Brushed Nickel Finishes
- Business Center
- Dog Park
- Fitness Center (24/7)
- Garden Tubs
- Plank Wood Flooring Available
- Pool
- Second Floor
Unit 207 Rent and Fees
Unit Price
- $1,905
View Details and Rent EstimateDeposit
- $300 deposit
Model Rent and Fees
Price
- $1,905
Apartment Model: Palmer$1,9053 Bedroom, 2 Bath, 1316 sq ftAvailable NowFloorplans3D Tours![]()
Palmer - Floorplan Palmer - 3D Tour Apartment Unit: 208Apartment Model: Palmer$1,9053 Bedroom, 2 Bath, 1316 sq ftAvailable NowApartment Unit: 207Apartment Model: Palmer$1,9053 Bedroom, 2 Bath, 1316 sq ftAvailable July 24, 2026
Schedule a Tour
3D Tours
Property Information
- 312 Units
- 3 Stories
- Built in 2015
Lease Terms
- 1, 3 - 16 mo
Fees and Policies
The fees listed below are community-provided and may exclude utilities or add-ons. All payments are made directly to the property and are non-refundable unless otherwise specified. Use the Cost Calculator to determine costs based on your needs.
Required Fees
One-Time Basics
- Due at Application
- Application Fee Per ApplicantiCharged per applicant.$75.00
- Due at Move-In
- Administrative FeeiCharged per unit.$0.00
Other Fees and Policies
Pet Fees
- Cat
- One-Time Pet FeeiMax of 2. Charged Per Pet.$300.00
- Monthly Pet FeeiMax of 2. Charged Per Pet.$20.00
- Dog
- Monthly Pet FeeiMax of 2. Charged Per Pet.$20.00
- One-Time Pet FeeiMax of 2. Charged Per Pet.$300.00
We allow a maximum of two pets per apartment. Each pet incurs a non-refundable fee of $300, along with a monthly pet rent of $20. Additionally, there is a weight limit of 75 pounds for each pet. Please note that certain breed restrictions apply. For more details, feel free to contact the leasing office!
Max of 2.
Parking Fees
- Surface Lot
- Parking DepositiCharged Per Vehicle.$0.00
- Garage Parking
Resident and guest parking are available. Please contact the leasing office for specific parking inquiries.
Additional Parking Options
Property Fee Disclaimer: Based on community-supplied data and independent market research. Subject to change without notice. May exclude fees for mandatory or optional services and usage-based utilities.
Features and Amenities
On-Site Services
- Maintenance On Site
- Package Service
- Planned Social Activities
- Property Manager On Site
- Online Services
- 24 Hour Access
Community Features
- Walk Up
- Lounge
- Multi Use Room
- Business Center
- Clubhouse
Outdoor Features
- Grill
- Courtyard
- Picnic Area
- Patio
Recreation and Fitness
- Fitness Center
- Media Center/Movie Theatre
- Bicycle Storage
- Playground
- Pool
Interior Features
- Balcony
- Storage Space
- Security System
- Sprinkler System
- Tub/Shower
- Heating
- Ceiling Fans
- High Speed Internet Access
- Trash Compactor
- Cable Ready
- Washer/Dryer Hookup
- Air Conditioning
- Wi Fi
- Wheelchair Accessible (Rooms)
- Smoke Free
Kitchen Amenities
- Island Kitchen
- Range
- Refrigerator
- Oven
- Pantry
- Microwave
- Dishwasher
- Stainless Steel Appliances
- Ice Maker
- Kitchen
- Disposal
- Freezer
- Granite Countertops
Living Area Features
- Walk In Closets
- Dining Room
- Family Room
- Carpet
- Recreation Room
- Linen Closet
- Views
- Hardwood Floors
Unique Amenities
- Garage Available

Map
- Shopping
- Colleges
- Schools
- Grocery
- Medical

Map
Frequently Asked Questions about Gateway at Rock Hill
Where is Gateway at Rock Hill located?
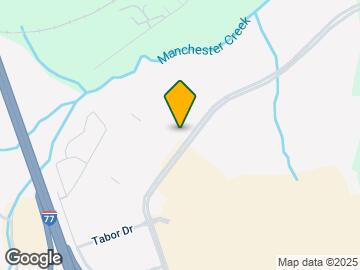
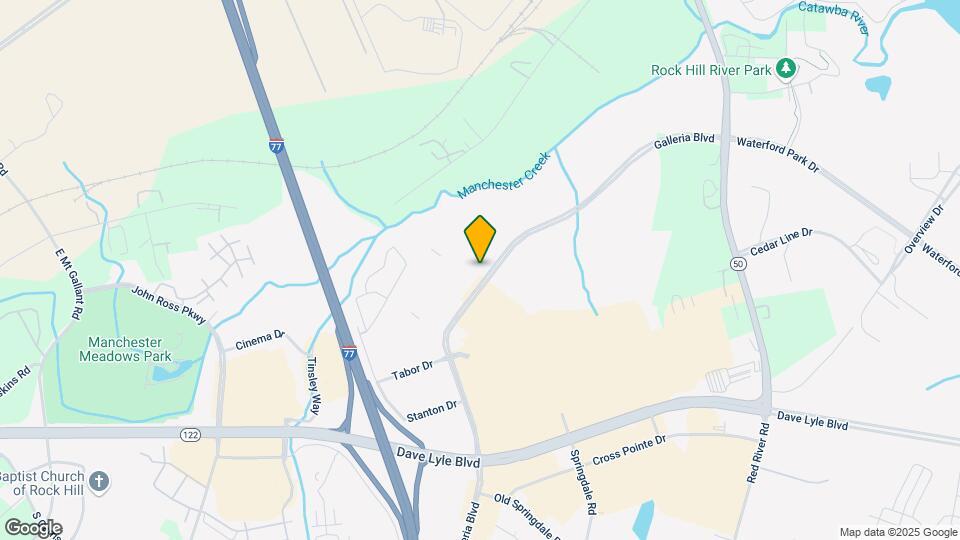
Gateway at Rock Hill is located at 820 Sebring Dr, Rock Hill, SC
What is the current rent range at Gateway at Rock Hill?
1 Bedroom to 3 Bedroom Apartments at Gateway at Rock Hill currently range from $1,375 to $1,905
When is the leasing office open?
- The office Hours for Gateway at Rock Hill are
- Monday 9:00 am–6:00 pm
- Tuesday 9:00 am–6:00 pm
- Wednesday 9:00 am–6:00 pm
- Thursday 9:00 am–6:00 pm
- Friday 9:00 am–6:00 pm
- Saturday 9:00 am–3:00 pm
- Sunday Closed
Are pets allowed?
Call us today to find out our pet policy and if we allow pets
Renters Reviews and Ratings
Verified Renter
Verified Renter
Verified Renter
Verified Renter
Verified Renter
Verified Renter
Verified Renter
Verified Renter
Property Manager Responded
Verified Renter
Property Manager Responded
Verified Renter
Property Manager Responded
Verified Renter
Property Manager Responded
Verified Renter
Property Manager Responded
Points of Interest
Time and distance from Gateway at Rock Hill.
Big Box and Retail
Kohl's
Lowe's
Target
Colleges and Universities
Groceries
Lidl
Publix
Food Lion
Hospitals
Shopping Centers
Gateway at Rock Hill has 5 shopping centers within 0.9 miles.
Nearby Neighborhoods
Rental Price Ranges in the Area
| Bedroom | Average Rent | Cheapest Rent | Highest Rent |
|---|---|---|---|
| Rock Hill Studio Apartments | $1,300 | $1,027 | $2,189 |
| Rock Hill 1 Bedroom Apartments | $1,363 | $700 | $2,061 |
| Rock Hill 2 Bedroom Apartments | $1,550 | $1,150 | $2,730 |
| Rock Hill 3 Bedroom Apartments | $1,747 | $1,450 | $3,200 |
| Rock Hill 4 Bedroom Apartments | $2,800 | $2,800 | $2,800 |
Browse Top Apartments in Rock Hill
By Price
By Community Type
- Rock Hill Apartments for Rent by Owner
- Rock Hill Apartments with Rent Specials
- Rock Hill Top Rated Apartments
- Rock Hill Corporate Apartments
- Rock Hill Furnished Apartments
- Rock Hill Gated Apartments
- Rock Hill Loft Apartments
- New Rock Hill Apartments
- Rock Hill Senior Apartments
- Rock Hill Short-term Apartments
- Rock Hill Student Apartments
- Rock Hill Apartments with Utilities Included


Max of 2.