


- 1–2 Bedrooms
- $1,627-$3,411 Pricing
- 773–1,750 Square Feet
About Georgetown Square Apartments
Discover a place that comes alive as people live, work, shop and play all within one uniquely designed neighborhood. Georgetown Square symbolizes commitment to community and a dynamic place for you to call home. Georgetown Square's distinctive appeal incorporates curbside decorative gardens with the timeless strength of traditional brick Georgian design. Our Townhomes and Residences within the Georgians are invested with today's floor plans, exquisite materials and solid craftsmanship that are at once intimate and impressive. Extensive use of transoms and oversized windows provides sunlit warmth to the innovative open concept floor plans. Richly appointed, uncommon details such as tapered columns, sculpture niches, wide woodwork and paneled doors enrich these fine homes. Euro-style kitchens, tiled fireplaces and tiled entries are featured throughout. Value is built-in with 21st-century construction technology and amenities.
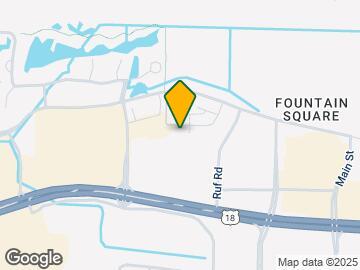
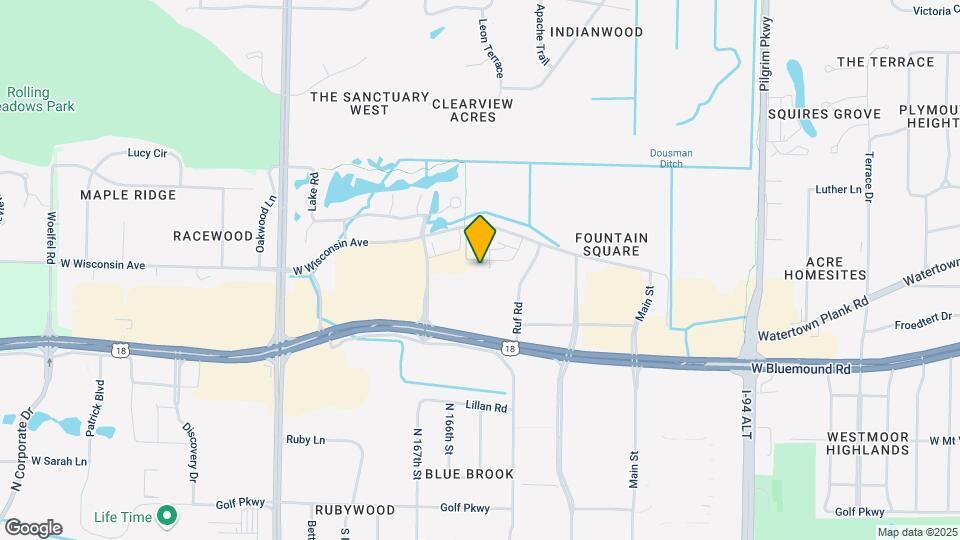
Georgetown Square Apartments is located in the Eastern Waukesha Neighborhood and 53005 Zip code of Brookfield, WI. This community is professionally managed by Wimmer Brothers Realty, Inc.
Unique Features and Amenities
- 9-Foot Ceilings
- BBQ Station
- Convenient Interstate Access
- Convenient Snack Bar
- Elevator Service to Underground Parking
- Elmbrook School District
- Fire Alarm and Sprinkler Systems
- Fitness Center, Business Center and Community Room
- Gas Fireplaces with Wood Mantle and Tile Surround
- Georgian Homes Include Heated Underground Parking
- Golf Privileges at Storm's Golf Range
- Heated Underground Parking
- Individual Water Heaters
- Intercom With Activated Access of Locked Lobbies
- In-Unit Washer/Dryer
- Master Suite with Full Bath
- Minutes from Excellent Dining and Shopping
- New 1 and 2 Bedroom Apartments Homes in Brookfield
- Pet Friendly Community
- Pet Waste Stations
- Pool - Heated with Sundeck
- Private Entrance Town Homes with Attached Garages
- Private Interior Storage Locker Included
- Private Patio or Balcony
- Professional On-Site Management
- Property Wide Recycling
- Smoke Free Community
- Spacious Closets with Walk-In Options
- Spacious Private Patio or Balcony
- Surrounded by Sidewalks, Walking and Biking Trails
- Townhomes include Attached 2 Car Garage
- Underground Heated Parking and Elevator Access
- Views of Environmental Preserve
- Window Treatments Included
Property Contact Info

- Listed by:
- Agency:
- Vendor Logo:
- Website:
- View Property Website
- Call Us:
- (262) 444-6233
- Disclaimer:
Office Hours
| Monday | 9:00 am–6:00 pm |
| Tuesday | 9:00 am–6:00 pm |
| Wednesday | 9:00 am–6:00 pm |
| Thursday | 9:00 am–6:00 pm |
| Friday | 9:00 am–6:00 pm |
| Saturday | 11:00 am–4:00 pm |
| Sunday | Closed |
Floorplan Pricing and Availability
Georgetown Square Apartments offers 1 to 2 Bedroom apartments starting from $1,627 and having 773–1,750 sq ft. Here is the current pricing and availability:
New! Interactive Property Map
1 Bedroom
Show Unavailable FloorplansVirginian I - 1 Bed, 1 Bath
From $1,627
1 Bed, 1 Bath, 773 sq ftAvailable NowModel Gallery
Floorplans
Availability Details
Price Availability Date Unit Sq Ft Deposit View Details $1,731 Available Now 275-303 773 $1,000 $1,642 September 2, 2026 455-108 773 $1,000 $1,627 October 3, 2026 385-306 773 $1,000 Model Amenities and Features
Features
- Air Conditioning
- Balcony
- Cable Ready
- Fireplace
- Framed Mirrors
- Heating
- Intercom
- Smoke Free
- Sprinkler System
- Storage Space
- Tub/Shower
- Washer/Dryer
Kitchen
- Dishwasher
- Disposal
- Freezer
- Microwave
- Oven
- Range
- Refrigerator
Living Space
- Carpet
- Tile Floors
- Views
- Vinyl Flooring
- Walk-In Closets
Outdoor Space
- Grill
- Patio
Model Rent and Fees
Model Price Range
- $1,627 - $2,150
Current Available Pricing
- $1,627 - $1,731
Unit 275-303 Amenities and Features
Features
- Air Conditioning
- Balcony
- Cable Ready
- Fireplace
- Framed Mirrors
- Heating
- Intercom
- Smoke Free
- Sprinkler System
- Storage Space
- Tub/Shower
- Washer/Dryer
Kitchen
- Dishwasher
- Disposal
- Freezer
- Microwave
- Oven
- Range
- Refrigerator
Living Space
- Carpet
- Tile Floors
- Views
- Vinyl Flooring
- Walk-In Closets
Outdoor Space
- Grill
- Patio
Unit 275-303 Rent and Fees
Unit Price
- $1,731
Deposit
- $1,000 deposit
Model Rent and Fees
Model Price Range
- $1,627 - $2,150
Unit 455-108 Amenities and Features
Features
- Air Conditioning
- Balcony
- Cable Ready
- Fireplace
- Framed Mirrors
- Heating
- Intercom
- Smoke Free
- Sprinkler System
- Storage Space
- Tub/Shower
- Washer/Dryer
Kitchen
- Dishwasher
- Disposal
- Freezer
- Microwave
- Oven
- Range
- Refrigerator
Living Space
- Carpet
- Tile Floors
- Views
- Vinyl Flooring
- Walk-In Closets
Outdoor Space
- Grill
- Patio
Unit 455-108 Rent and Fees
Unit Price
- $1,642
Deposit
- $1,000 deposit
Model Rent and Fees
Model Price Range
- $1,627 - $2,150
Unit 385-306 Amenities and Features
Features
- Air Conditioning
- Balcony
- Cable Ready
- Fireplace
- Framed Mirrors
- Heating
- Intercom
- Smoke Free
- Sprinkler System
- Storage Space
- Tub/Shower
- Washer/Dryer
Kitchen
- Dishwasher
- Disposal
- Freezer
- Microwave
- Oven
- Range
- Refrigerator
Living Space
- Carpet
- Tile Floors
- Views
- Vinyl Flooring
- Walk-In Closets
Outdoor Space
- Grill
- Patio
Unit 385-306 Rent and Fees
Unit Price
- $1,627
Deposit
- $1,000 deposit
Model Rent and Fees
Model Price Range
- $1,627 - $2,150
Apartment Model: Virginian I - 1 Bed, 1 BathFrom $1,6271 Bedroom, 1 Bath, 773 sq ftAvailable Now![]()
Virginian I - 1 Bed, 1 Bath - Floorplan Apartment Unit: 275-303Apartment Model: Virginian I - 1 Bed, 1 Bath$1,7311 Bedroom, 1 Bath, 773 sq ftAvailable NowApartment Unit: 455-108Apartment Model: Virginian I - 1 Bed, 1 Bath$1,6421 Bedroom, 1 Bath, 773 sq ftAvailable September 2, 2026Apartment Unit: 385-306Apartment Model: Virginian I - 1 Bed, 1 Bath$1,6271 Bedroom, 1 Bath, 773 sq ftAvailable October 3, 2026Virginian II - 1 Bed, 1 Bath w/ Den
1 Bed, 1 Bath, 860 sq ftModel Gallery
Floorplans
Availability Details
Availability Date Unit Sq Ft Call for Availability Virginian II - 1 Bed, 1 Bath w/ Den 860 sq ft Model Amenities and Features
Features
- Air Conditioning
- Balcony
- Cable Ready
- Fireplace
- Framed Mirrors
- Heating
- Intercom
- Smoke Free
- Sprinkler System
- Storage Space
- Tub/Shower
- Washer/Dryer
Kitchen
- Dishwasher
- Disposal
- Freezer
- Microwave
- Oven
- Range
- Refrigerator
Living Space
- Carpet
- Tile Floors
- Views
- Vinyl Flooring
- Walk-In Closets
Outdoor Space
- Grill
- Patio
Apartment Model: Virginian II - 1 Bed, 1 Bath w/ DenCall For Rates1 Bedroom, 1 Bath, 860 sq ftUnavailable![]()
Virginian II - 1 Bed, 1 Bath w/ Den - Floorplan Arlington II - 1 Bed, 1 Bath w/ Den
1 Bed, 1 Bath, 945 sq ftModel Gallery
Floorplans
Availability Details
Availability Date Unit Sq Ft Call for Availability Arlington II - 1 Bed, 1 Bath w/ Den 945 sq ft Model Amenities and Features
Features
- Air Conditioning
- Balcony
- Cable Ready
- Fireplace
- Heating
- High Speed Internet Access
- Tub/Shower
- Washer/Dryer
Kitchen
- Dishwasher
- Disposal
- Freezer
- Microwave
- Range
Living Space
- Carpet
- Den
- Dining Room
- Tile Floors
- Views
- Vinyl Flooring
- Walk-In Closets
- Window Coverings
Outdoor Space
- Lawn
- Patio
Apartment Model: Arlington II - 1 Bed, 1 Bath w/ DenCall For Rates1 Bedroom, 1 Bath, 945 sq ftUnavailable![]()
Arlington II - 1 Bed, 1 Bath w/ Den - Floorplan Arlington I - 1 Bed, 1 Bath w/ Den
1 Bed, 1 Bath, 994 sq ftModel Gallery
Floorplans
Availability Details
Availability Date Unit Sq Ft Call for Availability Arlington I - 1 Bed, 1 Bath w/ Den 994 sq ft Model Amenities and Features
Features
- Air Conditioning
- Balcony
- Cable Ready
- Fireplace
- Framed Mirrors
- Heating
- Intercom
- Smoke Free
- Sprinkler System
- Storage Space
- Tub/Shower
- Washer/Dryer
Kitchen
- Dishwasher
- Disposal
- Freezer
- Microwave
- Oven
- Range
- Refrigerator
Living Space
- Carpet
- Tile Floors
- Views
- Vinyl Flooring
- Walk-In Closets
- Window Coverings
Outdoor Space
- Grill
Apartment Model: Arlington I - 1 Bed, 1 Bath w/ DenCall For Rates1 Bedroom, 1 Bath, 994 sq ftUnavailable![]()
Arlington I - 1 Bed, 1 Bath w/ Den - Floorplan Pennsylvanian - 1 Bed, 1 Bath
1 Bed, 1 Bath, 1063 sq ftLargest 1 BedroomThis is the largest 1 Bedroom at this PropertyModel Gallery
Floorplans
Availability Details
Availability Date Unit Sq Ft Call for Availability Pennsylvanian - 1 Bed, 1 Bath 1063 sq ft Model Amenities and Features
Features
- Air Conditioning
- Balcony
- Cable Ready
- Fireplace
- Framed Mirrors
- Heating
- High Speed Internet Access
- Intercom
- Smoke Free
- Tub/Shower
- Washer/Dryer
Kitchen
- Dishwasher
- Disposal
- Freezer
- Ice Maker
- Microwave
- Range
- Refrigerator
Living Space
- Carpet
- Dining Room
- Tile Floors
- Views
- Vinyl Flooring
- Walk-In Closets
- Window Coverings
Outdoor Space
- Grill
Apartment Model: Pennsylvanian - 1 Bed, 1 BathCall For Rates1 Bedroom, 1 Bath, 1063 sq ftUnavailable![]()
Pennsylvanian - 1 Bed, 1 Bath - Floorplan 2 Bedrooms
Show Unavailable FloorplansTownhome - 2 Bed, 2.5 Bath Interior
From $2,542
2 Beds, 2.5 Baths, 1317 sq ftAvailable Aug 27Model Gallery
Floorplans
3D Tours
Availability Details
Price Availability Date Unit Sq Ft Deposit View Details $2,597 August 27, 2026 470-3 1317 $1,000 $2,542 December 15, 2026 430-3 1317 $1,000 Model Amenities and Features
Features
- Air Conditioning
- Cable Ready
- Fireplace
- Framed Mirrors
- Heating
- High Speed Internet Access
- Tub/Shower
- Washer/Dryer
Kitchen
- Dishwasher
- Disposal
- Freezer
- Ice Maker
- Microwave
- Oven
- Range
- Refrigerator
Living Space
- Carpet
- Dining Room
- Views
- Vinyl Flooring
- Walk-In Closets
- Window Coverings
Outdoor Space
- Grill
- Lawn
- Patio
Model Rent and Fees
Model Price Range
- $2,542 - $3,411
Current Available Pricing
- $2,542 - $2,597
Unit 470-3 Amenities and Features
Features
- Air Conditioning
- Cable Ready
- Fireplace
- Framed Mirrors
- Heating
- High Speed Internet Access
- Tub/Shower
- Washer/Dryer
Kitchen
- Dishwasher
- Disposal
- Freezer
- Ice Maker
- Microwave
- Oven
- Range
- Refrigerator
Living Space
- Carpet
- Dining Room
- Views
- Vinyl Flooring
- Walk-In Closets
- Window Coverings
Outdoor Space
- Grill
- Lawn
- Patio
Unit 470-3 Rent and Fees
Unit Price
- $2,597
Deposit
- $1,000 deposit
Model Rent and Fees
Model Price Range
- $2,542 - $3,411
Unit 430-3 Amenities and Features
Features
- Air Conditioning
- Cable Ready
- Fireplace
- Framed Mirrors
- Heating
- High Speed Internet Access
- Tub/Shower
- Washer/Dryer
Kitchen
- Dishwasher
- Disposal
- Freezer
- Ice Maker
- Microwave
- Oven
- Range
- Refrigerator
Living Space
- Carpet
- Dining Room
- Views
- Vinyl Flooring
- Walk-In Closets
- Window Coverings
Outdoor Space
- Grill
- Lawn
- Patio
Unit 430-3 Rent and Fees
Unit Price
- $2,542
Deposit
- $1,000 deposit
Model Rent and Fees
Model Price Range
- $2,542 - $3,411
Apartment Model: Townhome - 2 Bed, 2.5 Bath InteriorFrom $2,5422 Bedroom, 2.5 Bath, 1317 sq ftAvailable August 27, 2026Floorplans3D Tours![]()
Townhome - 2 Bed, 2.5 Bath Interior - Floorplan Townhome - 2 Bed, 2.5 Bath Interior - 3D Tour Townhome - 2 Bed, 2.5 Bath Interior - 3D Tour Apartment Unit: 470-3Apartment Model: Townhome - 2 Bed, 2.5 Bath Interior$2,5972 Bedroom, 2.5 Bath, 1317 sq ftAvailable August 27, 2026Apartment Unit: 430-3Apartment Model: Townhome - 2 Bed, 2.5 Bath Interior$2,5422 Bedroom, 2.5 Bath, 1317 sq ftAvailable December 15, 2026Washington - 2 Bed, 2 Bath
2 Beds, 2 Baths, 1166 sq ftModel Gallery
Floorplans
3D Tours
Availability Details
Availability Date Unit Sq Ft Call for Availability Washington - 2 Bed, 2 Bath 1166 sq ft Model Amenities and Features
Features
- Air Conditioning
- Cable Ready
- Fireplace
- Framed Mirrors
- Heating
- Intercom
- Smoke Free
- Sprinkler System
- Storage Space
- Tub/Shower
- Washer/Dryer
Kitchen
- Dishwasher
- Disposal
- Freezer
- Microwave
- Oven
- Range
- Refrigerator
Living Space
- Carpet
- Tile Floors
- Vinyl Flooring
- Walk-In Closets
Outdoor Space
- Grill
- Patio
Apartment Model: Washington - 2 Bed, 2 BathCall For Rates2 Bedroom, 2 Bath, 1166 sq ftUnavailableFloorplans3D Tours![]()
Washington - 2 Bed, 2 Bath - Floorplan Washington - 2 Bed, 2 Bath - 3D Tour Washington - 2 Bed, 2 Bath - 3D Tour Smithsonian - 2 Bed, 2 Bath
2 Beds, 2 Baths, 1268 sq ftModel Gallery
Floorplans
Availability Details
Availability Date Unit Sq Ft Call for Availability Smithsonian - 2 Bed, 2 Bath 1268 sq ft Model Amenities and Features
Features
- Air Conditioning
- Cable Ready
- Fireplace
- Framed Mirrors
- Heating
- High Speed Internet Access
- Intercom
- Storage Space
- Tub/Shower
- Washer/Dryer
Kitchen
- Dishwasher
- Disposal
- Freezer
- Ice Maker
- Microwave
- Oven
- Range
- Refrigerator
Living Space
- Carpet
- Dining Room
- Tile Floors
- Vinyl Flooring
- Walk-In Closets
- Window Coverings
Outdoor Space
- Grill
- Patio
Apartment Model: Smithsonian - 2 Bed, 2 BathCall For Rates2 Bedroom, 2 Bath, 1268 sq ftUnavailable![]()
Smithsonian - 2 Bed, 2 Bath - Floorplan Jefferson - 2 Bed, 2 Bath
2 Beds, 2 Baths, 1288 sq ftModel Gallery
Floorplans
Availability Details
Availability Date Unit Sq Ft Call for Availability Jefferson - 2 Bed, 2 Bath 1288 sq ft Model Amenities and Features
Features
- Air Conditioning
- Balcony
- Cable Ready
- Fireplace
- Framed Mirrors
- Heating
- High Speed Internet Access
- Intercom
- Smoke Free
- Sprinkler System
- Storage Space
- Tub/Shower
- Washer/Dryer
- Wheelchair Accessible (Rooms)
- Wi-Fi
Kitchen
- Dishwasher
- Disposal
- Freezer
- Ice Maker
- Kitchen
- Microwave
- Oven
- Range
- Refrigerator
Apartment Model: Jefferson - 2 Bed, 2 BathCall For Rates2 Bedroom, 2 Bath, 1288 sq ftUnavailable![]()
Jefferson - 2 Bed, 2 Bath - Floorplan Townhome - 2 Bed, 2.5 Bath End Unit
2 Beds, 2.5 Baths, 1750 sq ftLargest 2 BedroomThis is the largest 2 Bedroom at this PropertyModel Gallery
Floorplans
Availability Details
Availability Date Unit Sq Ft Call for Availability Townhome - 2 Bed, 2.5 Bath End Unit 1750 sq ft Model Amenities and Features
Features
- Air Conditioning
- Cable Ready
- Fireplace
- Framed Mirrors
- Heating
- High Speed Internet Access
- Sprinkler System
- Tub/Shower
- Washer/Dryer
Kitchen
- Dishwasher
- Disposal
- Freezer
- Ice Maker
- Microwave
- Oven
- Range
- Refrigerator
Living Space
- Carpet
- Dining Room
- Tile Floors
- Views
- Vinyl Flooring
- Walk-In Closets
- Window Coverings
Outdoor Space
- Grill
- Patio
Apartment Model: Townhome - 2 Bed, 2.5 Bath End UnitCall For Rates2 Bedroom, 2.5 Bath, 1750 sq ftUnavailable![]()
Townhome - 2 Bed, 2.5 Bath End Unit - Floorplan
Schedule a Tour
3D Tours
Property Information
- 200 Units
- 2 Stories
- Built in 2013
Fees and Policies
The fees listed below are community-provided and may exclude utilities or add-ons. All payments are made directly to the property and are non-refundable unless otherwise specified.
Required Fees
One-Time Basics
- Due at Application
- Application Fee Per ApplicantiCharged per applicant.$25.00
Utilities
- Utility - Water/Seweri$40 - $60 per month depending on apartment size. $40/1 Bed, $50/2 Bed, $60/Townhome Charged per unit.$40.00/mo
- Trash FeeiCharged per unit.$10.00/mo
Other Fees and Policies
Pet Fees
- Cat
- Cat FeeiMax of 2. Charged Per Pet.$200.00
- Cat RentiCharged Per Pet.$35.00/mo
- Dog
- Dog FeeiMax of 2. Charged Per Pet.$200.00
- Dog RentiCharged Per Pet.$35.00/mo
None
Breed restrictions apply.
Max of 2. 2 Pets Allowed Per Apartment.
Parking Info and Fees
- Garage ParkingiAttached garage with townhomes. Underground heated parking with apartments.
- 1 Max
- Other
Property Fee Disclaimer: Based on community-supplied data and independent market research. Subject to change without notice. May exclude fees for mandatory or optional services and usage-based utilities.
Features and Amenities
On-Site Services
- Property Manager On Site
- Trash Pickup Curbside
- Recycling
- Public Transportation
- Concierge
Community Features
- Corporate Housing
- Business Center
- Clubhouse
- Elevator
Outdoor Features
- Grill
- Courtyard
- Sundeck
- Controlled Access
- Lawn
- Patio
Recreation and Fitness
- Fitness Center
- Walking/Biking Trails
- Golf Course
- Pool
Interior Features
- Balcony
- Storage Space
- Fireplace
- High Speed Internet Access
- Tub/Shower
- Framed Mirrors
- Heating
- Sprinkler System
- Intercom
- Cable Ready
- Washer/Dryer
- Air Conditioning
- Wi Fi
- Wheelchair Accessible (Rooms)
- Smoke Free
Kitchen Amenities
- Oven
- Range
- Refrigerator
- Disposal
- Freezer
- Microwave
- Dishwasher
- Kitchen
- Ice Maker
Living Area Features
- Walk In Closets
- Vaulted Ceiling
- Vinyl Flooring
- Carpet
- Den
- Dining Room
- Linen Closet
- Tile Floors
- Views
- Window Coverings
Unique Amenities
- Garage Available

Map
- Shopping
- Colleges
- Grocery
- Medical
- Parks

Map
Getting Around
50 / 100 Fairly walkable
20 / 100 Limited public transit
40 / 100 Fairly bikeable
90 / 100 Exceptionally car friendly
Getting to Know the Area
60 / 100 Restaurants
40 / 100 Cafes
50 / 100 Nightlife
70 / 100 Shopping
60 / 100 Parks
100 / 100 Noise Level
Frequently Asked Questions about Georgetown Square Apartments
Where is Georgetown Square Apartments located?
Georgetown Square Apartments is located at 16505 W Wisconsin Ave near the Eastern Waukesha area of Brookfield, WI
What is the current rent range at Georgetown Square Apartments?
1 Bedroom to 2 Bedroom Apartments at Georgetown Square Apartments currently range from $1,627 to $3,411
When is the leasing office open?
- The office Hours for Georgetown Square Apartments are
- Monday 9:00 am–6:00 pm
- Tuesday 9:00 am–6:00 pm
- Wednesday 9:00 am–6:00 pm
- Thursday 9:00 am–6:00 pm
- Friday 9:00 am–6:00 pm
- Saturday 11:00 am–4:00 pm
- Sunday Closed
Are pets allowed?
Call us today to find out our pet policy and if we allow pets
Renters Reviews and Ratings
Apartments are aging fast
Property Manager Responded
Amazing apartments - 10/10
Property Manager Responded
AMAZING in every way!
Property Manager Responded
Bugs, Walls very thin, Discourteous neighbors
Property Manager Responded
This property is excellent
Property Manager Responded
The Best
Property Manager Responded
It’s great
Property Manager Responded
Feels like home
Property Manager Responded
Great Place to live
Property Manager Responded
Love Georgetown Square
Property Manager Responded
The lifestyle here is an absolute delight
Property Manager Responded
Nearby Schools
Brookfield Central High School
Swanson Elementary
Wisconsin Hills Middle
About GreatSchools Data on ApartmentHomeLiving.com.
Points of Interest
Time and distance from Georgetown Square Apartments.
Arts Museums and Landmarks
Big Box and Retail
Jcpenney
Walgreens
Walmart
Colleges and Universities
Groceries
Trader Joe's
Aldi
Meijer
Hospitals
Milwaukee County Behavioral Health Division
Froedtert Memorial Lutheran Hospital
Childrens Hospital Of Wisconsin
Parks and Recreation
Georgetown Square Apartments has 4 parks within 12.0 miles, including Boerner Botanical Gardens, Mitchell Park Conservatory, Havenwoods State Forest, and Brown Deer Park.
Shopping Centers
Georgetown Square Apartments has 5 shopping centers within 0.5 miles.
Nearby Neighborhoods
Rental Price Ranges in the Area
| Bedroom | Average Rent | Cheapest Rent | Highest Rent |
|---|---|---|---|
| Brookfield Studio Apartments | $1,534 | $1,025 | $2,870 |
| Brookfield 1 Bedroom Apartments | $1,615 | $689 | $3,067 |
| Brookfield 2 Bedroom Apartments | $2,156 | $1,050 | $5,974 |
| Brookfield 3 Bedroom Apartments | $2,812 | $1,359 | $7,628 |
| Brookfield 4 Bedroom Apartments | $9,964 | $9,964 | $9,964 |
| 2 Bedroom Homes | $1,349 | $950 | $1,650 |
| 3 Bedroom Homes | $2,311 | $1,425 | $3,100 |
| 4 Bedroom Homes | $3,392 | $1,895 | $5,500 |
| 5 Bedroom Homes | $4,336 | $4,198 | $4,475 |
Browse Top Apartments in Brookfield
By Price
By Community Type
- Brookfield Apartments for Rent by Owner
- Brookfield Apartments with Rent Specials
- Brookfield Top Rated Apartments
- Brookfield Corporate Apartments
- Brookfield Furnished Apartments
- Brookfield Gated Apartments
- Brookfield Loft Apartments
- Brookfield Low Income Apartments
- New Brookfield Apartments
- Brookfield Senior Apartments
- Brookfield Short-term Apartments
- Brookfield Student Apartments
- Brookfield Apartments with Utilities Included


Max of 2. 2 Pets Allowed Per Apartment.