- Student Housing
- 1–3 Bedrooms
- $1,095-$1,875 Pricing
- 729–1,504 Square Feet
About Georgetown of St. Louis
Tree-lined grounds, sidewalks, and a true community feel on 36 acres. Georgetown of St. Louis feels more like a residential neighborhood than a standard apartment community. Set across 36 acres of mature trees and sidewalks, the community is designed for everyday ease, with green space, playgrounds, and classic brick charm. Choose from one-, two-, and three-bedroom apartments and townhomes in a setting that's calm, connected, and distinctly St. Louis.
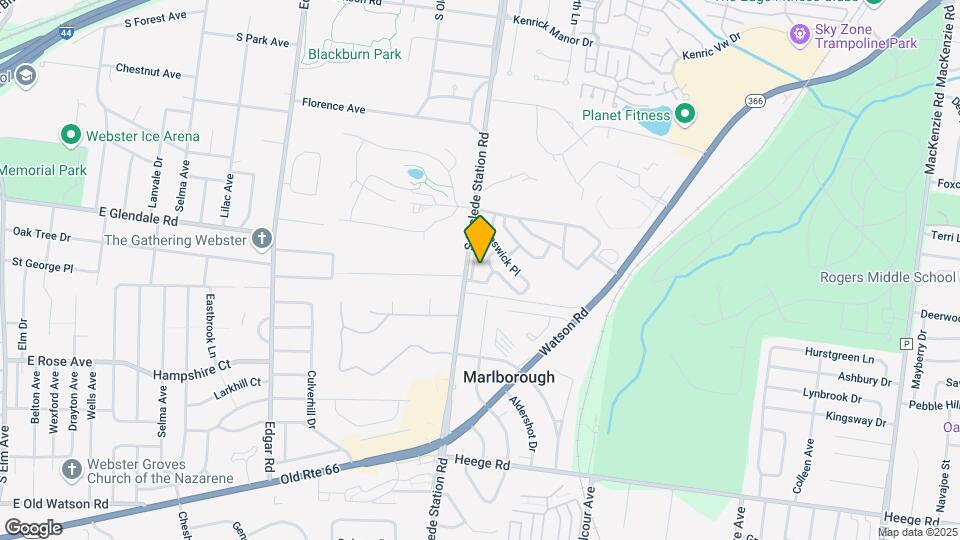
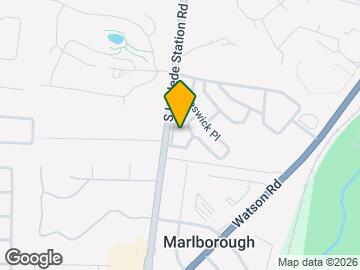
Georgetown of St. Louis is located in the Shrewsbury Neighborhood and 63119 Zip code of St. Louis, MO. This community is professionally managed by Malkin Properties
Unique Features and Amenities
- Air Conditioning In Select Units
- Carports and Storage Available
- Charming Interior Brick Walls in most units
- Copper Range Hoods in some units
- Garbage Disposal
- Internet/Cable Available
- Modern Kitchens with Electric Stove
- Oversized Closets
- Private Balcony Or Patio
- Private Entrances
- Programmable Themostats
- Washer/Dryers in select units
Property Contact Info

- Listed by:
- Agency:
- Vendor Logo:
- Website:
- View Property Website
- Call Us:
- (636) 275-0971
- Disclaimer:
Office Hours
| Monday | 9:00 am–6:00 pm |
| Tuesday | 9:00 am–6:00 pm |
| Wednesday | 9:00 am–6:00 pm |
| Thursday | 9:00 am–6:00 pm |
| Friday | 9:00 am–6:00 pm |
| Saturday | 10:00 am–5:00 pm |
| Sunday | Closed |
Floorplan Pricing and Availability
Georgetown of St. Louis offers 1 to 3 Bedroom apartments starting from $1,095 and having 729–1,504 sq ft. Here is the current pricing and availability:
New! Interactive Property Map
1 Bedroom
Show Unavailable FloorplansAlexandria I
$1,095
1 Bed, 1 Bath, 729 sq ftAvailable Sep 15Cheapest 1 BedroomThis is the cheapest 1 Bedroom at this PropertyModel Gallery
Floorplans
Availability Details
Price Availability Date Unit Sq Ft View Details $1,095 September 15, 2026 812RR 729 $1,095 September 15, 2026 833LH 729 Model Amenities and Features
Features
- Air Conditioning
- Cable Ready
- Heating
- High Speed Internet Access
- Tub/Shower
Kitchen
- Dishwasher
- Disposal
- Kitchen
- Range
Living Space
- Carpet
- Dining Room
- Tile Floors
- Walk-In Closets
- Window Coverings
Model Rent and Fees
Model Price
- $1,095
Unit 812RR Amenities and Features
Features
- Air Conditioning
- Cable Ready
- Heating
- High Speed Internet Access
- Tub/Shower
Kitchen
- Dishwasher
- Disposal
- Kitchen
- Range
Living Space
- Carpet
- Dining Room
- Tile Floors
- Walk-In Closets
- Window Coverings
Unit 812RR Rent and Fees
Unit Price
- $1,095
View Details and Rent EstimateModel Rent and Fees
Price
- $1,095
Unit 833LH Amenities and Features
Features
- Air Conditioning
- Cable Ready
- Heating
- High Speed Internet Access
- Tub/Shower
Kitchen
- Dishwasher
- Disposal
- Kitchen
- Range
Living Space
- Carpet
- Dining Room
- Tile Floors
- Walk-In Closets
- Window Coverings
Unit 833LH Rent and Fees
Unit Price
- $1,095
View Details and Rent EstimateModel Rent and Fees
Price
- $1,095
Apartment Model: Alexandria IFrom $1,0951 Bedroom, 1 Bath, 729 sq ftAvailable September 15, 2026![]()
Alexandria I - Floorplan 1 ![]()
Alexandria I - Floorplan 2 ![]()
Alexandria I - Floorplan 3 Apartment Unit: 812RRApartment Model: Alexandria I$1,0951 Bedroom, 1 Bath, 729 sq ftAvailable September 15, 2026Apartment Unit: 833LHApartment Model: Alexandria I$1,0951 Bedroom, 1 Bath, 729 sq ftAvailable September 15, 2026Alexandria II
$1,170
1 Bed, 1 Bath, 744 sq ftAvailable Oct 15Model Gallery
Floorplans
Availability Details
Price Availability Date Unit Sq Ft View Details $1,170 October 15, 2026 7717ACS 744 $1,170 November 20, 2026 840BDW 744 Model Amenities and Features
Features
- Air Conditioning
- Cable Ready
- Heating
- High Speed Internet Access
- Tub/Shower
Kitchen
- Dishwasher
- Disposal
- Kitchen
- Range
Living Space
- Carpet
- Dining Room
- Tile Floors
- Walk-In Closets
- Window Coverings
Model Rent and Fees
Model Price
- $1,170
Unit 7717ACS Amenities and Features
Features
- Air Conditioning
- Cable Ready
- Heating
- High Speed Internet Access
- Tub/Shower
Kitchen
- Dishwasher
- Disposal
- Kitchen
- Range
Living Space
- Carpet
- Dining Room
- Tile Floors
- Walk-In Closets
- Window Coverings
Unit 7717ACS Rent and Fees
Unit Price
- $1,170
View Details and Rent EstimateModel Rent and Fees
Price
- $1,170
Unit 840BDW Amenities and Features
Features
- Air Conditioning
- Cable Ready
- Heating
- High Speed Internet Access
- Tub/Shower
Kitchen
- Dishwasher
- Disposal
- Kitchen
- Range
Living Space
- Carpet
- Dining Room
- Tile Floors
- Walk-In Closets
- Window Coverings
Unit 840BDW Rent and Fees
Unit Price
- $1,170
View Details and Rent EstimateModel Rent and Fees
Price
- $1,170
Apartment Model: Alexandria IIFrom $1,1701 Bedroom, 1 Bath, 744 sq ftAvailable October 15, 2026![]()
Alexandria II - Floorplan 1 ![]()
Alexandria II - Floorplan 2 Apartment Unit: 7717ACSApartment Model: Alexandria II$1,1701 Bedroom, 1 Bath, 744 sq ftAvailable October 15, 2026Apartment Unit: 840BDWApartment Model: Alexandria II$1,1701 Bedroom, 1 Bath, 744 sq ftAvailable November 20, 2026Chesapeake
1 Bed, 1.5 Baths, 900 sq ftLargest 1 BedroomThis is the largest 1 Bedroom at this PropertyModel Gallery
Floorplans
Availability Details
Availability Date Unit Sq Ft Call for Availability Chesapeake 900 sq ft Model Amenities and Features
Features
- Air Conditioning
- Cable Ready
- Heating
- High Speed Internet Access
- Tub/Shower
Kitchen
- Dishwasher
- Disposal
- Kitchen
- Range
Living Space
- Carpet
- Dining Room
- Tile Floors
- Walk-In Closets
- Window Coverings
Apartment Model: ChesapeakeCall For Rates1 Bedroom, 1.5 Bath, 900 sq ftUnavailable![]()
Chesapeake - Floorplan 1 ![]()
Chesapeake - Floorplan 2 ![]()
Chesapeake - Floorplan 3 2 Bedrooms
Show Unavailable FloorplansLexington I
$1,875
2 Beds, 1.5 Baths, 967 sq ftAvailable NowModel Gallery
Floorplans
Availability Details
Price Availability Date Unit Sq Ft $1,875 Available Now Lexington I 967 sq ft Model Amenities and Features
Features
- Air Conditioning
- Cable Ready
- Heating
- High Speed Internet Access
- Tub/Shower
Kitchen
- Dishwasher
- Disposal
- Kitchen
- Range
Living Space
- Carpet
- Dining Room
- Tile Floors
- Walk-In Closets
- Window Coverings
Model Rent and Fees
Model Price
- $1,875
Apartment Model: Lexington I$1,8752 Bedroom, 1.5 Bath, 967 sq ftAvailable Now![]()
Lexington I - Floorplan 1 ![]()
Lexington I - Floorplan 2 Beacon Hill II
$1,275
2 Beds, 1 Bath, 887 sq ftAvailable Sep 15Model Gallery
Floorplans
Availability Details
Price Availability Date Unit Sq Ft View Details $1,275 September 15, 2026 7716B2BS 887 $1,275 September 15, 2026 826A2LH 887 $1,275 September 21, 2026 7741A3RR 887 Model Amenities and Features
Features
- Air Conditioning
- Cable Ready
- Heating
- High Speed Internet Access
- Tub/Shower
Kitchen
- Dishwasher
- Disposal
- Kitchen
- Range
- Refrigerator
Model Rent and Fees
Model Price
- $1,275
Unit 7716B2BS Rent and Fees
Unit Price
- $1,275
View Details and Rent EstimateModel Rent and Fees
Price
- $1,275
Unit 826A2LH Rent and Fees
Unit Price
- $1,275
View Details and Rent EstimateModel Rent and Fees
Price
- $1,275
Unit 7741A3RR Rent and Fees
Unit Price
- $1,275
View Details and Rent EstimateModel Rent and Fees
Price
- $1,275
Apartment Model: Beacon Hill IIFrom $1,2752 Bedroom, 1 Bath, 887 sq ftAvailable September 15, 2026![]()
Beacon Hill II - Floorplan 1 ![]()
Beacon Hill II - Floorplan 2 Apartment Unit: 7716B2BSApartment Model: Beacon Hill II$1,2752 Bedroom, 1 Bath, 887 sq ftAvailable September 15, 2026Apartment Unit: 826A2LHApartment Model: Beacon Hill II$1,2752 Bedroom, 1 Bath, 887 sq ftAvailable September 15, 2026Apartment Unit: 7741A3RRApartment Model: Beacon Hill II$1,2752 Bedroom, 1 Bath, 887 sq ftAvailable September 21, 2026Beacon Hill I
2 Beds, 1 Bath, 887 sq ftModel Gallery
Floorplans
3D Tours
Availability Details
Availability Date Unit Sq Ft Call for Availability Beacon Hill I 887 sq ft Model Amenities and Features
Features
- Air Conditioning
- Cable Ready
- Heating
- High Speed Internet Access
- Tub/Shower
Kitchen
- Dishwasher
- Disposal
- Kitchen
- Range
Living Space
- Carpet
- Dining Room
- Tile Floors
- Walk-In Closets
- Window Coverings
Apartment Model: Beacon Hill ICall For Rates2 Bedroom, 1 Bath, 887 sq ftUnavailableFloorplans3D Tours![]()
Beacon Hill I - Floorplan 1 ![]()
Beacon Hill I - Floorplan 2 Beacon Hill I - 3D Tour Arlington
2 Beds, 1.5 Baths, 1031 sq ftModel Gallery
Floorplans
Availability Details
Availability Date Unit Sq Ft Call for Availability Arlington 1031 sq ft Model Amenities and Features
Features
- Air Conditioning
- Cable Ready
- Heating
- High Speed Internet Access
- Tub/Shower
Kitchen
- Dishwasher
- Disposal
- Kitchen
- Range
Living Space
- Carpet
- Dining Room
- Tile Floors
- Walk-In Closets
- Window Coverings
Apartment Model: ArlingtonCall For Rates2 Bedroom, 1.5 Bath, 1031 sq ftUnavailable![]()
Arlington - Floorplan 1 ![]()
Arlington - Floorplan 2 ![]()
Arlington - Floorplan 3 Lexington II
2 Beds, 1.5 Baths, 1127 sq ftLargest 2 BedroomThis is the largest 2 Bedroom at this PropertyModel Gallery
Floorplans
3D Tours
Availability Details
Availability Date Unit Sq Ft Call for Availability Lexington II 1127 sq ft Model Amenities and Features
Features
- Air Conditioning
- Cable Ready
- Heating
- High Speed Internet Access
- Tub/Shower
Kitchen
- Dishwasher
- Disposal
- Kitchen
- Range
Living Space
- Carpet
- Dining Room
- Tile Floors
- Walk-In Closets
- Window Coverings
Apartment Model: Lexington IICall For Rates2 Bedroom, 1.5 Bath, 1127 sq ftUnavailableFloorplans3D Tours![]()
Lexington II - Floorplan 1 ![]()
Lexington II - Floorplan 2 ![]()
Lexington II - Floorplan 3 Lexington II - 3D Tour 3 Bedrooms
Oxford
3 Beds, 1 Bath, 1135 sq ftModel Gallery
Floorplans
Availability Details
Availability Date Unit Sq Ft Call for Availability Oxford 1135 sq ft Model Amenities and Features
Features
- Air Conditioning
- Cable Ready
- Heating
- High Speed Internet Access
- Tub/Shower
Kitchen
- Dishwasher
- Disposal
- Kitchen
- Range
Living Space
- Carpet
- Den
- Dining Room
- Tile Floors
- Walk-In Closets
- Window Coverings
Apartment Model: OxfordCall For Rates3 Bedroom, 1 Bath, 1135 sq ftUnavailable![]()
Oxford - Floorplan 1 ![]()
Oxford - Floorplan 2 ![]()
Oxford - Floorplan 3 North Hampton
3 Beds, 1.5 Baths, 1288 sq ftModel Gallery
Floorplans
Availability Details
Availability Date Unit Sq Ft Call for Availability North Hampton 1288 sq ft Model Amenities and Features
Features
- Air Conditioning
- Cable Ready
- Heating
- High Speed Internet Access
- Tub/Shower
Kitchen
- Dishwasher
- Disposal
- Kitchen
- Range
Living Space
- Carpet
- Dining Room
- Tile Floors
- Walk-In Closets
- Window Coverings
Apartment Model: North HamptonCall For Rates3 Bedroom, 1.5 Bath, 1288 sq ftUnavailable![]()
North Hampton - Floorplan 1 ![]()
North Hampton - Floorplan 2 Saratoga
3 Beds, 1.5 Baths, 1504 sq ftLargest 3 BedroomThis is the largest 3 Bedroom at this PropertyModel Gallery
Floorplans
Availability Details
Availability Date Unit Sq Ft Call for Availability Saratoga 1504 sq ft Model Amenities and Features
Features
- Air Conditioning
- Cable Ready
- Heating
- High Speed Internet Access
- Tub/Shower
Kitchen
- Dishwasher
- Disposal
- Kitchen
- Range
- Refrigerator
Apartment Model: SaratogaCall For Rates3 Bedroom, 1.5 Bath, 1504 sq ftUnavailable![]()
Saratoga - Floorplan 1 ![]()
Saratoga - Floorplan 2
Schedule a Tour
3D Tours
Property Information
- 691 Units
- 3 Stories
- Built in 1962
Lease Terms
- 12 mo
Fees and Policies
The fees listed below are community-provided and may exclude utilities or add-ons. All payments are made directly to the property and are non-refundable unless otherwise specified. Use the Cost Calculator to determine costs based on your needs.
Required Fees
One-Time Basics
- Due at Application
- Application Fee Per ApplicantiCharged per applicant.$60.00
Other Fees and Policies
Pet Fees
- Cat
- Cat FeeiCharged per Pet.$300.00
- Cat RentiCharged Per Pet.$35.00/mo
- Dog
- Dog FeeiCharged per Pet.$300.00
- Dog RentiCharged Per Pet.$35.00/mo
None
None
| Restrictions: None.
Storage Fees
- Storage Unit
- Storage DepositiCharged per rentable item.$0.00
- Storage RentiCharged per rentable item.$50.00/mo
Parking Info and Fees
- Other
Property Fee Disclaimer: Based on community-supplied data and independent market research. Subject to change without notice. May exclude fees for mandatory or optional services and usage-based utilities.
Features and Amenities
On-Site Services
- Maintenance On Site
- Package Service
- Property Manager On Site
- Recycling
- Public Transportation
- Laundry Facilities
Community Features
- Clubhouse
Recreation and Fitness
- Fitness Center
- Basketball Court
- Playground
- Pool
Interior Features
- High Speed Internet Access
- Heating
- Tub/Shower
- Cable Ready
- Air Conditioning
Kitchen Amenities
- Dishwasher
- Range
- Refrigerator
- Disposal
- Kitchen
Living Area Features
- Walk In Closets
- Den
- Dining Room
- Carpet
- Tile Floors
- Window Coverings

Map
- Shopping
- Colleges
- Grocery
- Medical

Map
Getting Around
50 / 100 Fairly walkable
20 / 100 Limited public transit
50 / 100 Fairly bikeable
90 / 100 Exceptionally car friendly
Getting to Know the Area
60 / 100 Restaurants
40 / 100 Cafes
60 / 100 Nightlife
50 / 100 Shopping
70 / 100 Parks
60 / 100 Noise Level
Frequently Asked Questions about Georgetown of St. Louis
Where is Georgetown of St. Louis located?
Georgetown of St. Louis is located at 7880 Chatwell Dr near the Shrewsbury area of St. Louis, MO
What is the current rent range at Georgetown of St. Louis?
1 Bedroom to 3 Bedroom Apartments at Georgetown of St. Louis currently range from $1,095 to $1,875
When is the leasing office open?
- The office Hours for Georgetown of St. Louis are
- Monday 9:00 am–6:00 pm
- Tuesday 9:00 am–6:00 pm
- Wednesday 9:00 am–6:00 pm
- Thursday 9:00 am–6:00 pm
- Friday 9:00 am–6:00 pm
- Saturday 10:00 am–5:00 pm
- Sunday Closed
Are pets allowed?
Call us today to find out our pet policy and if we allow pets
Renters Reviews and Ratings
Georgetown Apartments
I Love It
Georgetown Apartments
Property Manager Responded
A place to call home
Property Manager Responded
Love the authenticity of Georgetown
Property Manager Responded
Georgetown Apartments
Property Manager Responded
terrible place to live
Choose something better
0 Stars STAY AWAY FROM THIS PLACE
Don't do it!!
Beware of Georgetown
Nearby Schools
Gotsch Intermediate School
Mesnier Primary School
Affton High
Rogers Middle
About GreatSchools Data on ApartmentHomeLiving.com.
Points of Interest
Time and distance from Georgetown of St. Louis.
Big Box and Retail
Walgreens
Autozone
Kohl's
Colleges and Universities
Groceries
Aldi
Schnucks
Hospitals
St. Louis Psychiatric Rehab Center
Mercy Hospital South
Ssm Health St. Mary's Hospital - St Louis
Military Bases
US Army Reserve Center
Price Support Center
Restaurants and Dining
Shopping Centers
Georgetown of St. Louis has 5 shopping centers within 1.1 miles.
Nearby Neighborhoods
Rental Price Ranges in the Area
| Bedroom | Average Rent | Cheapest Rent | Highest Rent |
|---|---|---|---|
| St. Louis Studio Apartments | $1,223 | $200 | $3,000 |
| St. Louis 1 Bedroom Apartments | $1,478 | $200 | $4,320 |
| St. Louis 2 Bedroom Apartments | $1,792 | $550 | $7,935 |
| St. Louis 3 Bedroom Apartments | $2,236 | $674 | $6,895 |
| St. Louis 4 Bedroom Apartments | $1,013 | $675 | $7,193 |
| St. Louis 5 Bedroom Apartments | $1,396 | $905 | $2,500 |
Browse Top Apartments in St. Louis
By Price
- Cheap St. Louis Apartments
- St. Louis Apartments Under $500
- St. Louis Apartments Under $600
- St. Louis Apartments Under $700
- St. Louis Apartments Under $800
- St. Louis Apartments Under $900
- St. Louis Apartments Under $1000
- St. Louis Apartments Under $1200
- St. Louis Apartments Under $1500
- St. Louis Apartments Under $2000
- St. Louis Luxury Apartments
By Community Type
- St. Louis Apartments for Rent by Owner
- St. Louis Apartments with Rent Specials
- St. Louis Top Rated Apartments
- St. Louis Corporate Apartments
- St. Louis Furnished Apartments
- St. Louis Gated Apartments
- St. Louis Loft Apartments
- St. Louis Low Income Apartments
- St. Louis Military Apartments
- New St. Louis Apartments
- St. Louis Senior Apartments
- St. Louis Short-term Apartments
- St. Louis Student Apartments
- St. Louis Apartments with Utilities Included


| Restrictions: None.