


- 2–3 Bedrooms
- $2,805 Pricing
- 1,200–1,350 Square Feet
Rent Specials
Move in by October 15th and Receive: 1 Month Free Rent
About Georgian Court Townhomes
After a long day, its always nice to arrive home to a private retreat where you can rest and relax before your next big adventure. Whether you want easy access to Joseph Brant Hospital nearby, or looking for a home near the water, Georgian Court in Burlingtons Aldershot neighbourhood offers the ease of access you want, plus the comforts you need. If you're ready to experience something special, designed to make each day better than the last, take a closer look at Georgian Court. Proudly managed by QuadReal*. *Georgian Court is professionally managed by QuadReal Residential Properties.
Property Contact Info

- Listed by:
- Agency:
- Vendor Logo:
- Website:
- View Property Website
- Call Us:
- (289) 769-1997
- Disclaimer:
Office Hours
| Monday | 9:00 am–6:00 pm |
| Tuesday | 9:00 am–6:00 pm |
| Wednesday | 9:00 am–6:00 pm |
| Thursday | 9:00 am–6:00 pm |
| Friday | 9:00 am–6:00 pm |
| Saturday | 10:00 am–5:00 pm |
| Sunday | Closed |
Floorplan Pricing and Availability
Georgian Court Townhomes offers 2 to 3 Bedroom apartments starting from $2,805 and having 1,200–1,350 sq ft. Here is the current pricing and availability:
New! Interactive Property Map
 ApartmentHomeLiving.com's new Interactive Property Map allows you to see where every available unit is located at this community.Try It Now >
2 Bedrooms
Floorplan G1
$2,805
2 Beds, 1.5 Baths, 1200-1350 sq ftAvailable NowModel Gallery
Floorplans
Availability Details
Price Availability Date Unit Sq Ft $2,805 Available Now 0935 1200 Unit 0935 Amenities and Features
Features
- High Speed Internet Access
- Smoke Free
Unit 0935 Rent and Fees
Unit Price
- $2,805
View Details and Rent EstimateModel Rent and Fees
Price
- $2,805
Apartment Model: G1$2,8052 Bedroom, 1.5 Bath, 1200-1350 sq ftAvailable Now![]()
G1 - Floorplan Apartment Unit: 0935Apartment Model: G1$2,8052 Bedroom, 1.5 Bath, 1200 sq ftAvailable NowTwo Bedroom Townhome
2 Beds, 1 Bath, 1200 sq ftAvailable SoonModel Gallery
Floorplans
Availability Details
Availability Date Unit Sq Ft Available Soon Two Bedroom Townhome 1200 sq ft Model Amenities and Features
Features
- Air Conditioning
- Handrails
- Heating
- High Speed Internet Access
- Smoke Free
- Storage Space
- Tub/Shower
- Washer/Dryer
- Wheelchair Accessible
Kitchen
- Dishwasher
- Eat-in Kitchen
- Freezer
- Island Kitchen
- Kitchen
- Microwave
- Oven
- Quartz Countertops
- Range
- Refrigerator
- Stainless Steel Appliances
Apartment Model: Two Bedroom TownhomeCall For Rates2 Bedroom, 1 Bath, 1200 sq ftAvailable Soon![]()
Two Bedroom Townhome - Floorplan Floorplan O1
2 Beds, 1.5 Baths, 1350 sq ftAvailable SoonAvailability Details
Availability Date Unit Sq Ft Available Soon O1 1350 sq ft Model Amenities and Features
Features
- Air Conditioning
- Handrails
- Heating
- High Speed Internet Access
- Smoke Free
- Storage Space
- Tub/Shower
- Washer/Dryer
- Wheelchair Accessible
Kitchen
- Dishwasher
- Eat-in Kitchen
- Freezer
- Island Kitchen
- Kitchen
- Microwave
- Oven
- Quartz Countertops
- Range
- Refrigerator
- Stainless Steel Appliances
Floorplan N1
2 Beds, 1.5 Baths, 1350 sq ftAvailable SoonAvailability Details
Availability Date Unit Sq Ft Available Soon N1 1350 sq ft Model Amenities and Features
Features
- Air Conditioning
- Handrails
- Heating
- High Speed Internet Access
- Smoke Free
- Storage Space
- Tub/Shower
- Washer/Dryer
- Wheelchair Accessible
Kitchen
- Dishwasher
- Eat-in Kitchen
- Freezer
- Island Kitchen
- Kitchen
- Microwave
- Oven
- Quartz Countertops
- Range
- Refrigerator
- Stainless Steel Appliances
3 Bedrooms
Floorplan K1
3 Beds, 1.5 Baths, 1350 sq ftAvailable SoonAvailability Details
Availability Date Unit Sq Ft Available Soon K1 1350 sq ft Model Amenities and Features
Features
- Air Conditioning
- Handrails
- Heating
- High Speed Internet Access
- Smoke Free
- Storage Space
- Tub/Shower
- Washer/Dryer
- Wheelchair Accessible
Kitchen
- Dishwasher
- Eat-in Kitchen
- Freezer
- Island Kitchen
- Kitchen
- Microwave
- Oven
- Quartz Countertops
- Range
- Refrigerator
- Stainless Steel Appliances
Floorplan S1
3 Beds, 1.5 Baths, 1350 sq ftAvailable SoonAvailability Details
Availability Date Unit Sq Ft Available Soon S1 1350 sq ft Model Amenities and Features
Features
- Air Conditioning
- Handrails
- Heating
- High Speed Internet Access
- Smoke Free
- Storage Space
- Tub/Shower
- Washer/Dryer
- Wheelchair Accessible
Kitchen
- Dishwasher
- Eat-in Kitchen
- Freezer
- Island Kitchen
- Kitchen
- Microwave
- Oven
- Quartz Countertops
- Range
- Refrigerator
- Stainless Steel Appliances


Schedule a Tour
3D Tours
Property Information
- 280 Units
- 2 Stories
- Built in 1966
Lease Terms
- 12 mo
- Short Term Lease Options
Fees and Policies
The fees listed below are community-provided and may exclude utilities or add-ons. All payments are made directly to the property and are non-refundable unless otherwise specified. Use the Cost Calculator to determine costs based on your needs.
Required Fees
Utilities
- HeatiCharged Per Unit.Included in Rent/mo
Other Fees and Policies
Pet Fees
- Cat
- Pet FeeiCharged per Pet.Included in Rent
- Dog
- Pet FeeiCharged per unit.Included in Rent
None
None
Parking Fees
- Parking
- Parking FeeiCharged Per Vehicle.$75.00/mo
- Covered
- Other
Additional Parking Options
Property Fee Disclaimer: Based on community-supplied data and independent market research. Subject to change without notice. May exclude fees for mandatory or optional services and usage-based utilities.
Features and Amenities
Unique Amenities
- Extra Storage
- Heat
- In-Suite Laundry
- Private Patio
- Walk-In Closet
On-Site Services
- Maintenance On Site
- Property Manager On Site
- Trash Pickup Curbside
- Recycling
- Public Transportation
- 24 Hour Access
- Laundry Facilities
Community Features
- Walk Up
Outdoor Features
- Grill
- Fenced Lot
- Picnic Area
- Controlled Access
- Yard
- Porch
- Patio
Recreation and Fitness
- Basketball Court
- Tennis Court
- Pickleball Court
- Walking/Biking Trails
- Playground
- Pool
Interior Features
- Storage Space
- High Speed Internet Access
- Heating
- Tub/Shower
- Handrails
- Washer/Dryer
- Air Conditioning
- Wheelchair Accessible
- Smoke Free
Kitchen Amenities
- Quartz Countertops
- Stainless Steel Appliances
- Kitchen
- Dishwasher
- Eat In Kitchen
- Range
- Refrigerator
- Freezer
- Island Kitchen
- Oven
- Microwave
Living Area Features
- Walk In Closets
- Basement
- Den
- Window Coverings
- Hardwood Floors
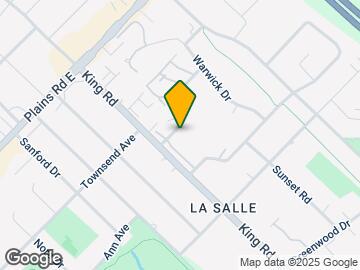
Map
- Shopping
- Colleges
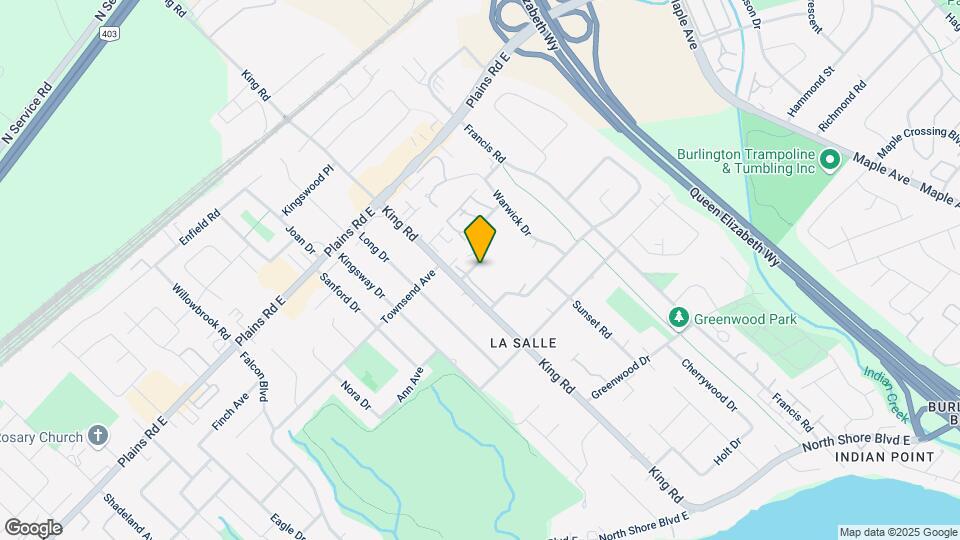
Map
Getting Around
50 / 100 Fairly walkable
40 / 100 Some public transit
60 / 100 Moderately bikeable
80 / 100 Very car friendly
 details
Getting to Know the Area
60 / 100 Restaurants
40 / 100 Cafes
20 / 100 Nightlife
60 / 100 Shopping
70 / 100 Parks
60 / 100 Noise Level
Frequently Asked Questions about Georgian Court Townhomes
Where is Georgian Court Townhomes located?
Georgian Court Townhomes is located at 611 Surrey Ln near the Aldershot area of Burlington, ON
What is the current rent range at Georgian Court Townhomes?
2 Bedrooms at Georgian Court Townhomes currently start from $2,805. Call today for more info!
When is the leasing office open?
- The office Hours for Georgian Court Townhomes are
- Monday 9:00 am–6:00 pm
- Tuesday 9:00 am–6:00 pm
- Wednesday 9:00 am–6:00 pm
- Thursday 9:00 am–6:00 pm
- Friday 9:00 am–6:00 pm
- Saturday 10:00 am–5:00 pm
- Sunday Closed
Are pets allowed?
Call us today to find out our pet policy and if we allow pets
Are there any rent specials?
The current rent special at Georgian Court Townhomes is: Move in by October 15th and Receive: 1 Month Free Rent.
Nearby Schools
Holy Rosary (Burlington) Catholic Elementary School
École Élémentaire Renaissance
Burlington Central High School
Kings Road Public School
Ééc Saint-Philippe
Aldershot High School
. Points of Interest
Time and distance from Georgian Court Townhomes.
Big Box and Retail
Walmart
Toys"r"us
Costco
Colleges and Universities
Nearby Neighborhoods
Rental Price Ranges in the Area
| Bedroom | Average Rent | Cheapest Rent | Highest Rent |
|---|---|---|---|
| Burlington Studio Apartments | $1,297 | $1,199 | $1,495 |
| Burlington 1 Bedroom Apartments | $1,926 | $1,250 | $2,863 |
| Burlington 2 Bedroom Apartments | $2,447 | $1,695 | $3,295 |
| Burlington 3 Bedroom Apartments | $3,091 | $1,415 | $8,000 |
| Burlington 4 Bedroom Apartments | $6,324 | $4,848 | $7,800 |
| 2 Bedroom Homes | $2,405 | $1,300 | $4,695 |
| 3 Bedroom Homes | $3,630 | $2,275 | $8,000 |
| 4 Bedroom Homes | $4,084 | $2,590 | $6,200 |
| 5 Bedroom Homes | $7,075 | $3,800 | $10,000+ |
| 6 Bedroom Homes | $4,500 | $4,500 | $4,500 |
Browse Top Apartments in Burlington
By Price
By Community Type
- Burlington Apartments for Rent by Owner
- Burlington Apartments with Rent Specials
- Burlington Top Rated Apartments
- Burlington Corporate Apartments
- Burlington Furnished Apartments
- Burlington Gated Apartments
- Burlington Loft Apartments
- New Burlington Apartments
- Burlington Senior Apartments
- Burlington Short-term Apartments
- Burlington Student Apartments
- Burlington Apartments with Utilities Included