


Request Notification
Gilpin Place Apartments
Wilmington, DE 19806

- Studio–2 Bedrooms
- 305–1,113 Square Feet
About Gilpin Place Apartments
Gilpin Place Apartments is perfect for young professionals, growing families and the young at heart who enjoy spacious accommodations and the convenience of city life. Our floor plans feature 9'+ height ceilings, formal dining rooms and hardwood floors throughout. Wilmington's central business district, shopping, restaurants and entertainment, along with the Brandywine Zoo and Cool Spring Plaza are only a half mile away. Several major highways will lead you to and from the city, including I-95, I-495 and I-295. Close by is the Wilmington Train Station offering 70 stops daily and the Amtrak Acela high-speed train for a 20 minute ride to Philadelphia. Come enjoy our roof top patio and find out why this should be your new home!
Gilpin Place Apartments is located in the 19806 Zip code of Wilmington, DE.
Property Contact Info
Office Hours
| Monday | 8:30 am–5:00 pm |
| Tuesday | 8:30 am–5:00 pm |
| Wednesday | 8:30 am–5:00 pm |
| Thursday | 8:30 am–5:00 pm |
| Friday | 8:30 am–5:00 pm |
| Saturday | Closed |
| Sunday | Closed |
Floorplan Pricing and Availability
New! Interactive Property Map
 ApartmentHomeLiving.com's new Interactive Property Map allows you to see where every available unit is located at this community.Try It Now >
Studio
Studio
Studio, 1 Bath, 305 sq ftModel Gallery
Floorplans
Availability Details
Availability Date Unit Sq Ft Unavailable Studio 305 sq ft Model Amenities and Features
Features
- Air Conditioning
- Cable Ready
Kitchen
- Dishwasher
- Refrigerator
Living Space
- Hardwood Floors
- Walk-In Closets
Unique Features
- Formal Dinning Room Area
- Rooftop Patio with Skyline Views
- Yoga Studio
Apartment Model: StudioStudio, 1 Bath, 305 sq ftUnavailable![]()
Studio - Floorplan 1 Bedroom
Show Unavailable FloorplansEfficiency
1 Bed, 1 Bath, 305 sq ftAvailable Sep 4Model Gallery
Floorplans
Availability Details
Availability Date Unit Sq Ft September 4, 2026 1C 305 Unit 1C Amenities and Features
Features
- Air Conditioning
- Cable Ready
Kitchen
- Dishwasher
- Refrigerator
Living Space
- Hardwood Floors
- Walk-In Closets
Unique Features
- Formal Dinning Room Area
- Rooftop Patio with Skyline Views
- Yoga Studio
Apartment Model: Efficiency1 Bedroom, 1 Bath, 305 sq ftAvailable September 4, 2026![]()
Efficiency - Floorplan Apartment Unit: 1CApartment Model: Efficiency1 Bedroom, 1 Bath, 305 sq ftAvailable September 4, 2026One Bedroom
1 Bed, 1 Bath, 664 sq ftModel Gallery
Floorplans
Availability Details
Availability Date Unit Sq Ft Unavailable One Bedroom 664 sq ft Model Amenities and Features
Features
- Air Conditioning
- Cable Ready
Kitchen
- Dishwasher
- Refrigerator
Living Space
- Hardwood Floors
- Walk-In Closets
Unique Features
- Formal Dinning Room Area
- Rooftop Patio with Skyline Views
- Yoga Studio
Apartment Model: One Bedroom1 Bedroom, 1 Bath, 664 sq ftUnavailable![]()
One Bedroom - Floorplan 1 ![]()
One Bedroom - Floorplan 2 One Bedroom Den
1 Bed, 1 Bath, 759 sq ftModel Gallery
Floorplans
Availability Details
Availability Date Unit Sq Ft Unavailable One Bedroom Den 759 sq ft Model Amenities and Features
Features
- Air Conditioning
- Cable Ready
Kitchen
- Dishwasher
- Refrigerator
Living Space
- Hardwood Floors
- Walk-In Closets
Unique Features
- Formal Dinning Room Area
- Rooftop Patio with Skyline Views
- Yoga Studio
Apartment Model: One Bedroom Den1 Bedroom, 1 Bath, 759 sq ftUnavailable![]()
One Bedroom Den - Floorplan One Bedroom Deluxe
1 Bed, 1 Bath, 780 sq ftLargest 1 BedroomThis is the largest 1 Bedroom at this PropertyModel Gallery
Floorplans
Availability Details
Availability Date Unit Sq Ft Unavailable One Bedroom Deluxe 780 sq ft Model Amenities and Features
Features
- Air Conditioning
- Cable Ready
Kitchen
- Dishwasher
- Refrigerator
Living Space
- Hardwood Floors
- Walk-In Closets
Unique Features
- Formal Dinning Room Area
- Rooftop Patio with Skyline Views
- Yoga Studio
Apartment Model: One Bedroom Deluxe1 Bedroom, 1 Bath, 780 sq ftUnavailable![]()
One Bedroom Deluxe - Floorplan 1 ![]()
One Bedroom Deluxe - Floorplan 2 2 Bedrooms
Two Bedroom
2 Beds, 2 Baths, 1113 sq ftModel Gallery
Floorplans
Availability Details
Availability Date Unit Sq Ft Unavailable Two Bedroom 1113 sq ft Model Amenities and Features
Features
- Air Conditioning
- Cable Ready
Kitchen
- Dishwasher
- Refrigerator
Living Space
- Hardwood Floors
- Walk-In Closets
Unique Features
- Formal Dinning Room Area
- Rooftop Patio with Skyline Views
- Yoga Studio
Apartment Model: Two Bedroom2 Bedroom, 2 Bath, 1113 sq ftUnavailable![]()
Two Bedroom - Floorplan 1 ![]()
Two Bedroom - Floorplan 2


Property Information
- 38 Units
- 10 Stories
- Built in 1950
Lease Terms
- 12 mo
Fees and Policies
The fees listed below are community-provided and may exclude utilities or add-ons. All payments are made directly to the property and are non-refundable unless otherwise specified.
Required Fees
One-Time Basics
- Due at Application
- Application Fee Per ApplicantiCharged per applicant.$25.00
Pet Policy and Fees
Cats
- 2 Pet Limit
Dogs
- 3 Pet Limit
Property Fee Disclaimer: Based on community-supplied data and independent market research. Subject to change without notice. May exclude fees for mandatory or optional services and usage-based utilities.
Features and Amenities
Unique Amenities
- 24 Hour Emergency Maintenance
- Formal Dinning Room Area
- Rooftop Patio with Skyline Views
- Yoga Studio
Map
- Shopping
- Colleges
- Grocery
- Medical
- Transportation
- Nearby Properties
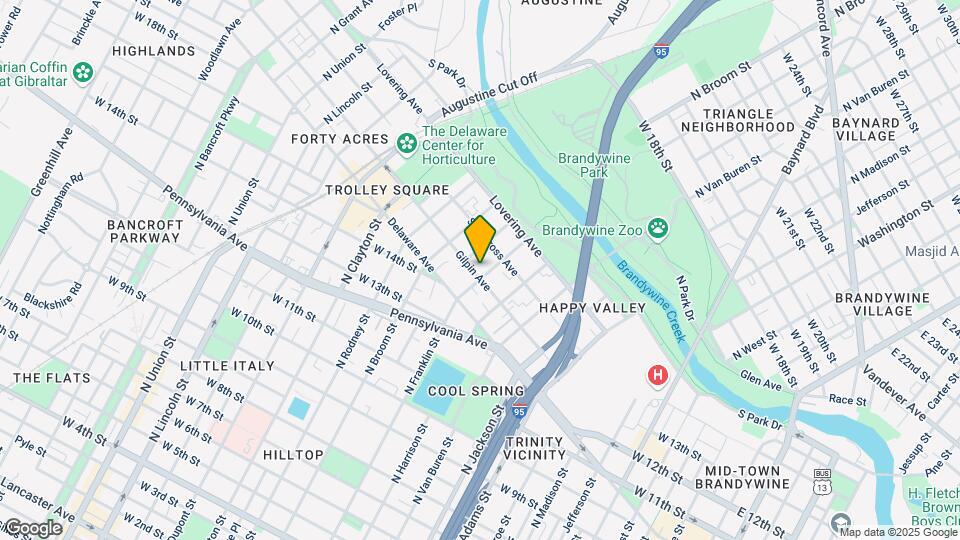
Map
Getting Around
80 / 100 Very Walkable
50 / 100 Some public transit
60 / 100 Moderately bikeable
60 / 100 Moderately car friendly
 details
Getting to Know the Area
80 / 100 Restaurants
70 / 100 Cafes
80 / 100 Nightlife
80 / 100 Shopping
100 / 100 Parks
90 / 100 Noise Level
Nearby Schools
Lewis (William C.) Dual Language Elementary School
duPont (Alexis I.) High School
Skyline Middle School
About GreatSchools Data on ApartmentHomeLiving.com.
Points of Interest
Time and distance from Gilpin Place Apartments.
Big Box and Retail
Walgreens
Lowe's
Kohl's
Colleges and Universities
Groceries
Wegmans
Save-A-Lot
Shoprite
Hospitals
Alfred I. Dupont Hospital For Children
Delaware Psychiatric Center
Rockford Center
Military Bases
Ommelanden Range
Shopping Centers
Gilpin Place Apartments has 5 shopping centers within 1.2 miles.
Transit Stations
Nearby Neighborhoods
Rental Price Ranges in the Area
| Bedroom | Average Rent | Cheapest Rent | Highest Rent |
|---|---|---|---|
| Wilmington Studio Apartments | $1,589 | $790 | $2,815 |
| Wilmington 1 Bedroom Apartments | $1,920 | $845 | $5,040 |
| Wilmington 2 Bedroom Apartments | $2,315 | $965 | $5,822 |
| Wilmington 3 Bedroom Apartments | $2,594 | $1,080 | $4,721 |
| 2 Bedroom Homes | $1,693 | $1,200 | $2,650 |
| 3 Bedroom Homes | $2,269 | $1,329 | $5,500 |
| 4 Bedroom Homes | $2,829 | $1,995 | $3,700 |
| 5 Bedroom Homes | $2,333 | $2,050 | $2,700 |
Nearby Apartments
Nearby Homes
Did You Know?
22% of apartment shoppers plan to spend 4-6 months in their apartment search.