


- Studio–3 Bedrooms
- $1,775-$1,825 Pricing
- 490–1,118 Square Feet
Rent Specials
LIMITED TIME OFFER: $1000 OFF FIRST MONTHS RENT, REDUCED SECURITY DEPOSITS STARTING AT $299, 25% off TELUS, 1/2 off SECURITY DEPOSITS FOR MILITARY, GOVERNMENT WORKERS AND FIRST RESPONDERS*
About Giroux Estates
Giroux Estates: Giroux Road and Ray Gibbon Drive Luxury meets style at Giroux Estates. These sleek and contemporary 100% smoke-free apartments in Ville Giroux are like no other in St. Albert. Condo-style living with all the perks is waiting for you at Giroux Estates. Make your home here with us and love where you live. Our location Giroux Estates is conveniently located in the west end of St. Albert in Ville Giroux, east of Ray Gibbon Drive. Ville Giroux is a charming community that combines modern amenities with French-Colonial details inspired by St. Alberts strong French heritage. The St. Albert transit system makes it easy to get around town. An excellent selection of amenities can be found in this diverse and growing community, including big box retailers, golf courses, grocery stores, restaurants and entertainment options. Nearby cafes and restaurants include Starbucks, Second Cup, Tim Hortons, East Side Marios and OMailles Irish Pub. There are several parks and green spaces within walking distance as well, such as Lacombe Lake Park, North Ridge Park and Larose Park Rink. If youre a bowler, theres the St. Albert Bowling Centre. Sandpiper Golf and Country Club, Sturgeon Valley Golf and Country Club and Lone Spruce Driving Range are popular spots for local golfers to hit the links. Our suites Designed with you in mind, each of the open concept and spacious suites includes 4 stainless steel appliances and in-suite laundry. Luxury vinyl plank flooring and granite countertops offer the ultimate in modern style and beauty. Choose from a freshly painted bachelor, one, one bedroom plus den, two or three-bedroom suite with 9-foot ceilings and condo-quality finishes that are sure to impress.
Unique Features and Amenities
- 100% smoke-free
- 9 foot ceilings throughout
- Bike Racks
- Pet-free (Building 2)
- Pet-friendly (Building 1)
- Private Balcony/Patio
- Secure key fob access
- Surface Parking
- Underground Parking
Property Contact Info

- Listed by:
- Agency:
- Vendor Logo:
- Website:
- View Property Website
- Call Us:
- (587) 400-1783
- Disclaimer:
Office Hours
| Monday | 8:00 am–5:00 pm |
| Tuesday | 8:00 am–5:00 pm |
| Wednesday | 8:00 am–5:00 pm |
| Thursday | 8:00 am–5:00 pm |
| Friday | 8:00 am–5:00 pm |
| Saturday | 12:00 pm–4:00 pm |
| Sunday | 12:00 pm–4:00 pm |
Floorplan Pricing and Availability
Giroux Estates offers Studio to 3 Bedroom apartments starting from $1,775 and having 490–1,118 sq ft. Here is the current pricing and availability:
New! Interactive Property Map
 ApartmentHomeLiving.com's new Interactive Property Map allows you to see where every available unit is located at this community.Try It Now >
Studio
Bachelor A
Studio, 1 Bath, 490 sq ftModel Gallery
Floorplans
Availability Details
Availability Date Unit Sq Ft Call for Availability Bachelor A 490 sq ft Model Amenities and Features
Kitchen
- Granite Countertops
- Range
- Stainless Steel Appliances
Apartment Model: Bachelor ACall For RatesStudio, 1 Bath, 490 sq ftUnavailable![]()
Bachelor A - Floorplan 1 Bedroom
1 Bed 1 Bath C
1 Bed, 1 Bath, 628 sq ftModel Gallery
Floorplans
Availability Details
Availability Date Unit Sq Ft Call for Availability 1 Bed 1 Bath C 628 sq ft Model Amenities and Features
Kitchen
- Granite Countertops
- Range
- Stainless Steel Appliances
Apartment Model: 1 Bed 1 Bath CCall For Rates1 Bedroom, 1 Bath, 628 sq ftUnavailable![]()
1 Bed 1 Bath C - Floorplan 1 Bed 1 Bath A
1 Bed, 1 Bath, 638 sq ftModel Gallery
Floorplans
Availability Details
Availability Date Unit Sq Ft Call for Availability 1 Bed 1 Bath A 638 sq ft Model Amenities and Features
Kitchen
- Granite Countertops
- Range
- Stainless Steel Appliances
Apartment Model: 1 Bed 1 Bath ACall For Rates1 Bedroom, 1 Bath, 638 sq ftUnavailable![]()
1 Bed 1 Bath A - Floorplan 1 Bed Den 1 Bath D
1 Bed, 1 Bath, 758 sq ftModel Gallery
Floorplans
Availability Details
Availability Date Unit Sq Ft Call for Availability 1 Bed Den 1 Bath D 758 sq ft Model Amenities and Features
Kitchen
- Granite Countertops
- Range
- Stainless Steel Appliances
Apartment Model: 1 Bed Den 1 Bath DCall For Rates1 Bedroom, 1 Bath, 758 sq ftUnavailable![]()
1 Bed Den 1 Bath D - Floorplan 1 Bed 1 Bath B
1 Bed, 1 Bath, 837 sq ftLargest 1 BedroomThis is the largest 1 Bedroom at this PropertyModel Gallery
Floorplans
Availability Details
Availability Date Unit Sq Ft Call for Availability 1 Bed 1 Bath B 837 sq ft Model Amenities and Features
Kitchen
- Granite Countertops
- Range
- Stainless Steel Appliances
Apartment Model: 1 Bed 1 Bath BCall For Rates1 Bedroom, 1 Bath, 837 sq ftUnavailable![]()
1 Bed 1 Bath B - Floorplan 2 Bedrooms
Show Unavailable Floorplans2 Bed 2 Bath A
From $1,775
2 Beds, 2 Baths, 897 sq ftAvailable NowModel Gallery
Floorplans
Availability Details
Price Availability Date Unit Sq Ft View Details $1,775 Available Now 1-0121 897 $1,805 Available Now 1-0319 897 $1,825 Available Now 1-0417 897 Model Amenities and Features
Kitchen
- Granite Countertops
- Range
- Stainless Steel Appliances
Model Rent and Fees
Model Price Range
- $1,775 - $1,825
Unit 1-0121 Rent and Fees
Unit Price
- $1,775
Model Rent and Fees
Model Price Range
- $1,775 - $1,825
Unit 1-0319 Rent and Fees
Unit Price
- $1,805
Model Rent and Fees
Model Price Range
- $1,775 - $1,825
Unit 1-0417 Rent and Fees
Unit Price
- $1,825
Model Rent and Fees
Model Price Range
- $1,775 - $1,825
Apartment Model: 2 Bed 2 Bath AFrom $1,7752 Bedroom, 2 Bath, 897 sq ftAvailable Now![]()
2 Bed 2 Bath A - Floorplan Apartment Unit: 1-0121Apartment Model: 2 Bed 2 Bath A$1,7752 Bedroom, 2 Bath, 897 sq ftAvailable NowApartment Unit: 1-0319Apartment Model: 2 Bed 2 Bath A$1,8052 Bedroom, 2 Bath, 897 sq ftAvailable NowApartment Unit: 1-0417Apartment Model: 2 Bed 2 Bath A$1,8252 Bedroom, 2 Bath, 897 sq ftAvailable Now2 Bed 2 Bath B
2 Beds, 2 Baths, 1071 sq ftModel Gallery
Floorplans
Availability Details
Availability Date Unit Sq Ft Call for Availability 2 Bed 2 Bath B 1071 sq ft Model Amenities and Features
Kitchen
- Granite Countertops
- Range
- Stainless Steel Appliances
Apartment Model: 2 Bed 2 Bath BCall For Rates2 Bedroom, 2 Bath, 1071 sq ftUnavailable![]()
2 Bed 2 Bath B - Floorplan 3 Bedrooms
3 Bed 2 Bath A
3 Beds, 2 Baths, 1118 sq ftModel Gallery
Floorplans
Availability Details
Availability Date Unit Sq Ft Call for Availability 3 Bed 2 Bath A 1118 sq ft Model Amenities and Features
Kitchen
- Granite Countertops
- Range
- Stainless Steel Appliances
Apartment Model: 3 Bed 2 Bath ACall For Rates3 Bedroom, 2 Bath, 1118 sq ftUnavailable![]()
3 Bed 2 Bath A - Floorplan


Schedule a Tour
3D Tours
Property Information
- 198 Units
- 4 Stories
- Built in 2018
Lease Terms
- 12 mo
Fees and Policies
The fees listed below are community-provided and may exclude utilities or add-ons. All payments are made directly to the property and are non-refundable unless otherwise specified.
Other Fees and Policies
Personal Add-Ons
- Monthly Pet FeeiCharged Per Unit.$25.00/mo
Pet Fees
- Cat
- Pet FeeiCharged per Pet.$100.00
- Dog
- Pet FeeiCharged per Pet.$100.00
Property Fee Disclaimer: *Prices, incentives, availability, and specifications are subject to change. Images may not reflect actual suite finishes. Pet restrictions may apply. E. & O.E.
Features and Amenities
Unique Amenities
- 100% smoke-free
- 9 foot ceilings throughout
- Bike Racks
- Pet-free (Building 2)
- Pet-friendly (Building 1)
- Private Balcony/Patio
- Secure key fob access
- Surface Parking
- Underground Parking
On-Site Services
- Property Manager On Site
Community Features
- Clubhouse
- Elevator
Recreation and Fitness
- Fitness Center
Kitchen Amenities
- Range
- Stainless Steel Appliances
- Granite Countertops
Living Area Features
- Den
- Window Coverings
Outdoor Features
- Patio

Map
- Shopping
- Colleges
- Grocery
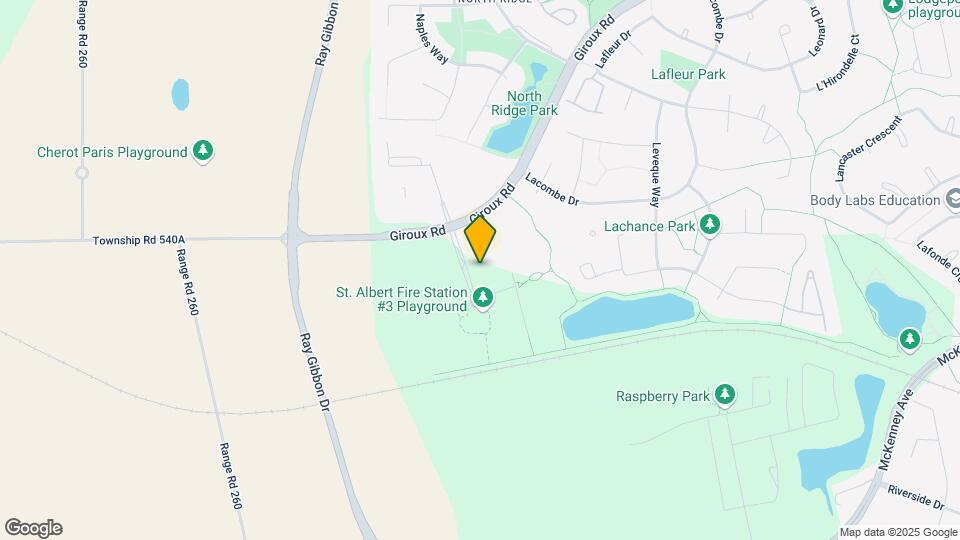
Map
Getting Around
30 / 100 Somewhat walkable
30 / 100 Limited public transit
70 / 100 Moderately bikeable
100 / 100 Exceptionally car friendly
 details
Getting to Know the Area
60 / 100 Restaurants
30 / 100 Cafes
30 / 100 Nightlife
60 / 100 Shopping
60 / 100 Noise Level
Frequently Asked Questions about Giroux Estates
Where is Giroux Estates located?
Giroux Estates is located at 1-2 Vandelor Rd near the Outlying area of St. Albert, AB
What is the current rent range at Giroux Estates?
Studio to 3 Bedroom Apartments at Giroux Estates currently range from $1,775 to $1,825
When is the leasing office open?
- The office Hours for Giroux Estates are
- Monday 8:00 am–5:00 pm
- Tuesday 8:00 am–5:00 pm
- Wednesday 8:00 am–5:00 pm
- Thursday 8:00 am–5:00 pm
- Friday 8:00 am–5:00 pm
- Saturday 12:00 pm–4:00 pm
- Sunday 12:00 pm–4:00 pm
Are pets allowed?
Call us today to find out our pet policy and if we allow pets
Are there any rent specials?
The current rent special at Giroux Estates is: LIMITED TIME OFFER: $1000 OFF FIRST MONTHS RENT, REDUCED SECURITY DEPOSITS STARTING AT $299, 25% off TELUS, 1/2 off SECURITY DEPOSITS FOR MILITARY, GOVERNMENT WORKERS AND FIRST RESPONDERS*.
Nearby Schools
Bertha Kennedy Catholic Community School
William D Cuts School
Bellerose Composite High School
Éâcole Secondaire St. Albert Catholic High School
Vincent J Maloney Catholic School
Ronald Harvey Elementary
. Points of Interest
Time and distance from Giroux Estates.
Big Box and Retail
Safeway
Walmart
Goodwill
Colleges and Universities
Northern Alberta Institute of Technology - Main Campus
Groceries
Safeway
Military Bases
3rd Canadian Division Support Base Edmonton
Nearby Neighborhoods
Rental Price Ranges in the Area
| Bedroom | Average Rent | Cheapest Rent | Highest Rent |
|---|---|---|---|
| St. Albert 1 Bedroom Apartments | $1,629 | $1,275 | $1,797 |
| St. Albert 2 Bedroom Apartments | $1,958 | $1,490 | $2,224 |
| 2 Bedroom Homes | $1,424 | $1,095 | $1,900 |
| 3 Bedroom Homes | $2,148 | $1,495 | $2,699 |
| 4 Bedroom Homes | $2,425 | $2,350 | $2,500 |