


- 1–3 Bedrooms
- $2,095 Pricing
- 773–1,111 Square Feet
Property Information
- 80 Units
- 4 Stories
- Built in 1969
About Glenforest Apartments
Welcome to Glenforest Apartments, consisting of ten walk-up buildings. These large units are newly renovated, offering ample space for families and individuals alike. A community-oriented building nestled in the residential neighbourhood of Clayton Park. Being a big part of the community is the goal for the Glenforest and Plateau locations. This is especially evident at our annual summer BBQ, where we offer our tenants an opportunity to be introduced to great services throughout Halifax. Including: United Way, ISANS, YMCA, Halifax Public Library, The Chronicle Herald, Goodlife Fitness, and even the Mayor's office! Killams goal is to create communities and to do the right thing. By bringing together local businesses and services for our tenants, we have created a new community. Building Features Balcony in some apartments Coin-Operated Laundry Dishwasher Free Surface Parking Available
Unique Features and Amenities
- Balcony in select suites
- Cat Friendly
- Heat & Hot Water Included
- Near Canada Games Centre and BMO
- Near Halifax Shopping Centre & Bayers Lake
- Near Mount Saint Vincent University
- Secure Entrance & Mail Drop Boxes
Property Contact Info

- Listed by:
- Agency:
- Vendor Logo:
- Website:
- View Property Website
- Call Us:
- (877) 216-1859
- Disclaimer:
Office Hours
| Monday | 10:00 am–4:00 pm |
| Tuesday | 10:00 am–4:00 pm |
| Wednesday | 10:00 am–4:00 pm |
| Thursday | 10:00 am–4:00 pm |
| Friday | 10:00 am–4:00 pm |
| Saturday | Closed |
| Sunday | Closed |
Floorplan Pricing and Availability
New! Interactive Property Map
 ApartmentHomeLiving.com's new Interactive Property Map allows you to see where every available unit is located at this community.Try It Now >
1 Bedroom
One Bedroom
1 Bed, 1 Bath, 773 sq ftModel Gallery
Floorplans
Availability Details
Availability Date Unit Sq Ft Call for Availability One Bedroom 773 sq ft Model Amenities and Features
Features
- Balcony
- Tub/Shower
Kitchen
- Dishwasher
- Instant Hot Water
- Kitchen
- Oven
- Range
- Refrigerator
Apartment Model: One Bedroom1 Bedroom, 1 Bath, 773 sq ftUnavailable![]()
One Bedroom - Floorplan 2 Bedrooms
Two Bedroom
2 Beds, 1 Bath, 890 sq ftModel Gallery
Floorplans
Availability Details
Availability Date Unit Sq Ft Call for Availability Two Bedroom 890 sq ft Model Amenities and Features
Features
- Balcony
- Tub/Shower
Kitchen
- Dishwasher
- Instant Hot Water
- Kitchen
- Oven
- Range
- Refrigerator
Apartment Model: Two Bedroom2 Bedroom, 1 Bath, 890 sq ftUnavailable![]()
Two Bedroom - Floorplan 3 Bedrooms
Three Bedroom
$2,095
3 Beds, 1 Bath, 1111 sq ftAvailable Oct 1Model Gallery
Floorplans
Availability Details
Price Availability Date Unit Sq Ft Deposit View Details $2,095 October 1, 2026 09-7 1111 $478 $2,095 October 1, 2026 11-2 1111 $478 $2,095 November 1, 2026 67-1 1111 $478 Model Amenities and Features
Features
- Balcony
- Tub/Shower
Kitchen
- Dishwasher
- Instant Hot Water
- Kitchen
- Oven
- Range
- Refrigerator
Model Rent and Fees
Model Price
- $2,095
Unit 09-7 Rent and Fees
Unit Price
- $2,095
Deposit
- $478 deposit
Model Rent and Fees
Price
- $2,095
Unit 11-2 Rent and Fees
Unit Price
- $2,095
Deposit
- $478 deposit
Model Rent and Fees
Price
- $2,095
Unit 67-1 Rent and Fees
Unit Price
- $2,095
Deposit
- $478 deposit
Model Rent and Fees
Price
- $2,095
Apartment Model: Three Bedroom3 Bedroom, 1 Bath, 1111 sq ftAvailable October 1, 2026![]()
Three Bedroom - Floorplan Apartment Unit: 09-7Apartment Model: Three Bedroom3 Bedroom, 1 Bath, 1111 sq ftAvailable October 1, 2026Apartment Unit: 11-2Apartment Model: Three Bedroom3 Bedroom, 1 Bath, 1111 sq ftAvailable October 1, 2026Apartment Unit: 67-1Apartment Model: Three Bedroom3 Bedroom, 1 Bath, 1111 sq ftAvailable November 1, 2026


Lease Terms
- 12 mo
Fees and Policies
Pet Policy and Fees
Cats
- 1 Pet Limit
Fixed Cats Only
Parking Info and Fees
- Covered
- Other
Property Fee Disclaimer: Based on community-supplied data and independent market research. Subject to change without notice. May exclude fees for mandatory or optional services and usage-based utilities.
Features and Amenities
Unique Amenities
- Balcony in select suites
- Cat Friendly
- Heat & Hot Water Included
- Near Canada Games Centre and BMO
- Near Halifax Shopping Centre & Bayers Lake
- Near Mount Saint Vincent University
- Secure Entrance & Mail Drop Boxes
On-Site Services
- Laundry Facilities
Community Features
- Walk Up
Interior Features
- Balcony
- Tub/Shower
Kitchen Amenities
- Instant Hot Water
- Kitchen
- Dishwasher
- Oven
- Range
- Refrigerator
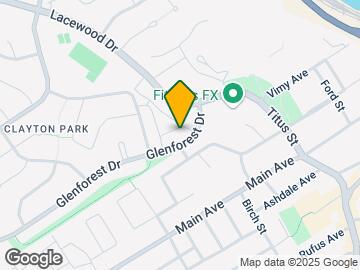
Map
- Shopping
- Colleges
- Nearby Properties
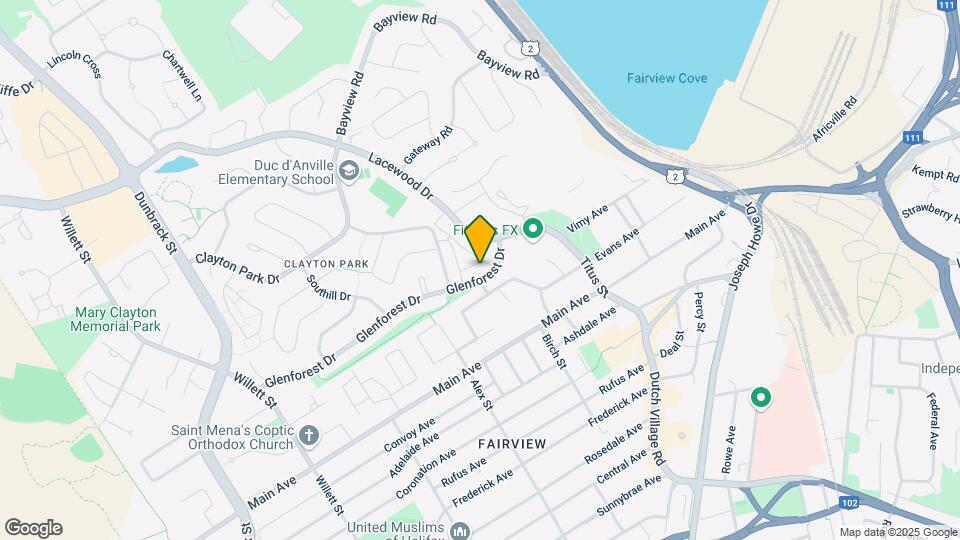
Map
Getting Around
60 / 100 Moderately walkable
60 / 100 Good public transit
60 / 100 Moderately bikeable
70 / 100 Moderately car friendly
 details
Getting to Know the Area
70 / 100 Restaurants
50 / 100 Cafes
50 / 100 Nightlife
70 / 100 Shopping
80 / 100 Parks
90 / 100 Noise Level
Nearby Schools
Clayton Park Junior High
Burton Ettinger Elementary
Halifax West High
Fairview Junior High
Duc Danville Elementary
. Points of Interest
Time and distance from Glenforest Apartments.
Big Box and Retail
Staples
Costco
Walmart
Colleges and Universities
Military Bases
Canadian Forces Base Halifax
Nearby Apartments
Nearby Homes
Official Apartment Search
See Halifax Apartments for Rent
Did You Know?
The average Halifax resident moves 34 days after starting their Halifax rental search.
Browse Top Apartments in Halifax
By Community Type
- Halifax Apartments for Rent by Owner
- Halifax Apartments with Rent Specials
- Halifax Top Rated Apartments
- Halifax Corporate Apartments
- Halifax Furnished Apartments
- Halifax Loft Apartments
- New Halifax Apartments
- Halifax Senior Apartments
- Halifax Short-term Apartments
- Halifax Student Apartments
- Halifax Apartments with Utilities Included
Protect yourself from fraud. Avoid Scams and Fraud
Rental Price Ranges in the Area
| Bedroom | Average Rent | Cheapest Rent | Highest Rent |
|---|---|---|---|
| Halifax Studio Apartments | $1,838 | $1,516 | $4,200 |
| Halifax 1 Bedroom Apartments | $2,150 | $1,358 | $6,231 |
| Halifax 2 Bedroom Apartments | $2,693 | $1,649 | $6,240 |
| Halifax 3 Bedroom Apartments | $2,883 | $1,350 | $5,380 |
| Halifax 4 Bedroom Apartments | $2,597 | $1,170 | $4,680 |
Browse Top Apartments in Halifax
By Community Type
- Halifax Apartments for Rent by Owner
- Halifax Apartments with Rent Specials
- Halifax Top Rated Apartments
- Halifax Corporate Apartments
- Halifax Furnished Apartments
- Halifax Loft Apartments
- New Halifax Apartments
- Halifax Senior Apartments
- Halifax Short-term Apartments
- Halifax Student Apartments
- Halifax Apartments with Utilities Included