

5 Photos


Request Notification
Glengrove on the Park
481 Rupert Ave
Whitchurch-Stouffville, ON L4A 1V2
Whitchurch-Stouffville, ON L4A 1V2

- 1–2 Bedrooms
- 624–1,429 Square Feet
About Glengrove on the Park
At Glengrove on the Park, you've discovered your new place. The location in Whitchurch-Stouffville's Whitchurch Stouffville area is an ideal place to move. Here at this community, the professional leasing team is ready to match you with your perfect place. Stop by the leasing office to talk about leasing your new apartment.
Description created using real-time rental pricing and availability.
Property Contact Info
This property currently does not have availability listed on ApartmentHomeLiving.com. Sign up to get notified when it becomes available.
Floorplan Pricing and Availability
New! Interactive Property Map
 ApartmentHomeLiving.com's new Interactive Property Map allows you to see where every available unit is located at this community.Try It Now >
1 Bedroom
Maple Type N
1 Bed, 1 Bath, 624 sq ftAvailability Details
Availability Date Unit Sq Ft Unavailable Maple Type N 624 sq ft Model Amenities and Features
Features
- Air Conditioning
- Cable Ready
- Double Vanities
- Heating
Kitchen
- Stainless Steel Appliances
Upper Maple Type N
1 Bed, 1 Bath, 629 sq ftAvailability Details
Availability Date Unit Sq Ft Unavailable Upper Maple Type N 629 sq ft Model Amenities and Features
Features
- Air Conditioning
- Cable Ready
- Double Vanities
- Heating
Kitchen
- Stainless Steel Appliances
Birch Type A+ Den
1 Bed, 1.5 Baths, 740 sq ftAvailability Details
Availability Date Unit Sq Ft Unavailable Birch Type A+ Den 740 sq ft Model Amenities and Features
Features
- Air Conditioning
- Cable Ready
- Double Vanities
- Heating
Kitchen
- Stainless Steel Appliances
Linden Type C
1 Bed, 1.5 Baths, 908 sq ftAvailability Details
Availability Date Unit Sq Ft Unavailable Linden Type C 908 sq ft Model Amenities and Features
Features
- Air Conditioning
- Cable Ready
- Double Vanities
- Heating
Kitchen
- Stainless Steel Appliances
Hemlock+ Den
1 Bed, 1.5 Baths, 961 sq ftAvailability Details
Availability Date Unit Sq Ft Unavailable Hemlock+ Den 961 sq ft Model Amenities and Features
Features
- Air Conditioning
- Cable Ready
- Double Vanities
- Heating
Kitchen
- Stainless Steel Appliances
Hickory Type E+ Den
1 Bed, 1.5 Baths, 1094 sq ftLargest 1 BedroomThis is the largest 1 Bedroom at this PropertyAvailability Details
Availability Date Unit Sq Ft Unavailable Hickory Type E+ Den 1094 sq ft Model Amenities and Features
Features
- Air Conditioning
- Cable Ready
- Double Vanities
- Heating
Kitchen
- Stainless Steel Appliances
2 Bedrooms
Magnolia Type F
2 Beds, 1.5 Baths, 865 sq ftAvailability Details
Availability Date Unit Sq Ft Unavailable Magnolia Type F 865 sq ft Model Amenities and Features
Features
- Air Conditioning
- Cable Ready
- Double Vanities
- Heating
Kitchen
- Stainless Steel Appliances
Silver Leaf+ Den
2 Beds, 2 Baths, 1048 sq ftAvailability Details
Availability Date Unit Sq Ft Unavailable Silver Leaf+ Den 1048 sq ft Model Amenities and Features
Features
- Air Conditioning
- Cable Ready
- Double Vanities
- Heating
Kitchen
- Stainless Steel Appliances
Poplar Type J+Den
2 Beds, 2 Baths, 1194 sq ftAvailability Details
Availability Date Unit Sq Ft Unavailable Poplar Type J+Den 1194 sq ft Model Amenities and Features
Features
- Air Conditioning
- Cable Ready
- Double Vanities
- Heating
Kitchen
- Stainless Steel Appliances
Willow Type M+ Den
2 Beds, 2.5 Baths, 1429 sq ftLargest 2 BedroomThis is the largest 2 Bedroom at this PropertyAvailability Details
Availability Date Unit Sq Ft Unavailable Willow Type M+ Den 1429 sq ft Model Amenities and Features
Features
- Air Conditioning
- Cable Ready
- Double Vanities
- Heating
Kitchen
- Stainless Steel Appliances
Price shown is base rent. Excludes user-selected optional fees and variable or usage-based fees and required charges due at or prior to move-in or at move-out. View Fees and Policies for details. Price, availability, fees, and any applicable rent special are subject to change without notice.
Property Information
- 157 Units
- 1 Story
- Built in 2017
Features and Amenities
Community Features
- Clubhouse
Recreation and Fitness
- Fitness Center
- Putting Greens
Interior Features
- Double Vanities
- Heating
- Cable Ready
- Air Conditioning
Kitchen Amenities
- Stainless Steel Appliances
Living Area Features
- Tile Floors
Map
481 Rupert Ave, Whitchurch-Stouffville, ON L4A 1V2
- Shopping
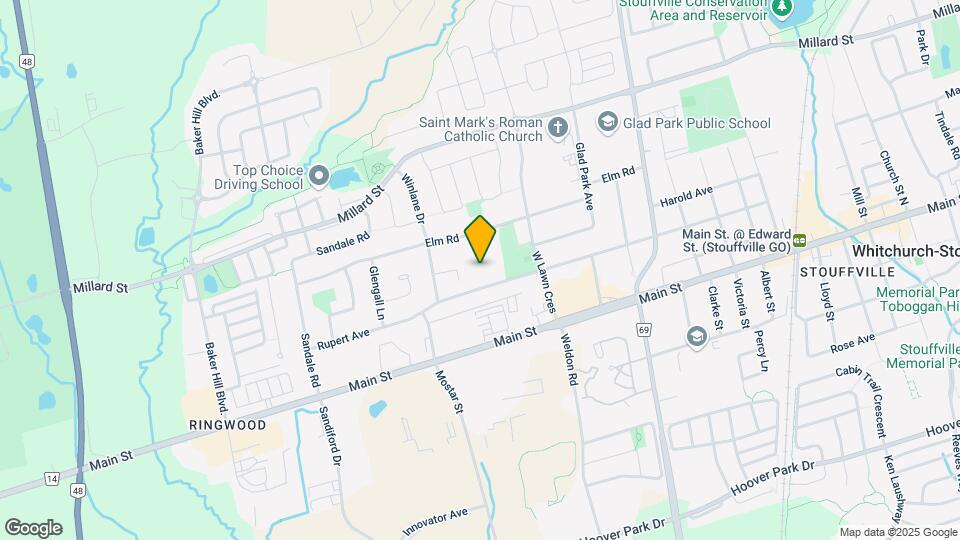
Map
Getting Around
50 / 100 Fairly walkable
30 / 100 Limited public transit
50 / 100 Fairly bikeable
90 / 100 Exceptionally car friendly
Scores provided by  details
 details
Getting to Know the Area
60 / 100 Restaurants
60 / 100 Cafes
30 / 100 Nightlife
60 / 100 Shopping
60 / 100 Parks
100 / 100 Noise Level
Scores provided by
Nearby Schools
Ésc Pape-François
276 Sunset Blvd
Public School - Grades 9-12
In Attendance Zone1 minute drive / 0.5 miles away
St Mark Catholic Elementary School
333 Glad Park Ave
Public School - Grades K-5
In Attendance Zone1 minute drive / 0.3 miles away
Glad Park Public School
300 Glad Park Ave
Public School - Grades K-5
In Attendance Zone1 minute drive / 0.4 miles away
Stouffville District Secondary School
801 Hoover Park Dr
Public School - Grades 9-12
In Attendance Zone1 minute drive / 0.6 miles away
School data provided by .
. Points of Interest
Time and distance from Glengrove on the Park.
Big Box and Retail
Walmart
1050 Hoover Park Dr
3 minute drive / 1.26 miles away
Costco
35 John Birchall Rd
17 minute drive / 8.04 miles away
Lowe's
1899 Brock Rd
27 minute drive / 12.8 miles away
Nearby Neighborhoods
Rental Price Ranges in the Area
| Bedroom | Average Rent | Cheapest Rent | Highest Rent |
|---|---|---|---|
| Whitchurch-Stouffville 1 Bedroom Apartments | $1,863 | $1,842 | $1,885 |
| Whitchurch-Stouffville 2 Bedroom Apartments | $2,034 | $2,013 | $2,056 |
| 2 Bedroom Homes | $2,520 | $1,600 | $5,400 |
| 3 Bedroom Homes | $2,952 | $1,850 | $4,000 |
| 4 Bedroom Homes | $3,673 | $2,700 | $5,300 |
| 5 Bedroom Homes | $4,774 | $2,950 | $8,000 |
| 6 Bedroom Homes | $4,200 | $4,200 | $4,200 |
Official Apartment Search
Did You Know?
Apartment residents stay an average of 2.5 years in their apartment before moving.