


- 1–3 Bedrooms
- $1,898-$2,548 Pricing
- 635–1,031 Square Feet
Property Information
- 247 Units
- 6 Stories
- Built in 2024
About Glenhart Views
Broadstreet's Glenhart Views offers 1, 2, and 3-bedroom pet-friendly apartments for rent in Courtenay. Inside your spacious, open-concept suite you'll feel right at home with air conditioning, an in-suite laundry, and full-sized kitchen appliances, perfect for single residents and small families alike. In your new community, you'll also find amenities like keyless entry, accessible parking, and more!Just across the road, you'll find the Real Canadian Superstore for all your grocery shopping needs. Your new home is also conveniently located just down the road from Tim Hortons, Costco, and more making this an appealing location for all walks of life.As part of our commitment to being the Canadian leader in service-focused rental management, living at Glenhart Views means you are supported by an on-site manager and maintenance technicians, as well as our 24/7 Client Services team, available for your convenience.
Unique Features and Amenities
- 24/7 Client Services
- Community Gardens
- Community Lounge
- Dog Run
- Dog Wash Station
- Guest Parking
- Keyless Entry
- Patio/Balcony
- Rooftop Patio
- Spacious, Open Layout
- Stove
Property Contact Info

- Listed by:
- Agency:
- Vendor Logo:
- Website:
- View Property Website
- Call Us:
- (877) 540-5421
- Disclaimer:
Office Hours
| Monday | 10:30 am–4:55 pm |
| Tuesday | 10:30 am–4:55 pm |
| Wednesday | 10:30 am–4:55 pm |
| Thursday | 10:30 am–4:55 pm |
| Friday | 10:30 am–4:55 pm |
| Saturday | 10:00 am–5:00 pm |
| Sunday | Closed |
Floorplan Pricing and Availability
New! Interactive Property Map
 ApartmentHomeLiving.com's new Interactive Property Map allows you to see where every available unit is located at this community.Try It Now >
1 Bedroom
1 Bedroom 1 Bath
1 Bed, 1 Bath, 635 sq ftAvailability Details
Price Availability Date Unit Sq Ft $1,898 Call for Availability 1 Bedroom 1 Bath 635 sq ft Model Amenities and Features
Features
- Air Conditioning
- Balcony
Kitchen
- Dishwasher
- Kitchen
- Refrigerator
Model Rent and Fees
Model Price
- $1,898
2 Bedrooms
Show Unavailable Floorplans2 Bedroom 2 Bath
$2,218
2 Beds, 2 Baths, 929 sq ftAvailable NowAvailability Details
Price Availability Date Unit Sq Ft $2,218 Available Now 2 Bedroom 2 Bath 929 sq ft Model Amenities and Features
Features
- Air Conditioning
- Balcony
Kitchen
- Dishwasher
- Kitchen
- Refrigerator
Model Rent and Fees
Model Price
- $2,218
2 Bed 2 Bath + Den
$2,448
2 Beds, 2 Baths, 986 sq ftAvailable NowLargest 2 BedroomThis is the largest 2 Bedroom at this PropertyAvailability Details
Price Availability Date Unit Sq Ft $2,448 Available Now 2 Bed 2 Bath + Den 986 sq ft Model Amenities and Features
Features
- Air Conditioning
- Balcony
Kitchen
- Dishwasher
- Kitchen
- Refrigerator
Model Rent and Fees
Model Price
- $2,448
2 Bedroom 1 Bath
2 Beds, 1 Bath, 821 sq ftAvailability Details
Price Availability Date Unit Sq Ft $2,148 Call for Availability 2 Bedroom 1 Bath 821 sq ft Model Amenities and Features
Features
- Air Conditioning
- Balcony
Kitchen
- Dishwasher
- Kitchen
- Refrigerator
Model Rent and Fees
Model Price
- $2,148
3 Bedrooms
3 Bedroom 2 bath
3 Beds, 2 Baths, 1031 sq ftAvailability Details
Price Availability Date Unit Sq Ft $2,548 Call for Availability 3 Bedroom 2 bath 1031 sq ft Model Amenities and Features
Features
- Air Conditioning
- Balcony
Kitchen
- Dishwasher
- Kitchen
- Refrigerator
Model Rent and Fees
Model Price
- $2,548
Lease Terms
- 1 - 12 mo
Fees and Policies
Pet Policy and Fees
Cats
None
Dogs
None
Parking Info and Fees
- Other
Property Fee Disclaimer: Based on community-supplied data and independent market research. Subject to change without notice. May exclude fees for mandatory or optional services and usage-based utilities.
Features and Amenities
On-Site Services
- Maintenance On Site
- Property Manager On Site
Community Features
- Lounge
Interior Features
- Balcony
- Air Conditioning
Kitchen Amenities
- Dishwasher
- Refrigerator
- Kitchen
Living Area Features
- Walk In Closets
Outdoor Features
- Patio
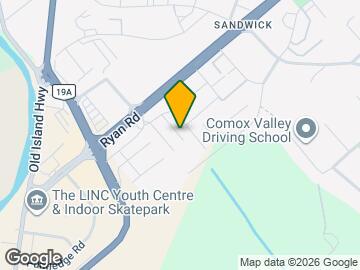
Map
- Shopping
- Nearby Properties
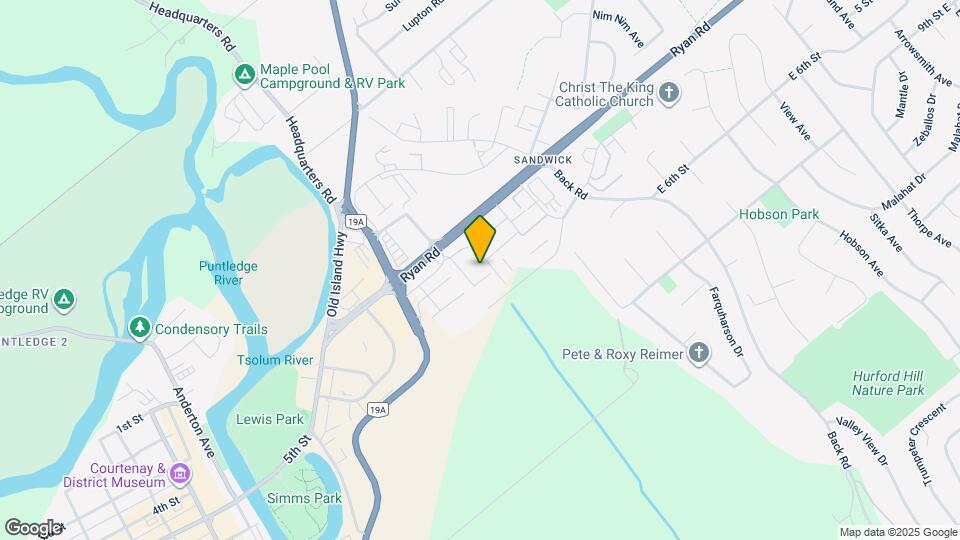
Map
Getting Around
50 / 100 Fairly walkable
30 / 100 Limited public transit
50 / 100 Fairly bikeable
90 / 100 Exceptionally car friendly
 details
Getting to Know the Area
70 / 100 Restaurants
40 / 100 Cafes
60 / 100 Nightlife
70 / 100 Shopping
70 / 100 Noise Level
Points of Interest
Time and distance from Glenhart Views.
Big Box and Retail
Costco
Military Bases
Canadian Forces Base Comox
Nearby Apartments
Nearby Homes
Official Apartment Search
See Courtenay Apartments for Rent
Did You Know?
The average Courtenay resident moves 34 days after starting their Courtenay rental search.
Browse Top Apartments in Courtenay
By Community Type
By Amenities
Protect yourself from fraud. Avoid Scams and Fraud
Rental Price Ranges in the Area
| Bedroom | Average Rent | Cheapest Rent | Highest Rent |
|---|---|---|---|
| Courtenay Studio Apartments | $1,671 | $1,640 | $1,690 |
| Courtenay 1 Bedroom Apartments | $1,870 | $1,600 | $1,950 |
| Courtenay 2 Bedroom Apartments | $2,301 | $1,900 | $2,505 |
| Courtenay 3 Bedroom Apartments | $2,100 | $2,100 | $2,100 |
| 2 Bedroom Homes | $2,437 | $1,700 | $3,000 |
| 3 Bedroom Homes | $2,950 | $2,950 | $2,950 |