


- 1–2 Bedrooms
- $1,520-$1,934 Total Monthly Price
Total Monthly Price
Base Rent$1,475 - $1,889Required Monthly Fees$45Total Monthly Price$1,520 - $1,934 - 677–918 Square Feet
About Gold Mountain Village
At Gold Mountain Village Apartments, the mountain air is always inviting, offering the perfect backdrop for an active and vibrant lifestyle. Whether you're eager to explore the surrounding natural wonders or make the most of our community amenities, there's always something to keep you busy. Stay in shape at our fully-equipped fitness center, or tackle work tasks at the business center. Afterward, enjoy some friendly competition on the basketball courts, or unwind by visiting nearby mountain parks. With a playground for the little ones, a welcoming clubhouse, and so much more, you'll find plenty to enjoy without ever leaving the community. Household income must meet income restriction at or below the following:1 person- $58,860 2 person- $67,260 3 person- $75,660 4 person- $84,060 5 person- $90,840Professionally Managed by Cirrus Asset Management, Inc., CO - License # EC100041893
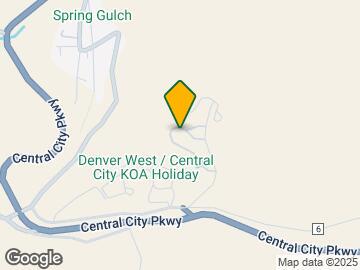

Gold Mountain Village is located in the Gilpin County Neighborhood and 80427 Zip code of Central City, CO.
Unique Features and Amenities
- BBQ/Picnic Area
- Ceiling Fan
- Mountain Views*
- Patio/Balcony
- W/D Hookup
- Wood Style Flooring*
Property Contact Info

- Listed by:
- Agency:
- Vendor Logo:
- Website:
- View Property Website
- Call Us:
- (833) 863-8850
- Disclaimer:
Office Hours
| Monday | 10:00 am–5:00 pm |
| Tuesday | 10:00 am–5:00 pm |
| Wednesday | 10:00 am–5:00 pm |
| Thursday | 10:00 am–5:00 pm |
| Friday | 10:00 am–5:00 pm |
| Saturday | Closed |
| Sunday | Closed |
Floorplan Pricing and Availability
Gold Mountain Village offers 1 to 2 Bedroom apartments starting from $1,520 and having 677–918 sq ft. Here is the current pricing and availability:
New! Interactive Property Map
1 Bedroom
1 Bedroom 1 Bathroom
1 Bed, 1 Bath, 677 sq ftAvailable Aug 19Model Gallery
Floorplans
Availability Details
Prices shown for this property are the Total Monthly Price including Fees.Price Availability Date Unit Sq Ft Deposit View Details $1,520 August 19, 2026 4201 677 $300 $1,520 August 19, 2026 5307 677 $300 Model Amenities and Features
Features
- Smoke Free
- Tub/Shower
Kitchen
- Range
Model Lease Information
Model Price Range
- $1,535 - $1,578Total Monthly PriceBase Rent: $1,490 - $1,533Required Monthly Fees: $45
Current Available Pricing
- $1,520Total Monthly Price
Unit 4201 Lease Information
Unit Price
- $1,520Total Monthly PriceBase Rent: $1,475Required Monthly Fees: $45
Deposit
- $300 deposit
Model Lease Information
Model Price Range
- $1,535 - $1,578Total Monthly Price
Unit 5307 Lease Information
Unit Price
- $1,520Total Monthly PriceBase Rent: $1,475Required Monthly Fees: $45
Deposit
- $300 deposit
Model Lease Information
Model Price Range
- $1,535 - $1,578Total Monthly Price
Apartment Model: 1 Bedroom 1 BathroomFrom $1,5351 Bedroom, 1 Bath, 677 sq ftFloor plans are artist's rendering. All dimensions are approximate. Actual product and specifications may vary in dimension or detail. Not all features are available in every rental home. Please see a representative for details.
![]()
1 Bedroom 1 Bathroom - Floorplan Apartment Unit: 4201Apartment Model: 1 Bed, 1 bath$1,5201 Bedroom, 1 Bath, 677 sq ftAvailable August 19, 2026Apartment Unit: 5307Apartment Model: 1 Bed, 1 bath$1,5201 Bedroom, 1 Bath, 677 sq ftAvailable August 19, 20262 Bedrooms
2 Bedroom 2 Bathroom
2 Beds, 2 Baths, 918 sq ftAvailable Aug 19Model Gallery
Floorplans
Availability Details
Prices shown for this property are the Total Monthly Price including Fees.Price Availability Date Unit Sq Ft Deposit View Details $1,770 August 19, 2026 3202 918 $350 $1,770 August 19, 2026 3306 918 $350 $1,770 August 19, 2026 7301 918 $350 Model Amenities and Features
Features
- Smoke Free
- Tub/Shower
Kitchen
- Range
Model Lease Information
Model Price Range
- $1,838 - $1,934Total Monthly PriceBase Rent: $1,793 - $1,889Required Monthly Fees: $45
Current Available Pricing
- $1,770Total Monthly Price
Unit 3202 Lease Information
Unit Price
- $1,770Total Monthly PriceBase Rent: $1,725Required Monthly Fees: $45
Deposit
- $350 deposit
Model Lease Information
Model Price Range
- $1,838 - $1,934Total Monthly Price
Unit 3306 Lease Information
Unit Price
- $1,770Total Monthly PriceBase Rent: $1,725Required Monthly Fees: $45
Deposit
- $350 deposit
Model Lease Information
Model Price Range
- $1,838 - $1,934Total Monthly Price
Unit 7301 Lease Information
Unit Price
- $1,770Total Monthly PriceBase Rent: $1,725Required Monthly Fees: $45
Deposit
- $350 deposit
Model Lease Information
Model Price Range
- $1,838 - $1,934Total Monthly Price
Apartment Model: 2 Bedroom 2 BathroomFrom $1,8382 Bedroom, 2 Bath, 918 sq ftFloor plans are artist's rendering. All dimensions are approximate. Actual product and specifications may vary in dimension or detail. Not all features are available in every rental home. Please see a representative for details.
![]()
2 Bedroom 2 Bathroom - Floorplan Apartment Unit: 3202Apartment Model: 2 Beds, 2 baths$1,7702 Bedroom, 2 Bath, 918 sq ftAvailable August 19, 2026Apartment Unit: 3306Apartment Model: 2 Beds, 2 baths$1,7702 Bedroom, 2 Bath, 918 sq ftAvailable August 19, 2026Apartment Unit: 7301Apartment Model: 2 Beds, 2 baths$1,7702 Bedroom, 2 Bath, 918 sq ftAvailable August 19, 2026
Schedule a Tour
Property Information
- 168 Units
- 3 Stories
- Built in 1998
Fees and Policies
The fees listed below are community-provided and may exclude utilities or add-ons. All payments are made directly to the property and are non-refundable unless otherwise specified.
Required Fees
One-Time Basics
- Due at Application
- Application Fee Per ApplicantiCharged per applicant.$21.00
Utilities
- Washer/DryeriWasher/Dryer Charged per unit.$45.00/mo
Other Fees and Policies
Situational Fees
- NSF Tenant FeeiNSF Tenant Fee Charged Per Unit.$25.00/per occurrence
- Late FeeiLate Fee Charged Per Unit.5.0% of base rent/per occurrence
Personal Add-Ons
- master Insurancei(does not apply to apartment homes in the affordable housing program) Charged per unit.$10.00
- Holding Depositi$300/350 Charged per unit.$350.00
- Conservice Newi15 (does not apply to apartment homes in the affordable housing program) Charged per unit.$15.00
- Conservice Finali(does not apply to apartment homes in the affordable housing program) Charged per unit.$15.00
- Conservice Billing FeeiFee $4.70 (does not apply to apartment homes in the affordable housing program) Charged per unit.$5.00
- Pesti(does not apply to apartment homes in the affordable housing program) Charged per unit.$3.00
- Washer/DryeriCharged per unit.$45.00
Pet Fees
- Cat
- Cat DepositiMax of 2. Charged Per Pet.$300.00
- Cat RentiCharged Per Pet.$35.00/mo
- Dog
- Dog DepositiMax of 2. Charged Per Pet.$300.00
- Dog RentiCharged Per Pet.$35.00/mo
None
None
Max of 2. 2 Pet maximum per unit. Pet Deposit is per pet. Restricted Breeds Apply.
Property Fee Disclaimer: Based on community-supplied data and independent market research. Subject to change without notice. May exclude fees for mandatory or optional services and usage-based utilities.
Features and Amenities
Unique Amenities
- BBQ/Picnic Area
- Ceiling Fan
- Mountain Views*
- Patio/Balcony
- W/D Hookup
- Wood Style Flooring*
On-Site Services
- Property Manager On Site
- Maintenance On Site
- Package Service
Community Features
- Business Center
Outdoor Features
- Picnic Area
Recreation and Fitness
- Fitness Center
- Basketball Court
Interior Features
- Balcony
- Ceiling Fans
- Washer/Dryer Hookup
Kitchen Amenities
- Dishwasher
- Disposal

Map
- Shopping
- Grocery

Map
Frequently Asked Questions about Gold Mountain Village
Where is Gold Mountain Village located?
Gold Mountain Village is located at 440 Powder Run Dr near the Gilpin County area of Central City, CO
What is the current rent range at Gold Mountain Village?
1 Bedroom to 2 Bedroom Apartments at Gold Mountain Village currently range from $1,520 to $1,770
When is the leasing office open?
- The office Hours for Gold Mountain Village are
- Monday 10:00 am–5:00 pm
- Tuesday 10:00 am–5:00 pm
- Wednesday 10:00 am–5:00 pm
- Thursday 10:00 am–5:00 pm
- Friday 10:00 am–5:00 pm
- Saturday Closed
- Sunday Closed
Are pets allowed?
Call us today to find out our pet policy and if we allow pets
About Portable Tenant Screening Reports:
Applicant has the right to provide the property manager or owner with a Portable Tenant Screening Report (PTSR) that is not more than 30 days old, as defined in § 38-12-902(2.5), Colorado Revised Statutes; and 2) if Applicant provides the property manager or owner with a PTSR, the property manager or owner is prohibited from: a) charging Applicant a rental application fee; or b) charging Applicant a fee for the property manager or owner to access or use the PTSR.
Renters Reviews and Ratings
Worst place ever
Property Manager Responded
Beware
Nearby Schools
Gilpin County Elementary School
Gilpin County Undivided High School
Carlson Elementary School
About GreatSchools Data on ApartmentHomeLiving.com.
Points of Interest
Time and distance from Gold Mountain Village.
Big Box and Retail
Walgreens
Groceries
King Soopers
Shopping Centers
Gold Mountain Village has 5 shopping centers within 11.5 miles.
Nearby Neighborhoods
Rental Price Ranges in the Area
| Bedroom | Average Rent | Cheapest Rent | Highest Rent |
|---|---|---|---|
| Central City Studio Apartments | $1,945 | $1,145 | $3,600 |
| Central City 1 Bedroom Apartments | $2,097 | $1,299 | $4,500 |
| Central City 2 Bedroom Apartments | $2,462 | $1,305 | $6,000 |
| Central City 3 Bedroom Apartments | $2,741 | $1,305 | $7,500 |
| Central City 4 Bedroom Apartments | $1,743 | $1,570 | $2,126 |
Browse Top Apartments in Central City
By Price
By Community Type
- Central City Apartments with Rent Specials
- Central City Top Rated Apartments
- Central City Corporate Apartments
- Central City Furnished Apartments
- Central City Gated Apartments
- Central City Loft Apartments
- Central City Low Income Apartments
- New Central City Apartments
- Central City Senior Apartments
- Central City Short-term Apartments
- Central City Student Apartments
- Central City Apartments with Utilities Included


Max of 2. 2 Pet maximum per unit. Pet Deposit is per pet. Restricted Breeds Apply.