


Request Notification
Golf Club Ln - 1625
Clarksville, TN 37043

- 2 Bedroom Bedrooms
- 1,100 Square Feet
Unique Features and Amenities
- Assigned Parking
- breakfast bar
- Carpeting in bedrooms
- Close to I24 via Exit 11
- Close To I-24 Via Exit 11
- Close to Shopping
- Covered Front Porch
- Dog Park
- Internet for $45 a month
- LVP Flooring
- Near dining entertainment & Fitness
- Pest control
- Pet Park
- Professional Managed
- raised ceiling
- Trash
- Trash Compactor
- Trash Compactor On Site
- Utility Packages Available
Property Contact Info
This property currently does not have availability listed on ApartmentHomeLiving.com. Sign up to get notified when it becomes available.
Floorplan Pricing and Availability
New! Interactive Property Map
 ApartmentHomeLiving.com's new Interactive Property Map allows you to see where every available unit is located at this community.Try It Now >
2 Bedrooms
2BR/2.5BA
2 Beds, 2.5 Baths, 1100 sq ftAvailable NowAvailability Details
Availability Date Unit Sq Ft Deposit Photos View Details Available Now 107 1100 $1,250 Available Now 406 1100 $1,250 Available Now 308 1100 $1,250 Model Amenities and Features
Features
- Air Conditioning
- Ceiling Fans
- Heating
- Washer/Dryer
Kitchen
- Dishwasher
- Eat-in Kitchen
- Freezer
- Granite Countertops
- Kitchen
- Microwave
- Oven
- Pantry
- Range
- Refrigerator
- Stainless Steel Appliances
Living Space
- Carpet
- Family Room
- High Ceilings
- Large Bedrooms
- Linen Closet
- Vinyl Flooring
- Walk-In Closets
- Window Coverings
Outdoor Space
- Lawn
- Patio
Unique Features
- Assigned Parking
- Dog Park
- Trash Compactor
Unit 107 Gallery
Photos
Unit 107 Amenities and Features
Features
- Ceiling Fans
Kitchen
- Eat-in Kitchen
- Granite Countertops
- Microwave
- Range
- Refrigerator
- Stainless Steel Appliances
Outdoor Space
- Lawn
- Patio
Unique Features
- Application Fee Waived!
- Assigned Parking
- breakfast bar
- Carpeting in bedrooms
- Close to I24 via Exit 11
- Close to Shopping
- Dog Park
- LVP Flooring
- Near dining entertainment & Fitness
- Pest control
- raised ceiling
- Trash
- Trash Compactor
- trash compactor on site
- Two weeks free rent!
Unit Description
**1ST TWO WEEKS FREE RENT & APPLICATION FEE WAIVED!** 2 bedroom 2 1/2 bath townhomes feature beautiful brick & vinyl construction in the front and back of each unit with a semi private partition in the back separating each tenants patio. Inside the open front room offers LVT plank flooring, high ceilings, & fresh greige tone paint with white trim accents. There's a spacious eat-in kitchen with brand new appliances and granite tops. Upstairs there's a large laundry room with washer & dryer provided. Guest bath is located between the living room & kitchen area. Upstairs features new plush carpet bedrooms each with their own private full bath. 2 pets 30 Lbs. or less are welcome, pet fees & restrictions apply **All pictures of Apartments, Townhomes, and Condos are for advertisement purposes only. View unit before securing. *Application fee credited at lease signing.
Unit 406 Gallery
Photos
Unit 406 Amenities and Features
Features
- Ceiling Fans
Kitchen
- Granite Countertops
- Microwave
- Range
- Refrigerator
- Stainless Steel Appliances
Outdoor Space
- Patio
Unique Features
- Application Fee Waived!
- Assigned Parking
- breakfast bar
- Close to Shopping
- Dog Park
- Near dining entertainment & Fitness
- raised ceiling
- Trash Compactor
- trash compactor on site
- Two weeks free rent!
Unit Description
**1ST TWO WEEKS FREE RENT & APPLICATION FEE WAIVED!** 2 bedroom 2 1/2 bath townhomes feature beautiful brick & vinyl construction in the front and back of each unit with a semi private partition in the back separating each tenants patio. Inside the open front room offers LVT plank flooring, high ceilings, & fresh greige tone paint with white trim accents. There's a spacious eat-in kitchen with brand new appliances and granite tops. Upstairs there's a large laundry room with washer & dryer provided. Guest bath is located between the living room & kitchen area. Upstairs features new plush carpet bedrooms each with their own private full bath. 2 pets 30 Lbs. or less are welcome, pet fees & restrictions apply **All pictures of Apartments, Townhomes, and Condos are for advertisement purposes only. View unit before securing. *Application fee credited at lease signing.
Unit 308 Gallery
Photos
Unit 308 Amenities and Features
Features
- Ceiling Fans
Kitchen
- Granite Countertops
- Microwave
- Range
- Refrigerator
- Stainless Steel Appliances
Outdoor Space
- Patio
Unique Features
- Application Fee Waived!
- Assigned Parking
- breakfast bar
- Close to Shopping
- Dog Park
- Near dining entertainment & Fitness
- raised ceiling
- Trash Compactor
- trash compactor on site
- Two weeks free rent!
Unit Description
**1ST TWO WEEKS FREE RENT & APPLICATION FEE WAIVED!** 2 bedroom 2 1/2 bath townhomes feature beautiful brick & vinyl construction in the front and back of each unit with a semi private partition in the back separating each tenants patio. Inside the open front room offers LVT plank flooring, high ceilings, & fresh greige tone paint with white trim accents. There's a spacious eat-in kitchen with brand new appliances and granite tops. Upstairs there's a large laundry room with washer & dryer provided. Guest bath is located between the living room & kitchen area. Upstairs features new plush carpet bedrooms each with their own private full bath. 2 pets 30 Lbs. or less are welcome, pet fees & restrictions apply **All pictures of Apartments, Townhomes, and Condos are for advertisement purposes only. View unit before securing. *Application fee credited at lease signing.
Apartment Unit: 107Apartment Model: 2BR/2.5BA2 Bedroom, 2.5 Bath, 1100 sq ftAvailable Now![]()
Unit: 107 - Image 1 ![]()
Unit: 107 - Image 2 ![]()
Unit: 107 - Image 3 ![]()
Unit: 107 - Image 4 ![]()
Unit: 107 - Image 5 ![]()
Unit: 107 - Image 6 ![]()
Unit: 107 - Image 7 ![]()
Unit: 107 - Image 8 ![]()
Unit: 107 - Image 9 ![]()
Unit: 107 - Image 10 Apartment Unit: 406Apartment Model: 2BR/2.5BA2 Bedroom, 2.5 Bath, 1100 sq ftAvailable Now![]()
Unit: 406 - Image 1 ![]()
Unit: 406 - Image 2 ![]()
Unit: 406 - Image 3 ![]()
Unit: 406 - Image 4 ![]()
Unit: 406 - Image 5 ![]()
Unit: 406 - Image 6 ![]()
Unit: 406 - Image 7 ![]()
Unit: 406 - Image 8 ![]()
Unit: 406 - Image 9 ![]()
Unit: 406 - Image 10 Apartment Unit: 308Apartment Model: 2BR/2.5BA2 Bedroom, 2.5 Bath, 1100 sq ftAvailable Now![]()
Unit: 308 - Image 1 ![]()
Unit: 308 - Image 2 ![]()
Unit: 308 - Image 3 ![]()
Unit: 308 - Image 4 ![]()
Unit: 308 - Image 5 ![]()
Unit: 308 - Image 6 ![]()
Unit: 308 - Image 7 ![]()
Unit: 308 - Image 8 ![]()
Unit: 308 - Image 9 ![]()
Unit: 308 - Image 10


Property Information
- Built in 2022
- 2 Stories
- 44 Units
Fees and Policies
The fees listed below are community-provided and may exclude utilities or add-ons. All payments are made directly to the property and are non-refundable unless otherwise specified.
Required Fees
One-Time Basics
- Due at Move-In
- Additional Security Deposit - RefundableiCharged per unit.$1,195.00
Other Fees and Policies
Pet Fees
- Cat
- Pet DepositiMax of 2. Charged per Pet.$0.00
- One-Time Pet FeeiMax of 2. Charged Per Pet.$300.00
- Monthly Pet FeeiMax of 2. Charged Per Pet.$30.00/mo
- Dog
- Pet DepositiMax of 2. Charged per Pet.$0.00
- One-Time Pet FeeiMax of 2. Charged Per Pet.$300.00
- Monthly Pet FeeiMax of 2. Charged Per Pet.$30.00/mo
Pets fees are $300 for the 1st, $100 for the 2nd, and $30 a month pet rent per pet.
2 dogs 30 LBS or less are welcome, breed restrictions apply. Pets fees are $300 for the 1st, $100 for the 2nd, and $30 a month pet rent per pet.
Max of 2.
Parking Fees
- Surface Lot
- Parking FeeiMax of 2. Charged per vehicle.$0.00/mo
Max of 2.
Property Fee Disclaimer: Based on community-supplied data and independent market research. Subject to change without notice. May exclude fees for mandatory or optional services and usage-based utilities.
Features and Amenities
Living Area Features
- Walk In Closets
Map
- Shopping
- Colleges
- Schools
- Grocery
- Medical
- Nearby Properties
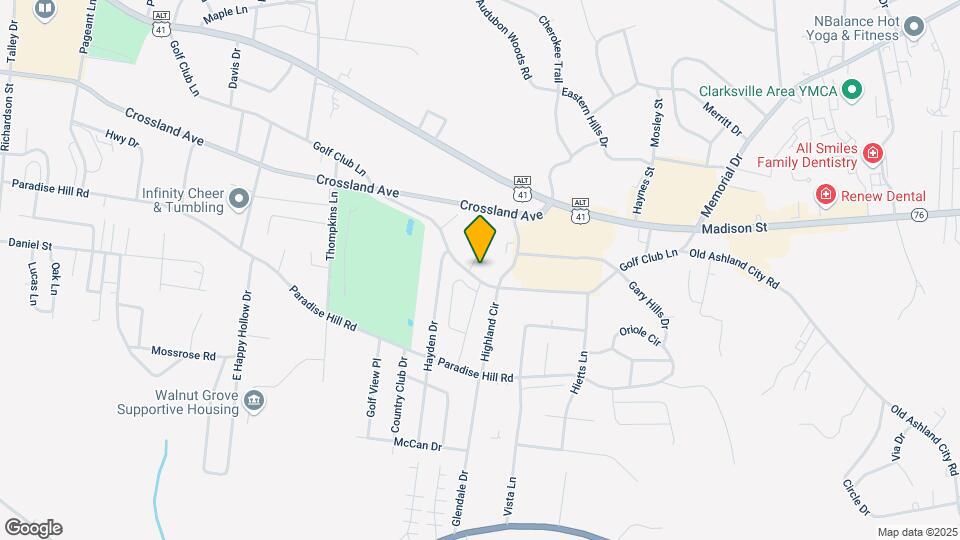
Map
Getting Around
40 / 100 Fairly walkable
30 / 100 Somewhat Bikeable
80 / 100 Very car friendly
 details
Getting to Know the Area
50 / 100 Restaurants
40 / 100 Cafes
30 / 100 Nightlife
50 / 100 Shopping
100 / 100 Noise Level
Points of Interest
Time and distance from Golf Club Ln - 1625.
Big Box and Retail
Lowe's
Walgreens
Kroger
Colleges and Universities
Groceries
Food Lion
Kroger
Publix
Hospitals
Shopping Centers
Golf Club Ln - 1625 has 5 shopping centers within 1.3 miles.
Nearby Neighborhoods
Rental Price Ranges in the Area
| Bedroom | Average Rent | Cheapest Rent | Highest Rent |
|---|---|---|---|
| Clarksville Studio Apartments | $802 | $675 | $950 |
| Clarksville 1 Bedroom Apartments | $1,067 | $650 | $1,599 |
| Clarksville 2 Bedroom Apartments | $1,253 | $775 | $2,905 |
| Clarksville 3 Bedroom Apartments | $1,478 | $735 | $3,285 |
| Clarksville 4 Bedroom Apartments | $5,363 | $3,874 | $6,891 |
| 2 Bedroom Homes | $1,240 | $650 | $2,300 |
| 3 Bedroom Homes | $1,698 | $825 | $3,275 |
| 4 Bedroom Homes | $2,149 | $1,400 | $3,130 |
| 5 Bedroom Homes | $2,381 | $1,700 | $2,995 |
| 6 Bedroom Homes | $2,650 | $2,650 | $2,650 |
Nearby Apartments
Nearby Homes
Did You Know?
28% of apartment shoppers plan to spend at least 1-2 months in their apartment search.
Max of 2.