

Request Notification
Golf Manor Apartments
Roseville, MI 48066

- 1–2 Bedrooms
- 800–1,000 Square Feet
About Golf Manor Apartments
Welcome to Golf Manor Apartments in Roseville, MI!Conveniently located just off I-94 and a short drive from I-696, our community offers easy access to key locations such as the General Motors Technical Center, Warren Tech Center, Lake St. Clair, Downtown Detroit, Selfridge Air National Guard Base, Metro Beach, and Macomb Mall.Our pet-friendly community features spacious one- and two-bedroom apartments, a refreshing outdoor pool, and a variety of fantastic amenities for all residents. We proudly partner with the Roseville School District, welcoming families to our community. At Golf Manor Apartments, resident satisfaction is our top priority, with user-friendly online services for rent payments and maintenance requests. Contact us today to schedule your tour and see why Golf Manor Apartments is the perfect place to call home.?
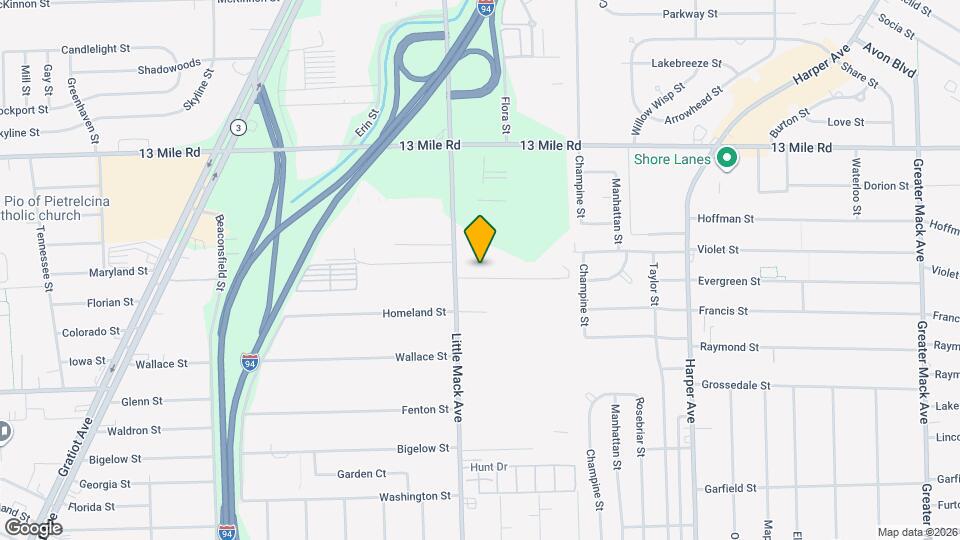
Golf Manor Apartments is located in the Roseville Neighborhood and 48066 Zip code of Roseville, MI.
Unique Features and Amenities
- Air Conditioner
- Appliances included
- Carpeting
- Ceiling Fan
- Close to Malls and Entertainment
- Close to Metro Beach
- Excellent Location!
- Fully Equipped Kitchen
- Online Rent Payment
- Pet Friendly! Please call for details.
- Professional, Friendly Staff
Property Contact Info
Office Hours
| Monday | 9:00 am–5:00 pm |
| Tuesday | 9:00 am–5:00 pm |
| Wednesday | 9:00 am–5:00 pm |
| Thursday | 9:00 am–5:00 pm |
| Friday | 9:00 am–5:00 pm |
| Saturday | Closed |
| Sunday | Closed |
Floorplan Pricing and Availability
New! Interactive Property Map
1 Bedroom
One Bed One Bath
1 Bed, 1 Bath, 800 sq ftAvailable NowModel Gallery
Floorplans
Availability Details
Availability Date Unit Sq Ft Deposit View Details Available Now 638-202 800 $1,045 Available Now 632-101 800 $1,015 Available Now 696-104 800 $1,015 Model Amenities and Features
Features
- Air Conditioning
- Cable Ready
- Ceiling Fans
- Heating
- Tub/Shower
Kitchen
- Dishwasher
- Disposal
- Kitchen
- Range
Living Space
- Carpet
- Dining Room
- Walk-In Closets
- Window Coverings
Unit 638-202 Amenities and Features
Features
- Air Conditioning
- Cable Ready
- Ceiling Fans
- Heating
- Tub/Shower
Kitchen
- Dishwasher
- Disposal
- Kitchen
- Range
Living Space
- Carpet
- Dining Room
- Walk-In Closets
- Window Coverings
Unit 632-101 Amenities and Features
Features
- Air Conditioning
- Cable Ready
- Ceiling Fans
- Heating
- Tub/Shower
Kitchen
- Dishwasher
- Disposal
- Kitchen
- Range
Living Space
- Carpet
- Dining Room
- Walk-In Closets
- Window Coverings
Apartment Model: One Bed One Bath1 Bedroom, 1 Bath, 800 sq ftAvailable Now![]()
One Bed One Bath - Floorplan Apartment Unit: 638-202Apartment Model: One Bed One Bath1 Bedroom, 1 Bath, 800 sq ftAvailable NowApartment Unit: 632-101Apartment Model: One Bed One Bath1 Bedroom, 1 Bath, 800 sq ftAvailable NowApartment Unit: 696-104Apartment Model: One Bed One Bath1 Bedroom, 1 Bath, 800 sq ftAvailable Now2 Bedrooms
Two Bedroom
2 Beds, 1 Bath, 1000 sq ftAvailable NowModel Gallery
Floorplans
Availability Details
Availability Date Unit Sq Ft Deposit View Details Available Now 652-203 1000 $1,225 Available Now 678-102 1000 $1,225 Available Now 652-103 1000 $1,225 Model Amenities and Features
Features
- Air Conditioning
- Cable Ready
- Ceiling Fans
- Heating
- Tub/Shower
Kitchen
- Dishwasher
- Disposal
- Kitchen
- Range
Living Space
- Carpet
- Dining Room
- Walk-In Closets
- Window Coverings
Unit 652-203 Amenities and Features
Features
- Air Conditioning
- Cable Ready
- Ceiling Fans
- Heating
- Tub/Shower
Kitchen
- Dishwasher
- Disposal
- Kitchen
- Range
Living Space
- Carpet
- Dining Room
- Walk-In Closets
- Window Coverings
Unit 678-102 Amenities and Features
Features
- Air Conditioning
- Cable Ready
- Ceiling Fans
- Heating
- Tub/Shower
Kitchen
- Dishwasher
- Disposal
- Kitchen
- Range
Living Space
- Carpet
- Dining Room
- Walk-In Closets
- Window Coverings
Unit 652-103 Amenities and Features
Features
- Air Conditioning
- Cable Ready
- Ceiling Fans
- Heating
- Tub/Shower
Kitchen
- Dishwasher
- Disposal
- Kitchen
- Range
Living Space
- Carpet
- Dining Room
- Walk-In Closets
- Window Coverings
Apartment Model: Two Bedroom2 Bedroom, 1 Bath, 1000 sq ftAvailable Now![]()
Two Bedroom - Floorplan Apartment Unit: 652-203Apartment Model: Two Bedroom2 Bedroom, 1 Bath, 1000 sq ftAvailable NowApartment Unit: 678-102Apartment Model: Two Bedroom2 Bedroom, 1 Bath, 1000 sq ftAvailable NowApartment Unit: 652-103Apartment Model: Two Bedroom2 Bedroom, 1 Bath, 1000 sq ftAvailable Now
Property Information
- 119 Units
- 2 Stories
- Built in 1969
Fees and Policies
The fees listed below are community-provided and may exclude utilities or add-ons. All payments are made directly to the property and are non-refundable unless otherwise specified.
Required Fees
One-Time Basics
- Due at Application
- Application Fee Per ApplicantiCharged per applicant.$75.00
- Due at Move-In
- Administrative FeeiCharged per unit.$100.00
Other Fees and Policies
Pet Fees
- Cat
- Cat FeeiMax of 2. Charged Per Pet.$350.00
- Cat RentiCharged Per Pet.$25.00/mo
- Dog
- Dog FeeiMax of 2. Charged Per Pet.$350.00
- Dog RentiCharged Per Pet.$25.00/mo
Please note that certain dog breeds are restricted, including Pit Bulls, Staffordshire Terriers, Doberman Pinschers, Rottweilers, Chows, Great Danes, Presa Canarios, Akitas, Alaskan Malamutes, German Shepherds, Siberian Huskies, Wolf-hybrids, and any mix of these breeds.
Max of 2. We allow 2 pets max per unit, and only cats and dogs are allowed.
Parking Info and Fees
- Surface Lot
- 1 Max
- Covered
- Other
Property Fee Disclaimer: Based on community-supplied data and independent market research. Subject to change without notice. May exclude fees for mandatory or optional services and usage-based utilities.
Features and Amenities
Community Features
- Corporate Housing
Map
- Shopping
- Colleges
- Grocery
- Medical
- Nearby Properties

Map
Getting Around
50 / 100 Fairly walkable
30 / 100 Limited public transit
40 / 100 Fairly bikeable
100 / 100 Exceptionally car friendly
Getting to Know the Area
70 / 100 Restaurants
60 / 100 Cafes
50 / 100 Nightlife
80 / 100 Shopping
40 / 100 Parks
50 / 100 Noise Level
Renters Reviews and Ratings
Save yourself the trouble!!!
Don’t move here
Office Manager
Subpar
Horrible Management
this apartment community is best
Not recommended
Nearby Schools
John R. Kment Elementary School
Eastland Middle School
Roseville High School
Fountain Elementary School
About GreatSchools Data on ApartmentHomeLiving.com.
Points of Interest
Time and distance from Golf Manor Apartments.
Big Box and Retail
Meijer
Jcpenney
Kohl's
Colleges and Universities
Baker College of Clinton Township - Clinton Township Campus
Groceries
Meijer
Aldi
Hospitals
Mclaren Macomb
Henry Ford Warren Hospital
Bca Stonecrest Center
Military Bases
Detroit Arsenal
Selfridge Air National Guard Base
Restaurants and Dining
Shopping Centers
Golf Manor Apartments has 5 shopping centers within 0.7 miles.
Nearby Neighborhoods
Rental Price Ranges in the Area
| Bedroom | Average Rent | Cheapest Rent | Highest Rent |
|---|---|---|---|
| Roseville Studio Apartments | $1,949 | $1,949 | $1,949 |
| Roseville 1 Bedroom Apartments | $1,091 | $800 | $1,445 |
| Roseville 2 Bedroom Apartments | $1,291 | $895 | $1,755 |
| Roseville 3 Bedroom Apartments | $1,410 | $1,395 | $1,445 |
| Roseville 4 Bedroom Apartments | $1,400 | $1,400 | $1,400 |
| 2 Bedroom Homes | $1,287 | $950 | $1,500 |
| 3 Bedroom Homes | $1,564 | $1,300 | $2,100 |
| 4 Bedroom Homes | $2,385 | $1,800 | $3,250 |
| 5 Bedroom Homes | $2,500 | $2,500 | $2,500 |
Nearby Apartments
Nearby Homes
Did You Know?
28% of apartment shoppers plan to spend at least 1-2 months in their apartment search.


Max of 2. We allow 2 pets max per unit, and only cats and dogs are allowed.