


- 1–3 Bedrooms
- $2,212-$2,560 Total Monthly Price
Total Monthly Price
Base Rent$2,212 - $2,560Total Monthly Price$2,212 - $2,560 - 720–1,290 Square Feet
About Governor Square
Centrally located alongside the I-270 corridor, Governor Square is just minutes from excellent shopping, dining, and entertainment options, and commuting options. Our one, two and three-bedroom floorplans provide comforts designed with you in mind. Stop by Governor Square; we're certain to have an apartment home that perfectly fits your lifestyle.
Governor Square is located in the Gaithersburg Neighborhood and 20878 Zip code of Gaithersburg, MD. This community is professionally managed by Acento Real Estate Partners
Unique Features and Amenities
- Bi-lingual Staff
- Cabinets
- Extra Closets-Hall
- Flex Area Inside 1
- Flex Area Inside 2
- Flex Area Inside Sm
- Flex Area Outside 1
- Flex Area Outside 2
- Old Cabinets
- Online Rent Pay
- On-Site Management
- Pet Friendly
Property Contact Info

- Listed by:
- Agency:
- Vendor Logo:
- Website:
- View Property Website
- Call Us:
- (301) 517-9234
- Disclaimer:
Office Hours
| Monday | 10:00 am–5:00 pm |
| Tuesday | 10:00 am–5:00 pm |
| Wednesday | 10:00 am–5:00 pm |
| Thursday | 10:00 am–5:00 pm |
| Friday | 10:00 am–5:00 pm |
| Saturday | 10:00 am–4:00 pm |
| Sunday | Closed |
Floorplan Pricing and Availability
Governor Square offers 1 to 3 Bedroom apartments starting from $1,624 and having 720–1,290 sq ft. Here is the current pricing and availability:
New! Interactive Property Map
 ApartmentHomeLiving.com's new Interactive Property Map allows you to see where every available unit is located at this community.Try It Now >
1 Bedroom
Floorplan 1x1
1 Bed, 1 Bath, 720 sq ftAvailable NowCheapest 1 BedroomThis is the cheapest 1 Bedroom at this PropertyModel Gallery
Floorplans
Availability Details
Prices shown for this property are the Total Monthly Price including Fees.Price Availability Date Unit Sq Ft View Details $1,624 Available Now 101 720 $1,624 Available Now 201 720 $1,624 Available Now 301 720 Model Amenities and Features
Features
- Air Conditioning
- Balcony
- Cable Ready
- Heating
Kitchen
- Dishwasher
- Disposal
- Range
- Refrigerator
Living Space
- Walk-In Closets
- Window Coverings
Outdoor Space
- Patio
Model Lease Information
Model Price
- $1,624Total Monthly PriceBase Rent: $1,624Required Monthly Fees: None
Deposit
- $750 deposit
Unit 101 Amenities and Features
Features
- Air Conditioning
- Balcony
- Cable Ready
- Heating
Kitchen
- Dishwasher
- Disposal
- Range
- Refrigerator
Living Space
- Walk-In Closets
- Window Coverings
Outdoor Space
- Patio
Unit 101 Lease Information
Unit Price
- $1,624Total Monthly PriceBase Rent: $1,624Required Monthly Fees: None
Deposit
- $750 deposit
Model Lease Information
Price
- $1,624Total Monthly Price
Unit 201 Amenities and Features
Features
- Air Conditioning
- Balcony
- Cable Ready
- Heating
Kitchen
- Dishwasher
- Disposal
- Range
- Refrigerator
Living Space
- Walk-In Closets
- Window Coverings
Outdoor Space
- Patio
Unit 201 Lease Information
Unit Price
- $1,624Total Monthly PriceBase Rent: $1,624Required Monthly Fees: None
Deposit
- $750 deposit
Model Lease Information
Price
- $1,624Total Monthly Price
Unit 301 Amenities and Features
Features
- Air Conditioning
- Balcony
- Cable Ready
- Heating
Kitchen
- Dishwasher
- Disposal
- Range
- Refrigerator
Living Space
- Walk-In Closets
- Window Coverings
Outdoor Space
- Patio
Unique Features
- Old Cabinets
Unit 301 Lease Information
Unit Price
- $1,624Total Monthly PriceBase Rent: $1,624Required Monthly Fees: None
Deposit
- $750 deposit
Model Lease Information
Price
- $1,624Total Monthly Price
Apartment Model: 1x1$1,6241 Bedroom, 1 Bath, 720 sq ftFloor plans are artist's rendering. All dimensions are approximate. Actual product and specifications may vary in dimension or detail. Not all features are available in every rental home. Please see a representative for details.
![]()
1x1 - Floorplan Apartment Unit: 101Apartment Model: 1x1$1,6241 Bedroom, 1 Bath, 720 sq ftAvailable NowApartment Unit: 201Apartment Model: 1x1$1,6241 Bedroom, 1 Bath, 720 sq ftAvailable NowApartment Unit: 301Apartment Model: 1x1$1,6241 Bedroom, 1 Bath, 720 sq ftAvailable Now1Ax1FA
1 Bed, 1 Bath, 820 sq ftAvailable NowLargest 1 BedroomThis is the largest 1 Bedroom at this PropertyModel Gallery
Floorplans
Availability Details
Prices shown for this property are the Total Monthly Price including Fees.Price Availability Date Unit Sq Ft View Details $1,730 Available Now 202 820 $1,730 Available Now 302 820 $1,730 Available Now 303 820 Model Amenities and Features
Features
- Air Conditioning
- Balcony
- Cable Ready
- Heating
Kitchen
- Dishwasher
- Disposal
- Range
- Refrigerator
Living Space
- Walk-In Closets
- Window Coverings
Outdoor Space
- Patio
Model Lease Information
Model Price
- $1,730Total Monthly PriceBase Rent: $1,730Required Monthly Fees: None
Deposit
- $750 deposit
Unit 202 Amenities and Features
Features
- Air Conditioning
- Balcony
- Cable Ready
- Heating
Kitchen
- Dishwasher
- Disposal
- Range
- Refrigerator
Living Space
- Walk-In Closets
- Window Coverings
Outdoor Space
- Patio
Unique Features
- Flex Area Inside 1
Unit 202 Lease Information
Unit Price
- $1,730Total Monthly PriceBase Rent: $1,730Required Monthly Fees: None
Deposit
- $750 deposit
Model Lease Information
Price
- $1,730Total Monthly Price
Unit 302 Amenities and Features
Features
- Air Conditioning
- Balcony
- Cable Ready
- Heating
Kitchen
- Dishwasher
- Disposal
- Range
- Refrigerator
Living Space
- Walk-In Closets
- Window Coverings
Outdoor Space
- Patio
Unique Features
- Flex Area Inside 1
Unit 302 Lease Information
Unit Price
- $1,730Total Monthly PriceBase Rent: $1,730Required Monthly Fees: None
Deposit
- $750 deposit
Model Lease Information
Price
- $1,730Total Monthly Price
Unit 303 Amenities and Features
Features
- Air Conditioning
- Balcony
- Cable Ready
- Heating
Kitchen
- Dishwasher
- Disposal
- Range
- Refrigerator
Living Space
- Walk-In Closets
- Window Coverings
Outdoor Space
- Patio
Unique Features
- Flex Area Inside 1
Unit 303 Lease Information
Unit Price
- $1,730Total Monthly PriceBase Rent: $1,730Required Monthly Fees: None
Deposit
- $750 deposit
Model Lease Information
Price
- $1,730Total Monthly Price
Apartment Model: 1Ax1FA$1,7301 Bedroom, 1 Bath, 820 sq ftFloor plans are artist's rendering. All dimensions are approximate. Actual product and specifications may vary in dimension or detail. Not all features are available in every rental home. Please see a representative for details.
![]()
1Ax1FA - Floorplan Apartment Unit: 202Apartment Model: 1Ax1FA$1,7301 Bedroom, 1 Bath, 820 sq ftAvailable NowApartment Unit: 302Apartment Model: 1Ax1FA$1,7301 Bedroom, 1 Bath, 820 sq ftAvailable NowApartment Unit: 303Apartment Model: 1Ax1FA$1,7301 Bedroom, 1 Bath, 820 sq ftAvailable Now1Bx1FA
1 Bed, 1 Bath, 815 sq ftAvailable NowModel Gallery
Floorplans
Availability Details
Prices shown for this property are the Total Monthly Price including Fees.Price Availability Date Unit Sq Ft View Details $1,760 Available Now 302 815 $1,765 Available Now T2 815 $1,765 Available Now t3 815 Model Amenities and Features
Features
- Air Conditioning
- Balcony
- Cable Ready
- Heating
Kitchen
- Dishwasher
- Disposal
- Range
- Refrigerator
Living Space
- Walk-In Closets
- Window Coverings
Outdoor Space
- Patio
Model Lease Information
Model Price Range
- $1,760 - $1,765Total Monthly PriceBase Rent: $1,760 - $1,765Required Monthly Fees: None
Deposit
- $750 deposit
Unit 302 Amenities and Features
Features
- Air Conditioning
- Balcony
- Cable Ready
- Heating
Kitchen
- Dishwasher
- Disposal
- Range
- Refrigerator
Living Space
- Walk-In Closets
- Window Coverings
Outdoor Space
- Patio
Unit 302 Lease Information
Unit Price
- $1,760Total Monthly PriceBase Rent: $1,760Required Monthly Fees: None
Deposit
- $750 deposit
Model Lease Information
Model Price Range
- $1,760 - $1,765Total Monthly Price
Unit T2 Amenities and Features
Features
- Air Conditioning
- Balcony
- Cable Ready
- Heating
Kitchen
- Dishwasher
- Disposal
- Range
- Refrigerator
Living Space
- Walk-In Closets
- Window Coverings
Outdoor Space
- Patio
Unique Features
- Extra Closets-Hall
Unit T2 Lease Information
Unit Price
- $1,765Total Monthly PriceBase Rent: $1,765Required Monthly Fees: None
Deposit
- $750 deposit
Model Lease Information
Model Price Range
- $1,760 - $1,765Total Monthly Price
Unit t3 Amenities and Features
Features
- Air Conditioning
- Balcony
- Cable Ready
- Heating
Kitchen
- Dishwasher
- Disposal
- Range
- Refrigerator
Living Space
- Walk-In Closets
- Window Coverings
Outdoor Space
- Patio
Unique Features
- Extra Closets-Hall
Unit t3 Lease Information
Unit Price
- $1,765Total Monthly PriceBase Rent: $1,765Required Monthly Fees: None
Deposit
- $750 deposit
Model Lease Information
Model Price Range
- $1,760 - $1,765Total Monthly Price
Apartment Model: 1Bx1FAFrom $1,7601 Bedroom, 1 Bath, 815 sq ftFloor plans are artist's rendering. All dimensions are approximate. Actual product and specifications may vary in dimension or detail. Not all features are available in every rental home. Please see a representative for details.
![]()
1Bx1FA - Floorplan Apartment Unit: 302Apartment Model: 1Bx1FA$1,7601 Bedroom, 1 Bath, 815 sq ftAvailable NowApartment Unit: T2Apartment Model: 1Bx1FA$1,7651 Bedroom, 1 Bath, 815 sq ftAvailable NowApartment Unit: t3Apartment Model: 1Bx1FA$1,7651 Bedroom, 1 Bath, 815 sq ftAvailable Now2 Bedrooms
Show Unavailable Floorplans2Cx2FA
From $1,992
2 Beds, 2 Baths, 1060 sq ftTotal Monthly PriceAvailable Aug 1Total Monthly Price
Base Rent$1,992 - $1,997Total Monthly Price$1,992 - $1,997Model Gallery
Floorplans
Availability Details
Prices shown for this property are the Total Monthly Price including Fees.Price Availability Date Unit Sq Ft View Details $1,992 August 1, 2026 102 1060 $1,992 August 1, 2026 302 1060 $1,997 August 1, 2026 T2 1060 Model Amenities and Features
Features
- Air Conditioning
- Balcony
- Cable Ready
- Heating
Kitchen
- Dishwasher
- Disposal
- Range
- Refrigerator
Living Space
- Walk-In Closets
- Window Coverings
Outdoor Space
- Patio
Model Lease Information
Model Price Range
- $1,992 - $1,997Total Monthly PriceBase Rent: $1,992 - $1,997Required Monthly Fees: None
Deposit
- $750 deposit
Unit 102 Amenities and Features
Features
- Air Conditioning
- Balcony
- Cable Ready
- Heating
Kitchen
- Dishwasher
- Disposal
- Range
- Refrigerator
Living Space
- Walk-In Closets
- Window Coverings
Outdoor Space
- Patio
Unique Features
- Flex Area Outside 2
Unit 102 Lease Information
Unit Price
- $1,992Total Monthly PriceBase Rent: $1,992Required Monthly Fees: None
Deposit
- $750 deposit
Model Lease Information
Model Price Range
- $1,992 - $1,997Total Monthly Price
Unit 302 Amenities and Features
Features
- Air Conditioning
- Balcony
- Cable Ready
- Heating
Kitchen
- Dishwasher
- Disposal
- Range
- Refrigerator
Living Space
- Walk-In Closets
- Window Coverings
Outdoor Space
- Patio
Unique Features
- Flex Area Outside 2
Unit 302 Lease Information
Unit Price
- $1,992Total Monthly PriceBase Rent: $1,992Required Monthly Fees: None
Deposit
- $750 deposit
Model Lease Information
Model Price Range
- $1,992 - $1,997Total Monthly Price
Unit T2 Amenities and Features
Features
- Air Conditioning
- Balcony
- Cable Ready
- Heating
Kitchen
- Dishwasher
- Disposal
- Range
- Refrigerator
Living Space
- Walk-In Closets
- Window Coverings
Outdoor Space
- Patio
Unique Features
- Extra Closets-Hall
- Flex Area Outside 2
Unit T2 Lease Information
Unit Price
- $1,997Total Monthly PriceBase Rent: $1,997Required Monthly Fees: None
Deposit
- $750 deposit
Model Lease Information
Model Price Range
- $1,992 - $1,997Total Monthly Price
Apartment Model: 2Cx2FAFrom $1,9922 Bedroom, 2 Bath, 1060 sq ftAvailable August 1, 2026Floor plans are artist's rendering. All dimensions are approximate. Actual product and specifications may vary in dimension or detail. Not all features are available in every rental home. Please see a representative for details.
![]()
2Cx2FA - Floorplan Apartment Unit: 102Apartment Model: 2Cx2FA$1,9922 Bedroom, 2 Bath, 1060 sq ftAvailable August 1, 2026Apartment Unit: 302Apartment Model: 2Cx2FA$1,9922 Bedroom, 2 Bath, 1060 sq ftAvailable August 1, 2026Apartment Unit: T2Apartment Model: 2Cx2FA$1,9972 Bedroom, 2 Bath, 1060 sq ftAvailable August 1, 2026Floorplan 2x2
$1,728
2 Beds, 2 Baths, 975 sq ftTotal Monthly PriceAvailable Aug 29Total Monthly Price
Base Rent$1,728Total Monthly Price$1,728Cheapest 2 BedroomThis is the cheapest 2 Bedroom at this PropertyModel Gallery
Floorplans
Availability Details
Prices shown for this property are the Total Monthly Price including Fees.Price Availability Date Unit Sq Ft View Details $1,728 August 29, 2026 104 975 $1,728 November 5, 2026 301 975 Model Amenities and Features
Features
- Air Conditioning
- Balcony
- Cable Ready
- Heating
Kitchen
- Dishwasher
- Disposal
- Range
- Refrigerator
Living Space
- Walk-In Closets
- Window Coverings
Outdoor Space
- Patio
Model Lease Information
Model Price
- $1,728Total Monthly PriceBase Rent: $1,728Required Monthly Fees: None
Deposit
- $750 deposit
Unit 104 Amenities and Features
Features
- Air Conditioning
- Balcony
- Cable Ready
- Heating
Kitchen
- Dishwasher
- Disposal
- Range
- Refrigerator
Living Space
- Walk-In Closets
- Window Coverings
Outdoor Space
- Patio
Unit 104 Lease Information
Unit Price
- $1,728Total Monthly PriceBase Rent: $1,728Required Monthly Fees: None
Deposit
- $750 deposit
Model Lease Information
Price
- $1,728Total Monthly Price
Unit 301 Amenities and Features
Features
- Air Conditioning
- Balcony
- Cable Ready
- Heating
Kitchen
- Dishwasher
- Disposal
- Range
- Refrigerator
Living Space
- Walk-In Closets
- Window Coverings
Outdoor Space
- Patio
Unit 301 Lease Information
Unit Price
- $1,728Total Monthly PriceBase Rent: $1,728Required Monthly Fees: None
Deposit
- $750 deposit
Model Lease Information
Price
- $1,728Total Monthly Price
Apartment Model: 2x2From $1,7282 Bedroom, 2 Bath, 975 sq ftAvailable August 29, 2026Floor plans are artist's rendering. All dimensions are approximate. Actual product and specifications may vary in dimension or detail. Not all features are available in every rental home. Please see a representative for details.
![]()
2x2 - Floorplan Apartment Unit: 104Apartment Model: 2x2$1,7282 Bedroom, 2 Bath, 975 sq ftAvailable August 29, 2026Apartment Unit: 301Apartment Model: 2x2$1,7282 Bedroom, 2 Bath, 975 sq ftAvailable November 5, 20262Ax2FA
2 Beds, 2 Baths, 1050 sq ftModel Gallery
Floorplans
Availability Details
Prices shown for this property are the Total Monthly Price including Fees.Price Availability Date Unit Sq Ft Deposit $2,222 Call for Availability 2Ax2FA 1050 sq ft $750 Model Amenities and Features
Features
- Air Conditioning
- Balcony
- Cable Ready
- Heating
Kitchen
- Dishwasher
- Disposal
- Range
- Refrigerator
Living Space
- Walk-In Closets
- Window Coverings
Outdoor Space
- Patio
Model Lease Information
Model Price
- $2,222Total Monthly PriceBase Rent: $2,222Required Monthly Fees: None
Deposit
- $750 deposit
Apartment Model: 2Ax2FA$2,2222 Bedroom, 2 Bath, 1050 sq ftUnavailableFloor plans are artist's rendering. All dimensions are approximate. Actual product and specifications may vary in dimension or detail. Not all features are available in every rental home. Please see a representative for details.
![]()
2Ax2FA - Floorplan 2Bx2FA
2 Beds, 2 Baths, 1055 sq ftModel Gallery
Floorplans
Availability Details
Prices shown for this property are the Total Monthly Price including Fees.Price Availability Date Unit Sq Ft Deposit $2,212 Call for Availability 2Bx2FA 1055 sq ft $750 Model Amenities and Features
Features
- Air Conditioning
- Balcony
- Cable Ready
- Heating
Kitchen
- Dishwasher
- Disposal
- Range
- Refrigerator
Living Space
- Walk-In Closets
- Window Coverings
Outdoor Space
- Patio
Model Lease Information
Model Price
- $2,212Total Monthly PriceBase Rent: $2,212Required Monthly Fees: None
Deposit
- $750 deposit
Apartment Model: 2Bx2FA$2,2122 Bedroom, 2 Bath, 1055 sq ftUnavailableFloor plans are artist's rendering. All dimensions are approximate. Actual product and specifications may vary in dimension or detail. Not all features are available in every rental home. Please see a representative for details.
![]()
2Bx2FA - Floorplan 2Dx2FA
2 Beds, 2 Baths, 1075 sq ftLargest 2 BedroomThis is the largest 2 Bedroom at this PropertyModel Gallery
Floorplans
Availability Details
Prices shown for this property are the Total Monthly Price including Fees.Price Availability Date Unit Sq Ft Deposit $2,217 Call for Availability 2Dx2FA 1075 sq ft $750 Model Amenities and Features
Features
- Air Conditioning
- Balcony
- Cable Ready
- Heating
Kitchen
- Dishwasher
- Disposal
- Range
- Refrigerator
Living Space
- Walk-In Closets
- Window Coverings
Outdoor Space
- Patio
Model Lease Information
Model Price
- $2,217Total Monthly PriceBase Rent: $2,217Required Monthly Fees: None
Deposit
- $750 deposit
Apartment Model: 2Dx2FA$2,2172 Bedroom, 2 Bath, 1075 sq ftUnavailableFloor plans are artist's rendering. All dimensions are approximate. Actual product and specifications may vary in dimension or detail. Not all features are available in every rental home. Please see a representative for details.
![]()
2Dx2FA - Floorplan 3 Bedrooms
Show Unavailable Floorplans3x2FA
$2,318
3 Beds, 2 Baths, 1290 sq ftTotal Monthly PriceAvailable Nov 11Total Monthly Price
Base Rent$2,318Total Monthly Price$2,318Model Gallery
Floorplans
Availability Details
Prices shown for this property are the Total Monthly Price including Fees.Price Availability Date Unit Sq Ft $2,318 November 11, 2026 301 1290 Unit 301 Amenities and Features
Features
- Air Conditioning
- Balcony
- Cable Ready
- Heating
Kitchen
- Dishwasher
- Disposal
- Range
- Refrigerator
Living Space
- Walk-In Closets
- Window Coverings
Outdoor Space
- Patio
Unit 301 Lease Information
Unit Price
- $2,318Total Monthly PriceBase Rent: $2,318Required Monthly Fees: None
Deposit
- $750 deposit
Model Lease Information
Price
- $2,318Total Monthly Price
Apartment Model: 3x2FA$2,3183 Bedroom, 2 Bath, 1290 sq ftAvailable November 11, 2026Floor plans are artist's rendering. All dimensions are approximate. Actual product and specifications may vary in dimension or detail. Not all features are available in every rental home. Please see a representative for details.
![]()
3x2FA - Floorplan Apartment Unit: 301Apartment Model: 3x2FA$2,3183 Bedroom, 2 Bath, 1290 sq ftAvailable November 11, 2026Floorplan 3x2
3 Beds, 2 Baths, 1225 sq ftModel Gallery
Floorplans
Availability Details
Prices shown for this property are the Total Monthly Price including Fees.Price Availability Date Unit Sq Ft Deposit $2,560 Call for Availability 3x2 1225 sq ft $750 Model Amenities and Features
Features
- Air Conditioning
- Balcony
- Cable Ready
- Heating
Kitchen
- Dishwasher
- Disposal
- Range
- Refrigerator
Living Space
- Walk-In Closets
- Window Coverings
Outdoor Space
- Patio
Model Lease Information
Model Price
- $2,560Total Monthly PriceBase Rent: $2,560Required Monthly Fees: None
Deposit
- $750 deposit
Apartment Model: 3x2$2,5603 Bedroom, 2 Bath, 1225 sq ftUnavailableFloor plans are artist's rendering. All dimensions are approximate. Actual product and specifications may vary in dimension or detail. Not all features are available in every rental home. Please see a representative for details.
![]()
3x2 - Floorplan


Schedule a Tour
Videos
3D Tours
Property Information
- 238 Units
- 3 Stories
- Built in 1968
Lease Terms
- 1, 2, 8 - 12, 23, 73, 97 mo
Fees and Policies
The fees listed below are community-provided and may exclude utilities or add-ons. All payments are made directly to the property and are non-refundable unless otherwise specified.
Required Fees
One-Time Basics
- Due at Application
- Application Fee Per ApplicantiCharged per applicant.$50.00
Other Fees and Policies
Personal Add-Ons
- Valet TrashiCharged Per Unit.$35.00/mo
Pet Fees
- Cat
- One-Time Pet FeeiMax of 2. Charged Per Pet.$350.00
- Monthly Pet FeeiMax of 2. Charged Per Pet.$35.00
- Dog
- Monthly Pet FeeiMax of 2. Charged Per Pet.$35.00
- One-Time Pet FeeiMax of 2. Charged Per Pet.$350.00
*No breed restrictions. Max two furry pets. Pet Fee: $350 for 1st & $150 for 2nd. $45 under 50lbs and $75 over 50lbs. Please call our Leasing Office for complete Pet Policy information.
*No breed restrictions. Max two furry pets. Pet Fee: $350 for 1st & $150 for 2nd. $45 under 50lbs and $75 over 50lbs. Please call our Leasing Office for complete Pet Policy information.
Max of 2.
Parking Fees
- Other
- Parking FeeiCharged Per Vehicle.$100.00/mo
Commercial Parking.
Property Fee Disclaimer: Based on community-supplied data and independent market research. Subject to change without notice. May exclude fees for mandatory or optional services and usage-based utilities.
Features and Amenities
On-Site Services
- Maintenance On Site
- Package Service
- Property Manager On Site
- Online Services
- Recycling
- Public Transportation
- Laundry Facilities
Community Features
- Walk Up
Outdoor Features
- Sundeck
- Patio
Recreation and Fitness
- Playground
- Pool
Interior Features
- Balcony
- Heating
- High Speed Internet Access
- Cable Ready
- Air Conditioning
Kitchen Amenities
- Dishwasher
- Range
- Refrigerator
- Disposal
- Freezer
Living Area Features
- Walk In Closets
- Carpet
- Window Coverings
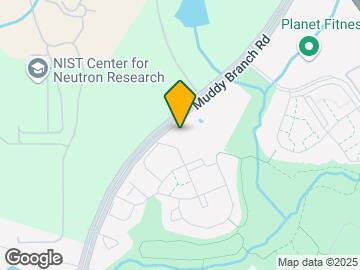
Map
- Shopping
- Colleges
- Grocery
- Medical
- Transportation
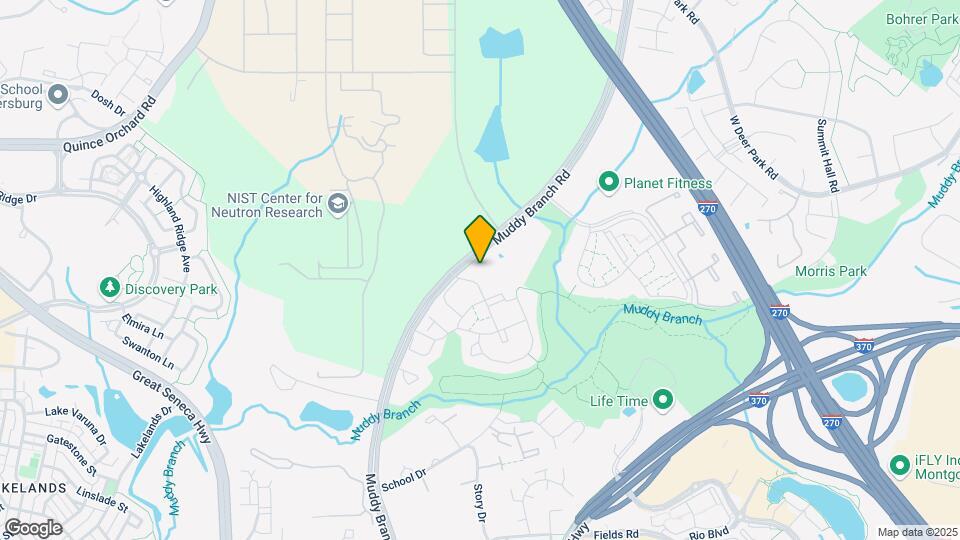
Map

Frequently Asked Questions about Governor Square
Where is Governor Square located?
Governor Square is located at 409 Muddy Branch Rd near the Gaithersburg area of Gaithersburg, MD
What is the current rent range at Governor Square?
1 Bedroom to 3 Bedroom Apartments at Governor Square currently range from $1,624 to $2,318
When is the leasing office open?
- The office Hours for Governor Square are
- Monday 10:00 am–5:00 pm
- Tuesday 10:00 am–5:00 pm
- Wednesday 10:00 am–5:00 pm
- Thursday 10:00 am–5:00 pm
- Friday 10:00 am–5:00 pm
- Saturday 10:00 am–4:00 pm
- Sunday Closed
Are pets allowed?
Call us today to find out our pet policy and if we allow pets
Renters Reviews and Ratings

HORRIBLE
Do Not live here
Horrible place to live
I appreciate the attempts
Points of Interest
Time and distance from Governor Square.
Big Box and Retail
Walgreens
Macy's
Costco
Colleges and Universities
Groceries
Harris Teeter
Whole Foods
Safeway
Hospitals
Adventist Healthcare Shady Grove Medical Center
Holy Cross Germantown Hospital
Medstar Montgomery Medical Center
Shopping Centers
Governor Square has 5 shopping centers within 1.1 miles.
Transit Stations
Gaithersburg-Brunswick Line
Metropolitan Grove-Brunswick Line
Washington Grove-Brunswick Line
Nearby Neighborhoods
Rental Price Ranges in the Area
| Bedroom | Average Rent | Cheapest Rent | Highest Rent |
|---|---|---|---|
| Gaithersburg Studio Apartments | $1,827 | $1,300 | $2,519 |
| Gaithersburg 1 Bedroom Apartments | $1,969 | $950 | $3,080 |
| Gaithersburg 2 Bedroom Apartments | $2,343 | $1,400 | $3,987 |
| Gaithersburg 3 Bedroom Apartments | $2,943 | $1,570 | $4,320 |
| Gaithersburg 4 Bedroom Apartments | $3,070 | $2,196 | $3,700 |
| 2 Bedroom Homes | $2,239 | $1,850 | $3,000 |
| 3 Bedroom Homes | $3,131 | $2,050 | $5,495 |
| 4 Bedroom Homes | $3,624 | $2,550 | $5,600 |
| 5 Bedroom Homes | $4,883 | $3,200 | $7,255 |
| 6 Bedroom Homes | $9,997 | $6,995 | $10,000+ |
Browse Top Apartments in Gaithersburg
By Price
By Community Type
- Gaithersburg Apartments for Rent by Owner
- Gaithersburg Apartments with Rent Specials
- Gaithersburg Top Rated Apartments
- Gaithersburg Corporate Apartments
- Gaithersburg Furnished Apartments
- Gaithersburg Gated Apartments
- Gaithersburg Loft Apartments
- Gaithersburg Low Income Apartments
- New Gaithersburg Apartments
- Gaithersburg Senior Apartments
- Gaithersburg Short-term Apartments
- Gaithersburg Student Apartments
- Gaithersburg Apartments with Utilities Included
Max of 2.