


Request Notification
Governors House
Huntsville, AL 35805

- Studio–3 Bedrooms
- 525–1,774 Square Feet
About Governors House
Your next chapter starts here. At Governors House, we believe home is more than a placeits a feeling. Nestled in a peaceful corner of Huntsville with quick access to everywhere you want to be, our spacious apartments bring together comfort, style, and connection.Choose from studio, one-, two-, or three-bedroom apartments, complete with thoughtful finishes, generous layouts, and lifestyle-enhancing amenities. Whether youre unwinding poolside, playing with your pup at the bark park, or heading to nearby Redstone Arsenal or UAH, youll feel right at home in a community designed around your needs.Start exploring our website, then come see for yourself what life feels like at Governors House.
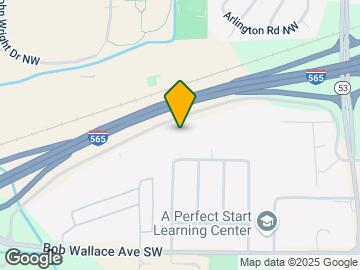
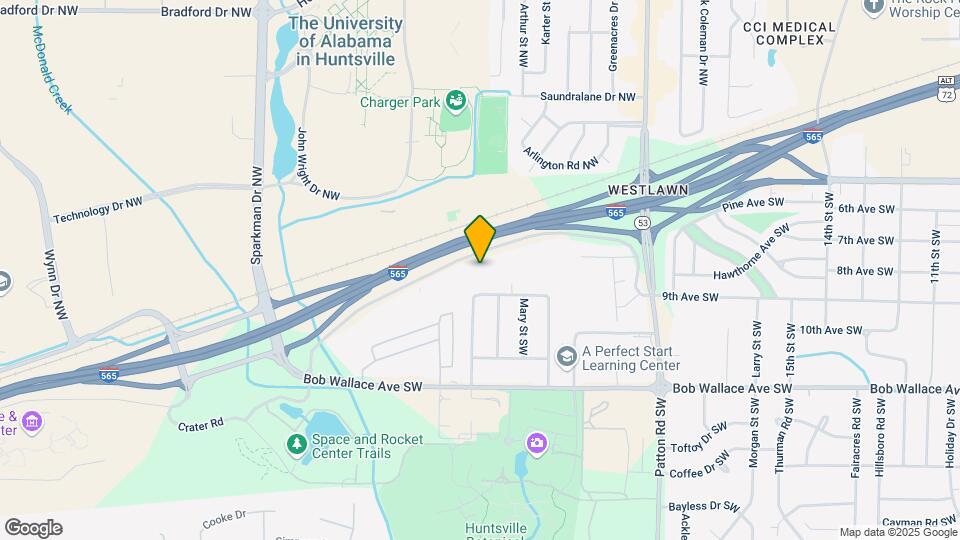
Governors House is located in the UA Huntsville Neighborhood and 35805 Zip code of Huntsville, AL.
Unique Features and Amenities
- Carpeting
- Fully Equipped Kitchen
- Professional Friendly Staff
- Sports Court/Pet Park
- Walk In Closets
- Washer/Dryer Connection
Property Contact Info
Office Hours
| Monday | 8:30 am–5:30 pm |
| Tuesday | 8:30 am–5:30 pm |
| Wednesday | 8:30 am–5:30 pm |
| Thursday | 8:30 am–5:30 pm |
| Friday | 8:30 am–5:30 pm |
| Saturday | Closed |
| Sunday | Closed |
Floorplan Pricing and Availability
New! Interactive Property Map
Studio
Studio
Studio, 1 Bath, 525 sq ftAvailable NowModel Gallery
Floorplans
Availability Details
Availability Date Unit Sq Ft View Details Available Now 1004 525 September 7, 2026 1102 525 Model Amenities and Features
Features
- Air Conditioning
- Fireplace
- Heating
- High Speed Internet Access
- Tub/Shower
- Washer/Dryer Hookup
Kitchen
- Dishwasher
- Disposal
- Ice Maker
- Kitchen
- Refrigerator
Living Space
- Carpet
- Vinyl Flooring
Unit 1004 Amenities and Features
Features
- Air Conditioning
- Fireplace
- Heating
- High Speed Internet Access
- Tub/Shower
- Washer/Dryer Hookup
Kitchen
- Dishwasher
- Disposal
- Ice Maker
- Kitchen
- Refrigerator
Living Space
- Carpet
- Vinyl Flooring
Unit 1102 Amenities and Features
Features
- Air Conditioning
- Fireplace
- Heating
- High Speed Internet Access
- Tub/Shower
- Washer/Dryer Hookup
Kitchen
- Dishwasher
- Disposal
- Ice Maker
- Kitchen
- Refrigerator
Living Space
- Carpet
- Vinyl Flooring
Apartment Model: StudioStudio, 1 Bath, 525 sq ftAvailable Now![]()
Studio - Floorplan Apartment Unit: 1004Apartment Model: StudioStudio, 1 Bath, 525 sq ftAvailable NowApartment Unit: 1102Apartment Model: StudioStudio, 1 Bath, 525 sq ftAvailable September 7, 20261 Bedroom
1 Bed 1 Bath
1 Bed, 1 Bath, 721 sq ftAvailable NowModel Gallery
Floorplans
Photos
Availability Details
Availability Date Unit Sq Ft View Details Available Now 115 721 Available Now 915 721 August 7, 2026 306 721 Model Amenities and Features
Features
- Fireplace
- Storage Space
- Washer/Dryer Hookup
Kitchen
- Dishwasher
- Disposal
- Ice Maker
- Kitchen
- Microwave
- Refrigerator
Living Space
- Walk-In Closets
Unit 115 Amenities and Features
Features
- Fireplace
- Storage Space
- Washer/Dryer Hookup
Kitchen
- Dishwasher
- Disposal
- Ice Maker
- Kitchen
- Microwave
- Refrigerator
Living Space
- Walk-In Closets
Unit 915 Amenities and Features
Features
- Fireplace
- Storage Space
- Washer/Dryer Hookup
Kitchen
- Dishwasher
- Disposal
- Ice Maker
- Kitchen
- Microwave
- Refrigerator
Living Space
- Walk-In Closets
Unit 306 Amenities and Features
Features
- Fireplace
- Storage Space
- Washer/Dryer Hookup
Kitchen
- Dishwasher
- Disposal
- Ice Maker
- Kitchen
- Microwave
- Refrigerator
Living Space
- Walk-In Closets
Apartment Model: 1 Bed 1 Bath1 Bedroom, 1 Bath, 721 sq ftAvailable NowFloorplansPhotos![]()
1 Bed 1 Bath - Image 1 ![]()
1 Bed 1 Bath - Image 2 ![]()
1 Bed 1 Bath - Image 3 ![]()
1 Bed 1 Bath - Image 4 ![]()
1 Bed 1 Bath - Image 5 ![]()
1 Bed 1 Bath - Image 6 ![]()
1 Bed 1 Bath - Image 7 ![]()
1 Bed 1 Bath - Image 8 ![]()
1 Bed 1 Bath - Floorplan Apartment Unit: 115Apartment Model: 1 Bed 1 Bath1 Bedroom, 1 Bath, 721 sq ftAvailable NowApartment Unit: 915Apartment Model: 1 Bed 1 Bath1 Bedroom, 1 Bath, 721 sq ftAvailable NowApartment Unit: 306Apartment Model: 1 Bed 1 Bath1 Bedroom, 1 Bath, 721 sq ftAvailable August 7, 20261 Bed 1 Bath A2
1 Bed, 1 Bath, 675 sq ftAvailable NowModel Gallery
Floorplans
Availability Details
Availability Date Unit Sq Ft Available Now 1108 675 September 18, 2026 1006 675 Apartment Model: 1 Bed 1 Bath A21 Bedroom, 1 Bath, 675 sq ftAvailable Now![]()
1 Bed 1 Bath A2 - Floorplan Apartment Unit: 1108Apartment Model: 1 Bed 1 Bath A21 Bedroom, 1 Bath, 675 sq ftAvailable NowApartment Unit: 1006Apartment Model: 1 Bed 1 Bath A21 Bedroom, 1 Bath, 675 sq ftAvailable September 18, 20262 Bedrooms
2 Bed 1 Bath
2 Beds, 1 Bath, 890 sq ftAvailable NowModel Gallery
Floorplans
Photos
Availability Details
Availability Date Unit Sq Ft View Details Available Now 316 890 August 7, 2026 801 890 September 7, 2026 802 890 Model Amenities and Features
Features
- Fireplace
- Storage Space
- Washer/Dryer Hookup
Kitchen
- Ice Maker
- Kitchen
- Microwave
- Refrigerator
Living Space
- Walk-In Closets
Unit 316 Amenities and Features
Features
- Fireplace
- Storage Space
- Washer/Dryer Hookup
Kitchen
- Ice Maker
- Kitchen
- Microwave
- Refrigerator
Living Space
- Walk-In Closets
Unit 801 Amenities and Features
Features
- Fireplace
- Storage Space
- Washer/Dryer Hookup
Kitchen
- Ice Maker
- Kitchen
- Microwave
- Refrigerator
Living Space
- Walk-In Closets
Unit 802 Amenities and Features
Features
- Fireplace
- Storage Space
- Washer/Dryer Hookup
Kitchen
- Ice Maker
- Kitchen
- Microwave
- Refrigerator
Living Space
- Walk-In Closets
Apartment Model: 2 Bed 1 Bath2 Bedroom, 1 Bath, 890 sq ftAvailable NowFloorplansPhotos![]()
2 Bed 1 Bath - Image ![]()
2 Bed 1 Bath - Floorplan Apartment Unit: 316Apartment Model: 2 Bed 1 Bath2 Bedroom, 1 Bath, 890 sq ftAvailable NowApartment Unit: 801Apartment Model: 2 Bed 1 Bath2 Bedroom, 1 Bath, 890 sq ftAvailable August 7, 2026Apartment Unit: 802Apartment Model: 2 Bed 1 Bath2 Bedroom, 1 Bath, 890 sq ftAvailable September 7, 20262 Bed 2 Bath
2 Beds, 2 Baths, 1028 sq ftAvailable Aug 7Model Gallery
Floorplans
Photos
Availability Details
Availability Date Unit Sq Ft View Details August 7, 2026 609 1028 August 10, 2026 605 1028 September 7, 2026 904 1028 Model Amenities and Features
Features
- Air Conditioning
- Balcony
- Fireplace
- Heating
- Storage Space
- Washer/Dryer Hookup
Kitchen
- Dishwasher
- Disposal
- Ice Maker
- Kitchen
- Microwave
- Refrigerator
Living Space
- Walk-In Closets
Unit 609 Amenities and Features
Features
- Air Conditioning
- Balcony
- Fireplace
- Heating
- Storage Space
- Washer/Dryer Hookup
Kitchen
- Dishwasher
- Disposal
- Ice Maker
- Kitchen
- Microwave
- Refrigerator
Living Space
- Walk-In Closets
Unit 605 Amenities and Features
Features
- Air Conditioning
- Balcony
- Fireplace
- Heating
- Storage Space
- Washer/Dryer Hookup
Kitchen
- Dishwasher
- Disposal
- Ice Maker
- Kitchen
- Microwave
- Refrigerator
Living Space
- Walk-In Closets
Unit 904 Amenities and Features
Features
- Air Conditioning
- Balcony
- Fireplace
- Heating
- Storage Space
- Washer/Dryer Hookup
Kitchen
- Dishwasher
- Disposal
- Ice Maker
- Kitchen
- Microwave
- Refrigerator
Living Space
- Walk-In Closets
Apartment Model: 2 Bed 2 Bath2 Bedroom, 2 Bath, 1028 sq ftAvailable August 7, 2026FloorplansPhotos![]()
2 Bed 2 Bath - Image ![]()
2 Bed 2 Bath - Floorplan Apartment Unit: 609Apartment Model: 2 Bed 2 Bath2 Bedroom, 2 Bath, 1028 sq ftAvailable August 7, 2026Apartment Unit: 605Apartment Model: 2 Bed 2 Bath2 Bedroom, 2 Bath, 1028 sq ftAvailable August 10, 2026Apartment Unit: 904Apartment Model: 2 Bed 2 Bath2 Bedroom, 2 Bath, 1028 sq ftAvailable September 7, 20263 Bedrooms
3 Bed 2 Bath A
3 Beds, 2 Baths, 1207 sq ftAvailable NowModel Gallery
Floorplans
Photos
Availability Details
Availability Date Unit Sq Ft Available Now 603 1207 Unit 603 Amenities and Features
Features
- Heating
- Storage Space
- Washer/Dryer Hookup
Kitchen
- Ice Maker
- Kitchen
- Refrigerator
Living Space
- Walk-In Closets
Apartment Model: 3 Bed 2 Bath A3 Bedroom, 2 Bath, 1207 sq ftAvailable NowFloorplansPhotos![]()
3 Bed 2 Bath A - Image 1 ![]()
3 Bed 2 Bath A - Image 2 ![]()
3 Bed 2 Bath A - Image 3 ![]()
3 Bed 2 Bath A - Image 4 ![]()
3 Bed 2 Bath A - Image 5 ![]()
3 Bed 2 Bath A - Image 6 ![]()
3 Bed 2 Bath A - Floorplan Apartment Unit: 603Apartment Model: 3 Bed 2 Bath A3 Bedroom, 2 Bath, 1207 sq ftAvailable Now3 Bed 2 Bath B
3 Beds, 2 Baths, 1774 sq ftAvailable Aug 14Model Gallery
Floorplans
Availability Details
Availability Date Unit Sq Ft August 14, 2026 919 1774 Unit 919 Amenities and Features
Kitchen
- Ice Maker
- Kitchen
- Refrigerator
Living Space
- Walk-In Closets
Apartment Model: 3 Bed 2 Bath B3 Bedroom, 2 Bath, 1774 sq ftAvailable August 14, 2026![]()
3 Bed 2 Bath B - Floorplan Apartment Unit: 919Apartment Model: 3 Bed 2 Bath B3 Bedroom, 2 Bath, 1774 sq ftAvailable August 14, 2026
Property Information
- 146 Units
- 2 Stories
- Built in 1978
Fees and Policies
The fees listed below are community-provided and may exclude utilities or add-ons. All payments are made directly to the property and are non-refundable unless otherwise specified.
Required Fees
One-Time Basics
- Due at Application
- Application Fee Per ApplicantiTo apply, anyone who is 19 years or older and living in the home will need to submit an application. Charged per applicant.$50.00
Utilities
- Pest ControliCharged per unit.$5.00/mo
- Valet TrashiCharged per unit.$25.00/mo
Other Fees and Policies
Pet Fees
- Cat
- Cat FeeiCharged per Pet.$400.00
- Cat RentiCharged Per Pet.$15.00/mo
- 2 Pet Limit
Spayed/Neutered
Dogs
None
Comments: | Restrictions: Restricted Dog Breed: Pit Bulls & Staffordshire Terriers, Doberman Pinschers, Rottweilers, Chows, Great Danes, Presa Canarios, Akitas, Alaskan Malamutes, German Shepherds, Siberian Huskies, Wolf-hybrids, or a mix of any of the above.
Parking Fees
- Surface Lot
- Parking FeeiMax of 1. Charged per vehicle.$0.00/mo
Max of 1. 1 Parking space per licensed leaseholder.
Property Fee Disclaimer: Based on community-supplied data and independent market research. Subject to change without notice. May exclude fees for mandatory or optional services and usage-based utilities.
Features and Amenities
Unique Amenities
- Carpeting
- Fully Equipped Kitchen
- Professional Friendly Staff
- Sports Court/Pet Park
- Walk In Closets
- Washer/Dryer Connection
Living Area Features
- Walk In Closets
Map
- Shopping
- Colleges
- Grocery
- Medical
- Nearby Properties

Map
Getting Around
30 / 100 Somewhat walkable
40 / 100 Fairly bikeable
100 / 100 Exceptionally car friendly
Getting to Know the Area
60 / 100 Restaurants
30 / 100 Cafes
30 / 100 Nightlife
50 / 100 Shopping
50 / 100 Parks
10 / 100 Noise Level
Renters Reviews and Ratings
Save yourself
Property Manager Responded
Unimpressed
Don't Move Here Especially if You're From Out of State
It’s not perfect but it could be
Nearby Schools
Columbia High School
New Century Technology High School
Morris Elementary School
About GreatSchools Data on ApartmentHomeLiving.com.
Points of Interest
Time and distance from Governors House.
Big Box and Retail
Walgreens
Publix
Walmart
Colleges and Universities
Groceries
Food City
Whole Foods
Trader Joe's
Hospitals
Huntsville Hospital
Unity Psychiatric Care - Huntsville
Crestwood Medical Center
Shopping Centers
Governors House has 5 shopping centers within 1.9 miles.
Nearby Neighborhoods
Rental Price Ranges in the Area
| Bedroom | Average Rent | Cheapest Rent | Highest Rent |
|---|---|---|---|
| Huntsville Studio Apartments | $1,204 | $559 | $2,050 |
| Huntsville 1 Bedroom Apartments | $1,279 | $599 | $3,811 |
| Huntsville 2 Bedroom Apartments | $1,540 | $725 | $3,719 |
| Huntsville 3 Bedroom Apartments | $1,810 | $899 | $8,415 |
| Huntsville 4 Bedroom Apartments | $1,869 | $815 | $2,775 |
Nearby Apartments
Nearby Homes
Did You Know?
Apartment residents stay an average of 2.5 years in their apartment before moving.


| Restrictions: Spayed/Neutered.