

- Studio–2 Bedrooms
- $936-$1,532 Pricing
- 413–917 Square Feet
Rent Specials
Special: $500 OFF Move-in costs if you apply within 48 hours! Call For Details About Our Newly Renovated Apartments!*
About Governours Square
This property is managed by Beztak, 2026 recipient of the US Best Managed Companies for the seventh year in a row, sponsored by Deloitte Private and The Wall Street Journal. Call and let us tell you why! Your new home awaits at Governours Square Apartments, an inviting community that answers your need for a comfortable, charming, and centrally-located home in Columbus, Ohio. Designed with the resident lifestyle in mind, our community provides spacious one and two bedroom pet-friendly homes that feature amenities such as spacious closets, private patios/balconies, and a breakfast bar!Governours Square Apartments offers our residents easy accessibility to the restaurants, shopping, entertainment, and nightlife nearby. With apartments that combine convenience and quality, it's the perfect place for you to call home.
Governours Square is located in the Governours Square Neighborhood and 43220 Zip code of Columbus, OH. This community is professionally managed by BEZTAK Properties

Unique Features and Amenities
- *in select homes
- 24-hour fitness center
- 3 resort-style swimming pools
- Breakfast bar
- Ceiling Fan*
- Energy efficient black appliances*
- Espresso Cabinetry*
- Faux Wood Flooring*
- Large Closets
- Off Street Parking
- Outdoor Kitchen
- Patio/Balcony
- Pickleball Courts
- Renovated Kitchens*
- Stackable W/d In Select Units
- Stainless Steel Appliances*
- Washer/Dryer*
Property Contact Info

- Listed by:
- Agency:
- Vendor Logo:
- Website:
- View Property Website
- Call Us:
- (380) 210-5380
- Disclaimer:
Office Hours
| Monday | 9:00 am–6:00 pm |
| Tuesday | 9:00 am–6:00 pm |
| Wednesday | 9:00 am–6:00 pm |
| Thursday | 9:00 am–6:00 pm |
| Friday | 9:00 am–6:00 pm |
| Saturday | 10:00 am–6:00 pm |
| Sunday | 10:00 am–6:00 pm |
Floorplan Pricing and Availability
Governours Square offers Studio to 2 Bedroom apartments starting from $936 and having 413–917 sq ft. Here is the current pricing and availability:
New! Interactive Property Map
Studio
Floorplan Ash
$936
Studio, 1 Bath, 413 sq ftAvailable Sep 5Model Gallery
Floorplans
Availability Details
Price Availability Date Unit Sq Ft Deposit View Details $936 September 5, 2026 414206 413 $150 $936 October 8, 2026 414204 413 $150 Model Amenities and Features
Features
- Ceiling Fans
- High Speed Internet Access
- Washer/Dryer
Kitchen
- Dishwasher
- Disposal
Living Space
- Walk-In Closets
- Window Coverings
Model Rent and Fees
Model Price
- $936
Unit 414206 Amenities and Features
Features
- Ceiling Fans
- High Speed Internet Access
- Washer/Dryer
Kitchen
- Dishwasher
- Disposal
Living Space
- Walk-In Closets
- Window Coverings
Unit 414206 Rent and Fees
Unit Price
- $936
Deposit
- $150 deposit
Model Rent and Fees
Price
- $936
Unit 414204 Amenities and Features
Features
- Ceiling Fans
- High Speed Internet Access
- Washer/Dryer
Kitchen
- Dishwasher
- Disposal
Living Space
- Walk-In Closets
- Window Coverings
Unit 414204 Rent and Fees
Unit Price
- $936
Deposit
- $150 deposit
Model Rent and Fees
Price
- $936
Apartment Model: AshFrom $936Studio, 1 Bath, 413 sq ftAvailable September 5, 2026![]()
Ash - Floorplan Apartment Unit: 414206Apartment Model: Ash$936Studio, 1 Bath, 413 sq ftAvailable September 5, 2026Apartment Unit: 414204Apartment Model: Ash$936Studio, 1 Bath, 413 sq ftAvailable October 8, 2026Willow
$946
Studio, 1 Bath, 453 sq ftAvailable Oct 12Model Gallery
Floorplans
Availability Details
Price Availability Date Unit Sq Ft Deposit $946 October 12, 2026 311295 453 $150 Unit 311295 Amenities and Features
Features
- Ceiling Fans
- High Speed Internet Access
- Washer/Dryer
Kitchen
- Dishwasher
- Disposal
Living Space
- Walk-In Closets
- Window Coverings
Unit 311295 Rent and Fees
Unit Price
- $946
Deposit
- $150 deposit
Model Rent and Fees
Price
- $946
Apartment Model: Willow$946Studio, 1 Bath, 453 sq ftAvailable October 12, 2026![]()
Willow - Floorplan Apartment Unit: 311295Apartment Model: Willow$946Studio, 1 Bath, 453 sq ftAvailable October 12, 20261 Bedroom
Show Unavailable FloorplansMaple
From $1,011
1 Bed, 1 Bath, 589 sq ftAvailable Aug 5Cheapest 1 BedroomThis is the cheapest 1 Bedroom at this PropertyModel Gallery
Floorplans
Availability Details
Price Availability Date Unit Sq Ft Deposit View Details $1,101 August 5, 2026 20299A 589 $150 $1,111 August 18, 2026 20299C 589 $150 $1,101 August 25, 2026 22680A 589 $150 Model Amenities and Features
Features
- Ceiling Fans
- High Speed Internet Access
- Washer/Dryer
Kitchen
- Dishwasher
- Disposal
Living Space
- Walk-In Closets
- Window Coverings
Model Rent and Fees
Model Price Range
- $1,011 - $1,166
Current Available Pricing
- $1,101 - $1,111
Unit 20299A Amenities and Features
Features
- Ceiling Fans
- High Speed Internet Access
- Washer/Dryer
Kitchen
- Dishwasher
- Disposal
Living Space
- Walk-In Closets
- Window Coverings
Unit 20299A Rent and Fees
Unit Price
- $1,101
Deposit
- $150 deposit
Model Rent and Fees
Model Price Range
- $1,011 - $1,166
Unit 20299C Amenities and Features
Features
- Ceiling Fans
- High Speed Internet Access
- Washer/Dryer
Kitchen
- Dishwasher
- Disposal
Living Space
- Walk-In Closets
- Window Coverings
Unit 20299C Rent and Fees
Unit Price
- $1,111
Deposit
- $150 deposit
Model Rent and Fees
Model Price Range
- $1,011 - $1,166
Unit 22680A Amenities and Features
Features
- Air Conditioning
- Balcony
- Ceiling Fans
- High Speed Internet Access
- Storage Space
Kitchen
- Dishwasher
- Disposal
- Refrigerator
Living Space
- Walk-In Closets
- Window Coverings
Outdoor Space
- Patio
Unit 22680A Rent and Fees
Unit Price
- $1,101
Deposit
- $150 deposit
Model Rent and Fees
Model Price Range
- $1,011 - $1,166
Apartment Model: MapleFrom $1,0111 Bedroom, 1 Bath, 589 sq ftAvailable August 5, 2026![]()
Maple - Floorplan Apartment Unit: 20299AApartment Model: Maple$1,1011 Bedroom, 1 Bath, 589 sq ftAvailable August 5, 2026Apartment Unit: 20299CApartment Model: Maple$1,1111 Bedroom, 1 Bath, 589 sq ftAvailable August 18, 2026Apartment Unit: 22680AApartment Model: Maple$1,1011 Bedroom, 1 Bath, 589 sq ftAvailable August 25, 2026Birch
From $1,056
1 Bed, 1 Bath, 679 sq ftAvailable Aug 11Model Gallery
Floorplans
Availability Details
Price Availability Date Unit Sq Ft Deposit View Details $1,061 August 11, 2026 391247 679 $150 $1,171 August 23, 2026 391252 679 $150 $1,056 September 7, 2026 374736 679 $150 Model Amenities and Features
Features
- Ceiling Fans
- High Speed Internet Access
- Washer/Dryer
Kitchen
- Dishwasher
- Disposal
Living Space
- Walk-In Closets
- Window Coverings
Model Rent and Fees
Model Price Range
- $1,056 - $1,171
Unit 391247 Amenities and Features
Features
- Air Conditioning
- Balcony
- Ceiling Fans
- High Speed Internet Access
- Storage Space
Kitchen
- Dishwasher
- Disposal
- Refrigerator
Living Space
- Walk-In Closets
- Window Coverings
Outdoor Space
- Patio
Unit 391247 Rent and Fees
Unit Price
- $1,061
Deposit
- $150 deposit
Model Rent and Fees
Model Price Range
- $1,056 - $1,171
Unit 391252 Amenities and Features
Features
- Ceiling Fans
- High Speed Internet Access
- Washer/Dryer
Kitchen
- Dishwasher
- Disposal
Living Space
- Walk-In Closets
- Window Coverings
Unit 391252 Rent and Fees
Unit Price
- $1,171
Deposit
- $150 deposit
Model Rent and Fees
Model Price Range
- $1,056 - $1,171
Unit 374736 Amenities and Features
Features
- Air Conditioning
- Balcony
- Ceiling Fans
- High Speed Internet Access
- Storage Space
Kitchen
- Dishwasher
- Disposal
- Refrigerator
Living Space
- Walk-In Closets
- Window Coverings
Outdoor Space
- Patio
Unit 374736 Rent and Fees
Unit Price
- $1,056
Deposit
- $150 deposit
Model Rent and Fees
Model Price Range
- $1,056 - $1,171
Apartment Model: BirchFrom $1,0561 Bedroom, 1 Bath, 679 sq ftAvailable August 11, 2026![]()
Birch - Floorplan Apartment Unit: 391247Apartment Model: Birch$1,0611 Bedroom, 1 Bath, 679 sq ftAvailable August 11, 2026Apartment Unit: 391252Apartment Model: Birch$1,1711 Bedroom, 1 Bath, 679 sq ftAvailable August 23, 2026Apartment Unit: 374736Apartment Model: Birch$1,0561 Bedroom, 1 Bath, 679 sq ftAvailable September 7, 2026Spruce
From $1,111
1 Bed, 1 Bath, 628 sq ftAvailable Sep 2Model Gallery
Floorplans
Availability Details
Price Availability Date Unit Sq Ft Deposit View Details $1,111 September 2, 2026 42234C 628 $150 $1,116 September 21, 2026 43223D 628 $150 Model Amenities and Features
Features
- Air Conditioning
- Balcony
- Ceiling Fans
- High Speed Internet Access
- Storage Space
- Washer/Dryer
Kitchen
- Dishwasher
- Disposal
- Refrigerator
Model Rent and Fees
Model Price Range
- $1,111 - $1,116
Unit 42234C Rent and Fees
Unit Price
- $1,111
Deposit
- $150 deposit
Model Rent and Fees
Model Price Range
- $1,111 - $1,116
Unit 43223D Rent and Fees
Unit Price
- $1,116
Deposit
- $150 deposit
Model Rent and Fees
Model Price Range
- $1,111 - $1,116
Apartment Model: SpruceFrom $1,1111 Bedroom, 1 Bath, 628 sq ftAvailable September 2, 2026![]()
Spruce - Floorplan Apartment Unit: 42234CApartment Model: Spruce$1,1111 Bedroom, 1 Bath, 628 sq ftAvailable September 2, 2026Apartment Unit: 43223DApartment Model: Spruce$1,1161 Bedroom, 1 Bath, 628 sq ftAvailable September 21, 2026Floorplan Elm
From $1,091
1 Bed, 1 Bath, 621 sq ftAvailable Sep 17Model Gallery
Floorplans
3D Tours
Availability Details
Price Availability Date Unit Sq Ft Deposit View Details $1,101 September 17, 2026 57794C 621 $150 $1,191 September 30, 2026 67383B 621 $150 $1,091 October 1, 2026 46783B 621 $150 Model Amenities and Features
Features
- Ceiling Fans
- High Speed Internet Access
- Washer/Dryer
Kitchen
- Dishwasher
- Disposal
Living Space
- Walk-In Closets
- Window Coverings
Model Rent and Fees
Model Price Range
- $1,091 - $1,191
Unit 57794C Amenities and Features
Features
- Ceiling Fans
- High Speed Internet Access
- Washer/Dryer
Kitchen
- Dishwasher
- Disposal
Living Space
- Walk-In Closets
- Window Coverings
Unit 57794C Rent and Fees
Unit Price
- $1,101
Deposit
- $150 deposit
Model Rent and Fees
Model Price Range
- $1,091 - $1,191
Unit 67383B Amenities and Features
Features
- Ceiling Fans
- High Speed Internet Access
- Washer/Dryer
Kitchen
- Dishwasher
- Disposal
Living Space
- Walk-In Closets
- Window Coverings
Unit 67383B Rent and Fees
Unit Price
- $1,191
Deposit
- $150 deposit
Model Rent and Fees
Model Price Range
- $1,091 - $1,191
Unit 46783B Amenities and Features
Features
- Ceiling Fans
- High Speed Internet Access
- Washer/Dryer
Kitchen
- Dishwasher
- Disposal
Living Space
- Walk-In Closets
- Window Coverings
Unit 46783B Rent and Fees
Unit Price
- $1,091
Deposit
- $150 deposit
Model Rent and Fees
Model Price Range
- $1,091 - $1,191
Apartment Model: ElmFrom $1,0911 Bedroom, 1 Bath, 621 sq ftAvailable September 17, 2026Floorplans3D Tours![]()
Elm - Floorplan Elm - 3D Tour Apartment Unit: 57794CApartment Model: Elm$1,1011 Bedroom, 1 Bath, 621 sq ftAvailable September 17, 2026Apartment Unit: 67383BApartment Model: Elm$1,1911 Bedroom, 1 Bath, 621 sq ftAvailable September 30, 2026Apartment Unit: 46783BApartment Model: Elm$1,0911 Bedroom, 1 Bath, 621 sq ftAvailable October 1, 2026Dogwood
1 Bed, 1 Bath, 621 sq ftModel Gallery
Floorplans
Availability Details
Availability Date Unit Sq Ft Call for Availability Dogwood 621 sq ft Model Amenities and Features
Features
- Air Conditioning
- Balcony
- Ceiling Fans
- High Speed Internet Access
- Storage Space
- Washer/Dryer
Kitchen
- Dishwasher
- Disposal
- Refrigerator
Apartment Model: DogwoodCall For Rates1 Bedroom, 1 Bath, 621 sq ftUnavailable![]()
Dogwood - Floorplan Poplar
1 Bed, 1 Bath, 778 sq ftLargest 1 BedroomThis is the largest 1 Bedroom at this PropertyModel Gallery
Floorplans
Availability Details
Availability Date Unit Sq Ft Call for Availability Poplar 778 sq ft Model Amenities and Features
Features
- Air Conditioning
- Balcony
- Ceiling Fans
- High Speed Internet Access
- Storage Space
- Washer/Dryer
Kitchen
- Dishwasher
- Disposal
- Refrigerator
Apartment Model: PoplarCall For Rates1 Bedroom, 1 Bath, 778 sq ftUnavailable![]()
Poplar - Floorplan 2 Bedrooms
Show Unavailable FloorplansBuckeye
From $1,252
2 Beds, 1.5 Baths, 917 sq ftAvailable NowModel Gallery
Floorplans
Availability Details
Price Availability Date Unit Sq Ft Deposit View Details $1,512 Available Now 584778 917 $250 $1,482 August 7, 2026 691335 917 $250 $1,512 August 8, 2026 514787 917 $250 Model Amenities and Features
Features
- Air Conditioning
- Balcony
- Ceiling Fans
- High Speed Internet Access
- Storage Space
- Washer/Dryer
Kitchen
- Dishwasher
- Disposal
- Refrigerator
Model Rent and Fees
Model Price Range
- $1,387 - $1,532
Current Available Pricing
- $1,482 - $1,512
Unit 584778 Rent and Fees
Unit Price
- $1,512
Deposit
- $250 deposit
Model Rent and Fees
Model Price Range
- $1,387 - $1,532
Unit 691335 Rent and Fees
Unit Price
- $1,482
Deposit
- $250 deposit
Model Rent and Fees
Model Price Range
- $1,387 - $1,532
Unit 514787 Rent and Fees
Unit Price
- $1,512
Deposit
- $250 deposit
Model Rent and Fees
Model Price Range
- $1,387 - $1,532
Apartment Model: BuckeyeFrom $1,3872 Bedroom, 1.5 Bath, 917 sq ftAvailable Now![]()
Buckeye - Floorplan Apartment Unit: 584778Apartment Model: Buckeye$1,5122 Bedroom, 1.5 Bath, 917 sq ftAvailable NowApartment Unit: 691335Apartment Model: Buckeye$1,4822 Bedroom, 1.5 Bath, 917 sq ftAvailable August 7, 2026Apartment Unit: 514787Apartment Model: Buckeye$1,5122 Bedroom, 1.5 Bath, 917 sq ftAvailable August 8, 2026Floorplan Oak
From $1,422
2 Beds, 1 Bath, 917 sq ftAvailable Jul 31Model Gallery
Floorplans
Availability Details
Price Availability Date Unit Sq Ft Deposit View Details $1,422 July 31, 2026 174683 917 $250 $1,482 August 8, 2026 144672 917 $250 $1,457 August 17, 2026 234678 917 $250 Model Amenities and Features
Features
- Ceiling Fans
- High Speed Internet Access
- Washer/Dryer
Kitchen
- Dishwasher
- Disposal
Living Space
- Walk-In Closets
- Window Coverings
Model Rent and Fees
Model Price Range
- $1,422 - $1,482
Unit 174683 Amenities and Features
Features
- Air Conditioning
- Balcony
- Ceiling Fans
- Storage Space
- Washer/Dryer
Kitchen
- Dishwasher
- Disposal
- Refrigerator
Living Space
- Walk-In Closets
- Window Coverings
Outdoor Space
- Patio
Unit 174683 Rent and Fees
Unit Price
- $1,422
Deposit
- $250 deposit
Model Rent and Fees
Model Price Range
- $1,422 - $1,482
Unit 144672 Amenities and Features
Features
- Ceiling Fans
- High Speed Internet Access
- Washer/Dryer
Kitchen
- Dishwasher
- Disposal
Living Space
- Walk-In Closets
- Window Coverings
Unit 144672 Rent and Fees
Unit Price
- $1,482
Deposit
- $250 deposit
Model Rent and Fees
Model Price Range
- $1,422 - $1,482
Unit 234678 Amenities and Features
Features
- Air Conditioning
- Balcony
- Ceiling Fans
- Storage Space
- Washer/Dryer
Kitchen
- Dishwasher
- Disposal
- Refrigerator
Living Space
- Walk-In Closets
- Window Coverings
Outdoor Space
- Patio
Unit 234678 Rent and Fees
Unit Price
- $1,457
Deposit
- $250 deposit
Model Rent and Fees
Model Price Range
- $1,422 - $1,482
Apartment Model: OakFrom $1,4222 Bedroom, 1 Bath, 917 sq ftAvailable July 31, 2026![]()
Oak - Floorplan Apartment Unit: 174683Apartment Model: Oak$1,4222 Bedroom, 1 Bath, 917 sq ftAvailable July 31, 2026Apartment Unit: 144672Apartment Model: Oak$1,4822 Bedroom, 1 Bath, 917 sq ftAvailable August 8, 2026Apartment Unit: 234678Apartment Model: Oak$1,4572 Bedroom, 1 Bath, 917 sq ftAvailable August 17, 2026Cedar
From $1,213
2 Beds, 1 Bath, 778-917 sq ftAvailable Aug 20Model Gallery
Floorplans
Availability Details
Price Availability Date Unit Sq Ft Deposit View Details $1,283 August 20, 2026 16251D 778 $250 $1,283 August 26, 2026 16251C 778 $250 $1,248 September 12, 2026 24339B 778 $250 Model Amenities and Features
Features
- Ceiling Fans
- High Speed Internet Access
- Washer/Dryer
Kitchen
- Dishwasher
- Disposal
Living Space
- Walk-In Closets
- Window Coverings
Model Rent and Fees
Model Price Range
- $1,213 - $1,283
Current Available Pricing
- $1,248 - $1,283
Unit 16251D Amenities and Features
Features
- Ceiling Fans
- High Speed Internet Access
- Washer/Dryer
Kitchen
- Dishwasher
- Disposal
Living Space
- Walk-In Closets
- Window Coverings
Unit 16251D Rent and Fees
Unit Price
- $1,283
Deposit
- $250 deposit
Model Rent and Fees
Model Price Range
- $1,213 - $1,283
Unit 16251C Amenities and Features
Features
- Ceiling Fans
- High Speed Internet Access
- Washer/Dryer
Kitchen
- Dishwasher
- Disposal
Living Space
- Walk-In Closets
- Window Coverings
Unit 16251C Rent and Fees
Unit Price
- $1,283
Deposit
- $250 deposit
Model Rent and Fees
Model Price Range
- $1,213 - $1,283
Unit 24339B Amenities and Features
Features
- Ceiling Fans
- High Speed Internet Access
- Washer/Dryer
Kitchen
- Dishwasher
- Disposal
Living Space
- Walk-In Closets
- Window Coverings
Unit 24339B Rent and Fees
Unit Price
- $1,248
Deposit
- $250 deposit
Model Rent and Fees
Model Price Range
- $1,213 - $1,283
Apartment Model: CedarFrom $1,2132 Bedroom, 1 Bath, 778-917 sq ftAvailable August 20, 2026![]()
Cedar - Floorplan Apartment Unit: 16251DApartment Model: Cedar$1,2832 Bedroom, 1 Bath, 778 sq ftAvailable August 20, 2026Apartment Unit: 16251CApartment Model: Cedar$1,2832 Bedroom, 1 Bath, 778 sq ftAvailable August 26, 2026Apartment Unit: 24339BApartment Model: Cedar$1,2482 Bedroom, 1 Bath, 778 sq ftAvailable September 12, 2026Walnut
From $1,173
2 Beds, 1 Bath, 810 sq ftAvailable Aug 26Model Gallery
Floorplans
Availability Details
Price Availability Date Unit Sq Ft Deposit View Details $1,303 August 26, 2026 45573D 810 $250 $1,283 August 29, 2026 47777B 810 $250 $1,253 September 2, 2026 62302C 810 $250 Model Amenities and Features
Features
- Air Conditioning
- Balcony
- Ceiling Fans
- High Speed Internet Access
- Storage Space
- Washer/Dryer
Kitchen
- Dishwasher
- Disposal
- Refrigerator
Model Rent and Fees
Model Price Range
- $1,173 - $1,303
Current Available Pricing
- $1,253 - $1,303
Unit 45573D Rent and Fees
Unit Price
- $1,303
Deposit
- $250 deposit
Model Rent and Fees
Model Price Range
- $1,173 - $1,303
Unit 47777B Rent and Fees
Unit Price
- $1,283
Deposit
- $250 deposit
Model Rent and Fees
Model Price Range
- $1,173 - $1,303
Unit 62302C Rent and Fees
Unit Price
- $1,253
Deposit
- $250 deposit
Model Rent and Fees
Model Price Range
- $1,173 - $1,303
Apartment Model: WalnutFrom $1,1732 Bedroom, 1 Bath, 810 sq ftAvailable August 26, 2026![]()
Walnut - Floorplan Apartment Unit: 45573DApartment Model: Walnut$1,3032 Bedroom, 1 Bath, 810 sq ftAvailable August 26, 2026Apartment Unit: 47777BApartment Model: Walnut$1,2832 Bedroom, 1 Bath, 810 sq ftAvailable August 29, 2026Apartment Unit: 62302CApartment Model: Walnut$1,2532 Bedroom, 1 Bath, 810 sq ftAvailable September 2, 2026Hickory
$1,123
2 Beds, 1 Bath, 782-814 sq ftAvailable Sep 21Cheapest 2 BedroomThis is the cheapest 2 Bedroom at this PropertyModel Gallery
Floorplans
Availability Details
Price Availability Date Unit Sq Ft Deposit $1,123 September 21, 2026 34280C 782 $250 Model Amenities and Features
Features
- Air Conditioning
- Balcony
- Ceiling Fans
- High Speed Internet Access
- Storage Space
- Washer/Dryer
Kitchen
- Dishwasher
- Disposal
- Refrigerator
Unit 34280C Rent and Fees
Unit Price
- $1,123
Deposit
- $250 deposit
Model Rent and Fees
Price
- $1,123
Apartment Model: Hickory$1,1232 Bedroom, 1 Bath, 782-814 sq ftAvailable September 21, 2026![]()
Hickory - Floorplan Apartment Unit: 34280CApartment Model: Hickory$1,1232 Bedroom, 1 Bath, 782 sq ftAvailable September 21, 2026Pine
$1,138
2 Beds, 1 Bath, 897 sq ftAvailable Sep 24Model Gallery
Floorplans
Availability Details
Price Availability Date Unit Sq Ft Deposit $1,138 September 24, 2026 411239 897 $250 Unit 411239 Amenities and Features
Features
- Ceiling Fans
- High Speed Internet Access
- Washer/Dryer
Kitchen
- Dishwasher
- Disposal
Living Space
- Walk-In Closets
- Window Coverings
Unit 411239 Rent and Fees
Unit Price
- $1,138
Deposit
- $250 deposit
Model Rent and Fees
Price
- $1,138
Apartment Model: Pine$1,1382 Bedroom, 1 Bath, 897 sq ftAvailable September 24, 2026![]()
Pine - Floorplan Apartment Unit: 411239Apartment Model: Pine$1,1382 Bedroom, 1 Bath, 897 sq ftAvailable September 24, 2026Sycamore
2 Beds, 1 Bath, 814 sq ftModel Gallery
Floorplans
Availability Details
Availability Date Unit Sq Ft Call for Availability Sycamore 814 sq ft Model Amenities and Features
Features
- Air Conditioning
- Balcony
- Ceiling Fans
- High Speed Internet Access
- Storage Space
- Washer/Dryer
Kitchen
- Dishwasher
- Disposal
- Refrigerator
Apartment Model: SycamoreCall For Rates2 Bedroom, 1 Bath, 814 sq ftUnavailable![]()
Sycamore - Floorplan
Schedule a Tour
Videos
3D Tours
Property Information
- Renovated In 1999
- 820 Units
- 2 Stories
- Built in 1970
Lease Terms
- 12 - 14 mo
Fees and Policies
The fees listed below are community-provided and may exclude utilities or add-ons. All payments are made directly to the property and are non-refundable unless otherwise specified.
Required Fees
One-Time Basics
- Due at Application
- Application Fee Per ApplicantiCharged per applicant.$50.00
- Due at Move-In
- Administrative FeeiCharged per unit.$150.00
Other Fees and Policies
Pet Fees
- Cat
- Cat DepositiMax of 2. Charged Per Pet.$150.00
- Cat FeeiMax of 2. Charged Per Pet.$150.00
- Cat RentiCharged Per Pet.$35.00/mo
- Dog
- Dog DepositiMax of 2. Charged Per Pet.$150.00
- Dog FeeiMax of 2. Charged Per Pet.$150.00
- Dog RentiCharged Per Pet.$35.00/mo
Breed restrictions apply
Max of 2. | Restrictions: Breed restrictions apply.
Parking Info and Fees
- Surface Lot
Property Fee Disclaimer: Based on community-supplied data and independent market research. Subject to change without notice. May exclude fees for mandatory or optional services and usage-based utilities.
Features and Amenities
On-Site Services
- Maintenance On Site
- Package Service
- Property Manager On Site
- Laundry Facilities
Community Features
- Walk Up
Outdoor Features
- Grill
- Sundeck
- Courtyard
- Patio
Recreation and Fitness
- Fitness Center
- Basketball Court
- Tennis Court
- Pool
Interior Features
- Balcony
- Storage Space
- Ceiling Fans
- High Speed Internet Access
- Washer/Dryer
- Air Conditioning
Kitchen Amenities
- Dishwasher
- Disposal
- Refrigerator
Living Area Features
- Walk In Closets
- Window Coverings

Map
- Shopping
- Colleges
- Grocery
- Medical
- Parks

Map
Frequently Asked Questions about Governours Square
Where is Governours Square located?
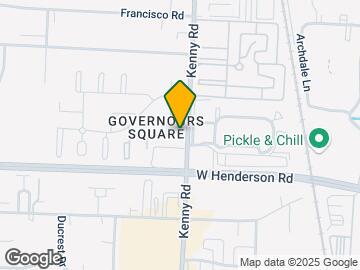
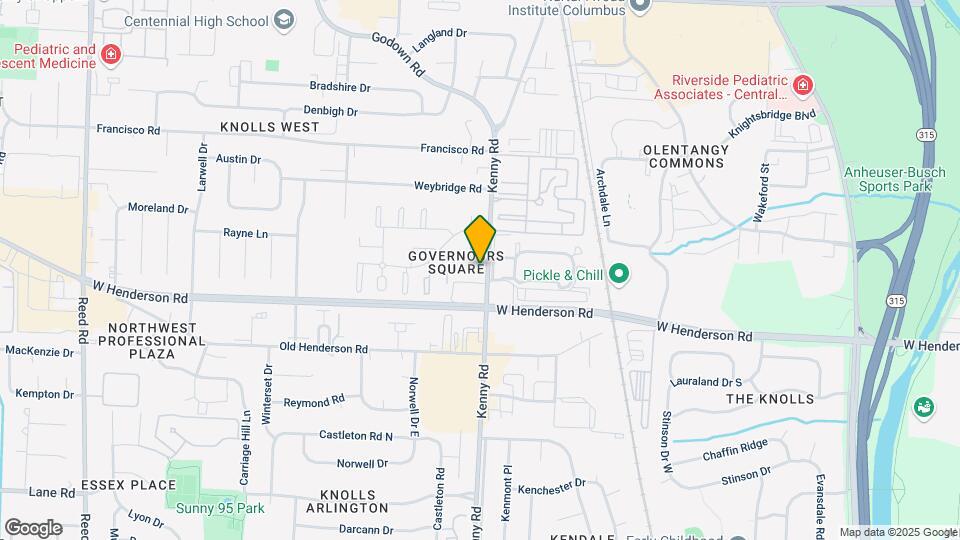
Governours Square is located at 4695 Braddock Ct near the Governours Square area of Columbus, OH
What is the current rent range at Governours Square?
Studio to 2 Bedroom Apartments at Governours Square currently range from $936 to $1,532
When is the leasing office open?
- The office Hours for Governours Square are
- Monday 9:00 am–6:00 pm
- Tuesday 9:00 am–6:00 pm
- Wednesday 9:00 am–6:00 pm
- Thursday 9:00 am–6:00 pm
- Friday 9:00 am–6:00 pm
- Saturday 10:00 am–6:00 pm
- Sunday 10:00 am–6:00 pm
Are pets allowed?
Call us today to find out our pet policy and if we allow pets
Are there any rent specials?
The current rent special at Governours Square is: Special: $500 OFF Move-in costs if you apply within 48 hours! Call For Details About Our Newly Renovated Apartments!*.
Renters Reviews and Ratings
Verified Renter
Verified Renter
Property Manager Responded
Good overall - Bad pest control
Property Manager Responded
Verified Renter
Property Manager Responded
Verified Renter
Property Manager Responded
Verified Renter
Property Manager Responded
Verified Renter
Property Manager Responded
Verified Renter
Property Manager Responded
Verified Renter
Property Manager Responded
Verified Renter
Property Manager Responded
Worst place ever
Property Manager Responded
Verified Renter
Property Manager Responded
Nearby Schools
Centennial High School
Ridgeview Middle School
About GreatSchools Data on ApartmentHomeLiving.com.
Points of Interest
Time and distance from Governours Square.
Arts Museums and Landmarks
Big Box and Retail
Staples
Walgreens
Kroger
Colleges and Universities
Columbus State Community College - Columbus Campus
Groceries
Kroger
Aldi
Whole Foods
Hospitals
Riverside Methodist Hospital
Sun Behavioral Columbus
Ohio State University State Health System
Parks and Recreation
Hoover Prairie
Governours Square has 5 parks within 7.0 miles, including Indian Village, Goodale Park, Hoover Prairie, Bicentennial/ Galbreath Park, and Topiary Park.
Restaurants and Dining
Shopping Centers
Governours Square has 5 shopping centers within 0.9 miles.
Nearby Neighborhoods
Rental Price Ranges in the Area
| Bedroom | Average Rent | Cheapest Rent | Highest Rent |
|---|---|---|---|
| Columbus Studio Apartments | $1,202 | $300 | $2,865 |
| Columbus 1 Bedroom Apartments | $1,443 | $300 | $4,991 |
| Columbus 2 Bedroom Apartments | $1,760 | $300 | $10,000+ |
| Columbus 3 Bedroom Apartments | $2,196 | $530 | $8,409 |
| Columbus 4 Bedroom Apartments | $2,544 | $730 | $10,000+ |
| Columbus 5 Bedroom Apartments | $2,847 | $959 | $7,021 |
| Columbus 6 Bedroom Apartments | $4,188 | $2,900 | $7,635 |
Browse Top Apartments in Columbus
By Price
- Cheap Columbus Apartments
- Columbus Apartments Under $500
- Columbus Apartments Under $700
- Columbus Apartments Under $800
- Columbus Apartments Under $900
- Columbus Apartments Under $1000
- Columbus Apartments Under $1200
- Columbus Apartments Under $1500
- Columbus Apartments Under $2000
- Columbus Luxury Apartments
By Community Type
- Columbus Apartments for Rent by Owner
- Columbus Apartments with Rent Specials
- Columbus Top Rated Apartments
- Columbus Corporate Apartments
- Columbus Furnished Apartments
- Columbus Gated Apartments
- Columbus Loft Apartments
- Columbus Low Income Apartments
- Columbus Military Apartments
- New Columbus Apartments
- Columbus Senior Apartments
- Columbus Short-term Apartments
- Columbus Student Apartments
- Columbus Apartments with Utilities Included


Max of 2. | Restrictions: Breed restrictions apply.