


- 1–2 Bedrooms
- $1,150-$2,000 Pricing
- 935–1,789 Square Feet
About Grace Lofts
LUXURY CITY LOFTS IN THE HEART OF THE CITY Stunning Front Row Views of the Historic Saint Louis / Main Library & Lucas Park or Washington Ave High Exposed Concrete Ceilings w/ Fans / Secure Indoor Direct Garage Parking / Large Jacuzzi Spa Tub in Master / Fireplace (free gas) Private Laundry Rooms In Lofts / Hardwood Floors and concrete throughout / Original Exposed Brick walls / Spacious Open Floor Plans up to 1,984 SF and 8,000 SF Penthouse Custom In-Built Media Center Flat Screen Ready / Boutique Loft Community only 21 units, Maximum (3) other units per floor. Updated Elevator Stand alone building with views in every direction / Compare the size of our units, low cost per square foot great value. No prior evictions, no criminal history.
Grace Lofts is located in the Downtown West St Louis Neighborhood and 63103 Zip code of St. Louis, MO. This community is professionally managed by CPREN Inc
Property Contact Info
- Listed by:
- Agency:
- Vendor Logo:
- Website:
- View Property Website
- Call Us:
- (314) 833-8638
- Disclaimer:
Floorplan Pricing and Availability
Grace Lofts offers 1 to 2 Bedroom apartments starting from $1,150 and having 935–1,789 sq ft. Here is the current pricing and availability:
New! Interactive Property Map
 ApartmentHomeLiving.com's new Interactive Property Map allows you to see where every available unit is located at this community.Try It Now >
1 Bedroom
CITY LOFT
From $1,150
1 Bed, 1 Bath, 935 sq ftAvailable NowAvailability Details
Price Availability Date Unit Sq Ft From $1,150 Available Now CITY LOFT 935 sq ft Model Amenities and Features
Features
- Air Conditioning
- Cable Ready
- Ceiling Fans
- Fireplace
- Heating
- High Speed Internet Access
- Smoke Free
- Sprinkler System
- Storage Space
- Tub/Shower
- Washer/Dryer
- Washer/Dryer Hookup
- Wi-Fi
Kitchen
- Dishwasher
- Disposal
- Freezer
- Ice Maker
- Island Kitchen
- Kitchen
- Microwave
- Oven
- Range
- Refrigerator
Living Space
- Built-In Bookshelves
- Crown Molding
- Dining Room
- Double Pane Windows
- Hardwood Floors
- High Ceilings
- Large Bedrooms
- Loft Layout
- Tile Floors
- Views
- Walk-In Closets
- Window Coverings
Services
- Furnished
Unique Features
- Building Has State Of The Art Security
Model Rent and Fees
Model Price Range
- $1,150 - $1,250
2 Bedrooms
FERRIS WHEEL
From $1,750
2 Beds, 2 Baths, 1600-1655 sq ftAvailable NowAvailability Details
Price Availability Date Unit Sq Ft From $1,750 Available Now FERRIS WHEEL 1600-1655 sq ft Model Amenities and Features
Features
- Air Conditioning
- Balcony
- Cable Ready
- Ceiling Fans
- Double Vanities
- Fireplace
- Framed Mirrors
- Heating
- High Speed Internet Access
- Security System
- Smoke Free
- Sprinkler System
- Storage Space
- Tub/Shower
- Washer/Dryer
- Washer/Dryer Hookup
- Wi-Fi
Kitchen
- Dishwasher
- Disposal
- Eat-in Kitchen
- Freezer
- Ice Maker
- Island Kitchen
- Kitchen
- Microwave
- Oven
- Range
- Refrigerator
- Stainless Steel Appliances
Model Rent and Fees
Model Price Range
- $1,750 - $1,800
PARKSIDE VIEW
From $1,850
2 Beds, 2 Baths, 1700-1710 sq ftAvailable NowAvailability Details
Price Availability Date Unit Sq Ft From $1,850 Available Now PARKSIDE VIEW 1700-1710 sq ft Model Amenities and Features
Features
- Air Conditioning
- Balcony
- Cable Ready
- Ceiling Fans
- Double Vanities
- Fireplace
- Framed Mirrors
- Heating
- High Speed Internet Access
- Security System
- Smoke Free
- Sprinkler System
- Storage Space
- Tub/Shower
- Washer/Dryer
- Washer/Dryer Hookup
- Wi-Fi
Kitchen
- Dishwasher
- Disposal
- Eat-in Kitchen
- Freezer
- Ice Maker
- Island Kitchen
- Kitchen
- Microwave
- Oven
- Range
- Refrigerator
- Stainless Steel Appliances
Living Space
- Built-In Bookshelves
- Crown Molding
- Dining Room
- Double Pane Windows
- Family Room
- Floor to Ceiling Windows
- Hardwood Floors
- High Ceilings
- Large Bedrooms
- Linen Closet
- Loft Layout
- Tile Floors
- Views
- Walk-In Closets
- Window Coverings
Unique Features
- Building Has State Of The Art Security
- Jacuzzi Spa Tub W/ Full Enclosure
- Real Gas Fireplace (Free Gas)
Model Rent and Fees
Model Price Range
- $1,850 - $1,950
LIBRARY VIEW
From $1,950
2 Beds, 2 Baths, 1789 sq ftAvailable NowLargest 2 BedroomThis is the largest 2 Bedroom at this PropertyAvailability Details
Price Availability Date Unit Sq Ft From $1,950 Available Now LIBRARY VIEW 1789 sq ft Model Amenities and Features
Features
- Air Conditioning
- Balcony
- Cable Ready
- Ceiling Fans
- Double Vanities
- Fireplace
- Framed Mirrors
- Heating
- High Speed Internet Access
- Security System
- Smoke Free
- Sprinkler System
- Storage Space
- Tub/Shower
- Washer/Dryer
- Washer/Dryer Hookup
- Wi-Fi
Kitchen
- Dishwasher
- Disposal
- Eat-in Kitchen
- Freezer
- Ice Maker
- Island Kitchen
- Kitchen
- Microwave
- Oven
- Range
- Refrigerator
- Stainless Steel Appliances
Model Rent and Fees
Model Price Range
- $1,950 - $2,000
Schedule a Tour
Property Information
- 21 Units
- 8 Stories
- Built in 1907
- Renovated In Dec 2015
- Furnished
Fees and Policies
The fees listed below are community-provided and may exclude utilities or add-ons. All payments are made directly to the property and are non-refundable unless otherwise specified.
Other Fees and Policies
Property Fee Disclaimer: Based on community-supplied data and independent market research. Subject to change without notice. May exclude fees for mandatory or optional services and usage-based utilities.
Features and Amenities
Unique Amenities
- Building Has State Of The Art Security
- Jacuzzi Spa Tub W/ Full Enclosure
- Real Gas Fireplace (Free Gas)
Community Features
- Corporate Housing
- Elevator
Recreation and Fitness
- Spa
- Media Center/Movie Theatre
Interior Features
- Balcony
- Security System
- Storage Space
- Ceiling Fans
- Fireplace
- High Speed Internet Access
- Sprinkler System
- Tub/Shower
- Double Vanities
- Framed Mirrors
- Heating
- Cable Ready
- Washer/Dryer Hookup
- Washer/Dryer
- Air Conditioning
- Wi Fi
- Smoke Free
Kitchen Amenities
- Oven
- Disposal
- Island Kitchen
- Range
- Refrigerator
- Microwave
- Dishwasher
- Eat In Kitchen
- Freezer
- Stainless Steel Appliances
- Ice Maker
- Kitchen
Living Area Features
- High Ceilings
- Walk In Closets
- Built In Bookshelves
- Crown Molding
- Dining Room
- Double Pane Windows
- Family Room
- Floor To Ceiling Windows
- Large Bedrooms
- Linen Closet
- Tile Floors
- Views
- Window Coverings
- Hardwood Floors
- Loft Layout
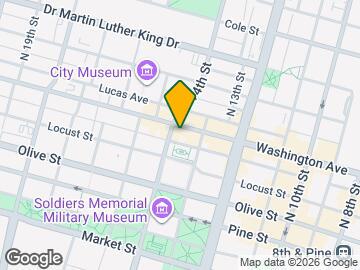
Map
- Shopping
- Colleges
- Grocery
- Medical
- Transportation
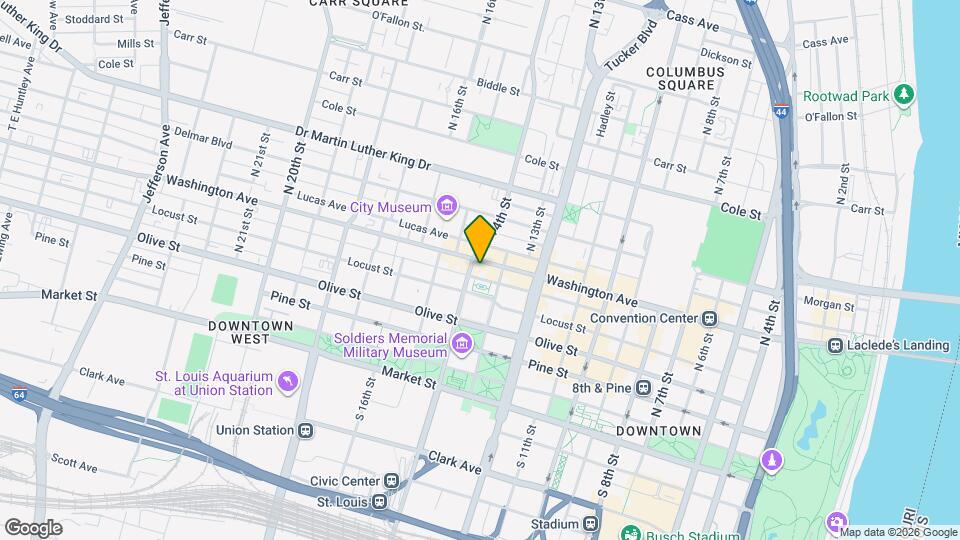
Map
Getting Around
90 / 100 Exceptionally walkable
70 / 100 Good public transit
50 / 100 Fairly bikeable
60 / 100 Moderately car friendly
 details
Getting to Know the Area
90 / 100 Restaurants
70 / 100 Cafes
100 / 100 Nightlife
70 / 100 Shopping
80 / 100 Parks
30 / 100 Noise Level
Frequently Asked Questions about Grace Lofts
Where is Grace Lofts located?
Grace Lofts is located at 1324 Washington Ave near the Downtown West St Louis area of St. Louis, MO
What is the current rent range at Grace Lofts?
1 Bedroom to 2 Bedroom Apartments at Grace Lofts currently range from $1,150 to $2,000
Are pets allowed?
Call us today to find out our pet policy and if we allow pets
Nearby Schools
Yeatman-Liddell Middle School
Vashon High School
Jefferson Elementary School
About GreatSchools Data on ApartmentHomeLiving.com.
Points of Interest
Time and distance from Grace Lofts.
Big Box and Retail
Walgreens
Colleges and Universities
Groceries
Save-A-Lot
Schnucks
Save A Lot
Hospitals
St. Louis University Hospital
Shriner Hospital For Children
Shriners Children's St. Louis
Military Bases
Price Support Center
US Army Reserve Center
Lambert-St Louis Air National Guard
Restaurants and Dining
Shopping Centers
Grace Lofts has 5 shopping centers within 1.3 miles.
Transit Stations
Fairview Heights-Shrewsbury-Lansdowne I-44 Emerson Park
Nearby Neighborhoods
Rental Price Ranges in the Area
| Bedroom | Average Rent | Cheapest Rent | Highest Rent |
|---|---|---|---|
| St. Louis Studio Apartments | $1,237 | $200 | $3,000 |
| St. Louis 1 Bedroom Apartments | $1,478 | $200 | $4,350 |
| St. Louis 2 Bedroom Apartments | $1,757 | $550 | $7,935 |
| St. Louis 3 Bedroom Apartments | $2,320 | $674 | $7,035 |
| St. Louis 4 Bedroom Apartments | $1,171 | $675 | $7,192 |
| St. Louis 5 Bedroom Apartments | $2,675 | $905 | $7,175 |
Browse Top Apartments in St. Louis
By Price
- Cheap St. Louis Apartments
- St. Louis Apartments Under $500
- St. Louis Apartments Under $600
- St. Louis Apartments Under $700
- St. Louis Apartments Under $800
- St. Louis Apartments Under $900
- St. Louis Apartments Under $1000
- St. Louis Apartments Under $1200
- St. Louis Apartments Under $1500
- St. Louis Apartments Under $2000
- St. Louis Luxury Apartments
By Community Type
- St. Louis Apartments for Rent by Owner
- St. Louis Apartments with Rent Specials
- St. Louis Top Rated Apartments
- St. Louis Corporate Apartments
- St. Louis Furnished Apartments
- St. Louis Gated Apartments
- St. Louis Loft Apartments
- St. Louis Low Income Apartments
- St. Louis Military Apartments
- New St. Louis Apartments
- St. Louis Senior Apartments
- St. Louis Short-term Apartments
- St. Louis Student Apartments
- St. Louis Apartments with Utilities Included