- 1–3 Bedrooms
- $1,211-$2,156 Pricing
- 751–1,455 Square Feet
Rent Specials
Limited Time Only~~6 Weeks FREE! *Move in by 8/22 to qualify. Restrictions apply.
About Grand Oaks at Ogeechee River
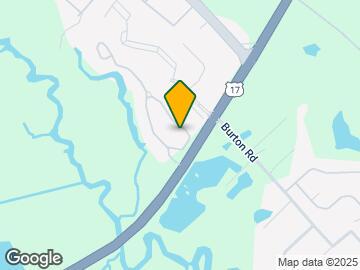
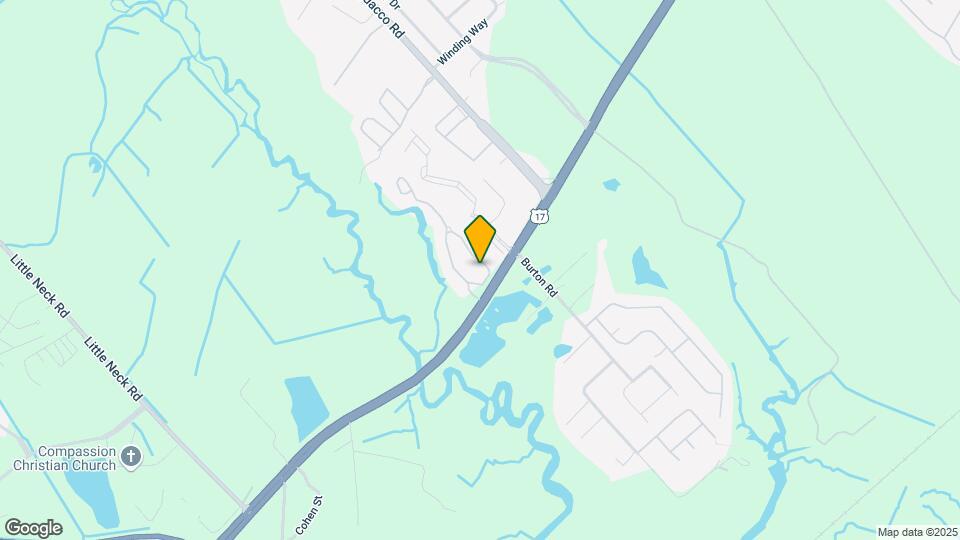
Grand Oaks at Ogeechee River occupies 52 acres at Ogeechee Road (Highway 17) in Savannah, Georgia, with sweeping salt water marsh views and deep water access to the Little Ogeechee River. The community provides easy access to I-95, I-16, and Georgia 204/Abercorn, placing Historic Downtown Savannah about 10 miles away and the Southside retail district, including Savannah Mall and Oglethorpe Mall, within a short drive. Gulfstream Aerospace, the Port of Savannah, and Hunter Army Airfield are all accessible from this central Savannah location. Community amenities include an expansive saltwater swimming pool with cabanas and grilling stations, a resident lounge, a billiards and gaming room with flat screen TVs, a cyber cafe with iMac computers and Wi-Fi, a cardio wellness center, and scenic walking trails throughout the grounds. Controlled access gates and buildings with elevators are provided. Grand Oaks at Ogeechee River offers apartments for rent in Savannah's 31419 ZIP code.
Grand Oaks at Ogeechee River is located in the Georgetown Neighborhood and 31419 Zip code of Savannah, GA. This community is professionally managed by West Shore
Unique Features and Amenities
- 9 Foot Ceilings
- Chef-inspired Kitchens
- Controlled Access
- Cyber Cafe
- Free Canoe/Kayak Rentals
- Handicap Accessible
- In-Home Washer & Dryer
- Outdoor Entertaining Area
- Outdoor Fire Pits
- Outdoor Grilling Stations
- Outdoor Kayak Storage
- Pet Friendly
- Phase 2
- Pristine Marsh Views
- Screened Porches
Property Contact Info
- Listed by:
- Agency:
- Vendor Logo:
- Website:
- View Property Website
- Call Us:
- (912) 666-2412
- Disclaimer:
Office Hours
| Monday | 9:00 am–6:00 pm |
| Tuesday | 9:00 am–6:00 pm |
| Wednesday | 9:00 am–6:00 pm |
| Thursday | 9:00 am–6:00 pm |
| Friday | 9:00 am–6:00 pm |
| Saturday | 10:00 am–5:00 pm |
| Sunday | Closed |
Floorplan Pricing and Availability
Grand Oaks at Ogeechee River offers 1 to 3 Bedroom apartments starting from $1,211 and having 751–1,455 sq ft. Here is the current pricing and availability:
New! Interactive Property Map
1 Bedroom
A1 MONTEREY - 1 Bedroom, 1 Bathroom
From $1,211
1 Bed, 1 Bath, 751 sq ftAvailable NowCheapest 1 BedroomThis is the cheapest 1 Bedroom at this PropertyModel Gallery
Floorplans
Availability Details
Price Availability Date Unit Sq Ft Deposit View Details $1,225 Available Now 435 751 $400 $1,239 Available Now 1116 751 $400 $1,211 Available Now 1216 751 $400 Model Amenities and Features
Features
- Air Conditioning
- Balcony
- Cable Ready
- High Speed Internet Access
- Sprinkler System
- Storage Space
- Trash Compactor
- Tub/Shower
- Washer/Dryer Hookup
- Wi-Fi
Kitchen
- Dishwasher
- Disposal
- Eat-in Kitchen
- Freezer
- Ice Maker
- Kitchen
- Microwave
- Oven
- Pantry
- Range
- Refrigerator
Model Rent and Fees
Model Price Range
- $1,211 - $1,529
Current Available Pricing
- $1,211 - $1,239
Deposit
- $400 deposit
Unit 435 Amenities and Features
Outdoor Space
- Patio
Unit 435 Rent and Fees
Unit Price
- $1,225
View Details and Rent EstimateDeposit
- $400 deposit
Model Rent and Fees
Model Price Range
- $1,211 - $1,529
Unit 1116 Amenities and Features
Unique Features
- 1st Floor
Unit 1116 Rent and Fees
Unit Price
- $1,239
View Details and Rent EstimateDeposit
- $400 deposit
Model Rent and Fees
Model Price Range
- $1,211 - $1,529
Unit 1216 Amenities and Features
Unique Features
- 1st Floor
Unit 1216 Rent and Fees
Unit Price
- $1,211
View Details and Rent EstimateDeposit
- $400 deposit
Model Rent and Fees
Model Price Range
- $1,211 - $1,529
Apartment Model: A1 MONTEREY - 1 Bedroom, 1 BathroomFrom $1,2111 Bedroom, 1 Bath, 751 sq ftAvailable Now![]()
A1 MONTEREY - 1 Bedroom, 1 Bathroom - Floorplan Apartment Unit: 435Apartment Model: A1 MONTEREY - 1 Bedroom, 1 Bathroom$1,2251 Bedroom, 1 Bath, 751 sq ftAvailable NowApartment Unit: 1116Apartment Model: A1 MONTEREY - 1 Bedroom, 1 Bathroom$1,2391 Bedroom, 1 Bath, 751 sq ftAvailable NowApartment Unit: 1216Apartment Model: A1 MONTEREY - 1 Bedroom, 1 Bathroom$1,2111 Bedroom, 1 Bath, 751 sq ftAvailable NowA3 GREENE - 1 Bedroom, 1 Bathroom
From $1,225
1 Bed, 1 Bath, 832 sq ftAvailable NowLargest 1 BedroomThis is the largest 1 Bedroom at this PropertyModel Gallery
Floorplans
3D Tours
Availability Details
Price Availability Date Unit Sq Ft Deposit View Details $1,376 Available Now 337 832 $400 $1,397 Available Now 937 832 $400 $1,350 Available Now 1137 832 $400 Model Amenities and Features
Features
- Air Conditioning
- Balcony
- Cable Ready
- High Speed Internet Access
- Sprinkler System
- Storage Space
- Trash Compactor
- Tub/Shower
- Washer/Dryer Hookup
- Wi-Fi
Kitchen
- Dishwasher
- Disposal
- Eat-in Kitchen
- Freezer
- Ice Maker
- Kitchen
- Microwave
- Oven
- Pantry
- Range
- Refrigerator
Model Rent and Fees
Model Price Range
- $1,225 - $1,605
Current Available Pricing
- $1,350 - $1,397
Deposit
- $400 deposit
Unit 337 Amenities and Features
Outdoor Space
- Controlled Access
- Patio
Unit 337 Rent and Fees
Unit Price
- $1,376
View Details and Rent EstimateDeposit
- $400 deposit
Model Rent and Fees
Model Price Range
- $1,225 - $1,605
Unit 937 Amenities and Features
Outdoor Space
- Patio
Unit 937 Rent and Fees
Unit Price
- $1,397
View Details and Rent EstimateDeposit
- $400 deposit
Model Rent and Fees
Model Price Range
- $1,225 - $1,605
Unit 1137 Amenities and Features
Outdoor Space
- Patio
Unit 1137 Rent and Fees
Unit Price
- $1,350
View Details and Rent EstimateDeposit
- $400 deposit
Model Rent and Fees
Model Price Range
- $1,225 - $1,605
Apartment Model: A3 GREENE - 1 Bedroom, 1 BathroomFrom $1,2251 Bedroom, 1 Bath, 832 sq ftAvailable NowFloorplans3D Tours![]()
A3 GREENE - 1 Bedroom, 1 Bathroom - Floorplan A3 GREENE - 1 Bedroom, 1 Bathroom - 3D Tour Apartment Unit: 337Apartment Model: A3 GREENE - 1 Bedroom, 1 Bathroom$1,3761 Bedroom, 1 Bath, 832 sq ftAvailable NowApartment Unit: 937Apartment Model: A3 GREENE - 1 Bedroom, 1 Bathroom$1,3971 Bedroom, 1 Bath, 832 sq ftAvailable NowApartment Unit: 1137Apartment Model: A3 GREENE - 1 Bedroom, 1 Bathroom$1,3501 Bedroom, 1 Bath, 832 sq ftAvailable NowA2 TELFAIR - 1 Bedroom, 1 Bathroom
From $1,262
1 Bed, 1 Bath, 827 sq ftAvailable Aug 4Model Gallery
Floorplans
Availability Details
Price Availability Date Unit Sq Ft Deposit View Details $1,262 August 4, 2026 1224 827 $400 $1,319 August 20, 2026 514 827 $400 Model Amenities and Features
Features
- Air Conditioning
- Balcony
- Cable Ready
- High Speed Internet Access
- Sprinkler System
- Storage Space
- Trash Compactor
- Tub/Shower
- Washer/Dryer Hookup
- Wi-Fi
Kitchen
- Dishwasher
- Disposal
- Eat-in Kitchen
- Freezer
- Ice Maker
- Kitchen
- Microwave
- Oven
- Pantry
- Range
- Refrigerator
Model Rent and Fees
Model Price Range
- $1,262 - $1,539
Current Available Pricing
- $1,262 - $1,319
Deposit
- $400 deposit
Unit 1224 Rent and Fees
Unit Price
- $1,262
View Details and Rent EstimateDeposit
- $400 deposit
Model Rent and Fees
Model Price Range
- $1,262 - $1,539
Unit 514 Amenities and Features
Unique Features
- 1st Floor
- Stainless Appliances
Unit 514 Rent and Fees
Unit Price
- $1,319
View Details and Rent EstimateDeposit
- $400 deposit
Model Rent and Fees
Model Price Range
- $1,262 - $1,539
Apartment Model: A2 TELFAIR - 1 Bedroom, 1 BathroomFrom $1,2621 Bedroom, 1 Bath, 827 sq ftAvailable August 4, 2026![]()
A2 TELFAIR - 1 Bedroom, 1 Bathroom - Floorplan Apartment Unit: 1224Apartment Model: A2 TELFAIR - 1 Bedroom, 1 Bathroom$1,2621 Bedroom, 1 Bath, 827 sq ftAvailable August 4, 2026Apartment Unit: 514Apartment Model: A2 TELFAIR - 1 Bedroom, 1 Bathroom$1,3191 Bedroom, 1 Bath, 827 sq ftAvailable August 20, 20262 Bedrooms
B1 LIBERTY - 2 Bedroom, 2 Bathroom
From $1,389
2 Beds, 2 Baths, 1115 sq ftAvailable NowCheapest 2 BedroomThis is the cheapest 2 Bedroom at this PropertyModel Gallery
Floorplans
Availability Details
Price Availability Date Unit Sq Ft Deposit View Details $1,389 Available Now 134 1115 $400 $1,445 August 8, 2026 1234 1115 $400 $1,408 August 20, 2026 1334 1115 $400 Model Amenities and Features
Features
- Air Conditioning
- Balcony
- Cable Ready
- High Speed Internet Access
- Sprinkler System
- Storage Space
- Trash Compactor
- Tub/Shower
- Washer/Dryer Hookup
- Wi-Fi
Kitchen
- Dishwasher
- Disposal
- Eat-in Kitchen
- Freezer
- Ice Maker
- Kitchen
- Microwave
- Oven
- Pantry
- Range
- Refrigerator
Model Rent and Fees
Model Price Range
- $1,389 - $1,658
Current Available Pricing
- $1,389 - $1,445
Deposit
- $400 deposit
Unit 134 Amenities and Features
Unique Features
- Stainless Appliances
Unit 134 Rent and Fees
Unit Price
- $1,389
View Details and Rent EstimateDeposit
- $400 deposit
Model Rent and Fees
Model Price Range
- $1,389 - $1,658
Unit 1234 Rent and Fees
Unit Price
- $1,445
View Details and Rent EstimateDeposit
- $400 deposit
Model Rent and Fees
Model Price Range
- $1,389 - $1,658
Unit 1334 Rent and Fees
Unit Price
- $1,408
View Details and Rent EstimateDeposit
- $400 deposit
Model Rent and Fees
Model Price Range
- $1,389 - $1,658
Apartment Model: B1 LIBERTY - 2 Bedroom, 2 BathroomFrom $1,3892 Bedroom, 2 Bath, 1115 sq ftAvailable Now![]()
B1 LIBERTY - 2 Bedroom, 2 Bathroom - Floorplan Apartment Unit: 134Apartment Model: B1 LIBERTY - 2 Bedroom, 2 Bathroom$1,3892 Bedroom, 2 Bath, 1115 sq ftAvailable NowApartment Unit: 1234Apartment Model: B1 LIBERTY - 2 Bedroom, 2 Bathroom$1,4452 Bedroom, 2 Bath, 1115 sq ftAvailable August 8, 2026Apartment Unit: 1334Apartment Model: B1 LIBERTY - 2 Bedroom, 2 Bathroom$1,4082 Bedroom, 2 Bath, 1115 sq ftAvailable August 20, 2026B3 ORLEANS - 2 Bedroom, 2 Bathroom
From $1,423
2 Beds, 2 Baths, 1202 sq ftAvailable NowModel Gallery
Floorplans
3D Tours
Availability Details
Price Availability Date Unit Sq Ft Deposit View Details $1,451 Available Now 822 1202 $400 $1,505 Available Now 931 1202 $400 $1,423 Available Now 1022 1202 $400 Model Amenities and Features
Features
- Air Conditioning
- Balcony
- Cable Ready
- High Speed Internet Access
- Sprinkler System
- Storage Space
- Trash Compactor
- Tub/Shower
- Washer/Dryer Hookup
- Wi-Fi
Kitchen
- Dishwasher
- Disposal
- Eat-in Kitchen
- Freezer
- Ice Maker
- Kitchen
- Microwave
- Oven
- Pantry
- Range
- Refrigerator
Model Rent and Fees
Model Price Range
- $1,423 - $1,694
Current Available Pricing
- $1,423 - $1,505
Deposit
- $400 deposit
Unit 822 Rent and Fees
Unit Price
- $1,451
View Details and Rent EstimateDeposit
- $400 deposit
Model Rent and Fees
Model Price Range
- $1,423 - $1,694
Unit 931 Rent and Fees
Unit Price
- $1,505
View Details and Rent EstimateDeposit
- $400 deposit
Model Rent and Fees
Model Price Range
- $1,423 - $1,694
Unit 1022 Amenities and Features
Unique Features
- Stainless Appliances
Unit 1022 Rent and Fees
Unit Price
- $1,423
View Details and Rent EstimateDeposit
- $400 deposit
Model Rent and Fees
Model Price Range
- $1,423 - $1,694
Apartment Model: B3 ORLEANS - 2 Bedroom, 2 BathroomFrom $1,4232 Bedroom, 2 Bath, 1202 sq ftAvailable NowFloorplans3D Tours![]()
B3 ORLEANS - 2 Bedroom, 2 Bathroom - Floorplan B3 ORLEANS - 2 Bedroom, 2 Bathroom - 3D Tour Apartment Unit: 822Apartment Model: B3 ORLEANS - 2 Bedroom, 2 Bathroom$1,4512 Bedroom, 2 Bath, 1202 sq ftAvailable NowApartment Unit: 931Apartment Model: B3 ORLEANS - 2 Bedroom, 2 Bathroom$1,5052 Bedroom, 2 Bath, 1202 sq ftAvailable NowApartment Unit: 1022Apartment Model: B3 ORLEANS - 2 Bedroom, 2 Bathroom$1,4232 Bedroom, 2 Bath, 1202 sq ftAvailable NowB2 ELLIS - 2 Bedroom, 2 Bathroom
From $1,447
2 Beds, 2 Baths, 1163 sq ftAvailable NowModel Gallery
Floorplans
Availability Details
Price Availability Date Unit Sq Ft Deposit View Details $1,543 Available Now 715 1163 $400 $1,494 Available Now 1333 1163 $400 $1,562 Available Now 335 1163 $400 Model Amenities and Features
Features
- Air Conditioning
- Balcony
- Cable Ready
- High Speed Internet Access
- Sprinkler System
- Storage Space
- Trash Compactor
- Tub/Shower
- Washer/Dryer Hookup
- Wi-Fi
Kitchen
- Dishwasher
- Disposal
- Eat-in Kitchen
- Freezer
- Ice Maker
- Kitchen
- Microwave
- Oven
- Pantry
- Range
- Refrigerator
Model Rent and Fees
Model Price Range
- $1,447 - $1,716
Current Available Pricing
- $1,494 - $1,562
Deposit
- $400 deposit
Unit 715 Amenities and Features
Unique Features
- 1st Floor
- Stainless Appliances
Unit 715 Rent and Fees
Unit Price
- $1,543
View Details and Rent EstimateDeposit
- $400 deposit
Model Rent and Fees
Model Price Range
- $1,447 - $1,716
Unit 1333 Rent and Fees
Unit Price
- $1,494
View Details and Rent EstimateDeposit
- $400 deposit
Model Rent and Fees
Model Price Range
- $1,447 - $1,716
Unit 335 Amenities and Features
Outdoor Space
- Controlled Access
- Patio
Unit 335 Rent and Fees
Unit Price
- $1,562
View Details and Rent EstimateDeposit
- $400 deposit
Model Rent and Fees
Model Price Range
- $1,447 - $1,716
Apartment Model: B2 ELLIS - 2 Bedroom, 2 BathroomFrom $1,4472 Bedroom, 2 Bath, 1163 sq ftAvailable Now![]()
B2 ELLIS - 2 Bedroom, 2 Bathroom - Floorplan Apartment Unit: 715Apartment Model: B2 ELLIS - 2 Bedroom, 2 Bathroom$1,5432 Bedroom, 2 Bath, 1163 sq ftAvailable NowApartment Unit: 1333Apartment Model: B2 ELLIS - 2 Bedroom, 2 Bathroom$1,4942 Bedroom, 2 Bath, 1163 sq ftAvailable NowApartment Unit: 335Apartment Model: B2 ELLIS - 2 Bedroom, 2 Bathroom$1,5622 Bedroom, 2 Bath, 1163 sq ftAvailable NowB4 CALHOUN - 2 Bedroom, 2 Bathroom
From $1,608
2 Beds, 2 Baths, 1326 sq ftAvailable Sep 17Largest 2 BedroomThis is the largest 2 Bedroom at this PropertyModel Gallery
Floorplans
Availability Details
Price Availability Date Unit Sq Ft Deposit View Details $1,608 September 17, 2026 1702 1326 $400 $1,738 September 23, 2026 2101 1326 $400 Model Amenities and Features
Features
- Air Conditioning
- Balcony
- Cable Ready
- High Speed Internet Access
- Sprinkler System
- Storage Space
- Trash Compactor
- Tub/Shower
- Washer/Dryer Hookup
- Wi-Fi
Kitchen
- Dishwasher
- Disposal
- Eat-in Kitchen
- Freezer
- Ice Maker
- Kitchen
- Microwave
- Oven
- Pantry
- Range
- Refrigerator
Model Rent and Fees
Model Price Range
- $1,608 - $2,035
Current Available Pricing
- $1,608 - $1,738
Deposit
- $400 deposit
Unit 1702 Rent and Fees
Unit Price
- $1,608
View Details and Rent EstimateDeposit
- $400 deposit
Model Rent and Fees
Model Price Range
- $1,608 - $2,035
Unit 2101 Amenities and Features
Unique Features
- 1st Floor
Unit 2101 Rent and Fees
Unit Price
- $1,738
View Details and Rent EstimateDeposit
- $400 deposit
Model Rent and Fees
Model Price Range
- $1,608 - $2,035
Apartment Model: B4 CALHOUN - 2 Bedroom, 2 BathroomFrom $1,6082 Bedroom, 2 Bath, 1326 sq ftAvailable September 17, 2026![]()
B4 CALHOUN - 2 Bedroom, 2 Bathroom - Floorplan Apartment Unit: 1702Apartment Model: B4 CALHOUN - 2 Bedroom, 2 Bathroom$1,6082 Bedroom, 2 Bath, 1326 sq ftAvailable September 17, 2026Apartment Unit: 2101Apartment Model: B4 CALHOUN - 2 Bedroom, 2 Bathroom$1,7382 Bedroom, 2 Bath, 1326 sq ftAvailable September 23, 20263 Bedrooms
C1 WHITEFIELD - 3 Bedroom, 2 Bathroom
From $1,510
3 Beds, 2 Baths, 1445 sq ftAvailable NowModel Gallery
Floorplans
Availability Details
Price Availability Date Unit Sq Ft Deposit View Details $1,730 Available Now 128 1445 $400 $1,728 Available Now 238 1445 $400 $1,510 Available Now 1138 1445 $400 Model Amenities and Features
Features
- Air Conditioning
- Balcony
- Cable Ready
- High Speed Internet Access
- Sprinkler System
- Storage Space
- Trash Compactor
- Tub/Shower
- Washer/Dryer Hookup
- Wi-Fi
Kitchen
- Dishwasher
- Disposal
- Eat-in Kitchen
- Freezer
- Ice Maker
- Kitchen
- Microwave
- Oven
- Pantry
- Range
- Refrigerator
Model Rent and Fees
Model Price Range
- $1,510 - $2,028
Current Available Pricing
- $1,510 - $1,730
Deposit
- $400 deposit
Unit 128 Amenities and Features
Unique Features
- Stainless Appliances
Unit 128 Rent and Fees
Unit Price
- $1,730
View Details and Rent EstimateDeposit
- $400 deposit
Model Rent and Fees
Model Price Range
- $1,510 - $2,028
Unit 238 Rent and Fees
Unit Price
- $1,728
View Details and Rent EstimateDeposit
- $400 deposit
Model Rent and Fees
Model Price Range
- $1,510 - $2,028
Unit 1138 Rent and Fees
Unit Price
- $1,510
View Details and Rent EstimateDeposit
- $400 deposit
Model Rent and Fees
Model Price Range
- $1,510 - $2,028
Apartment Model: C1 WHITEFIELD - 3 Bedroom, 2 BathroomFrom $1,5103 Bedroom, 2 Bath, 1445 sq ftAvailable Now![]()
C1 WHITEFIELD - 3 Bedroom, 2 Bathroom - Floorplan Apartment Unit: 128Apartment Model: C1 WHITEFIELD - 3 Bedroom, 2 Bathroom$1,7303 Bedroom, 2 Bath, 1445 sq ftAvailable NowApartment Unit: 238Apartment Model: C1 WHITEFIELD - 3 Bedroom, 2 Bathroom$1,7283 Bedroom, 2 Bath, 1445 sq ftAvailable NowApartment Unit: 1138Apartment Model: C1 WHITEFIELD - 3 Bedroom, 2 Bathroom$1,5103 Bedroom, 2 Bath, 1445 sq ftAvailable NowC2 REYNOLDS - 3 Bedroom, 2 Bathroom
From $1,532
3 Beds, 2 Baths, 1455 sq ftAvailable NowModel Gallery
Floorplans
Availability Details
Price Availability Date Unit Sq Ft Deposit View Details $1,718 Available Now 536 1455 $400 $1,532 Available Now 1026 1455 $400 $1,577 Available Now 526 1455 $400 Model Amenities and Features
Features
- Air Conditioning
- Balcony
- Cable Ready
- High Speed Internet Access
- Sprinkler System
- Storage Space
- Trash Compactor
- Tub/Shower
- Washer/Dryer Hookup
- Wi-Fi
Kitchen
- Dishwasher
- Disposal
- Eat-in Kitchen
- Freezer
- Ice Maker
- Kitchen
- Microwave
- Oven
- Pantry
- Range
- Refrigerator
Model Rent and Fees
Model Price Range
- $1,532 - $2,156
Current Available Pricing
- $1,532 - $1,718
Deposit
- $400 deposit
Unit 536 Amenities and Features
Unique Features
- Stainless Appliances
Unit 536 Rent and Fees
Unit Price
- $1,718
View Details and Rent EstimateDeposit
- $400 deposit
Model Rent and Fees
Model Price Range
- $1,532 - $2,156
Unit 1026 Rent and Fees
Unit Price
- $1,532
View Details and Rent EstimateDeposit
- $400 deposit
Model Rent and Fees
Model Price Range
- $1,532 - $2,156
Unit 526 Amenities and Features
Unique Features
- Stainless Appliances
Unit 526 Rent and Fees
Unit Price
- $1,577
View Details and Rent EstimateDeposit
- $400 deposit
Model Rent and Fees
Model Price Range
- $1,532 - $2,156
Apartment Model: C2 REYNOLDS - 3 Bedroom, 2 BathroomFrom $1,5323 Bedroom, 2 Bath, 1455 sq ftAvailable Now![]()
C2 REYNOLDS - 3 Bedroom, 2 Bathroom - Floorplan Apartment Unit: 536Apartment Model: C2 REYNOLDS - 3 Bedroom, 2 Bathroom$1,7183 Bedroom, 2 Bath, 1455 sq ftAvailable NowApartment Unit: 1026Apartment Model: C2 REYNOLDS - 3 Bedroom, 2 Bathroom$1,5323 Bedroom, 2 Bath, 1455 sq ftAvailable NowApartment Unit: 526Apartment Model: C2 REYNOLDS - 3 Bedroom, 2 Bathroom$1,5773 Bedroom, 2 Bath, 1455 sq ftAvailable Now
Schedule a Tour
3D Tours
Property Information
- 316 Units
- 3 Stories
- Built in 2011
Fees and Policies
The fees listed below are community-provided and may exclude utilities or add-ons. All payments are made directly to the property and are non-refundable unless otherwise specified. Use the Cost Calculator to determine costs based on your needs.
Required Fees
One-Time Basics
- Due at Application
- Application Fee Per ApplicantiCharged Per Applicant.$75.00
- Due at Move-In
- Administrative FeeiCharged Per Unit.$200.00
Other Fees and Policies
Pet Fees
- Cat
- One-Time Pet FeeiMax of 2. Charged Per Pet.$350-$350
- Monthly Pet FeeiMax of 2. Charged Per Pet.$30.00
- Dog
- One-Time Pet FeeiMax of 2. Charged Per Pet.$350-$350
- Monthly Pet FeeiMax of 2. Charged Per Pet.$30.00
Max of 2.
Parking Fees
- Garage
- Parking DepositiCharged per vehicle.$0.00
- Parking FeeiCharged Per Vehicle.$0.00/mo
- Surface Lot
- Parking DepositiCharged per vehicle.$0.00
- Parking FeeiCharged Per Vehicle.$0.00/mo
Garages Available. Please call for details.
Please call for parking information.
Storage Fees
- Storage Unit
- Storage RentiCharged per rentable item.$50.00/mo
Property Fee Disclaimer: Based on community-supplied data and independent market research. Subject to change without notice. May exclude fees for mandatory or optional services and usage-based utilities.
Features and Amenities
On-Site Services
- Package Service
- Planned Social Activities
- Property Manager On Site
- Trash Pickup Door To Door
- Pet Play Area
- Renters Insurance Program
- 24 Hour Access
- Laundry Facilities
Community Features
- Clubhouse
- Corporate Housing
- Lounge
- Multi Use Room
- Elevator
Outdoor Features
- Grill
- Pond
- Lake Access
- Waterfront
- Courtyard
- Cabana
- Controlled Access
- Porch
- Patio
Recreation and Fitness
- Fitness Center
- Walking/Biking Trails
- Gameroom
- Pool
Interior Features
- Balcony
- Storage Space
- High Speed Internet Access
- Tub/Shower
- Sprinkler System
- Trash Compactor
- Cable Ready
- Washer/Dryer Hookup
- Air Conditioning
- Wi Fi
Kitchen Amenities
- Oven
- Pantry
- Range
- Refrigerator
- Disposal
- Freezer
- Dishwasher
- Eat In Kitchen
- Microwave
- Ice Maker
- Kitchen
Living Area Features
- Walk In Closets
- Vaulted Ceiling
- Crown Molding
- Dining Room
- Carpet
- Office
- Window Coverings
- Views
- Large Bedrooms
- Hardwood Floors
Unique Amenities
- Garage Available

Map
- Shopping
- Colleges
- Grocery
- Medical

Map
Getting Around
20 / 100 Somewhat walkable
30 / 100 Limited public transit
30 / 100 Somewhat Bikeable
100 / 100 Exceptionally car friendly
Getting to Know the Area
40 / 100 Restaurants
20 / 100 Cafes
20 / 100 Nightlife
20 / 100 Shopping
70 / 100 Noise Level
Frequently Asked Questions about Grand Oaks at Ogeechee River
Where is Grand Oaks at Ogeechee River located?
Grand Oaks at Ogeechee River is located at 5806 Ogeechee Rd near the Georgetown area of Savannah, GA
What is the current rent range at Grand Oaks at Ogeechee River?
1 Bedroom to 3 Bedroom Apartments at Grand Oaks at Ogeechee River currently range from $1,211 to $1,743
When is the leasing office open?
- The office Hours for Grand Oaks at Ogeechee River are
- Monday 9:00 am–6:00 pm
- Tuesday 9:00 am–6:00 pm
- Wednesday 9:00 am–6:00 pm
- Thursday 9:00 am–6:00 pm
- Friday 9:00 am–6:00 pm
- Saturday 10:00 am–5:00 pm
- Sunday Closed
Are pets allowed?
Call us today to find out our pet policy and if we allow pets
Are there any rent specials?
The current rent special at Grand Oaks at Ogeechee River is: Limited Time Only~~6 Weeks FREE! *Move in by 8/22 to qualify. Restrictions apply..
Renters Reviews and Ratings
Disappointed
Great Marsh View for the Price!
DON'T BELIEVE A WORD THEY TELL YOU IN THE RENTAL OFFICE!
Bug Infestation
Management SUCKS
What they said
Property Manager Responded
Poor management and poor standard of living Pt.1
Property Manager Responded
Poor Management
Property Manager Responded
New Management is awful
Property Manager Responded
Nearby Schools
West Chatham Middle School
New Hampstead High School
Gould Elementary School
About GreatSchools Data on ApartmentHomeLiving.com.
Points of Interest
Time and distance from Grand Oaks at Ogeechee River.
Big Box and Retail
Target
Aldi
Publix
Colleges and Universities
South University, Savannah Georgia - Savannah Georgia Campus
Groceries
Food Lion
Aldi
Publix
Hospitals
Military Bases
Hunter Army Airfield
Shopping Centers
Grand Oaks at Ogeechee River has 5 shopping centers within 1.3 miles.
Nearby Neighborhoods
Rental Price Ranges in the Area
| Bedroom | Average Rent | Cheapest Rent | Highest Rent |
|---|---|---|---|
| Savannah Studio Apartments | $1,866 | $995 | $2,580 |
| Savannah 1 Bedroom Apartments | $1,683 | $691 | $3,705 |
| Savannah 2 Bedroom Apartments | $1,877 | $969 | $6,049 |
| Savannah 3 Bedroom Apartments | $2,144 | $1,114 | $9,866 |
| Savannah 4 Bedroom Apartments | $3,176 | $1,450 | $10,000+ |
Browse Top Apartments in Savannah
By Price
By Community Type
- Savannah Apartments for Rent by Owner
- Savannah Apartments with Rent Specials
- Savannah Top Rated Apartments
- Savannah Corporate Apartments
- Savannah Furnished Apartments
- Savannah Gated Apartments
- Savannah Loft Apartments
- Savannah Low Income Apartments
- New Savannah Apartments
- Savannah Senior Apartments
- Savannah Short-term Apartments
- Savannah Student Apartments
- Savannah Apartments with Utilities Included


Max of 2.