


- Student Housing
- 1–3 Bedrooms
- $1,166-$2,078 Total Monthly Price12 Month Lease Term
Total Monthly Price
Base Rent$1,166 - $2,078Total Monthly Price$1,166 - $2,078 - 858–1,494 Square Feet
Rent Specials
Move-In Special!~~One month rent credit on 2BR market rate & 2BR loft apartments. Must move in by 8/25.
About Grand Vistas
Voted one of Lynchburg's Top Communities by Readers Choice, The Vistas at Dreaming Creek offers the ultimate in comfortable living. Choose from beautiful one, two and three bedroom garden style apartments. Each offering a spacious kitchen with breakfast nook, full appliance package, balcony/patio, and washer & dryer. Enjoy our pet friendly community and all the amenities it has to offer from the spacious pool to the new gym.
Grand Vistas is located in the 24502 Zip code of Lynchburg, VA. This community is professionally managed by Park Properties Management Co.
Unique Features and Amenities
- Air Conditioner
- Carpeting
- Efficient Appliances
- fireplace and skylight available in select units only
- Fireplace included in EACH apartment
- Full sized washer and dryer included
- Large Closets
- Loft
- Patio/Balcony
- patio/balcony included
- Salt Water Pool
- separate dining area
- Storage unit included
- sunroom
- Washer/Dryer In Each Home
- Wheelchair Access
Property Contact Info

- Listed by:
- Agency:
- Vendor Logo:
- Website:
- View Property Website
- Call Us:
- (434) 771-1726
- Disclaimer:
Office Hours
| Monday | 9:00 am–5:30 pm |
| Tuesday | 9:00 am–5:30 pm |
| Wednesday | 9:00 am–5:30 pm |
| Thursday | 9:00 am–5:30 pm |
| Friday | 9:00 am–5:30 pm |
| Saturday | 10:00 am–2:00 pm |
| Sunday | Closed |
Floorplan Pricing and Availability
Grand Vistas offers 1 to 3 Bedroom apartments starting from $1,166 and having 858–1,494 sq ft. Here is the current pricing and availability:
New! Interactive Property Map
1 Bedroom
Dogwood
From $1,166
1 Bed, 1 Bath, 858-1112 sq ftTotal Monthly PriceAvailable NowTotal Monthly Price
Base Rent$1,166 - $1,753Total Monthly Price$1,166 - $1,753Availability Details
Prices shown for this property are the Total Monthly Price including Fees.Price Availability Date Unit Sq Ft From $1,166 Available Now Dogwood 858-1112 sq ft Model Amenities and Features
Features
- Air Conditioning
- Cable Ready
- Fireplace
- Heating
- Washer/Dryer
Kitchen
- Dishwasher
- Disposal
- Eat-in Kitchen
- Ice Maker
- Kitchen
- Microwave
- Refrigerator
Living Space
- Bay Window
- Crown Molding
- Tile Floors
- Vaulted Ceiling
- Views
- Walk-In Closets
Outdoor Space
- Grill
Unique Features
- fireplace and skylight available in select units only
- Loft
- separate dining area
- sunroom
Model Lease Information
Model Price Range
- $1,166 - $1,753Total Monthly PriceBase Rent: $1,166 - $1,753Required Monthly Fees: None
2 Bedrooms
Magnolia
From $1,269
2 Beds, 2 Baths, 1263-1494 sq ftTotal Monthly PriceAvailable NowTotal Monthly Price
Base Rent$1,269 - $1,956Total Monthly Price$1,269 - $1,956Availability Details
Prices shown for this property are the Total Monthly Price including Fees.Price Availability Date Unit Sq Ft From $1,269 Available Now Magnolia 1263-1494 sq ft Model Amenities and Features
Features
- Air Conditioning
- Cable Ready
- Fireplace
- Heating
- Skylights
- Washer/Dryer
Kitchen
- Dishwasher
- Disposal
- Eat-in Kitchen
- Ice Maker
- Kitchen
- Microwave
- Refrigerator
Living Space
- Bay Window
- Carpet
- Crown Molding
- Dining Room
- Linen Closet
- Office
- Tile Floors
- Views
- Vinyl Flooring
- Walk-In Closets
Outdoor Space
- Grill
Unique Features
- Fireplace included in EACH apartment
- Full sized washer and dryer included
- separate dining area
- sunroom
Model Lease Information
Model Price Range
- $1,269 - $1,956Total Monthly PriceBase Rent: $1,269 - $1,956Required Monthly Fees: None
3 Bedrooms
Cardinal
3 Beds, 2 Baths, 1421 sq ftAvailability Details
Prices shown for this property are the Total Monthly Price including Fees.Price Availability Date Unit Sq Ft From $1,475 Call for Availability Cardinal 1421 sq ft Model Amenities and Features
Features
- Air Conditioning
- Cable Ready
- Fireplace
- Heating
- Tub/Shower
- Washer/Dryer
Kitchen
- Dishwasher
- Disposal
- Eat-in Kitchen
- Freezer
- Ice Maker
- Kitchen
- Microwave
- Oven
- Refrigerator
Living Space
- Bay Window
- Crown Molding
- Tile Floors
- Views
- Walk-In Closets
Outdoor Space
- Grill
Unique Features
- Fireplace included in EACH apartment
- Full Sized washer and dryer included
- separate dining area
- sunroom
Model Lease Information
Model Price Range
- $1,475 - $2,078Total Monthly PriceBase Rent: $1,475 - $2,078Required Monthly Fees: None
Schedule a Tour
Videos
3D Tours
Property Information
- 104 Units
- 2 Stories
- Built in 2008
- Furnished
Fees and Policies
The fees listed below are community-provided and may exclude utilities or add-ons. All payments are made directly to the property and are non-refundable unless otherwise specified.
Required Fees
One-Time Basics
- Due at Application
- Application Fee Per ApplicantiCharged Per Applicant.$32.00
- Due at Move-In
- Administrative FeeiCharged per unit.$0.00
Other Fees and Policies
Pet Fees
Pet Policies are Negotiable
- Cat
- Cat FeeiMax of 2. Charged Per Pet.$250.00
- Cat RentiCharged Per Pet.$30.00/mo
- Dog
- Dog FeeiMax of 2. Charged Per Pet.$350.00
- Dog RentiCharged Per Pet.$30.00/mo
None
None
Max of 2. No Pit Bulls, Rottweilers, Doberman Pinchers, Chows or Spitz. $300 deposit plus $50 DNA pet kit fee. $30 monthly rent for 1 pet. $45 monthly rent for 2 pets.
Parking Fees
- Surface Lot
- Parking FeeiMax of 2. Charged per vehicle.$0.00/mo
- Garage Parking
Max of 2. residents receive a maximum of 2 parking stickers per apartment. Visitor parking is also available.
Additional Parking Options
Storage Fees
- Storage Unit
- Storage DepositiCharged per rentable item.$0.00
- Storage RentiCharged per rentable item.$50.00/mo
Different size available.
Property Fee Disclaimer: Based on community-supplied data and independent market research. Subject to change without notice. May exclude fees for mandatory or optional services and usage-based utilities.
Features and Amenities
On-Site Services
- Maintenance On Site
- Package Service
- Planned Social Activities
- Property Manager On Site
- Trash Pickup Curbside
- Pet Play Area
- Public Transportation
- Online Services
- 24 Hour Access
Community Features
- Walk Up
- Clubhouse
- Corporate Housing
Outdoor Features
- Grill
- Picnic Area
- Controlled Access
- Lawn
- Patio
Recreation and Fitness
- Fitness Center
- Bicycle Storage
- Playground
- Pool
Interior Features
- Balcony
- Skylights
- Security System
- Storage Space
- Fireplace
- High Speed Internet Access
- Tub/Shower
- Heating
- Cable Ready
- Washer/Dryer
- Air Conditioning
- Wi Fi
Kitchen Amenities
- Breakfast Nook
- Oven
- Range
- Refrigerator
- Dishwasher
- Eat In Kitchen
- Microwave
- Disposal
- Freezer
- Ice Maker
- Kitchen
Living Area Features
- Walk In Closets
- Sunroom
- Vaulted Ceiling
- Vinyl Flooring
- Carpet
- Crown Molding
- Dining Room
- Bay Window
- Office
- Linen Closet
- Tile Floors
- Views
- Window Coverings
- Loft Layout

Map
- Shopping
- Colleges
- Grocery
- Medical

Map
Getting Around
50 / 100 Fairly walkable
30 / 100 Limited public transit
30 / 100 Somewhat Bikeable
80 / 100 Very car friendly
Getting to Know the Area
60 / 100 Restaurants
60 / 100 Cafes
20 / 100 Nightlife
40 / 100 Shopping
100 / 100 Noise Level
Frequently Asked Questions about Grand Vistas
Where is Grand Vistas located?

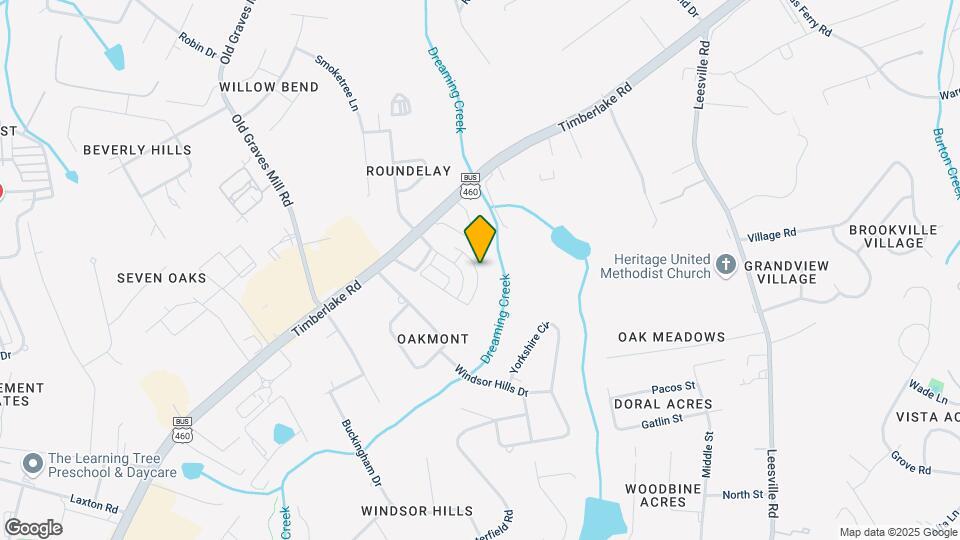
Grand Vistas is located at 7612 Timberlake Rd, Lynchburg, VA
What is the current rent range at Grand Vistas?
1 Bedroom to 3 Bedroom Apartments at Grand Vistas currently range from $1,166 to $2,078
When is the leasing office open?
- The office Hours for Grand Vistas are
- Monday 9:00 am–5:30 pm
- Tuesday 9:00 am–5:30 pm
- Wednesday 9:00 am–5:30 pm
- Thursday 9:00 am–5:30 pm
- Friday 9:00 am–5:30 pm
- Saturday 10:00 am–2:00 pm
- Sunday Closed
Are pets allowed?
Call us today to find out our pet policy and if we allow pets
Are there any rent specials?
The current rent special at Grand Vistas is: Move-In Special!~~One month rent credit on 2BR market rate & 2BR loft apartments. Must move in by 8/25..
Renters Reviews and Ratings
Great for the money
Dream walk
2 bedroom
Pet friendly but expensive.
Poor Rating Due to Office Staff
From Bad to worse
What could have been
Do not move to Vistas!!
Nearby Schools
Sandusky Elementary School
Heritage High School
Sandusky Middle School
Sheffield Elementary School
About GreatSchools Data on ApartmentHomeLiving.com.
Points of Interest
Time and distance from Grand Vistas.
Big Box and Retail
Lowe's
Carmax
Kohl's
Colleges and Universities
Groceries
Kroger
Aldi
Food Lion
Hospitals
Shopping Centers
Grand Vistas has 5 shopping centers within 1.3 miles.
Nearby Neighborhoods
Rental Price Ranges in the Area
| Bedroom | Average Rent | Cheapest Rent | Highest Rent |
|---|---|---|---|
| Lynchburg Studio Apartments | $901 | $784 | $1,095 |
| Lynchburg 1 Bedroom Apartments | $1,064 | $684 | $2,297 |
| Lynchburg 2 Bedroom Apartments | $1,234 | $795 | $2,475 |
| Lynchburg 3 Bedroom Apartments | $1,516 | $880 | $2,637 |
| Lynchburg 4 Bedroom Apartments | $2,147 | $1,595 | $2,350 |
| 2 Bedroom Homes | $1,209 | $750 | $3,300 |
| 3 Bedroom Homes | $1,649 | $950 | $2,995 |
| 4 Bedroom Homes | $1,971 | $1,095 | $2,750 |
| 5 Bedroom Homes | $2,176 | $585 | $2,600 |
Browse Top Apartments in Lynchburg
By Price
By Community Type
- Lynchburg Apartments for Rent by Owner
- Lynchburg Apartments with Rent Specials
- Lynchburg Top Rated Apartments
- Lynchburg Corporate Apartments
- Lynchburg Furnished Apartments
- Lynchburg Gated Apartments
- Lynchburg Loft Apartments
- Lynchburg Low Income Apartments
- New Lynchburg Apartments
- Lynchburg Senior Apartments
- Lynchburg Short-term Apartments
- Lynchburg Student Apartments
- Lynchburg Apartments with Utilities Included

Max of 2. $250 deposit. $30 monthly rent for 1 pet. $45 monthly rent for 2 pets.