- 1–3 Bedrooms
- $1,220-$3,723 Total Monthly Price
Total Monthly Price
Base Rent$1,220 - $3,723Total Monthly Price$1,220 - $3,723 - 653–1,302 Square Feet
Rent Specials
Enjoy one month free on all new leases. Restrictions apply, see agent for details.
About Grandea Northland Apartments
Welcome to Grandea Northland Apartments in Dallas, TX, where elevated living meets everyday ease. Our one-, two-, and three-bedroom apartment homes feature stylish finishes like granite countertops, stainless steel appliances, high ceilings, and cozy fireplaces. Enjoy the convenience of in-home washers and dryers, spacious closets, and built-in bookshelves. Beyond your front door, unwind in the yoga studio, lounge by the pool and cabanas, or spend time with your pup at the dog park. From attached garages to a volleyball court, Grandea Northland Apartments offers a lifestyle designed for comfort, connection, and convenience.
Grandea Northland Apartments is located in the Far North Dallas Neighborhood and 75252 Zip code of Dallas, TX. This community is professionally managed by BH Management Services
Unique Features and Amenities
- Additional Storage
- Attached Garages
- Cabanas
- Coffee Bar
- Courtyard View
- Covered Parking
- Detached Garages
- Direct Parking Garage Access
- Fire Pit
- First Floor
- Flexible Lease Terms
- Grilling Station
- Hammocks
- Near Public Transit
- On-Call Emergency Maintenance
- Outdoor Fireplace
- Package Lockers
- Pet Friendly
- Picnic/bbq Area
- Pool View
- Private Yard Space
- Reserved Parking
- Second Floor
- Select Fixture & Finish Upgrades
- Spin Bikes
- Study Room
- Third Floor
- Usb Outlets
- Valet Waste Service
- White Kitchen Appliances
- Wi-Fi In Common Areas
- Yoga Studio
Property Contact Info
- Listed by:
- Agency:
- Vendor Logo:
- Website:
- View Property Website
- Call Us:
- (469) 663-9104
- Disclaimer:
Office Hours
| Monday | 10:00 am–6:00 pm |
| Tuesday | 10:00 am–6:00 pm |
| Wednesday | 10:00 am–6:00 pm |
| Thursday | 10:00 am–6:00 pm |
| Friday | 10:00 am–6:00 pm |
| Saturday | 10:00 am–5:00 pm |
| Sunday | Closed |
Floorplan Pricing and Availability
Grandea Northland Apartments offers 1 to 3 Bedroom apartments starting from $1,220 and having 653–1,302 sq ft. Here is the current pricing and availability:
New! Interactive Property Map
1 Bedroom
Cambridge
From $1,220
1 Bed, 1 Bath, 653 sq ftTotal Monthly PriceAvailable NowTotal Monthly Price
Base Rent$1,220 - $1,960Total Monthly Price$1,220 - $1,960Cheapest 1 BedroomThis is the cheapest 1 Bedroom at this PropertyModel Gallery
Floorplans
Availability Details
Prices shown for this property are the Total Monthly Price including Fees.Price Availability Date Unit Sq Ft View Details $1,380 Available Now 2935 653 $1,380 August 24, 2026 2931 653 $1,220 August 27, 2026 2431 653 Model Amenities and Features
Features
- Air Conditioning
- Balcony
- Cable Ready
- Ceiling Fans
- Double Vanities
- Fireplace
- Heating
- High Speed Internet Access
- Storage Space
- Tub/Shower
- Washer/Dryer
Kitchen
- Dishwasher
- Eat-in Kitchen
- Granite Countertops
- Ice Maker
- Kitchen
- Microwave
- Oven
- Pantry
- Quartz Countertops
- Range
- Refrigerator
- Stainless Steel Appliances
Model Lease Information
Model Price Range
- $1,220 - $1,960Total Monthly PriceBase Rent: $1,220 - $1,960Required Monthly Fees: None
Current Available Pricing
- $1,220 - $1,380 Total Monthly Price
Unit 2935 Amenities and Features
Features
- Air Conditioning
Kitchen
- Quartz Countertops
- Stainless Steel Appliances
Unique Features
- Select Fixture & Finish Upgrades
- Third Floor
- Usb Outlets
Unit 2935 Lease Information
Unit Price
- $1,380Total Monthly PriceBase Rent: $1,380Required Monthly Fees: None
View Details and Rent EstimateModel Lease Information
Model Price Range
- $1,220 - $1,960Total Monthly Price
Unit 2931 Amenities and Features
Features
- Air Conditioning
Kitchen
- Quartz Countertops
- Stainless Steel Appliances
Unique Features
- Select Fixture & Finish Upgrades
- Third Floor
- Usb Outlets
Unit 2931 Lease Information
Unit Price
- $1,380Total Monthly PriceBase Rent: $1,380Required Monthly Fees: None
View Details and Rent EstimateModel Lease Information
Model Price Range
- $1,220 - $1,960Total Monthly Price
Unit 2431 Amenities and Features
Features
- Air Conditioning
Unique Features
- Select Fixture & Finish Upgrades
- Third Floor
- White Kitchen Appliances
Unit 2431 Lease Information
Unit Price
- $1,220Total Monthly PriceBase Rent: $1,220Required Monthly Fees: None
View Details and Rent EstimateModel Lease Information
Model Price Range
- $1,220 - $1,960Total Monthly Price
Apartment Model: CambridgeFrom $1,2201 Bedroom, 1 Bath, 653 sq ftAvailable NowFloor plans are artist's rendering. All dimensions are approximate. Actual product and specifications may vary in dimension or detail. Not all features are available in every rental home. Please see a representative for details.
![]()
Cambridge - Floorplan 1 Floor plans are artist's rendering. All dimensions are approximate. Actual product and specifications may vary in dimension or detail. Not all features are available in every rental home. Please see a representative for details.
![]()
Cambridge - Floorplan 2 Apartment Unit: 2935Apartment Model: Cambridge$1,3801 Bedroom, 1 Bath, 653 sq ftAvailable NowApartment Unit: 2931Apartment Model: Cambridge$1,3801 Bedroom, 1 Bath, 653 sq ftAvailable August 24, 2026Apartment Unit: 2431Apartment Model: Cambridge$1,2201 Bedroom, 1 Bath, 653 sq ftAvailable August 27, 2026Belmont
From $1,263
1 Bed, 1 Bath, 718 sq ftTotal Monthly PriceAvailable Aug 28Total Monthly Price
Base Rent$1,263 - $1,987Total Monthly Price$1,263 - $1,987Model Gallery
Floorplans
Availability Details
Prices shown for this property are the Total Monthly Price including Fees.Price Availability Date Unit Sq Ft View Details $1,455 August 28, 2026 1235 718 $1,263 September 3, 2026 3031 718 $1,333 September 15, 2026 1737 718 Model Amenities and Features
Features
- Air Conditioning
- Balcony
- Cable Ready
- Ceiling Fans
- Double Vanities
- Fireplace
- Heating
- High Speed Internet Access
- Storage Space
- Tub/Shower
- Washer/Dryer
Kitchen
- Dishwasher
- Eat-in Kitchen
- Granite Countertops
- Ice Maker
- Kitchen
- Microwave
- Oven
- Pantry
- Quartz Countertops
- Range
- Refrigerator
- Stainless Steel Appliances
Model Lease Information
Model Price Range
- $1,263 - $1,987Total Monthly PriceBase Rent: $1,263 - $1,987Required Monthly Fees: None
Current Available Pricing
- $1,263 - $1,455 Total Monthly Price
Unit 1235 Amenities and Features
Features
- Air Conditioning
Kitchen
- Granite Countertops
- Stainless Steel Appliances
Unique Features
- Select Fixture & Finish Upgrades
- Third Floor
Unit 1235 Lease Information
Unit Price
- $1,455Total Monthly PriceBase Rent: $1,455Required Monthly Fees: None
View Details and Rent EstimateModel Lease Information
Model Price Range
- $1,263 - $1,987Total Monthly Price
Unit 3031 Amenities and Features
Features
- Air Conditioning
- Fireplace
Unique Features
- Select Fixture & Finish Upgrades
- Third Floor
Unit 3031 Lease Information
Unit Price
- $1,263Total Monthly PriceBase Rent: $1,263Required Monthly Fees: None
View Details and Rent EstimateModel Lease Information
Model Price Range
- $1,263 - $1,987Total Monthly Price
Unit 1737 Amenities and Features
Features
- Air Conditioning
- Fireplace
Kitchen
- Granite Countertops
Unique Features
- Select Fixture & Finish Upgrades
- Third Floor
Unit 1737 Lease Information
Unit Price
- $1,333Total Monthly PriceBase Rent: $1,333Required Monthly Fees: None
View Details and Rent EstimateModel Lease Information
Model Price Range
- $1,263 - $1,987Total Monthly Price
Apartment Model: BelmontFrom $1,2631 Bedroom, 1 Bath, 718 sq ftAvailable August 28, 2026Floor plans are artist's rendering. All dimensions are approximate. Actual product and specifications may vary in dimension or detail. Not all features are available in every rental home. Please see a representative for details.
![]()
Belmont - Floorplan 1 Floor plans are artist's rendering. All dimensions are approximate. Actual product and specifications may vary in dimension or detail. Not all features are available in every rental home. Please see a representative for details.
![]()
Belmont - Floorplan 2 Apartment Unit: 1235Apartment Model: Belmont$1,4551 Bedroom, 1 Bath, 718 sq ftAvailable August 28, 2026Apartment Unit: 3031Apartment Model: Belmont$1,2631 Bedroom, 1 Bath, 718 sq ftAvailable September 3, 2026Apartment Unit: 1737Apartment Model: Belmont$1,3331 Bedroom, 1 Bath, 718 sq ftAvailable September 15, 2026Windsor
From $1,447
1 Bed, 1 Bath, 770 sq ftTotal Monthly PriceAvailable Sep 10Total Monthly Price
Base Rent$1,447 - $2,121Total Monthly Price$1,447 - $2,121Largest 1 BedroomThis is the largest 1 Bedroom at this PropertyModel Gallery
Floorplans
Availability Details
Prices shown for this property are the Total Monthly Price including Fees.Price Availability Date Unit Sq Ft View Details $1,447 September 10, 2026 0434 770 $1,573 September 11, 2026 0536 770 Model Amenities and Features
Features
- Air Conditioning
- Balcony
- Cable Ready
- Ceiling Fans
- Double Vanities
- Fireplace
- Heating
- High Speed Internet Access
- Storage Space
- Tub/Shower
- Washer/Dryer
Kitchen
- Dishwasher
- Eat-in Kitchen
- Granite Countertops
- Ice Maker
- Kitchen
- Microwave
- Oven
- Pantry
- Quartz Countertops
- Range
- Refrigerator
- Stainless Steel Appliances
Model Lease Information
Model Price Range
- $1,447 - $2,121Total Monthly PriceBase Rent: $1,447 - $2,121Required Monthly Fees: None
Current Available Pricing
- $1,447 - $1,573 Total Monthly Price
Unit 0434 Amenities and Features
Features
- Air Conditioning
- Fireplace
Kitchen
- Granite Countertops
Unique Features
- Pool View
- Select Fixture & Finish Upgrades
- Third Floor
Unit 0434 Lease Information
Unit Price
- $1,447Total Monthly PriceBase Rent: $1,447Required Monthly Fees: None
View Details and Rent EstimateModel Lease Information
Model Price Range
- $1,447 - $2,121Total Monthly Price
Unit 0536 Amenities and Features
Features
- Air Conditioning
- Fireplace
Kitchen
- Quartz Countertops
- Stainless Steel Appliances
Unique Features
- Courtyard View
- Pool View
- Select Fixture & Finish Upgrades
- Third Floor
- Usb Outlets
Unit 0536 Lease Information
Unit Price
- $1,573Total Monthly PriceBase Rent: $1,573Required Monthly Fees: None
View Details and Rent EstimateModel Lease Information
Model Price Range
- $1,447 - $2,121Total Monthly Price
Apartment Model: WindsorFrom $1,4471 Bedroom, 1 Bath, 770 sq ftAvailable September 10, 2026Floor plans are artist's rendering. All dimensions are approximate. Actual product and specifications may vary in dimension or detail. Not all features are available in every rental home. Please see a representative for details.
![]()
Windsor - Floorplan 1 Floor plans are artist's rendering. All dimensions are approximate. Actual product and specifications may vary in dimension or detail. Not all features are available in every rental home. Please see a representative for details.
![]()
Windsor - Floorplan 2 Apartment Unit: 0434Apartment Model: Windsor$1,4471 Bedroom, 1 Bath, 770 sq ftAvailable September 10, 2026Apartment Unit: 0536Apartment Model: Windsor$1,5731 Bedroom, 1 Bath, 770 sq ftAvailable September 11, 20262 Bedrooms
Yorkshire
From $1,434
2 Beds, 1 Bath, 823 sq ftTotal Monthly PriceAvailable Sep 4Total Monthly Price
Base Rent$1,434 - $2,341Total Monthly Price$1,434 - $2,341Cheapest 2 BedroomThis is the cheapest 2 Bedroom at this PropertyModel Gallery
Floorplans
Availability Details
Prices shown for this property are the Total Monthly Price including Fees.Price Availability Date Unit Sq Ft View Details $1,712 September 4, 2026 1023 823 $1,552 September 5, 2026 1925 823 $1,434 September 18, 2026 1835 823 Model Amenities and Features
Features
- Air Conditioning
- Balcony
- Cable Ready
- Ceiling Fans
- Double Vanities
- Fireplace
- Heating
- High Speed Internet Access
- Storage Space
- Tub/Shower
- Washer/Dryer
Kitchen
- Dishwasher
- Eat-in Kitchen
- Granite Countertops
- Ice Maker
- Kitchen
- Microwave
- Oven
- Pantry
- Quartz Countertops
- Range
- Refrigerator
- Stainless Steel Appliances
Model Lease Information
Model Price Range
- $1,434 - $2,341Total Monthly PriceBase Rent: $1,434 - $2,341Required Monthly Fees: None
Current Available Pricing
- $1,434 - $1,712 Total Monthly Price
Unit 1023 Amenities and Features
Features
- Air Conditioning
Kitchen
- Quartz Countertops
- Stainless Steel Appliances
Unique Features
- Direct Parking Garage Access
- Second Floor
- Select Fixture & Finish Upgrades
Unit 1023 Lease Information
Unit Price
- $1,712Total Monthly PriceBase Rent: $1,712Required Monthly Fees: None
View Details and Rent EstimateModel Lease Information
Model Price Range
- $1,434 - $2,341Total Monthly Price
Unit 1925 Amenities and Features
Features
- Air Conditioning
Unique Features
- Direct Parking Garage Access
- Second Floor
- Select Fixture & Finish Upgrades
Unit 1925 Lease Information
Unit Price
- $1,552Total Monthly PriceBase Rent: $1,552Required Monthly Fees: None
View Details and Rent EstimateModel Lease Information
Model Price Range
- $1,434 - $2,341Total Monthly Price
Unit 1835 Amenities and Features
Features
- Air Conditioning
Unique Features
- Select Fixture & Finish Upgrades
- Third Floor
Unit 1835 Lease Information
Unit Price
- $1,434Total Monthly PriceBase Rent: $1,434Required Monthly Fees: None
View Details and Rent EstimateModel Lease Information
Model Price Range
- $1,434 - $2,341Total Monthly Price
Apartment Model: YorkshireFrom $1,4342 Bedroom, 1 Bath, 823 sq ftAvailable September 4, 2026Floor plans are artist's rendering. All dimensions are approximate. Actual product and specifications may vary in dimension or detail. Not all features are available in every rental home. Please see a representative for details.
![]()
Yorkshire - Floorplan 1 Floor plans are artist's rendering. All dimensions are approximate. Actual product and specifications may vary in dimension or detail. Not all features are available in every rental home. Please see a representative for details.
![]()
Yorkshire - Floorplan 2 Apartment Unit: 1023Apartment Model: Yorkshire$1,7122 Bedroom, 1 Bath, 823 sq ftAvailable September 4, 2026Apartment Unit: 1925Apartment Model: Yorkshire$1,5522 Bedroom, 1 Bath, 823 sq ftAvailable September 5, 2026Apartment Unit: 1835Apartment Model: Yorkshire$1,4342 Bedroom, 1 Bath, 823 sq ftAvailable September 18, 2026Warwick
From $1,723
2 Beds, 2 Baths, 1052 sq ftTotal Monthly PriceAvailable Aug 29Total Monthly Price
Base Rent$1,723 - $2,756Total Monthly Price$1,723 - $2,756Model Gallery
Floorplans
Availability Details
Prices shown for this property are the Total Monthly Price including Fees.Price Availability Date Unit Sq Ft View Details $1,978 August 29, 2026 2616 1052 $2,009 August 30, 2026 2436 1052 $1,723 September 16, 2026 1034 1052 Model Amenities and Features
Features
- Air Conditioning
- Balcony
- Cable Ready
- Ceiling Fans
- Double Vanities
- Fireplace
- Heating
- High Speed Internet Access
- Storage Space
- Tub/Shower
- Washer/Dryer
Kitchen
- Dishwasher
- Eat-in Kitchen
- Granite Countertops
- Ice Maker
- Kitchen
- Microwave
- Oven
- Pantry
- Quartz Countertops
- Range
- Refrigerator
- Stainless Steel Appliances
Model Lease Information
Model Price Range
- $1,723 - $2,756Total Monthly PriceBase Rent: $1,723 - $2,756Required Monthly Fees: None
Current Available Pricing
- $1,723 - $2,009 Total Monthly Price
Unit 2616 Amenities and Features
Features
- Air Conditioning
Kitchen
- Quartz Countertops
- Stainless Steel Appliances
Unique Features
- Courtyard View
- Direct Parking Garage Access
- First Floor
- Select Fixture & Finish Upgrades
Unit 2616 Lease Information
Unit Price
- $1,978Total Monthly PriceBase Rent: $1,978Required Monthly Fees: None
View Details and Rent EstimateModel Lease Information
Model Price Range
- $1,723 - $2,756Total Monthly Price
Unit 2436 Amenities and Features
Features
- Air Conditioning
Kitchen
- Granite Countertops
- Stainless Steel Appliances
Unique Features
- Select Fixture & Finish Upgrades
- Third Floor
Unit 2436 Lease Information
Unit Price
- $2,009Total Monthly PriceBase Rent: $2,009Required Monthly Fees: None
View Details and Rent EstimateModel Lease Information
Model Price Range
- $1,723 - $2,756Total Monthly Price
Unit 1034 Amenities and Features
Features
- Air Conditioning
Unique Features
- Select Fixture & Finish Upgrades
- Third Floor
Unit 1034 Lease Information
Unit Price
- $1,723Total Monthly PriceBase Rent: $1,723Required Monthly Fees: None
View Details and Rent EstimateModel Lease Information
Model Price Range
- $1,723 - $2,756Total Monthly Price
Apartment Model: WarwickFrom $1,7232 Bedroom, 2 Bath, 1052 sq ftAvailable August 29, 2026Floor plans are artist's rendering. All dimensions are approximate. Actual product and specifications may vary in dimension or detail. Not all features are available in every rental home. Please see a representative for details.
![]()
Warwick - Floorplan 1 Floor plans are artist's rendering. All dimensions are approximate. Actual product and specifications may vary in dimension or detail. Not all features are available in every rental home. Please see a representative for details.
![]()
Warwick - Floorplan 2 Apartment Unit: 2616Apartment Model: Warwick$1,9782 Bedroom, 2 Bath, 1052 sq ftAvailable August 29, 2026Apartment Unit: 2436Apartment Model: Warwick$2,0092 Bedroom, 2 Bath, 1052 sq ftAvailable August 30, 2026Apartment Unit: 1034Apartment Model: Warwick$1,7232 Bedroom, 2 Bath, 1052 sq ftAvailable September 16, 2026Lancaster
From $1,825
2 Beds, 2 Baths, 1191 sq ftTotal Monthly PriceAvailable Sep 14Total Monthly Price
Base Rent$1,825 - $3,086Total Monthly Price$1,825 - $3,086Largest 2 BedroomThis is the largest 2 Bedroom at this PropertyModel Gallery
Floorplans
Availability Details
Prices shown for this property are the Total Monthly Price including Fees.Price Availability Date Unit Sq Ft View Details $1,995 September 14, 2026 1128 1191 $1,825 September 15, 2026 1032 1191 $1,825 September 22, 2026 1538 1191 Model Amenities and Features
Features
- Air Conditioning
- Balcony
- Cable Ready
- Ceiling Fans
- Double Vanities
- Fireplace
- Heating
- High Speed Internet Access
- Storage Space
- Tub/Shower
- Washer/Dryer
Kitchen
- Dishwasher
- Eat-in Kitchen
- Granite Countertops
- Ice Maker
- Kitchen
- Microwave
- Oven
- Pantry
- Quartz Countertops
- Range
- Refrigerator
- Stainless Steel Appliances
Model Lease Information
Model Price Range
- $1,825 - $3,086Total Monthly PriceBase Rent: $1,825 - $3,086Required Monthly Fees: None
Current Available Pricing
- $1,825 - $1,995 Total Monthly Price
Unit 1128 Amenities and Features
Features
- Air Conditioning
- Fireplace
Kitchen
- Quartz Countertops
- Stainless Steel Appliances
Unique Features
- Courtyard View
- Second Floor
- Select Fixture & Finish Upgrades
Unit 1128 Lease Information
Unit Price
- $1,995Total Monthly PriceBase Rent: $1,995Required Monthly Fees: None
View Details and Rent EstimateModel Lease Information
Model Price Range
- $1,825 - $3,086Total Monthly Price
Unit 1032 Amenities and Features
Features
- Air Conditioning
- Fireplace
Unique Features
- Select Fixture & Finish Upgrades
- Third Floor
Unit 1032 Lease Information
Unit Price
- $1,825Total Monthly PriceBase Rent: $1,825Required Monthly Fees: None
View Details and Rent EstimateModel Lease Information
Model Price Range
- $1,825 - $3,086Total Monthly Price
Unit 1538 Amenities and Features
Features
- Air Conditioning
- Fireplace
Unique Features
- Select Fixture & Finish Upgrades
- Third Floor
Unit 1538 Lease Information
Unit Price
- $1,825Total Monthly PriceBase Rent: $1,825Required Monthly Fees: None
View Details and Rent EstimateModel Lease Information
Model Price Range
- $1,825 - $3,086Total Monthly Price
Apartment Model: LancasterFrom $1,8252 Bedroom, 2 Bath, 1191 sq ftAvailable September 14, 2026Floor plans are artist's rendering. All dimensions are approximate. Actual product and specifications may vary in dimension or detail. Not all features are available in every rental home. Please see a representative for details.
![]()
Lancaster - Floorplan 1 Floor plans are artist's rendering. All dimensions are approximate. Actual product and specifications may vary in dimension or detail. Not all features are available in every rental home. Please see a representative for details.
![]()
Lancaster - Floorplan 2 Apartment Unit: 1128Apartment Model: Lancaster$1,9952 Bedroom, 2 Bath, 1191 sq ftAvailable September 14, 2026Apartment Unit: 1032Apartment Model: Lancaster$1,8252 Bedroom, 2 Bath, 1191 sq ftAvailable September 15, 2026Apartment Unit: 1538Apartment Model: Lancaster$1,8252 Bedroom, 2 Bath, 1191 sq ftAvailable September 22, 20263 Bedrooms
Bradford
From $2,237
3 Beds, 2 Baths, 1302 sq ftTotal Monthly PriceAvailable Sep 9Total Monthly Price
Base Rent$2,237 - $3,723Total Monthly Price$2,237 - $3,723Model Gallery
Floorplans
Availability Details
Prices shown for this property are the Total Monthly Price including Fees.Price Availability Date Unit Sq Ft View Details $2,314 September 9, 2026 2422 1302 $2,237 September 24, 2026 2112 1302 $2,414 November 3, 2026 2722 1302 Model Amenities and Features
Features
- Air Conditioning
- Balcony
- Cable Ready
- Ceiling Fans
- Double Vanities
- Fireplace
- Heating
- High Speed Internet Access
- Storage Space
- Tub/Shower
- Washer/Dryer
Kitchen
- Dishwasher
- Eat-in Kitchen
- Granite Countertops
- Ice Maker
- Kitchen
- Microwave
- Oven
- Pantry
- Quartz Countertops
- Range
- Refrigerator
- Stainless Steel Appliances
Model Lease Information
Model Price Range
- $2,237 - $3,723Total Monthly PriceBase Rent: $2,237 - $3,723Required Monthly Fees: None
Current Available Pricing
- $2,237 - $2,414 Total Monthly Price
Unit 2422 Amenities and Features
Features
- Air Conditioning
Kitchen
- Granite Countertops
Unique Features
- Second Floor
- Select Fixture & Finish Upgrades
Unit 2422 Lease Information
Unit Price
- $2,314Total Monthly PriceBase Rent: $2,314Required Monthly Fees: None
View Details and Rent EstimateModel Lease Information
Model Price Range
- $2,237 - $3,723Total Monthly Price
Unit 2112 Amenities and Features
Features
- Air Conditioning
Unique Features
- Direct Parking Garage Access
- First Floor
- Pool View
- Select Fixture & Finish Upgrades
- White Kitchen Appliances
Unit 2112 Lease Information
Unit Price
- $2,237Total Monthly PriceBase Rent: $2,237Required Monthly Fees: None
View Details and Rent EstimateModel Lease Information
Model Price Range
- $2,237 - $3,723Total Monthly Price
Unit 2722 Amenities and Features
Features
- Air Conditioning
- Fireplace
Kitchen
- Quartz Countertops
- Stainless Steel Appliances
Unique Features
- Courtyard View
- Second Floor
- Select Fixture & Finish Upgrades
- Usb Outlets
Unit 2722 Lease Information
Unit Price
- $2,414Total Monthly PriceBase Rent: $2,414Required Monthly Fees: None
View Details and Rent EstimateModel Lease Information
Model Price Range
- $2,237 - $3,723Total Monthly Price
Apartment Model: BradfordFrom $2,2373 Bedroom, 2 Bath, 1302 sq ftAvailable September 9, 2026Floor plans are artist's rendering. All dimensions are approximate. Actual product and specifications may vary in dimension or detail. Not all features are available in every rental home. Please see a representative for details.
![]()
Bradford - Floorplan 1 Floor plans are artist's rendering. All dimensions are approximate. Actual product and specifications may vary in dimension or detail. Not all features are available in every rental home. Please see a representative for details.
![]()
Bradford - Floorplan 2 Apartment Unit: 2422Apartment Model: Bradford$2,3143 Bedroom, 2 Bath, 1302 sq ftAvailable September 9, 2026Apartment Unit: 2112Apartment Model: Bradford$2,2373 Bedroom, 2 Bath, 1302 sq ftAvailable September 24, 2026Apartment Unit: 2722Apartment Model: Bradford$2,4143 Bedroom, 2 Bath, 1302 sq ftAvailable November 3, 2026
Schedule a Tour
Property Information
- Renovated In 2017
- 582 Units
- 3 Stories
- Built in 1997
Lease Terms
- 5 - 15 mo
- Short Term Lease Options
Fees and Policies
The fees listed below are community-provided and may exclude utilities or add-ons. All payments are made directly to the property and are non-refundable unless otherwise specified. Use the Cost Calculator to determine costs based on your needs.
Required Fees
One-Time Basics
- Due at Application
- Application FeeiMax of 1. Charged Per Applicant.$60.00
- Due at Move-In
- Administrative FeeiMax of 1. Charged per unit.$200.00
Utilities
- Utility Service FeeiMax of 1. Contact local utility providers to get monthly cost estimates based on approximate household usage. Charged Per Unit.$3.80/mo
- UtilitiesiMax of 1. Contact local utility providers to get monthly cost estimates based on approximate household usage. Charged per unit.Varies/mo
- Monthly Common Area MaintenanceiMax of 1. Charged per unit.$5.00/mo
- Package Acceptance ServiceiMax of 1. Charged per unit.$5.00/mo
- Pest Control ServiceiMax of 1. Charged per unit.$8.00/mo
- Doorstep Trash RemovaliMax of 1. Charged per unit.$25.00/mo
Other Fees and Policies
Pet Fees
- Pet FeeiMax of 2. Large dogs welcome, breed restrictions will apply. Amount varies based on number of pets, connect with an agent for more details. Charged Per Pet.$400.00
- Pet RentiMax of 2. Large dogs welcome, breed restrictions will apply. Amount varies based on number of pets, connect with an agent for more details. Charged Per Pet.$20.00/mo
- 2 Pet Limit
- 2 Pet Limit
Cats
Comments: Large Dogs Welcome.
Dogs
Breed Restrictions Apply
Comments: Large Dogs Welcome.
Storage Fees
- Storage Unit
- Storage DepositiCharged per rentable item.$0.00
- Storage RentiCharged per rentable item.$25.00/mo
Parking Info and Fees
- Garage Parking
- 1 Max
Property Fee Disclaimer: Based on community-supplied data and independent market research. Subject to change without notice. May exclude fees for mandatory or optional services and usage-based utilities.
Features and Amenities
On-Site Services
- Maintenance On Site
- Package Service
- Property Manager On Site
- Trash Pickup Door To Door
- Online Services
- Pet Play Area
Community Features
- Business Center
- Clubhouse
Outdoor Features
- Grill
- Courtyard
- Sundeck
- Gated
- Yard
- Patio
Recreation and Fitness
- Fitness Center
- Volleyball Court
- Pool
Interior Features
- Balcony
- Storage Space
- Ceiling Fans
- Fireplace
- High Speed Internet Access
- Tub/Shower
- Double Vanities
- Heating
- Cable Ready
- Washer/Dryer
- Air Conditioning
Kitchen Amenities
- Dishwasher
- Eat In Kitchen
- Microwave
- Range
- Refrigerator
- Pantry
- Oven
- Ice Maker
- Kitchen
- Stainless Steel Appliances
- Quartz Countertops
- Granite Countertops
Living Area Features
- Walk In Closets
- Crown Molding
- Dining Room
- Vinyl Flooring
- Carpet
- Linen Closet
- Window Coverings
- Hardwood Floors

Map
- Shopping
- Colleges
- Grocery
- Medical
- Transportation

Map
Getting Around
60 / 100 Moderately walkable
40 / 100 Some public transit
50 / 100 Fairly bikeable
80 / 100 Very car friendly
Getting to Know the Area
70 / 100 Restaurants
60 / 100 Cafes
40 / 100 Nightlife
70 / 100 Shopping
70 / 100 Parks
70 / 100 Noise Level
Frequently Asked Questions about Grandea Northland Apartments
Where is Grandea Northland Apartments located?
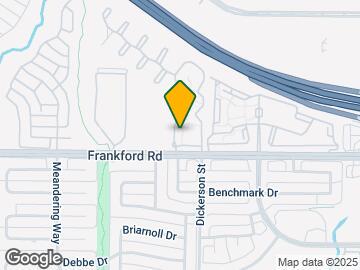

Grandea Northland Apartments is located at 7421 Frankford Rd near the Far North Dallas area of Dallas, TX
What is the current rent range at Grandea Northland Apartments?
1 Bedroom to 3 Bedroom Apartments at Grandea Northland Apartments currently range from $1,220 to $3,723
When is the leasing office open?
- The office Hours for Grandea Northland Apartments are
- Monday 10:00 am–6:00 pm
- Tuesday 10:00 am–6:00 pm
- Wednesday 10:00 am–6:00 pm
- Thursday 10:00 am–6:00 pm
- Friday 10:00 am–6:00 pm
- Saturday 10:00 am–5:00 pm
- Sunday Closed
Are pets allowed?
Call us today to find out our pet policy and if we allow pets
Are there any rent specials?
The current rent special at Grandea Northland Apartments is: Enjoy one month free on all new leases. Restrictions apply, see agent for details..
Renters Reviews and Ratings
Leasing Agent
Worst Management
You will love it here...
Very poor
The management is rude and inefficient.
Bryza was so helpful!
Horrible customer service
Nearby Schools
Jackson Elementary School
Frankford Middle School
Plano West Senior High School
Shepton High School
About GreatSchools Data on ApartmentHomeLiving.com.
Points of Interest
Time and distance from Grandea Northland Apartments.
Big Box and Retail
Kohl's
Carmax
Target
Colleges and Universities
Collin County Community College - Courtyard Center Campus
Groceries
Central Market
Tom Thumb
Sprouts Farmers Market
Hospitals
Restaurants and Dining
Shopping Centers
Grandea Northland Apartments has 5 shopping centers within 0.8 miles.
Transit Stations
Nearby Neighborhoods
Rental Price Ranges in the Area
| Bedroom | Average Rent | Cheapest Rent | Highest Rent |
|---|---|---|---|
| Dallas Studio Apartments | $1,387 | $556 | $9,657 |
| Dallas 1 Bedroom Apartments | $1,505 | $575 | $10,000+ |
| Dallas 2 Bedroom Apartments | $1,992 | $669 | $10,000+ |
| Dallas 3 Bedroom Apartments | $2,602 | $765 | $10,000+ |
| Dallas 4 Bedroom Apartments | $4,714 | $899 | $10,000+ |
| Dallas 5 Bedroom Apartments | $11,359 | $2,395 | $10,000+ |
Browse Top Apartments in Dallas
By Price
By Community Type
- Dallas Apartments for Rent by Owner
- Dallas Apartments with Rent Specials
- Dallas Top Rated Apartments
- Dallas Corporate Apartments
- Dallas Furnished Apartments
- Dallas Gated Apartments
- Dallas Loft Apartments
- Dallas Low Income Apartments
- Dallas Military Apartments
- New Dallas Apartments
- Dallas Senior Apartments
- Dallas Short-term Apartments
- Dallas Student Apartments
- Dallas Apartments with Utilities Included


Max of 2.