


- Studio–3 Bedrooms
- $1,421-$5,192 Pricing
- 640–1,607 Square Feet
About Green Park
Don't miss out! Green Park is home to a stunning array of luxury townhomes and apartments in Tucker, GA. Floor plans feature studio apartments as well as one-, two-, and three-bedroom layouts - making it easy to find the perfect fit for your needs. Practical designs paired with modern finishes create a contemporary living space in our luxury apartments. Amenities are a key factor when choosing an apartment community, and our amenity package delivers. Add professional management, online payments, and impeccably maintained grounds for a comfortable, homey living experience. At Green Park, we put your comfort and convenience at the forefront, and we are in a great location convenient for commuting, and with easy access to where you want to be. Contact us today to learn more about our community or to set up a personal tour.
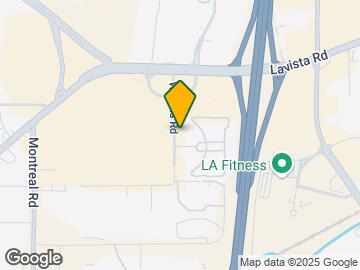
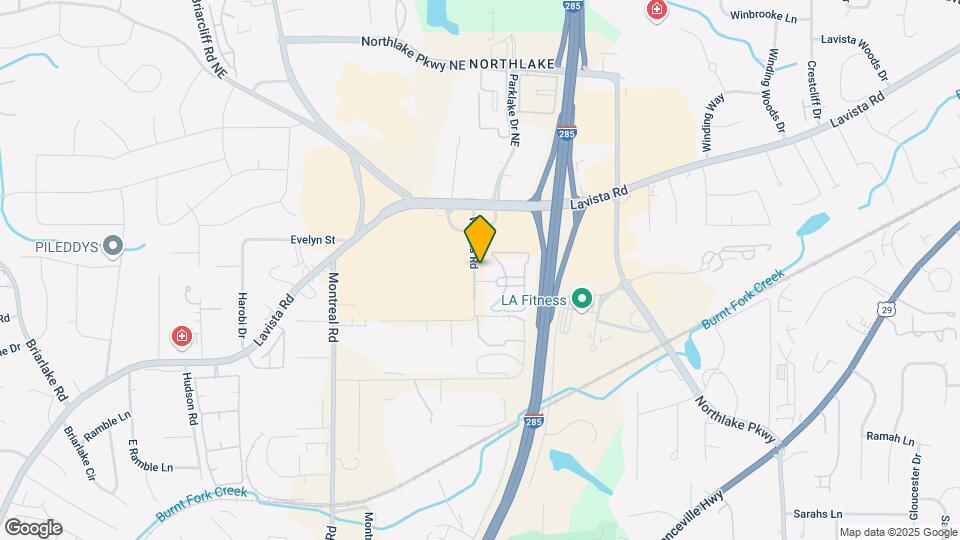
Green Park is located in the Northlake Neighborhood and 30084 Zip code of Tucker, GA. This community is professionally managed by Preferred Apartment Communities
Unique Features and Amenities
- 9 Foot Ceilings
- Bark Park with Outdoor Pet Spa
- Bike Racks
- Breakfast Bars
- Credit Reporting on Rental Payment History
- Cyber Cafe
- Double Bathroom Vanity Sinks
- Electronic Thermostat
- Large Closets
- Luxer Package System
- On-Site Recycling
- Pendant and Track Lighting
- Salt Water Pool Area
- Self-Cleaning Ovens
- Separate Dining Areas
- Three Acre Park with WiFi Access
- Three Charcoal Grill Areas
- Undercabinet Lighting in Kitchen
- Valet Trash Service
- Walk-in Showers
Property Contact Info

- Listed by:
- Agency:
- Vendor Logo:
- Website:
- View Property Website
- Call Us:
- (706) 709-0749
- Disclaimer:
Office Hours
| Monday | 10:00 am–6:00 pm |
| Tuesday | 10:00 am–7:00 pm |
| Wednesday | 10:00 am–7:00 pm |
| Thursday | 10:00 am–7:00 pm |
| Friday | 10:00 am–6:00 pm |
| Saturday | 10:00 am–5:00 pm |
| Sunday | Closed |
Floorplan Pricing and Availability
Green Park offers Studio to 3 Bedroom apartments starting from $1,421 and having 640–1,607 sq ft. Here is the current pricing and availability:
New! Interactive Property Map
Studio
S1 - Greenwich
From $1,421
Studio, 1 Bath, 640 sq ftAvailable NowModel Gallery
Floorplans
Availability Details
Price Availability Date Unit Sq Ft View Details $1,421 Available Now 06-06115 640 $1,421 September 22, 2026 06-06216 640 $1,446 October 21, 2026 10-10115 640 Model Amenities and Features
Features
- Balcony
- Ceiling Fans
- Washer/Dryer
Kitchen
- Granite Countertops
- Stainless Steel Appliances
Unique Features
- 9 Foot Ceilings
- Bark Park with Outdoor Pet Spa
- Bike Racks
- Breakfast Bars
- Credit Reporting on Rental Payment History
- Cyber Cafe
- Double Bathroom Vanity Sinks
- Electronic Thermostat
- Large Closets
- Luxer Package System
- On-Site Recycling
- Pendant and Track Lighting
- Salt Water Pool Area
- Self-Cleaning Ovens
- Separate Dining Areas
- Three Acre Park with WiFi Access
- Three Charcoal Grill Areas
- Undercabinet Lighting in Kitchen
- Valet Trash Service
- Walk-in Showers
Model Rent and Fees
Model Price Range
- $1,421 - $3,180
Unit 06-06115 Amenities and Features
Features
- Balcony
- Ceiling Fans
- Washer/Dryer
Kitchen
- Granite Countertops
- Stainless Steel Appliances
Unique Features
- 9 Foot Ceilings
- Bark Park with Outdoor Pet Spa
- Bike Racks
- Breakfast Bars
- Credit Reporting on Rental Payment History
- Cyber Cafe
- Double Bathroom Vanity Sinks
- Electronic Thermostat
- Large Closets
- Luxer Package System
- On-Site Recycling
- Pendant and Track Lighting
- Salt Water Pool Area
- Self-Cleaning Ovens
- Separate Dining Areas
- Three Acre Park with WiFi Access
- Three Charcoal Grill Areas
- Undercabinet Lighting in Kitchen
- Valet Trash Service
- Walk-in Showers
Unit 06-06115 Rent and Fees
Unit Price
- From $1,421
Model Rent and Fees
Model Price Range
- $1,421 - $3,180
Unit 06-06216 Amenities and Features
Features
- Balcony
- Ceiling Fans
- Walk-in Showers
- Washer/Dryer
Kitchen
- Granite Countertops
- Stainless Steel Appliances
Unique Features
- 9 Foot Ceilings
- Bark Park with Outdoor Pet Spa
- Bike Racks
- Breakfast Bars
- Credit Reporting on Rental Payment History
- Cyber Cafe
- Double Bathroom Vanity Sinks
- Electronic Thermostat
- Large Closets
- Luxer Package System
- On-Site Recycling
- Pendant and Track Lighting
- Salt Water Pool Area
- Self-Cleaning Ovens
- Separate Dining Areas
- Three Acre Park with WiFi Access
- Three Charcoal Grill Areas
- Undercabinet Lighting in Kitchen
- Valet Trash Service
Unit 06-06216 Rent and Fees
Unit Price
- From $1,421
Model Rent and Fees
Model Price Range
- $1,421 - $3,180
Unit 10-10115 Amenities and Features
Features
- Balcony
- Ceiling Fans
- Walk-in Showers
- Washer/Dryer
Kitchen
- Granite Countertops
- Stainless Steel Appliances
Unique Features
- 9 Foot Ceilings
- Bark Park with Outdoor Pet Spa
- Bike Racks
- Breakfast Bars
- Credit Reporting on Rental Payment History
- Cyber Cafe
- Double Bathroom Vanity Sinks
- Electronic Thermostat
- Large Closets
- Luxer Package System
- On-Site Recycling
- Pendant and Track Lighting
- Salt Water Pool Area
- Self-Cleaning Ovens
- Separate Dining Areas
- Three Acre Park with WiFi Access
- Three Charcoal Grill Areas
- Undercabinet Lighting in Kitchen
- Valet Trash Service
Unit 10-10115 Rent and Fees
Unit Price
- From $1,446
Model Rent and Fees
Model Price Range
- $1,421 - $3,180
Apartment Model: S1 - GreenwichFrom $1,421Studio, 1 Bath, 640 sq ftAvailable Now![]()
S1 - Greenwich - Floorplan 1 ![]()
S1 - Greenwich - Floorplan 2 Apartment Unit: 06-06115Apartment Model: S1 - GreenwichFrom $1,421Studio, 1 Bath, 640 sq ftAvailable NowApartment Unit: 06-06216Apartment Model: S1 - GreenwichFrom $1,421Studio, 1 Bath, 640 sq ftAvailable September 22, 2026Apartment Unit: 10-10115Apartment Model: S1 - GreenwichFrom $1,446Studio, 1 Bath, 640 sq ftAvailable October 21, 20261 Bedroom
A1 - Hampstead
From $1,599
1 Bed, 1 Bath, 784 sq ftAvailable NowModel Gallery
Floorplans
Availability Details
Price Availability Date Unit Sq Ft View Details $1,649 Available Now 06-06107 784 $1,619 Available Now 06-06314 784 $1,609 Available Now 08-08107 784 Model Amenities and Features
Features
- Balcony
- Ceiling Fans
- Washer/Dryer
Kitchen
- Granite Countertops
- Stainless Steel Appliances
Unique Features
- 9 Foot Ceilings
- Bark Park with Outdoor Pet Spa
- Bike Racks
- Breakfast Bars
- Credit Reporting on Rental Payment History
- Cyber Cafe
- Double Bathroom Vanity Sinks
- Electronic Thermostat
- Large Closets
- Luxer Package System
- On-Site Recycling
- Pendant and Track Lighting
- Salt Water Pool Area
- Self-Cleaning Ovens
- Separate Dining Areas
- Three Acre Park with WiFi Access
- Three Charcoal Grill Areas
- Undercabinet Lighting in Kitchen
- Valet Trash Service
- Walk-in Showers
Model Rent and Fees
Model Price Range
- $1,599 - $3,567
Current Available Pricing
- $1,609 - $3,567
Unit 06-06107 Amenities and Features
Features
- Balcony
- Ceiling Fans
- Walk-in Showers
- Washer/Dryer
Kitchen
- Granite Countertops
- Stainless Steel Appliances
Unique Features
- 9 Foot Ceilings
- Bark Park with Outdoor Pet Spa
- Bike Racks
- Breakfast Bars
- Credit Reporting on Rental Payment History
- Cyber Cafe
- Double Bathroom Vanity Sinks
- Electronic Thermostat
- Large Closets
- Luxer Package System
- On-Site Recycling
- Pendant and Track Lighting
- Salt Water Pool Area
- Self-Cleaning Ovens
- Separate Dining Areas
- Three Acre Park with WiFi Access
- Three Charcoal Grill Areas
- Undercabinet Lighting in Kitchen
- Valet Trash Service
Unit 06-06107 Rent and Fees
Unit Price
- From $1,649
Model Rent and Fees
Model Price Range
- $1,599 - $3,567
Unit 06-06314 Amenities and Features
Features
- Balcony
- Ceiling Fans
- Walk-in Showers
- Washer/Dryer
Kitchen
- Granite Countertops
- Stainless Steel Appliances
Unique Features
- 9 Foot Ceilings
- Bark Park with Outdoor Pet Spa
- Bike Racks
- Breakfast Bars
- Credit Reporting on Rental Payment History
- Cyber Cafe
- Double Bathroom Vanity Sinks
- Electronic Thermostat
- Large Closets
- Luxer Package System
- On-Site Recycling
- Pendant and Track Lighting
- Salt Water Pool Area
- Self-Cleaning Ovens
- Separate Dining Areas
- Three Acre Park with WiFi Access
- Three Charcoal Grill Areas
- Undercabinet Lighting in Kitchen
- Valet Trash Service
Unit 06-06314 Rent and Fees
Unit Price
- From $1,619
Model Rent and Fees
Model Price Range
- $1,599 - $3,567
Unit 08-08107 Amenities and Features
Features
- Balcony
- Ceiling Fans
- Walk-in Showers
- Washer/Dryer
Kitchen
- Granite Countertops
- Stainless Steel Appliances
Unique Features
- 9 Foot Ceilings
- Bark Park with Outdoor Pet Spa
- Bike Racks
- Breakfast Bars
- Credit Reporting on Rental Payment History
- Cyber Cafe
- Double Bathroom Vanity Sinks
- Electronic Thermostat
- Large Closets
- Luxer Package System
- On-Site Recycling
- Pendant and Track Lighting
- Salt Water Pool Area
- Self-Cleaning Ovens
- Separate Dining Areas
- Three Acre Park with WiFi Access
- Three Charcoal Grill Areas
- Undercabinet Lighting in Kitchen
- Valet Trash Service
Unit 08-08107 Rent and Fees
Unit Price
- From $1,609
Model Rent and Fees
Model Price Range
- $1,599 - $3,567
Apartment Model: A1 - HampsteadFrom $1,5991 Bedroom, 1 Bath, 784 sq ftAvailable Now![]()
A1 - Hampstead - Floorplan 1 ![]()
A1 - Hampstead - Floorplan 2 Apartment Unit: 06-06107Apartment Model: A1 - HampsteadFrom $1,6491 Bedroom, 1 Bath, 784 sq ftAvailable NowApartment Unit: 06-06314Apartment Model: A1 - HampsteadFrom $1,6191 Bedroom, 1 Bath, 784 sq ftAvailable NowApartment Unit: 08-08107Apartment Model: A1 - HampsteadFrom $1,6091 Bedroom, 1 Bath, 784 sq ftAvailable NowA2 - Kensington
From $1,627
1 Bed, 1 Bath, 850 sq ftAvailable Oct 6Model Gallery
Floorplans
Availability Details
Price Availability Date Unit Sq Ft View Details $1,697 October 6, 2026 06-06310 850 $1,627 October 8, 2026 08-08306 850 Model Amenities and Features
Features
- Balcony
- Ceiling Fans
- Washer/Dryer
Kitchen
- Granite Countertops
- Stainless Steel Appliances
Living Space
- Den
Unique Features
- 9 Foot Ceilings
- Bark Park with Outdoor Pet Spa
- Bike Racks
- Breakfast Bars
- Credit Reporting on Rental Payment History
- Cyber Cafe
- Double Bathroom Vanity Sinks
- Electronic Thermostat
- Large Closets
- Luxer Package System
- On-Site Recycling
- Pendant and Track Lighting
- Salt Water Pool Area
- Self-Cleaning Ovens
- Separate Dining Areas
- Three Acre Park with WiFi Access
- Three Charcoal Grill Areas
- Undercabinet Lighting in Kitchen
- Valet Trash Service
- Walk-in Showers
Model Rent and Fees
Model Price Range
- $1,627 - $3,671
Unit 06-06310 Amenities and Features
Features
- Balcony
- Ceiling Fans
- Washer/Dryer
Kitchen
- Granite Countertops
- Stainless Steel Appliances
Living Space
- Den
Unique Features
- 9 Foot Ceilings
- Bark Park with Outdoor Pet Spa
- Bike Racks
- Breakfast Bars
- Credit Reporting on Rental Payment History
- Cyber Cafe
- Double Bathroom Vanity Sinks
- Electronic Thermostat
- Large Closets
- Luxer Package System
- On-Site Recycling
- Pendant and Track Lighting
- Salt Water Pool Area
- Self-Cleaning Ovens
- Separate Dining Areas
- Three Acre Park with WiFi Access
- Three Charcoal Grill Areas
- Undercabinet Lighting in Kitchen
- Valet Trash Service
- Walk-in Showers
Unit 06-06310 Rent and Fees
Unit Price
- From $1,697
Model Rent and Fees
Model Price Range
- $1,627 - $3,671
Unit 08-08306 Amenities and Features
Features
- Balcony
- Ceiling Fans
- Walk-in Showers
- Washer/Dryer
Kitchen
- Granite Countertops
- Stainless Steel Appliances
Living Space
- Den
Unique Features
- 9 Foot Ceilings
- Bark Park with Outdoor Pet Spa
- Bike Racks
- Breakfast Bars
- Credit Reporting on Rental Payment History
- Cyber Cafe
- Double Bathroom Vanity Sinks
- Electronic Thermostat
- Large Closets
- Luxer Package System
- On-Site Recycling
- Pendant and Track Lighting
- Salt Water Pool Area
- Self-Cleaning Ovens
- Separate Dining Areas
- Three Acre Park with WiFi Access
- Three Charcoal Grill Areas
- Undercabinet Lighting in Kitchen
- Valet Trash Service
Unit 08-08306 Rent and Fees
Unit Price
- From $1,627
Model Rent and Fees
Model Price Range
- $1,627 - $3,671
Apartment Model: A2 - KensingtonFrom $1,6271 Bedroom, 1 Bath, 850 sq ftAvailable October 6, 2026![]()
A2 - Kensington - Floorplan 1 ![]()
A2 - Kensington - Floorplan 2 Apartment Unit: 06-06310Apartment Model: A2 - KensingtonFrom $1,6971 Bedroom, 1 Bath, 850 sq ftAvailable October 6, 2026Apartment Unit: 08-08306Apartment Model: A2 - KensingtonFrom $1,6271 Bedroom, 1 Bath, 850 sq ftAvailable October 8, 20262 Bedrooms
B1 - Hyde
From $1,923
2 Beds, 2 Baths, 1030 sq ftAvailable NowCheapest 2 BedroomThis is the cheapest 2 Bedroom at this PropertyModel Gallery
Floorplans
Availability Details
Price Availability Date Unit Sq Ft View Details $2,053 Available Now 05-05305 1030 $1,923 Available Now 09-09305 1030 $1,953 September 12, 2026 08-08323 1030 Model Amenities and Features
Features
- Balcony
- Ceiling Fans
- Washer/Dryer
Kitchen
- Granite Countertops
- Stainless Steel Appliances
Unique Features
- 9 Foot Ceilings
- Bark Park with Outdoor Pet Spa
- Bike Racks
- Breakfast Bars
- Credit Reporting on Rental Payment History
- Cyber Cafe
- Double Bathroom Vanity Sinks
- Electronic Thermostat
- Large Closets
- Luxer Package System
- On-Site Recycling
- Pendant and Track Lighting
- Salt Water Pool Area
- Self-Cleaning Ovens
- Separate Dining Areas
- Three Acre Park with WiFi Access
- Three Charcoal Grill Areas
- Undercabinet Lighting in Kitchen
- Valet Trash Service
- Walk-in Showers
Model Rent and Fees
Model Price Range
- $1,923 - $4,517
Unit 05-05305 Amenities and Features
Features
- Balcony
- Ceiling Fans
- Walk-in Showers
- Washer/Dryer
Kitchen
- Granite Countertops
- Stainless Steel Appliances
Unique Features
- 9 Foot Ceilings
- Bark Park with Outdoor Pet Spa
- Bike Racks
- Breakfast Bars
- Credit Reporting on Rental Payment History
- Cyber Cafe
- Double Bathroom Vanity Sinks
- Electronic Thermostat
- Large Closets
- Luxer Package System
- On-Site Recycling
- Pendant and Track Lighting
- Salt Water Pool Area
- Self-Cleaning Ovens
- Separate Dining Areas
- Three Acre Park with WiFi Access
- Three Charcoal Grill Areas
- Undercabinet Lighting in Kitchen
- Valet Trash Service
Unit 05-05305 Rent and Fees
Unit Price
- From $2,053
Model Rent and Fees
Model Price Range
- $1,923 - $4,517
Unit 09-09305 Amenities and Features
Features
- Balcony
- Ceiling Fans
- Walk-in Showers
- Washer/Dryer
Kitchen
- Granite Countertops
- Stainless Steel Appliances
Unique Features
- 9 Foot Ceilings
- Bark Park with Outdoor Pet Spa
- Bike Racks
- Breakfast Bars
- Credit Reporting on Rental Payment History
- Cyber Cafe
- Double Bathroom Vanity Sinks
- Electronic Thermostat
- Large Closets
- Luxer Package System
- On-Site Recycling
- Pendant and Track Lighting
- Salt Water Pool Area
- Self-Cleaning Ovens
- Separate Dining Areas
- Three Acre Park with WiFi Access
- Three Charcoal Grill Areas
- Undercabinet Lighting in Kitchen
- Valet Trash Service
Unit 09-09305 Rent and Fees
Unit Price
- From $1,923
Model Rent and Fees
Model Price Range
- $1,923 - $4,517
Unit 08-08323 Amenities and Features
Features
- Balcony
- Ceiling Fans
- Washer/Dryer
Kitchen
- Granite Countertops
- Stainless Steel Appliances
Unique Features
- 9 Foot Ceilings
- Bark Park with Outdoor Pet Spa
- Bike Racks
- Breakfast Bars
- Credit Reporting on Rental Payment History
- Cyber Cafe
- Double Bathroom Vanity Sinks
- Electronic Thermostat
- Large Closets
- Luxer Package System
- On-Site Recycling
- Pendant and Track Lighting
- Salt Water Pool Area
- Self-Cleaning Ovens
- Separate Dining Areas
- Three Acre Park with WiFi Access
- Three Charcoal Grill Areas
- Undercabinet Lighting in Kitchen
- Valet Trash Service
- Walk-in Showers
Unit 08-08323 Rent and Fees
Unit Price
- From $1,953
Model Rent and Fees
Model Price Range
- $1,923 - $4,517
Apartment Model: B1 - HydeFrom $1,9232 Bedroom, 2 Bath, 1030 sq ftAvailable Now![]()
B1 - Hyde - Floorplan 1 ![]()
B1 - Hyde - Floorplan 2 Apartment Unit: 05-05305Apartment Model: B1 - HydeFrom $2,0532 Bedroom, 2 Bath, 1030 sq ftAvailable NowApartment Unit: 09-09305Apartment Model: B1 - HydeFrom $1,9232 Bedroom, 2 Bath, 1030 sq ftAvailable NowApartment Unit: 08-08323Apartment Model: B1 - HydeFrom $1,9532 Bedroom, 2 Bath, 1030 sq ftAvailable September 12, 2026B2 - Richmond
From $2,030
2 Beds, 2 Baths, 1148 sq ftAvailable NowModel Gallery
Floorplans
Availability Details
Price Availability Date Unit Sq Ft View Details $2,080 Available Now 08-08325 1148 $2,080 Available Now 10-10318 1148 $2,030 September 12, 2026 08-08302 1148 Model Amenities and Features
Features
- Balcony
- Ceiling Fans
- Washer/Dryer
Kitchen
- Granite Countertops
- Stainless Steel Appliances
Unique Features
- 9 Foot Ceilings
- Bark Park with Outdoor Pet Spa
- Bike Racks
- Breakfast Bars
- Credit Reporting on Rental Payment History
- Cyber Cafe
- Double Bathroom Vanity Sinks
- Electronic Thermostat
- Large Closets
- Luxer Package System
- On-Site Recycling
- Pendant and Track Lighting
- Salt Water Pool Area
- Self-Cleaning Ovens
- Separate Dining Areas
- Three Acre Park with WiFi Access
- Three Charcoal Grill Areas
- Undercabinet Lighting in Kitchen
- Valet Trash Service
- Walk-in Showers
Model Rent and Fees
Model Price Range
- $2,030 - $4,576
Unit 08-08325 Amenities and Features
Features
- Balcony
- Ceiling Fans
- Washer/Dryer
Kitchen
- Granite Countertops
- Stainless Steel Appliances
Unique Features
- 9 Foot Ceilings
- Bark Park with Outdoor Pet Spa
- Bike Racks
- Breakfast Bars
- Credit Reporting on Rental Payment History
- Cyber Cafe
- Double Bathroom Vanity Sinks
- Electronic Thermostat
- Large Closets
- Luxer Package System
- On-Site Recycling
- Pendant and Track Lighting
- Salt Water Pool Area
- Self-Cleaning Ovens
- Separate Dining Areas
- Three Acre Park with WiFi Access
- Three Charcoal Grill Areas
- Undercabinet Lighting in Kitchen
- Valet Trash Service
- Walk-in Showers
Unit 08-08325 Rent and Fees
Unit Price
- From $2,080
Model Rent and Fees
Model Price Range
- $2,030 - $4,576
Unit 10-10318 Amenities and Features
Features
- Balcony
- Ceiling Fans
- Washer/Dryer
Kitchen
- Granite Countertops
- Stainless Steel Appliances
Unique Features
- 9 Foot Ceilings
- Bark Park with Outdoor Pet Spa
- Bike Racks
- Breakfast Bars
- Credit Reporting on Rental Payment History
- Cyber Cafe
- Double Bathroom Vanity Sinks
- Electronic Thermostat
- Large Closets
- Luxer Package System
- On-Site Recycling
- Pendant and Track Lighting
- Salt Water Pool Area
- Self-Cleaning Ovens
- Separate Dining Areas
- Three Acre Park with WiFi Access
- Three Charcoal Grill Areas
- Undercabinet Lighting in Kitchen
- Valet Trash Service
- Walk-in Showers
Unit 10-10318 Rent and Fees
Unit Price
- From $2,080
Model Rent and Fees
Model Price Range
- $2,030 - $4,576
Unit 08-08302 Amenities and Features
Features
- Balcony
- Ceiling Fans
- Washer/Dryer
Kitchen
- Granite Countertops
- Stainless Steel Appliances
Unique Features
- 9 Foot Ceilings
- Bark Park with Outdoor Pet Spa
- Bike Racks
- Breakfast Bars
- Credit Reporting on Rental Payment History
- Cyber Cafe
- Double Bathroom Vanity Sinks
- Electronic Thermostat
- Large Closets
- Luxer Package System
- On-Site Recycling
- Pendant and Track Lighting
- Salt Water Pool Area
- Self-Cleaning Ovens
- Separate Dining Areas
- Three Acre Park with WiFi Access
- Three Charcoal Grill Areas
- Undercabinet Lighting in Kitchen
- Valet Trash Service
- Walk-in Showers
Unit 08-08302 Rent and Fees
Unit Price
- From $2,030
Model Rent and Fees
Model Price Range
- $2,030 - $4,576
Apartment Model: B2 - RichmondFrom $2,0302 Bedroom, 2 Bath, 1148 sq ftAvailable Now![]()
B2 - Richmond - Floorplan 1 ![]()
B2 - Richmond - Floorplan 2 Apartment Unit: 08-08325Apartment Model: B2 - RichmondFrom $2,0802 Bedroom, 2 Bath, 1148 sq ftAvailable NowApartment Unit: 10-10318Apartment Model: B2 - RichmondFrom $2,0802 Bedroom, 2 Bath, 1148 sq ftAvailable NowApartment Unit: 08-08302Apartment Model: B2 - RichmondFrom $2,0302 Bedroom, 2 Bath, 1148 sq ftAvailable September 12, 2026T1 - Regent
From $2,128
2 Beds, 2.5 Baths, 1260 sq ftAvailable NowLargest 2 BedroomThis is the largest 2 Bedroom at this PropertyModel Gallery
Floorplans
Availability Details
Price Availability Date Unit Sq Ft View Details $2,128 Available Now 01-01106 1260 $2,128 September 12, 2026 14-14102 1260 Model Amenities and Features
Features
- Balcony
- Ceiling Fans
- Washer/Dryer
Kitchen
- Granite Countertops
- Stainless Steel Appliances
Unique Features
- 9 Foot Ceilings
- Bark Park with Outdoor Pet Spa
- Bike Racks
- Breakfast Bars
- Credit Reporting on Rental Payment History
- Cyber Cafe
- Double Bathroom Vanity Sinks
- Electronic Thermostat
- Large Closets
- Luxer Package System
- On-Site Recycling
- Pendant and Track Lighting
- Salt Water Pool Area
- Self-Cleaning Ovens
- Separate Dining Areas
- Three Acre Park with WiFi Access
- Three Charcoal Grill Areas
- Undercabinet Lighting in Kitchen
- Valet Trash Service
- Walk-in Showers
Model Rent and Fees
Model Price Range
- $2,128 - $4,681
Unit 01-01106 Amenities and Features
Features
- Balcony
- Ceiling Fans
- Walk-in Showers
- Washer/Dryer
Kitchen
- Granite Countertops
- Stainless Steel Appliances
Unique Features
- 9 Foot Ceilings
- Bark Park with Outdoor Pet Spa
- Bike Racks
- Breakfast Bars
- Credit Reporting on Rental Payment History
- Cyber Cafe
- Double Bathroom Vanity Sinks
- Electronic Thermostat
- Large Closets
- Luxer Package System
- On-Site Recycling
- Pendant and Track Lighting
- Salt Water Pool Area
- Self-Cleaning Ovens
- Separate Dining Areas
- Three Acre Park with WiFi Access
- Three Charcoal Grill Areas
- Undercabinet Lighting in Kitchen
- Valet Trash Service
Unit 01-01106 Rent and Fees
Unit Price
- From $2,128
Model Rent and Fees
Model Price Range
- $2,128 - $4,681
Unit 14-14102 Amenities and Features
Features
- Balcony
- Ceiling Fans
- Walk-in Showers
- Washer/Dryer
Kitchen
- Granite Countertops
- Stainless Steel Appliances
Unique Features
- 9 Foot Ceilings
- Bark Park with Outdoor Pet Spa
- Bike Racks
- Breakfast Bars
- Credit Reporting on Rental Payment History
- Cyber Cafe
- Double Bathroom Vanity Sinks
- Electronic Thermostat
- Large Closets
- Luxer Package System
- On-Site Recycling
- Pendant and Track Lighting
- Salt Water Pool Area
- Self-Cleaning Ovens
- Separate Dining Areas
- Three Acre Park with WiFi Access
- Three Charcoal Grill Areas
- Undercabinet Lighting in Kitchen
- Valet Trash Service
Unit 14-14102 Rent and Fees
Unit Price
- From $2,128
Model Rent and Fees
Model Price Range
- $2,128 - $4,681
Apartment Model: T1 - RegentFrom $2,1282 Bedroom, 2.5 Bath, 1260 sq ftAvailable Now![]()
T1 - Regent - Floorplan Apartment Unit: 01-01106Apartment Model: T1 - RegentFrom $2,1282 Bedroom, 2.5 Bath, 1260 sq ftAvailable NowApartment Unit: 14-14102Apartment Model: T1 - RegentFrom $2,1282 Bedroom, 2.5 Bath, 1260 sq ftAvailable September 12, 20263 Bedrooms
T2 - St. James
From $2,578
3 Beds, 2.5 Baths, 1607 sq ftAvailable Sep 29Model Gallery
Floorplans
Availability Details
Price Availability Date Unit Sq Ft $2,578 September 29, 2026 07-07107 1607 Unit 07-07107 Amenities and Features
Features
- Balcony
- Ceiling Fans
- Washer/Dryer
Kitchen
- Granite Countertops
- Stainless Steel Appliances
Unique Features
- 9 Foot Ceilings
- Bark Park with Outdoor Pet Spa
- Bike Racks
- Breakfast Bars
- Credit Reporting on Rental Payment History
- Cyber Cafe
- Double Bathroom Vanity Sinks
- Electronic Thermostat
- Large Closets
- Luxer Package System
- On-Site Recycling
- Pendant and Track Lighting
- Salt Water Pool Area
- Self-Cleaning Ovens
- Separate Dining Areas
- Three Acre Park with WiFi Access
- Three Charcoal Grill Areas
- Undercabinet Lighting in Kitchen
- Valet Trash Service
- Walk-in Showers
Unit 07-07107 Rent and Fees
Unit Price
- From $2,578
Model Rent and Fees
Model Price Range
- $2,578 - $5,192
Apartment Model: T2 - St. JamesFrom $2,5783 Bedroom, 2.5 Bath, 1607 sq ftAvailable September 29, 2026![]()
T2 - St. James - Floorplan 1 ![]()
T2 - St. James - Floorplan 2 Apartment Unit: 07-07107Apartment Model: T2 - St. JamesFrom $2,5783 Bedroom, 3.5 Bath, 1607 sq ftAvailable September 29, 2026
Schedule a Tour
3D Tours
Property Information
- 310 Units
- 3 Stories
- Built in 2016
Lease Terms
- 6 - 24 mo
Fees and Policies
The fees listed below are community-provided and may exclude utilities or add-ons. All payments are made directly to the property and are non-refundable unless otherwise specified.
Required Fees
One-Time Basics
- Due at Application
- Application Fee Per ApplicantiCharged per applicant.$75.00
- Due at Move-In
- Administrative FeeiCharged per unit.$200.00
Other Fees and Policies
Pet Fees
- Cat
- One-Time Pet FeeiMax of 2. Charged Per Pet.$400.00
- Monthly Pet FeeiMax of 2. Charged Per Pet.$25.00
- Dog
- Monthly Pet FeeiMax of 2. Charged Per Pet.$25.00
- One-Time Pet FeeiMax of 2. Charged Per Pet.$400.00
Max of 2.
Storage Fees
- Storage Unit
- Storage DepositiCharged per rentable item.$0.00
- Storage RentiCharged per rentable item.$90.00/mo
Property Fee Disclaimer: Based on community-supplied data and independent market research. Subject to change without notice. May exclude fees for mandatory or optional services and usage-based utilities.
Features and Amenities
On-Site Services
- Package Service
- Trash Pickup Door To Door
- Pet Play Area
- Recycling
Community Features
- Walk Up
- Business Center
- Clubhouse
Outdoor Features
- Grill
- Cabana
- Controlled Access
- Patio
Recreation and Fitness
- Fitness Center
- Spa
- Pool
Interior Features
- Balcony
- Double Vanities
- Ceiling Fans
- High Speed Internet Access
- Washer/Dryer
- Wi Fi
Kitchen Amenities
- Breakfast Nook
- Oven
- Stainless Steel Appliances
- Kitchen
- Granite Countertops
Living Area Features
- Walk In Closets
- Den
- Dining Room
- Hardwood Floors

Map
- Shopping
- Colleges
- Grocery
- Medical
- Parks
- Transportation

Map
Getting Around
60 / 100 Moderately walkable
30 / 100 Limited public transit
30 / 100 Somewhat Bikeable
100 / 100 Exceptionally car friendly
Getting to Know the Area
70 / 100 Restaurants
50 / 100 Cafes
90 / 100 Nightlife
70 / 100 Shopping
50 / 100 Parks
70 / 100 Noise Level
Frequently Asked Questions about Green Park
Where is Green Park located?
Green Park is located at 2037 Weems Rd near the Northlake area of Tucker, GA
What is the current rent range at Green Park?
Studio to 3 Bedroom Apartments at Green Park currently range from $1,421 to $5,192
When is the leasing office open?
- The office Hours for Green Park are
- Monday 10:00 am–6:00 pm
- Tuesday 10:00 am–7:00 pm
- Wednesday 10:00 am–7:00 pm
- Thursday 10:00 am–7:00 pm
- Friday 10:00 am–6:00 pm
- Saturday 10:00 am–5:00 pm
- Sunday Closed
Are pets allowed?
Call us today to find out our pet policy and if we allow pets
Renters Reviews and Ratings
Green Park Apartments Gets My Vote
Property Manager Responded
Great place to stay
Property Manager Responded
I love this place!
Property Manager Responded
WORSE PLACE EVER
Only Been Here A Short While
Property Manager Responded
Love my apartment!
Property Manager Responded
Great location and nicely kept grounds.
Property Manager Responded
Excellent Location & Wonderful Staff!
Property Manager Responded
The property is beautiful and that is all!
Property Manager Responded
Nearby Schools
Henderson Middle School
Lakeside High School
Briarlake Elementary School
About GreatSchools Data on ApartmentHomeLiving.com.
Points of Interest
Time and distance from Green Park.
Arts Museums and Landmarks
Big Box and Retail
Target
Homegoods
Macy's
Colleges and Universities
Georgia Perimeter College - Clarkston Campus
Groceries
Kroger
Aldi
Publix
Hospitals
Emory Decatur Hospital
Children's Healthcare Of Atlanta - Egleston Hospital
Emory University Hospital
Military Bases
Georgia National Guard
Parks and Recreation
Green Park has 5 parks within 8.8 miles, including Stone Mountain Park, Fernback Science Center, Ansley Park, Freedom Park, and Bobby Jones Golf Course.
Restaurants and Dining
Shopping Centers
Green Park has 5 shopping centers within 0.5 miles.
Transit Stations
Nearby Neighborhoods
Rental Price Ranges in the Area
| Bedroom | Average Rent | Cheapest Rent | Highest Rent |
|---|---|---|---|
| Tucker Studio Apartments | $1,425 | $851 | $3,180 |
| Tucker 1 Bedroom Apartments | $1,380 | $750 | $7,622 |
| Tucker 2 Bedroom Apartments | $1,554 | $882 | $9,580 |
| Tucker 3 Bedroom Apartments | $1,759 | $1,049 | $5,192 |
| Tucker 4 Bedroom Apartments | $2,539 | $1,745 | $3,200 |
| 2 Bedroom Homes | $1,710 | $1,195 | $3,636 |
| 3 Bedroom Homes | $2,301 | $698 | $3,700 |
| 4 Bedroom Homes | $3,005 | $1,697 | $5,500 |
| 5 Bedroom Homes | $3,289 | $2,290 | $7,400 |
| 6 Bedroom Homes | $3,562 | $2,449 | $4,200 |
Browse Top Apartments in Tucker
By Price
By Community Type
- Tucker Apartments for Rent by Owner
- Tucker Apartments with Rent Specials
- Tucker Top Rated Apartments
- Tucker Corporate Apartments
- Tucker Furnished Apartments
- Tucker Gated Apartments
- Tucker Loft Apartments
- Tucker Low Income Apartments
- New Tucker Apartments
- Tucker Senior Apartments
- Tucker Short-term Apartments
- Tucker Student Apartments
- Tucker Apartments with Utilities Included


Max of 2.