


- 1–3 Bedrooms
- $1,725-$2,400 Pricing
- 760–1,138 Square Feet
Rent Specials
*Reduced rates on select homes! Call now for details!
About Greenback Ridge
Greenback Ridge makes the ultimate statement with brilliant architectural design, lavish amenities and an award winning team. Our commitment to excellence and resident satisfaction is our top priority. We invite you to reserve your one, two or three bedroom apartment home and be envied by everyone. We do not want you to miss the opportunity to take a personal grand tour so please email us your name and number and a friendly team member will be in contact with you.
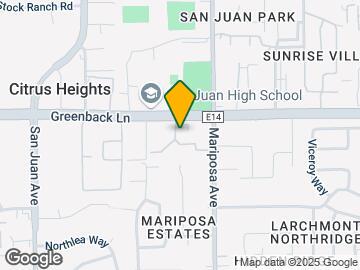
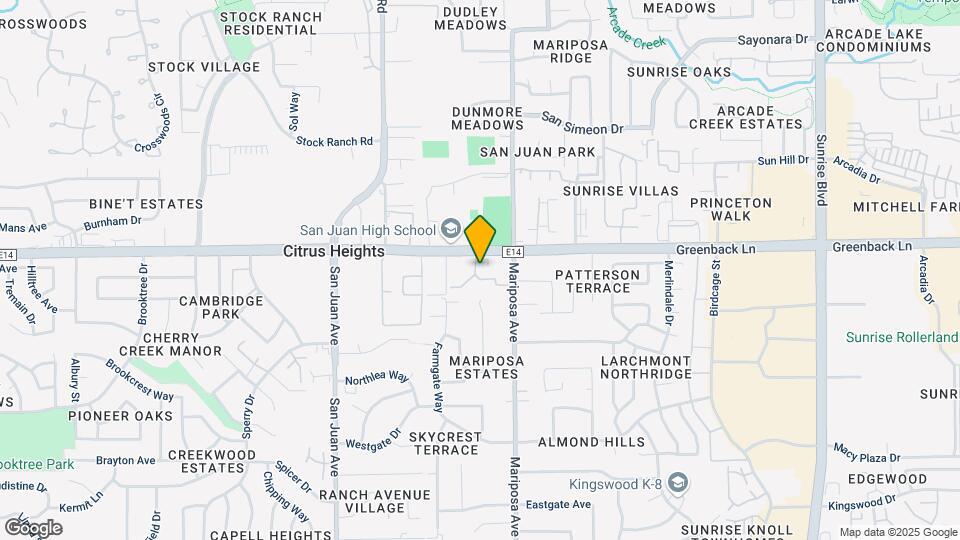
Greenback Ridge is located in the Outer Carmichael Citrus Heights Neighborhood and 95610 Zip code of Citrus Heights, CA. This community is professionally managed by FPI Management
Unique Features and Amenities
- Assigned Parking
- Beautiful Pool & Spa
- Cable/Satellite Available
- Central Heat & Air
- Full Size Washer/Dryer In All Units
- Garages
- Huge Closet!
- Large Closets
- Newly Renovated 1, 2 & 3 Bedroom Apartments
- Parking
- Patio/Balcony
- Pets Accepted
- Private Garages
- Tons Of Closet Space!
- Vaulted Ceilings
- Washer/Dryer in Unit
Property Contact Info

- Listed by:
- Agency:
- Vendor Logo:
- Website:
- View Property Website
- Call Us:
- (916) 510-0282
- Disclaimer:
Office Hours
| Monday | 9:30 am–5:00 pm |
| Tuesday | 9:30 am–5:00 pm |
| Wednesday | 9:30 am–5:00 pm |
| Thursday | 9:30 am–5:00 pm |
| Friday | 9:30 am–5:00 pm |
| Saturday | Closed |
| Sunday | Closed |
Floorplan Pricing and Availability
Greenback Ridge offers 1 to 3 Bedroom apartments starting from $1,725 and having 760–1,138 sq ft. Here is the current pricing and availability:
New! Interactive Property Map
1 Bedroom
Napa
From $1,725
1 Bed, 1 Bath, 760 sq ftAvailable Sep 25Model Gallery
Floorplans
Photos
3D Tours
Availability Details
Price Availability Date Unit Sq Ft View Details $1,725 September 25, 2026 105 760 $1,800 October 23, 2026 205 760 Model Amenities and Features
Features
- Air Conditioning
- Balcony
- Ceiling Fans
- Fireplace
- Heating
- Tub/Shower
- Washer/Dryer
Kitchen
- Dishwasher
- Disposal
- Freezer
- Granite Countertops
- Ice Maker
- Kitchen
- Microwave
- Range
- Refrigerator
Living Space
- Carpet
- Dining Room
- Hardwood Floors
- High Ceilings
- Vaulted Ceiling
- Views
- Walk-In Closets
- Window Coverings
Outdoor Space
- Patio
Unique Features
- Cable/Satellite Available
- Patio/Balcony
- Washer/Dryer in Unit
Model Rent and Fees
Model Price Range
- $1,725 - $1,800
Deposit
- $500 deposit
Unit 105 Amenities and Features
Features
- Air Conditioning
- Balcony
- Ceiling Fans
- Fireplace
- Heating
- Sprinkler System
- Tub/Shower
- Washer/Dryer
Kitchen
- Dishwasher
- Disposal
- Freezer
- Granite Countertops
- Ice Maker
- Kitchen
- Microwave
- Range
- Refrigerator
Living Space
- Carpet
- Dining Room
- Hardwood Floors
- Window Coverings
Outdoor Space
- Patio
Unique Features
- Cable/Satellite Available
- Huge Closet!
- Patio/Balcony
- Washer/Dryer in Unit
Unit 105 Rent and Fees
Unit Price
- $1,725
View Details and Rent EstimateDeposit
- $500 deposit
Model Rent and Fees
Model Price Range
- $1,725 - $1,800
Unit 205 Amenities and Features
Features
- Air Conditioning
- Balcony
- Ceiling Fans
- Fireplace
- Heating
- Tub/Shower
- Washer/Dryer
Kitchen
- Dishwasher
- Disposal
- Freezer
- Granite Countertops
- Ice Maker
- Kitchen
- Microwave
- Range
- Refrigerator
Living Space
- Carpet
- Dining Room
- Hardwood Floors
- High Ceilings
- Vaulted Ceiling
- Views
- Walk-In Closets
- Window Coverings
Outdoor Space
- Patio
Unique Features
- Cable/Satellite Available
- Patio/Balcony
- Washer/Dryer in Unit
Unit 205 Rent and Fees
Unit Price
- $1,800
View Details and Rent EstimateDeposit
- $500 deposit
Model Rent and Fees
Model Price Range
- $1,725 - $1,800
Apartment Model: NapaFrom $1,7251 Bedroom, 1 Bath, 760 sq ftAvailable September 25, 2026FloorplansPhotos3D Tours![]()
Napa - Image 1 ![]()
Napa - Image 2 ![]()
Napa - Image 3 ![]()
Napa - Image 4 ![]()
Napa - Image 5 ![]()
Napa - Image 6 ![]()
Napa - Image 7 ![]()
Napa - Image 8 ![]()
Napa - Image 9 ![]()
Napa - Image 10 ![]()
Napa - Floorplan Napa - 3D Tour Napa - 3D Tour Napa - 3D Tour Napa - 3D Tour Napa - 3D Tour ![]()
Napa - View from Unit 11 Apartment Unit: 105Apartment Model: Napa$1,7251 Bedroom, 1 Bath, 760 sq ftAvailable September 25, 2026Apartment Unit: 205Apartment Model: Napa$1,8001 Bedroom, 1 Bath, 760 sq ftAvailable October 23, 20262 Bedrooms
Sierra
From $2,015
2 Beds, 2 Baths, 952 sq ftAvailable Sep 18Model Gallery
Floorplans
Photos
3D Tours
Availability Details
Price Availability Date Unit Sq Ft View Details $2,050 September 18, 2026 308 952 $2,015 September 25, 2026 108 952 Model Amenities and Features
Features
- Air Conditioning
- Balcony
- Ceiling Fans
- Fireplace
- Heating
- Tub/Shower
- Washer/Dryer
Kitchen
- Dishwasher
- Disposal
- Granite Countertops
- Ice Maker
- Kitchen
- Microwave
- Range
- Refrigerator
Living Space
- Carpet
- Dining Room
- Hardwood Floors
- High Ceilings
- Views
- Walk-In Closets
- Window Coverings
Outdoor Space
- Patio
Unique Features
- Cable/Satellite Available
- Patio/Balcony
- Washer/Dryer in Unit
Model Rent and Fees
Model Price Range
- $2,015 - $2,050
Deposit
- $600 deposit
Unit 308 Amenities and Features
Features
- Air Conditioning
- Balcony
- Ceiling Fans
- Fireplace
- Heating
- Tub/Shower
- Washer/Dryer
Kitchen
- Dishwasher
- Disposal
- Granite Countertops
- Ice Maker
- Kitchen
- Microwave
- Range
- Refrigerator
Living Space
- Carpet
- Dining Room
- Hardwood Floors
- Vaulted Ceiling
- Window Coverings
Outdoor Space
- Patio
Unique Features
- Cable/Satellite Available
- Patio/Balcony
- Tons Of Closet Space!
- Washer/Dryer in Unit
Unit 308 Rent and Fees
Unit Price
- $2,050
View Details and Rent EstimateDeposit
- $600 deposit
Model Rent and Fees
Model Price Range
- $2,015 - $2,050
Unit 108 Amenities and Features
Features
- Air Conditioning
- Balcony
- Ceiling Fans
- Fireplace
- Heating
- Tub/Shower
- Washer/Dryer
Kitchen
- Dishwasher
- Disposal
- Granite Countertops
- Ice Maker
- Kitchen
- Microwave
- Range
- Refrigerator
Living Space
- Carpet
- Dining Room
- Hardwood Floors
- Vaulted Ceiling
- Window Coverings
Outdoor Space
- Patio
Unique Features
- Cable/Satellite Available
- Patio/Balcony
- Tons Of Closet Space!
- Washer/Dryer in Unit
Unit 108 Rent and Fees
Unit Price
- $2,015
View Details and Rent EstimateDeposit
- $600 deposit
Model Rent and Fees
Model Price Range
- $2,015 - $2,050
Apartment Model: SierraFrom $2,0152 Bedroom, 2 Bath, 952 sq ftAvailable September 18, 2026FloorplansPhotos3D Tours![]()
Sierra - Image 1 ![]()
Sierra - Image 2 ![]()
Sierra - Image 3 ![]()
Sierra - Image 4 ![]()
Sierra - Image 5 ![]()
Sierra - Image 6 ![]()
Sierra - Image 7 ![]()
Sierra - Image 8 ![]()
Sierra - Image 9 ![]()
Sierra - Image 10 ![]()
Sierra - Floorplan Sierra - 3D Tour Sierra - 3D Tour Apartment Unit: 308Apartment Model: Sierra$2,0502 Bedroom, 2 Bath, 952 sq ftAvailable September 18, 2026Apartment Unit: 108Apartment Model: Sierra$2,0152 Bedroom, 2 Bath, 952 sq ftAvailable September 25, 20263 Bedrooms
Tahoe
3 Beds, 2 Baths, 1138 sq ftAvailable SoonModel Gallery
Floorplans
Photos
3D Tours
Availability Details
Price Availability Date Unit Sq Ft Deposit $2,400 Available Soon Tahoe 1138 sq ft $700 Model Amenities and Features
Features
- Air Conditioning
- Ceiling Fans
- Fireplace
- Heating
- Storage Space
- Tub/Shower
- Washer/Dryer
- Wheelchair Accessible (Rooms)
Kitchen
- Dishwasher
- Disposal
- Granite Countertops
- Ice Maker
- Kitchen
- Microwave
- Range
- Refrigerator
Living Space
- Carpet
- Dining Room
- Hardwood Floors
- High Ceilings
- Linen Closet
- Vaulted Ceiling
- Views
- Walk-In Closets
- Window Coverings
Outdoor Space
- Patio
Unique Features
- Cable/Satellite Available
- Garages
- Patio/Balcony
- Washer/Dryer in Unit
Model Rent and Fees
Model Price
- $2,400
Deposit
- $700 deposit
Apartment Model: Tahoe$2,4003 Bedroom, 2 Bath, 1138 sq ftAvailable SoonFloorplansPhotos3D Tours![]()
Tahoe - Image 1 ![]()
Tahoe - Image 2 ![]()
Tahoe - Image 3 ![]()
Tahoe - Image 4 ![]()
Tahoe - Image 5 ![]()
Tahoe - Floorplan Tahoe - 3D Tour
Schedule a Tour
3D Tours
Property Information
- 93 Units
- 2 Stories
- Built in 1991
Lease Terms
- 6, 7, 8, 9, 10, 11 mo
Fees and Policies
The fees listed below are community-provided and may exclude utilities or add-ons. All payments are made directly to the property and are non-refundable unless otherwise specified. Use the Cost Calculator to determine costs based on your needs.
Required Fees
One-Time Basics
- Due at Application
- Application Fee Per ApplicantiApplication fee is $65.86 each applicant. Charged Per Applicant.$65.86
Other Fees and Policies
Pet Fees
- Cat
- Monthly Pet FeeiMax of 2. Charged Per Pet.$75.00
- Dog
- Monthly Pet FeeiMax of 2. Charged Per Pet.$75.00
Breed restrictions may apply. Two pets max per apt. Pet Rent; $50/month for one pet, $75/month for two pets. Please call our leasing office for complete pet policy information.
Max of 2.
Parking Fees
- Covered
- Parking DepositiMax of 1. Charged per vehicle.$0.00
- Surface LotiAssigned parking may be covered or uncovered
Max of 1. Please call our leasing office for the complete parking information.
Additional Parking Options
Property Fee Disclaimer: Based on community-supplied data and independent market research. Subject to change without notice. May exclude fees for mandatory or optional services and usage-based utilities.
Features and Amenities
On-Site Services
- Recycling
- Public Transportation
- Online Services
- Laundry Facilities
Community Features
- Clubhouse
Outdoor Features
- Courtyard
- Controlled Access
- Patio
Recreation and Fitness
- Hot Tub
- Fitness Center
- Spa
- Pool
Interior Features
- Balcony
- Storage Space
- Ceiling Fans
- Fireplace
- High Speed Internet Access
- Heating
- Sprinkler System
- Tub/Shower
- Cable Ready
- Washer/Dryer
- Air Conditioning
- Wheelchair Accessible
Kitchen Amenities
- Oven
- Dishwasher
- Range
- Refrigerator
- Disposal
- Freezer
- Ice Maker
- Kitchen
- Microwave
- Granite Countertops
Living Area Features
- High Ceilings
- Large Bedrooms
- Carpet
- Vinyl Flooring
- Linen Closet
- Views
- Window Coverings
- Family Room
- Dining Room
- Vaulted Ceiling
- Hardwood Floors

Map
- Shopping
- Colleges
- Grocery
- Medical
- Parks
- Transportation

Map
Getting Around
60 / 100 Moderately walkable
40 / 100 Some public transit
50 / 100 Fairly bikeable
100 / 100 Exceptionally car friendly
Getting to Know the Area
80 / 100 Restaurants
60 / 100 Cafes
50 / 100 Nightlife
70 / 100 Shopping
50 / 100 Parks
50 / 100 Noise Level
Frequently Asked Questions about Greenback Ridge
Where is Greenback Ridge located?
Greenback Ridge is located at 7566 Greenback Ln near the Outer Carmichael Citrus Heights area of Citrus Heights, CA
What is the current rent range at Greenback Ridge?
1 Bedroom to 3 Bedroom Apartments at Greenback Ridge currently range from $1,725 to $2,400
When is the leasing office open?
- The office Hours for Greenback Ridge are
- Monday 9:30 am–5:00 pm
- Tuesday 9:30 am–5:00 pm
- Wednesday 9:30 am–5:00 pm
- Thursday 9:30 am–5:00 pm
- Friday 9:30 am–5:00 pm
- Saturday Closed
- Sunday Closed
Are pets allowed?
Call us today to find out our pet policy and if we allow pets
Are there any rent specials?
The current rent special at Greenback Ridge is: *Reduced rates on select homes! Call now for details!.
Renters Reviews and Ratings
Major homeless problem here. Stay away
Property Manager Responded
Nearby Schools
Oakhills Elementary
San Juan High School
Granite Bay High
Olympus Junior High School
Skycrest Elementary School
About GreatSchools Data on ApartmentHomeLiving.com.
Points of Interest
Time and distance from Greenback Ridge.
Big Box and Retail
Lowe's
Target
Petsmart
Colleges and Universities
Groceries
Smart & Final
Safeway
Winco Foods
Hospitals
Mercy San Juan Medical Center
Heritage Oaks Hospital
Kaiser Foundation Hospital - Roseville
Military Bases
McClellan Air Force Base
Army National Guard Mather
National Guard Armory Sacramento
Parks and Recreation
Greenback Ridge has 3 parks within 12.3 miles, including Sunrise Recreation Areas, Sutter's Landing Regional Park, and Sutter's Fort State Historical Park.
Shopping Centers
Greenback Ridge has 5 shopping centers within 0.3 miles.
Transit Stations
Nearby Neighborhoods
Rental Price Ranges in the Area
| Bedroom | Average Rent | Cheapest Rent | Highest Rent |
|---|---|---|---|
| Citrus Heights Studio Apartments | $1,517 | $1,145 | $2,015 |
| Citrus Heights 1 Bedroom Apartments | $1,651 | $1,100 | $2,171 |
| Citrus Heights 2 Bedroom Apartments | $1,965 | $1,310 | $3,064 |
| Citrus Heights 3 Bedroom Apartments | $2,414 | $1,503 | $2,911 |
| Citrus Heights 4 Bedroom Apartments | $2,025 | $2,025 | $2,025 |
| 2 Bedroom Homes | $1,878 | $1,395 | $2,895 |
| 3 Bedroom Homes | $2,690 | $1,895 | $3,895 |
| 4 Bedroom Homes | $3,062 | $2,395 | $6,500 |
| 5 Bedroom Homes | $3,897 | $3,495 | $4,300 |
Browse Top Apartments in Citrus Heights
By Price
By Community Type
- Citrus Heights Apartments for Rent by Owner
- Citrus Heights Apartments with Rent Specials
- Citrus Heights Top Rated Apartments
- Citrus Heights Corporate Apartments
- Citrus Heights Furnished Apartments
- Citrus Heights Gated Apartments
- Citrus Heights Loft Apartments
- Citrus Heights Low Income Apartments
- New Citrus Heights Apartments
- Citrus Heights Senior Apartments
- Citrus Heights Short-term Apartments
- Citrus Heights Student Apartments
- Citrus Heights Apartments with Utilities Included


Max of 2.