- 1–2 Bedrooms
- $1,082-$1,379 Pricing
- 703–960 Square Feet
About Greenbriar Apartments
Welcome to Greenbriar Apartments!
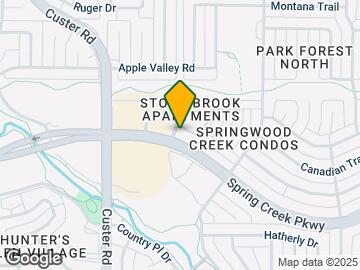
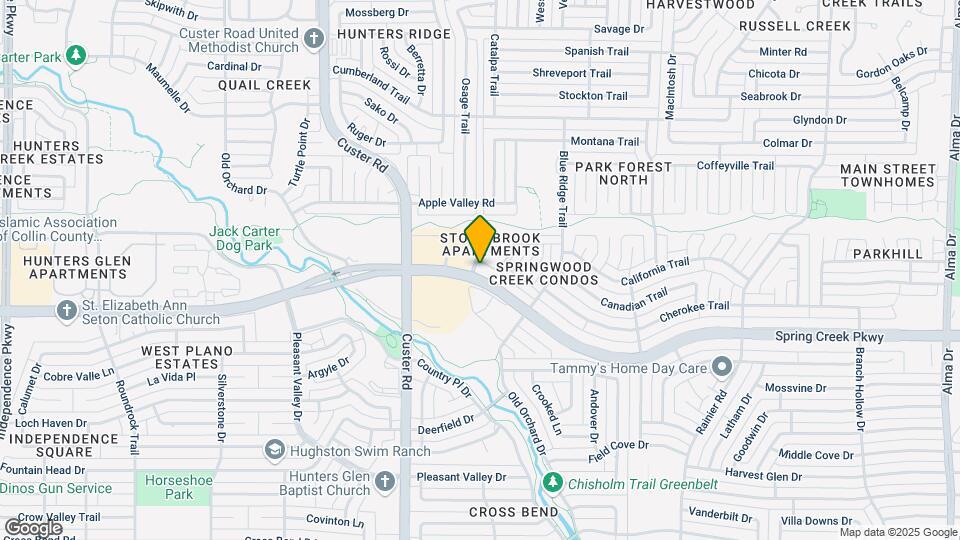
Greenbriar Apartments is located in the Plano Neighborhood and 75023 Zip code of Plano, TX. This community is professionally managed by Price Realty Corporation
Property Contact Info

- Listed by:
- Agency:
- Vendor Logo:
- Website:
- View Property Website
- Call Us:
- (469) 388-0652
- Disclaimer:
Office Hours
| Monday | 9:00 am–6:00 pm |
| Tuesday | 9:00 am–6:00 pm |
| Wednesday | 9:00 am–6:00 pm |
| Thursday | 9:00 am–6:00 pm |
| Friday | 9:00 am–6:00 pm |
| Saturday | 10:00 am–5:00 pm |
| Sunday | 1:00 pm–5:00 pm |
Floorplan Pricing and Availability
Greenbriar Apartments offers 1 to 2 Bedroom apartments starting from $1,082 and having 703–960 sq ft. Here is the current pricing and availability:
New! Interactive Property Map
1 Bedroom
Show Unavailable FloorplansA1UAW
From $1,349
1 Bed, 1 Bath, 703 sq ftAvailable NowAvailability Details
Price Availability Date Unit Sq Ft View Details $1,349 Available Now 0109 703 $1,349 August 22, 2026 1101 703 $1,400 September 30, 2026 0201 703 Model Amenities and Features
Features
- Air Conditioning
- Cable Ready
- Ceiling Fans
- Fireplace
- Heating
- High Speed Internet Access
- Storage Space
- Tub/Shower
- Washer/Dryer
- Windows
Kitchen
- Dishwasher
- Disposal
- Ice Maker
- Kitchen
- Microwave
- Range
Model Rent and Fees
Model Price Range
- $1,349 - $1,400
Deposit
- $150 deposit
Unit 0109 Rent and Fees
Unit Price
- $1,349
View Details and Rent EstimateDeposit
- $150 deposit
Model Rent and Fees
Model Price Range
- $1,349 - $1,400
Unit 1101 Rent and Fees
Unit Price
- $1,349
View Details and Rent EstimateDeposit
- $150 deposit
Model Rent and Fees
Model Price Range
- $1,349 - $1,400
Unit 0201 Rent and Fees
Unit Price
- $1,400
View Details and Rent EstimateDeposit
- $150 deposit
Model Rent and Fees
Model Price Range
- $1,349 - $1,400
Apartment Unit: 0109Apartment Model: A1UAW$1,3491 Bedroom, 1 Bath, 703 sq ftAvailable NowApartment Unit: 1101Apartment Model: A1UAW$1,3491 Bedroom, 1 Bath, 703 sq ftAvailable August 22, 2026Apartment Unit: 0201Apartment Model: A1UAW$1,4001 Bedroom, 1 Bath, 703 sq ftAvailable September 30, 2026Floorplan 1-1
$1,082
1 Bed, 1 Bath, 703 sq ftAvailable Sep 5Model Gallery
Floorplans
Availability Details
Price Availability Date Unit Sq Ft View Details $1,082 September 5, 2026 0308 703 $1,350 October 1, 2026 0910 703 Model Amenities and Features
Features
- Air Conditioning
- Cable Ready
- Ceiling Fans
- Fireplace
- Heating
- High Speed Internet Access
- Tub/Shower
- Washer/Dryer
Kitchen
- Dishwasher
- Disposal
- Kitchen
- Microwave
- Range
Living Space
- Carpet
- Dining Room
- Vinyl Flooring
- Walk-In Closets
- Window Coverings
Model Rent and Fees
Model Price
- $1,350
Current Available Pricing
- $1,082 - $1,350
Deposit
- $150 deposit
Unit 0308 Amenities and Features
Features
- Air Conditioning
- Cable Ready
- Ceiling Fans
- Fireplace
- Heating
- High Speed Internet Access
- Tub/Shower
- Washer/Dryer
Kitchen
- Dishwasher
- Disposal
- Kitchen
- Microwave
- Range
Living Space
- Carpet
- Dining Room
- Vinyl Flooring
- Walk-In Closets
- Window Coverings
Unit 0308 Rent and Fees
Unit Price
- $1,082
View Details and Rent EstimateDeposit
- $150 deposit
Model Rent and Fees
Price
- $1,350
Unit 0910 Amenities and Features
Features
- Air Conditioning
- Cable Ready
- Ceiling Fans
- Fireplace
- Heating
- High Speed Internet Access
- Tub/Shower
- Washer/Dryer
Kitchen
- Dishwasher
- Disposal
- Kitchen
- Microwave
- Range
Living Space
- Carpet
- Dining Room
- Vinyl Flooring
- Walk-In Closets
- Window Coverings
Unit 0910 Rent and Fees
Unit Price
- $1,350
View Details and Rent EstimateDeposit
- $150 deposit
Model Rent and Fees
Price
- $1,350
Apartment Model: 1-1From $1,3501 Bedroom, 1 Bath, 703 sq ftAvailable September 5, 2026![]()
1-1 - Floorplan 1 ![]()
1-1 - Floorplan 2 Apartment Unit: 0308Apartment Model: 1-1$1,0821 Bedroom, 1 Bath, 703 sq ftAvailable September 5, 2026Apartment Unit: 0910Apartment Model: 1-1$1,3501 Bedroom, 1 Bath, 703 sq ftAvailable October 1, 20261-1 UPGRADE
1 Bed, 1 Bath, 703 sq ftModel Gallery
Floorplans
Availability Details
Price Availability Date Unit Sq Ft Deposit $1,290 Call for Availability 1-1 UPGRADE 703 sq ft $150 Model Amenities and Features
Features
- Air Conditioning
- Cable Ready
- Ceiling Fans
- Fireplace
- Heating
- High Speed Internet Access
- Storage Space
- Tub/Shower
- Washer/Dryer
- Windows
Kitchen
- Dishwasher
- Disposal
- Ice Maker
- Kitchen
- Microwave
- Range
Model Rent and Fees
Model Price
- $1,290
Deposit
- $150 deposit
Apartment Model: 1-1 UPGRADE$1,2901 Bedroom, 1 Bath, 703 sq ftUnavailable![]()
1-1 UPGRADE - Floorplan A1UAX
1 Bed, 1 Bath, 703 sq ftAvailability Details
Price Availability Date Unit Sq Ft Deposit $1,390 Call for Availability A1UAX 703 sq ft $150 Model Amenities and Features
Features
- Air Conditioning
- Cable Ready
- Ceiling Fans
- Fireplace
- Heating
- High Speed Internet Access
- Storage Space
- Tub/Shower
- Washer/Dryer
- Windows
Kitchen
- Dishwasher
- Disposal
- Ice Maker
- Kitchen
- Microwave
- Range
Model Rent and Fees
Model Price
- $1,390
Deposit
- $150 deposit
A1UAXW
1 Bed, 1 Bath, 703 sq ftAvailability Details
Price Availability Date Unit Sq Ft Deposit $1,440 Call for Availability A1UAXW 703 sq ft $150 Model Amenities and Features
Features
- Air Conditioning
- Cable Ready
- Ceiling Fans
- Fireplace
- Heating
- High Speed Internet Access
- Storage Space
- Tub/Shower
- Washer/Dryer
- Windows
Kitchen
- Dishwasher
- Disposal
- Ice Maker
- Kitchen
- Microwave
- Range
Model Rent and Fees
Model Price
- $1,440
Deposit
- $150 deposit
2 Bedrooms
Show Unavailable FloorplansFloorplan 2-2
From $1,322
2 Beds, 2 Baths, 960 sq ftAvailable NowModel Gallery
Floorplans
Availability Details
Price Availability Date Unit Sq Ft View Details $1,322 Available Now 0708 960 $1,322 August 29, 2026 0712 960 $1,379 September 8, 2026 0508 960 Model Amenities and Features
Features
- Air Conditioning
- Cable Ready
- Ceiling Fans
- Fireplace
- Heating
- High Speed Internet Access
- Tub/Shower
- Washer/Dryer
Kitchen
- Dishwasher
- Disposal
- Kitchen
- Range
Living Space
- Carpet
- Dining Room
- Vinyl Flooring
- Walk-In Closets
- Window Coverings
Model Rent and Fees
Model Price Range
- $1,322 - $1,379
Deposit
- $200 deposit
Unit 0708 Amenities and Features
Features
- Air Conditioning
- Cable Ready
- Ceiling Fans
- Fireplace
- Heating
- High Speed Internet Access
- Tub/Shower
- Washer/Dryer
Kitchen
- Dishwasher
- Disposal
- Kitchen
- Range
Living Space
- Carpet
- Dining Room
- Vinyl Flooring
- Walk-In Closets
- Window Coverings
Unit 0708 Rent and Fees
Unit Price
- $1,322
View Details and Rent EstimateDeposit
- $200 deposit
Model Rent and Fees
Model Price Range
- $1,322 - $1,379
Unit 0712 Amenities and Features
Features
- Air Conditioning
- Cable Ready
- Ceiling Fans
- Fireplace
- Heating
- High Speed Internet Access
- Tub/Shower
- Washer/Dryer
Kitchen
- Dishwasher
- Disposal
- Kitchen
- Range
Living Space
- Carpet
- Dining Room
- Vinyl Flooring
- Walk-In Closets
- Window Coverings
Unit 0712 Rent and Fees
Unit Price
- $1,322
View Details and Rent EstimateDeposit
- $200 deposit
Model Rent and Fees
Model Price Range
- $1,322 - $1,379
Unit 0508 Amenities and Features
Features
- Air Conditioning
- Cable Ready
- Ceiling Fans
- Fireplace
- Heating
- High Speed Internet Access
- Tub/Shower
- Washer/Dryer
Kitchen
- Dishwasher
- Disposal
- Kitchen
- Range
Living Space
- Carpet
- Dining Room
- Vinyl Flooring
- Walk-In Closets
- Window Coverings
Unit 0508 Rent and Fees
Unit Price
- $1,379
View Details and Rent EstimateDeposit
- $200 deposit
Model Rent and Fees
Model Price Range
- $1,322 - $1,379
Apartment Model: 2-2From $1,3222 Bedroom, 2 Bath, 960 sq ftAvailable Now![]()
2-2 - Floorplan Apartment Unit: 0708Apartment Model: 2-2$1,3222 Bedroom, 2 Bath, 960 sq ftAvailable NowApartment Unit: 0712Apartment Model: 2-2$1,3222 Bedroom, 2 Bath, 960 sq ftAvailable August 29, 2026Apartment Unit: 0508Apartment Model: 2-2$1,3792 Bedroom, 2 Bath, 960 sq ftAvailable September 8, 2026Floorplan 2-1
$1,316
2 Beds, 1 Bath, 805 sq ftAvailable Sep 24Cheapest 2 BedroomThis is the cheapest 2 Bedroom at this PropertyModel Gallery
Floorplans
Availability Details
Price Availability Date Unit Sq Ft View Details $1,316 September 24, 2026 1206 805 $1,316 November 13, 2026 0803 805 Model Amenities and Features
Features
- Air Conditioning
- Cable Ready
- Ceiling Fans
- Fireplace
- Heating
- High Speed Internet Access
- Tub/Shower
- Washer/Dryer
Kitchen
- Dishwasher
- Disposal
- Kitchen
- Range
Living Space
- Carpet
- Den
- Dining Room
- Vinyl Flooring
- Walk-In Closets
- Window Coverings
Model Rent and Fees
Model Price
- $1,316
Deposit
- $200 deposit
Unit 1206 Amenities and Features
Features
- Air Conditioning
- Cable Ready
- Ceiling Fans
- Fireplace
- Heating
- High Speed Internet Access
- Tub/Shower
- Washer/Dryer
Kitchen
- Dishwasher
- Disposal
- Kitchen
- Range
Living Space
- Carpet
- Den
- Dining Room
- Vinyl Flooring
- Walk-In Closets
- Window Coverings
Unit 1206 Rent and Fees
Unit Price
- $1,316
View Details and Rent EstimateDeposit
- $200 deposit
Model Rent and Fees
Price
- $1,316
Unit 0803 Amenities and Features
Features
- Air Conditioning
- Cable Ready
- Ceiling Fans
- Fireplace
- Heating
- High Speed Internet Access
- Tub/Shower
- Washer/Dryer
Kitchen
- Dishwasher
- Disposal
- Kitchen
- Range
Living Space
- Carpet
- Den
- Dining Room
- Vinyl Flooring
- Walk-In Closets
- Window Coverings
Unit 0803 Rent and Fees
Unit Price
- $1,316
View Details and Rent EstimateDeposit
- $200 deposit
Model Rent and Fees
Price
- $1,316
Apartment Model: 2-1From $1,3162 Bedroom, 1 Bath, 805 sq ftAvailable September 24, 2026![]()
2-1 - Floorplan Apartment Unit: 1206Apartment Model: 2-1$1,3162 Bedroom, 1 Bath, 805 sq ftAvailable September 24, 2026Apartment Unit: 0803Apartment Model: 2-1$1,3162 Bedroom, 1 Bath, 805 sq ftAvailable November 13, 2026B1UAW
From $1,318
2 Beds, 1 Bath, 805 sq ftAvailable Sep 24Availability Details
Price Availability Date Unit Sq Ft View Details $1,366 September 24, 2026 1213 805 $1,318 December 31, 2026 0311 805 $1,366 November 20, 2026 0805 805 Model Amenities and Features
Features
- Air Conditioning
- Cable Ready
- Ceiling Fans
- Fireplace
- Heating
- High Speed Internet Access
- Storage Space
- Tub/Shower
- Washer/Dryer
- Windows
Kitchen
- Dishwasher
- Disposal
- Ice Maker
- Kitchen
- Microwave
- Range
Model Rent and Fees
Model Price Range
- $1,318 - $1,366
Deposit
- $200 deposit
Unit 1213 Rent and Fees
Unit Price
- $1,366
View Details and Rent EstimateDeposit
- $200 deposit
Model Rent and Fees
Model Price Range
- $1,318 - $1,366
Unit 0311 Rent and Fees
Unit Price
- $1,318
View Details and Rent EstimateDeposit
- $200 deposit
Model Rent and Fees
Model Price Range
- $1,318 - $1,366
Unit 0805 Rent and Fees
Unit Price
- $1,366
View Details and Rent EstimateDeposit
- $200 deposit
Model Rent and Fees
Model Price Range
- $1,318 - $1,366
Apartment Unit: 1213Apartment Model: B1UAW$1,3662 Bedroom, 1 Bath, 805 sq ftAvailable September 24, 2026Apartment Unit: 0311Apartment Model: B1UAW$1,3182 Bedroom, 1 Bath, 805 sq ftAvailable December 31, 2026Apartment Unit: 0805Apartment Model: B1UAW$1,3662 Bedroom, 1 Bath, 805 sq ftAvailable November 20, 20262-1 UPGRADE
2 Beds, 1 Bath, 805 sq ftModel Gallery
Floorplans
Availability Details
Price Availability Date Unit Sq Ft Deposit $1,256 Call for Availability 2-1 UPGRADE 805 sq ft $200 Model Amenities and Features
Features
- Air Conditioning
- Cable Ready
- Ceiling Fans
- Fireplace
- Heating
- High Speed Internet Access
- Storage Space
- Tub/Shower
- Washer/Dryer
- Windows
Kitchen
- Dishwasher
- Disposal
- Ice Maker
- Kitchen
- Microwave
- Range
Model Rent and Fees
Model Price
- $1,256
Deposit
- $200 deposit
Apartment Model: 2-1 UPGRADE$1,2562 Bedroom, 1 Bath, 805 sq ftUnavailable![]()
2-1 UPGRADE - Floorplan B1UAX
2 Beds, 1 Bath, 805 sq ftAvailability Details
Price Availability Date Unit Sq Ft Deposit $1,356 Call for Availability B1UAX 805 sq ft $200 Model Amenities and Features
Features
- Air Conditioning
- Cable Ready
- Ceiling Fans
- Fireplace
- Heating
- High Speed Internet Access
- Storage Space
- Tub/Shower
- Washer/Dryer
- Windows
Kitchen
- Dishwasher
- Disposal
- Ice Maker
- Kitchen
- Microwave
- Range
Model Rent and Fees
Model Price
- $1,356
Deposit
- $200 deposit
2-2 UPGRADE
2 Beds, 2 Baths, 960 sq ftModel Gallery
Floorplans
Availability Details
Price Availability Date Unit Sq Ft Deposit $1,319 Call for Availability 2-2 UPGRADE 960 sq ft $200 Model Amenities and Features
Features
- Air Conditioning
- Cable Ready
- Ceiling Fans
- Fireplace
- Heating
- High Speed Internet Access
- Storage Space
- Tub/Shower
- Washer/Dryer
- Windows
Kitchen
- Dishwasher
- Disposal
- Ice Maker
- Kitchen
- Microwave
- Range
Model Rent and Fees
Model Price
- $1,319
Deposit
- $200 deposit
Apartment Model: 2-2 UPGRADE$1,3192 Bedroom, 2 Bath, 960 sq ftUnavailable![]()
2-2 UPGRADE - Floorplan
Schedule a Tour
3D Tours
Property Information
- 182 Units
- 2 Stories
- Built in 1983
Lease Terms
- 3 - 12 mo
Fees and Policies
The fees listed below are community-provided and may exclude utilities or add-ons. All payments are made directly to the property and are non-refundable unless otherwise specified. Use the Cost Calculator to determine costs based on your needs.
Required Fees
One-Time Basics
- Due at Application
- Application Fee Per ApplicantiCharged per applicant.$50.00
- Application DepositiApplication Deposit will be credited toward the required security deposit upon approval of the application. Additional deposit may be required based on credit scoring requirements. Charged Per Unit.$150-$200
- Due at Move-In
- Administrative FeeiCharged per unit.$100.00
Utilities
- Trash feeiCharged Per Unit.$11.40/mo
- Utility - Water/SeweriCharged Per Unit.Usage-Based/mo
- Pest ControliCharged per unit.$7.00/mo
- Resident Utility ChargeiCharged per unit.$2.00/mo
- Liability FeeiAll residents are required to participate in the liability Insurance Protection Plan Program. Charged per unit.$10.50/mo
Other Fees and Policies
Pet Fees
- Other
- Pet DepositiMax of 2. Charged per Pet.$100.00
- One-Time Pet FeeiMax of 2. Charged Per Pet.$300.00
- Monthly Pet FeeiMax of 2. Charged Per Pet.$0.00/mo
Breed restrictions apply. Contact office for full list
Cats
Please call our Leasing Office for complete Pet Policy information.
Dogs
Please call our Leasing Office for complete Pet Policy information.
Parking Fees
- Parking
- Parking FeeiCharged per vehicle.$0.00/mo
Property Fee Disclaimer: Based on community-supplied data and independent market research. Subject to change without notice. May exclude fees for mandatory or optional services and usage-based utilities.
Features and Amenities
On-Site Services
- Maintenance On Site
- Package Service
- Property Manager On Site
- Laundry Facilities
Community Features
- Business Center
- Walk Up
Outdoor Features
- Sundeck
- Controlled Access
Recreation and Fitness
- Spa
- Pool
Interior Features
- Windows
- Storage Space
- Heating
- Ceiling Fans
- Fireplace
- High Speed Internet Access
- Tub/Shower
- Cable Ready
- Washer/Dryer
- Air Conditioning
Kitchen Amenities
- Dishwasher
- Microwave
- Range
- Ice Maker
- Kitchen
- Disposal
Living Area Features
- Walk In Closets
- Den
- Dining Room
- Window Coverings
- Vinyl Flooring
- Carpet

Map
- Shopping
- Colleges
- Grocery
- Medical
- Transportation

Map
Getting Around
60 / 100 Moderately walkable
80 / 100 Very Bikeable
100 / 100 Exceptionally car friendly
Getting to Know the Area
80 / 100 Restaurants
70 / 100 Cafes
50 / 100 Nightlife
70 / 100 Shopping
100 / 100 Parks
0 / 100 Noise Level
Frequently Asked Questions about Greenbriar Apartments
Where is Greenbriar Apartments located?
Greenbriar Apartments is located at 1901 W Spring Creek Pky near the Plano area of Plano, TX
What is the current rent range at Greenbriar Apartments?
1 Bedroom to 2 Bedroom Apartments at Greenbriar Apartments currently range from $1,082 to $1,440
When is the leasing office open?
- The office Hours for Greenbriar Apartments are
- Monday 9:00 am–6:00 pm
- Tuesday 9:00 am–6:00 pm
- Wednesday 9:00 am–6:00 pm
- Thursday 9:00 am–6:00 pm
- Friday 9:00 am–6:00 pm
- Saturday 10:00 am–5:00 pm
- Sunday 1:00 pm–5:00 pm
Are pets allowed?
Call us today to find out our pet policy and if we allow pets
Renters Reviews and Ratings
Best place ever
New Resident
New Resident
Awesome community!
Property Manager Responded
Love this place!
NOT A GOOD PLACE TO LIVE
Property Manager Responded
My Experience
Property Manager Responded
DO NOT MOVE HERE
Awesome place to Stay
Love it
Greenbriar Apartments
Nearby Schools
Clark High School
Thomas Elementary School
Plano East Sr High School
Clark Middle School
Plano Senior High School
About GreatSchools Data on ApartmentHomeLiving.com.
Points of Interest
Time and distance from Greenbriar Apartments.
Big Box and Retail
Walgreens
Kroger
Target
Colleges and Universities
Collin County Community College - Spring Creek Campus
Collin County Community College - Courtyard Center Campus
Groceries
Kroger
Tom Thumb
99 Ranch Market
Hospitals
Restaurants and Dining
Shopping Centers
Greenbriar Apartments has 5 shopping centers within 1.2 miles.
Transit Stations
Nearby Neighborhoods
Rental Price Ranges in the Area
| Bedroom | Average Rent | Cheapest Rent | Highest Rent |
|---|---|---|---|
| Plano Studio Apartments | $1,331 | $799 | $2,357 |
| Plano 1 Bedroom Apartments | $1,469 | $623 | $9,098 |
| Plano 2 Bedroom Apartments | $1,983 | $716 | $10,000+ |
| Plano 3 Bedroom Apartments | $2,835 | $1,425 | $10,000+ |
| Plano 4 Bedroom Apartments | $7,450 | $2,632 | $10,000+ |
Browse Top Apartments in Plano
By Price
By Community Type
- Plano Apartments for Rent by Owner
- Plano Apartments with Rent Specials
- Plano Top Rated Apartments
- Plano Corporate Apartments
- Plano Furnished Apartments
- Plano Gated Apartments
- Plano Loft Apartments
- Plano Low Income Apartments
- New Plano Apartments
- Plano Senior Apartments
- Plano Short-term Apartments
- Plano Student Apartments
- Plano Apartments with Utilities Included


Max of 2. Pets must not exceed 100lbs. A maximum of 2 pets per apartment allowed. $100 pet deposit per animal, and one-time $300 non-refundable pet fee per animal.