


- 1–2 Bedrooms
- $1,750-$2,495 Total Monthly Price
Total Monthly Price
Base Rent$1,750 - $2,495Total Monthly Price$1,750 - $2,495 - 837–1,500 Square Feet
About Greens on Dodge
Greens on Dodge offers modern apartment living in a convenient Getzville location. Built with comfort and functionality in mind, our thoughtfully designed apartment homes feature open-concept layouts, premium finishes, and spacious living areas designed for everyday life.Enjoy granite countertops, stainless steel appliances, in-unit washer and dryers, and attached garages with out townhomes, all within a professionally managed community just minutes from the University at Buffalo, major highways, shopping, restaurants, and more.Whether you're commuting, working from home, or looking for a quieter place to live, Greens on Dodge combines the convenience of location with the comfort of newer construction.
Greens on Dodge is located in the East Amherst Williamsville Neighborhood and 14068 Zip code of Getzville, NY. This community is professionally managed by The Green Organization
Unique Features and Amenities
- Carpeting
- Ceiling Fan
- Electronic Thermostat
- Large Closets
- Off Street Parking
- Patio/Balcony
Property Contact Info

- Listed by:
- Agency:
- Vendor Logo:
- Website:
- View Property Website
- Call Us:
- (716) 458-8096
- Disclaimer:
Office Hours
| Monday | 8:00 am–4:30 pm |
| Tuesday | 8:00 am–4:30 pm |
| Wednesday | 8:00 am–4:30 pm |
| Thursday | 8:00 am–4:30 pm |
| Friday | 8:00 am–4:30 pm |
| Saturday | Closed |
| Sunday | Closed |
Floorplan Pricing and Availability
Greens on Dodge offers 1 to 2 Bedroom apartments starting from $1,750 and having 837–1,500 sq ft. Here is the current pricing and availability:
New! Interactive Property Map
 ApartmentHomeLiving.com's new Interactive Property Map allows you to see where every available unit is located at this community.Try It Now >
1 Bedroom
1 Bedroom 1 Bathroom
$1,750
1 Bed, 1 Bath, 837 sq ftTotal Monthly PriceAvailable Sep 5Total Monthly Price
Base Rent$1,750Total Monthly Price$1,750Model Gallery
Floorplans
Availability Details
Prices shown for this property are the Total Monthly Price including Fees.Price Availability Date Unit Sq Ft Deposit View Details $1,750 September 5, 2026 204 837 $1,750 $1,750 October 5, 2026 114 837 $1,750 Model Amenities and Features
Features
- Balcony
- Cable Ready
- Ceiling Fans
- Washer/Dryer
Kitchen
- Dishwasher
- Granite Countertops
- Microwave
- Refrigerator
- Stainless Steel Appliances
Model Lease Information
Model Price
- $1,750Total Monthly PriceBase Rent: $1,750Required Monthly Fees: None
Unit 204 Lease Information
Unit Price
- $1,750Total Monthly PriceBase Rent: $1,750Required Monthly Fees: None
View Details and Rent EstimateDeposit
- $1,750 deposit
Model Lease Information
Price
- $1,750Total Monthly Price
Unit 114 Lease Information
Unit Price
- $1,750Total Monthly PriceBase Rent: $1,750Required Monthly Fees: None
View Details and Rent EstimateDeposit
- $1,750 deposit
Model Lease Information
Price
- $1,750Total Monthly Price
Apartment Model: 1 Bedroom 1 BathroomFrom $1,7501 Bedroom, 1 Bath, 837 sq ftAvailable September 5, 2026Floor plans are artist's rendering. All dimensions are approximate. Actual product and specifications may vary in dimension or detail. Not all features are available in every rental home. Please see a representative for details.
![]()
1 Bedroom 1 Bathroom - Floorplan Apartment Unit: 204Apartment Model: 1 Bedroom 1 Bathroom$1,7501 Bedroom, 1 Bath, 837 sq ftAvailable September 5, 2026Apartment Unit: 114Apartment Model: 1 Bedroom 1 Bathroom$1,7501 Bedroom, 1 Bath, 837 sq ftAvailable October 5, 20262 Bedrooms
Show Unavailable Floorplans2 Bedroom, 2 Bathroom
$1,950
2 Beds, 2 Baths, 1075 sq ftTotal Monthly PriceAvailable Oct 5Total Monthly Price
Base Rent$1,950Total Monthly Price$1,950Model Gallery
Floorplans
Availability Details
Prices shown for this property are the Total Monthly Price including Fees.Price Availability Date Unit Sq Ft Deposit $1,950 October 5, 2026 112 1075 $1,950 Model Amenities and Features
Features
- Balcony
- Cable Ready
- Ceiling Fans
- Washer/Dryer
Kitchen
- Dishwasher
- Granite Countertops
- Microwave
- Refrigerator
- Stainless Steel Appliances
Unit 112 Lease Information
Unit Price
- $1,950Total Monthly PriceBase Rent: $1,950Required Monthly Fees: None
View Details and Rent EstimateDeposit
- $1,950 deposit
Model Lease Information
Price
- $1,950Total Monthly Price
Apartment Model: 2 Bedroom, 2 Bathroom$1,9502 Bedroom, 2 Bath, 1075 sq ftAvailable October 5, 2026Floor plans are artist's rendering. All dimensions are approximate. Actual product and specifications may vary in dimension or detail. Not all features are available in every rental home. Please see a representative for details.
![]()
2 Bedroom, 2 Bathroom - Floorplan Apartment Unit: 112Apartment Model: 2 Bedroom, 2 Bathroom$1,9502 Bedroom, 2 Bath, 1075 sq ftAvailable October 5, 20262 Bedrooms, 2.5 Bathrooms
2 Beds, 2.5 Baths, 1500 sq ftModel Gallery
Floorplans
Availability Details
Prices shown for this property are the Total Monthly Price including Fees.Price Availability Date Unit Sq Ft $2,495 Call for Availability 2 Bedrooms, 2.5 Bathrooms 1500 sq ft Model Amenities and Features
Features
- Balcony
- Cable Ready
- Ceiling Fans
- Washer/Dryer
Kitchen
- Dishwasher
- Granite Countertops
- Microwave
- Refrigerator
- Stainless Steel Appliances
Model Lease Information
Model Price
- $2,495Total Monthly PriceBase Rent: $2,495Required Monthly Fees: None
Apartment Model: 2 Bedrooms, 2.5 Bathrooms$2,4952 Bedroom, 2.5 Bath, 1500 sq ftUnavailableFloor plans are artist's rendering. All dimensions are approximate. Actual product and specifications may vary in dimension or detail. Not all features are available in every rental home. Please see a representative for details.
![]()
2 Bedrooms, 2.5 Bathrooms - Floorplan 1 Floor plans are artist's rendering. All dimensions are approximate. Actual product and specifications may vary in dimension or detail. Not all features are available in every rental home. Please see a representative for details.
![]()
2 Bedrooms, 2.5 Bathrooms - Floorplan 2 Floor plans are artist's rendering. All dimensions are approximate. Actual product and specifications may vary in dimension or detail. Not all features are available in every rental home. Please see a representative for details.
![]()
2 Bedrooms, 2.5 Bathrooms - Floorplan 3


Schedule a Tour
Property Information
- 24 Units
- 2 Stories
- Built in 2022
Fees and Policies
The fees listed below are community-provided and may exclude utilities or add-ons. All payments are made directly to the property and are non-refundable unless otherwise specified. Use the Cost Calculator to determine costs based on your needs.
Other Fees and Policies
Pet Fees
- Cat
- Cat FeeiMax of 2. Charged Per Pet.$250.00
- Cat RentiCharged Per Pet.$50.00/mo
- Dog
- Dog FeeiMax of 2. Charged Per Pet.$250.00
- Dog RentiCharged Per Pet.$50.00/mo
None
None
Max of 2. $250 Non-refundable Pet Fee.
Parking Info and Fees
- Surface Lot
Property Fee Disclaimer: Based on community-supplied data and independent market research. Subject to change without notice. May exclude fees for mandatory or optional services and usage-based utilities.
Features and Amenities
Unique Amenities
- Carpeting
- Ceiling Fan
- Electronic Thermostat
- Large Closets
- Off Street Parking
- Patio/Balcony
Interior Features
- Balcony
- Ceiling Fans
- Cable Ready
- Washer/Dryer
Kitchen Amenities
- Dishwasher
- Microwave
- Refrigerator
- Stainless Steel Appliances
- Granite Countertops
Living Area Features
- High Ceilings
- Window Coverings
- Hardwood Floors
Map
- Shopping
- Colleges
- Grocery
- Medical
- Parks
- Transportation
Map
Getting Around
30 / 100 Somewhat walkable
60 / 100 Moderately bikeable
100 / 100 Exceptionally car friendly
 details
Getting to Know the Area
50 / 100 Restaurants
40 / 100 Cafes
40 / 100 Nightlife
30 / 100 Shopping
60 / 100 Parks
80 / 100 Noise Level
Frequently Asked Questions about Greens on Dodge
Where is Greens on Dodge located?
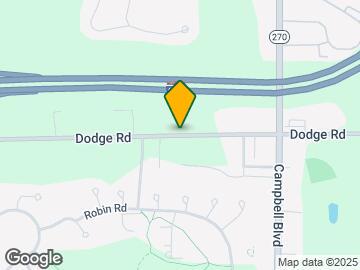
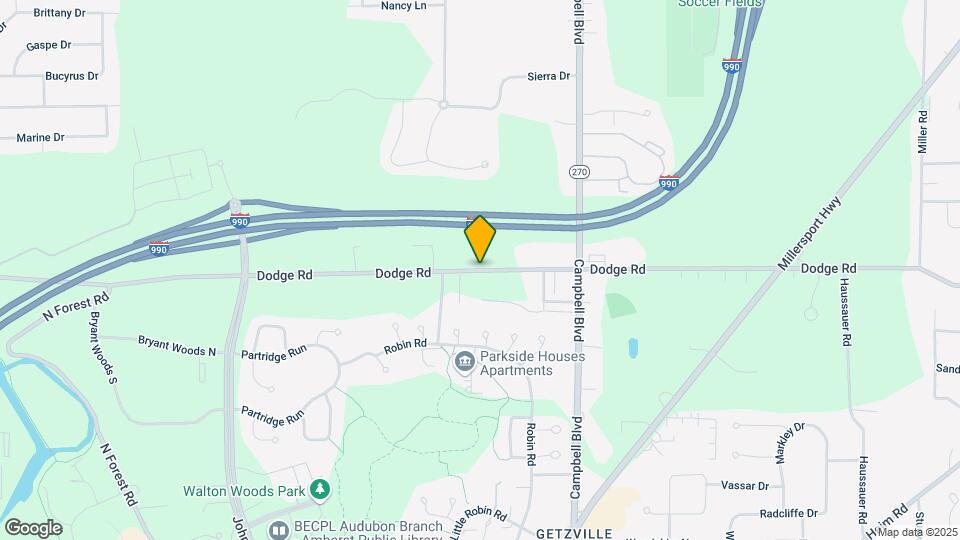
Greens on Dodge is located at 440 Dodge Rd near the East Amherst Williamsville area of Getzville, NY
What is the current rent range at Greens on Dodge?
1 Bedroom to 2 Bedroom Apartments at Greens on Dodge currently range from $1,750 to $2,495
When is the leasing office open?
- The office Hours for Greens on Dodge are
- Monday 8:00 am–4:30 pm
- Tuesday 8:00 am–4:30 pm
- Wednesday 8:00 am–4:30 pm
- Thursday 8:00 am–4:30 pm
- Friday 8:00 am–4:30 pm
- Saturday Closed
- Sunday Closed
Are pets allowed?
Call us today to find out our pet policy and if we allow pets
Nearby Schools
Dodge Elementary School
Heim Middle School
Heim Elementary School
Williamsville North High School
About GreatSchools Data on ApartmentHomeLiving.com.
Points of Interest
Time and distance from Greens on Dodge.
Arts Museums and Landmarks
Big Box and Retail
Costco
Carmax
Lowe's
Colleges and Universities
State University of New York, Buffalo - North Campus
Erie Community College, State University of New York - North Campus
Groceries
Wegmans
Trader Joes
Tops
Hospitals
Military Bases
Niagara Falls Air Force Reserve
Niagara Falls Air Reserve Station
New York Air National Guard
Parks and Recreation
Greens on Dodge has 5 parks within 11.3 miles, including Delaware Park, The Theodore Roosevelt Inaugural Site, Erie Basin Marina Gardens, Cazenovia Park, and Buffalo Harbor Kayak.
Shopping Centers
Greens on Dodge has 5 shopping centers within 2.0 miles.
Transit Stations
Nearby Neighborhoods
Rental Price Ranges in the Area
| Bedroom | Average Rent | Cheapest Rent | Highest Rent |
|---|---|---|---|
| Getzville Studio Apartments | $1,441 | $1,150 | $1,659 |
| Getzville 1 Bedroom Apartments | $1,537 | $1,125 | $1,826 |
| Getzville 2 Bedroom Apartments | $1,823 | $900 | $3,900 |
| Getzville 3 Bedroom Apartments | $1,957 | $715 | $2,795 |
| Getzville 4 Bedroom Apartments | $826 | $800 | $890 |
| 2 Bedroom Homes | $1,897 | $1,345 | $3,500 |
| 3 Bedroom Homes | $2,359 | $1,550 | $3,400 |
| 4 Bedroom Homes | $2,893 | $2,000 | $5,200 |
Browse Top Apartments in Getzville
By Price
By Community Type
- Getzville Apartments with Rent Specials
- Getzville Top Rated Apartments
- Getzville Corporate Apartments
- Getzville Furnished Apartments
- Getzville Gated Apartments
- Getzville Loft Apartments
- New Getzville Apartments
- Getzville Senior Apartments
- Getzville Short-term Apartments
- Getzville Student Apartments
- Getzville Apartments with Utilities Included
Max of 2. $250 Non-refundable Pet Fee.