


- Studio–3 Bedrooms
- $1,159-$5,334 Pricing
- 365–1,348 Square Feet
Rent Specials
Up To 12 Weeks Free~~Summer Savings: Get up to 12 Weeks Free on Select Units! Ask about our Edison House Memberships!
About Greenside at Silo Park
Silo Park is redefining how Salt Lake City lives, works, and gathers. Located in the heart of the Granary District, this visionary mixed-use community transforms a historic industrial site into a vibrant, connected neighborhood. Centered around a public park and activated streetscape, Silo Park features four distinct residential buildings, curated retail, local dining, and inviting public spaces. Honoring the area's industrial roots while introducing modern design and walkable convenience, it offers easy access to downtown. More than apartments, Silo Park is a neighborhood in the making.
Greenside at Silo Park is located in the Central Salt Lake City Neighborhood and 84101 Zip code of Salt Lake City, UT. This community is professionally managed by Lowe Property Group, Inc.
Unique Features and Amenities
- 6th Floor Penthouse Units
- Access to Silo Park’s Turf Lawn for Outdoor Recreation and Events
- Convenient Access to Downtown Dining, Shopping, and Entertainment
- Designer Faucets & Tile Backsplashes
- Easy I-15 Access via 500 & 600 South
- Floor-to- Ceiling Windows*
- Kitchen Islands
- Modern Soft-Close Cabinetry
- Online Leasing and Applications
- Open-Concept Living Areas
- Smoke-Free Community
- Stainless-steel appliances
- Stone Countertop
- Tiles and Glass Door Showers
Property Contact Info

- Listed by:
- Agency:
- Vendor Logo:
- Website:
- View Property Website
- Call Us:
- (385) 401-3816
- Disclaimer:
Office Hours
| Monday | 9:00 am–6:00 pm |
| Tuesday | 9:00 am–6:00 pm |
| Wednesday | 9:00 am–6:00 pm |
| Thursday | 9:00 am–6:00 pm |
| Friday | 9:00 am–6:00 pm |
| Saturday | 10:00 am–4:00 pm |
| Sunday | 10:00 am–4:00 pm |
Floorplan Pricing and Availability
Greenside at Silo Park offers Studio to 3 Bedroom apartments starting from $1,144 and having 365–1,348 sq ft. Here is the current pricing and availability:
New! Interactive Property Map
 ApartmentHomeLiving.com's new Interactive Property Map allows you to see where every available unit is located at this community.Try It Now >
Studio
Bluebell
From $1,159
Studio, 1 Bath, 365-374 sq ftAvailable NowModel Gallery
Floorplans
3D Tours
Availability Details
Price Availability Date Unit Sq Ft Deposit View Details $1,159 Available Now G-G213 374 $500 $1,244 Available Now G-G613 374 $500 $1,244 November 9, 2026 G-G603 365 $500 Model Amenities and Features
Features
- Balcony
- Washer/Dryer
Unique Features
- 6th Floor Penthouse Units
- Designer Faucets & Tile Backsplashes
- Floor-to- Ceiling Windows*
- Kitchen Islands
- Modern Soft-Close Cabinetry
- Open-Concept Living Areas
- Stainless-steel appliances
- Stone Countertop
- Tiles and Glass Door Showers
Model Rent and Fees
Model Price Range
- $1,144 - $1,609
Current Available Pricing
- $1,159 - $1,609
Deposit
- $500 deposit
Unit G-G213 Amenities and Features
Features
- Balcony
- Washer/Dryer
Unique Features
- 6th Floor Penthouse Units
- Designer Faucets & Tile Backsplashes
- Floor-to- Ceiling Windows*
- Kitchen Islands
- Modern Soft-Close Cabinetry
- Open-Concept Living Areas
- Stainless-steel appliances
- Stone Countertop
- Tiles and Glass Door Showers
Unit G-G213 Rent and Fees
Unit Price
- From $1,159
View Details and Rent EstimateDeposit
- $500 deposit
Model Rent and Fees
Model Price Range
- $1,144 - $1,609
Unit G-G613 Amenities and Features
Features
- Balcony
- Washer/Dryer
Unique Features
- 6th Floor Penthouse Units
- Designer Faucets & Tile Backsplashes
- Floor-to- Ceiling Windows*
- Kitchen Islands
- Modern Soft-Close Cabinetry
- Open-Concept Living Areas
- Stainless-steel appliances
- Stone Countertop
- Tiles and Glass Door Showers
Unit G-G613 Rent and Fees
Unit Price
- From $1,244
View Details and Rent EstimateDeposit
- $500 deposit
Model Rent and Fees
Model Price Range
- $1,144 - $1,609
Unit G-G603 Amenities and Features
Features
- Balcony
- Washer/Dryer
Unique Features
- 6th Floor Penthouse Units
- Designer Faucets & Tile Backsplashes
- Floor-to- Ceiling Windows*
- Kitchen Islands
- Modern Soft-Close Cabinetry
- Open-Concept Living Areas
- Stainless-steel appliances
- Stone Countertop
- Tiles and Glass Door Showers
Unit G-G603 Rent and Fees
Unit Price
- From $1,244
View Details and Rent EstimateDeposit
- $500 deposit
Model Rent and Fees
Model Price Range
- $1,144 - $1,609
Apartment Model: BluebellFrom $1,144Studio, 1 Bath, 365-374 sq ftAvailable NowFloorplans3D Tours![]()
Bluebell - Floorplan 1 ![]()
Bluebell - Floorplan 2 ![]()
Bluebell - Floorplan 3 ![]()
Bluebell - Floorplan 4 Bluebell - 3D Tour Apartment Unit: G-G213Apartment Model: BluebellFrom $1,159Studio, 1 Bath, 374 sq ftAvailable NowApartment Unit: G-G613Apartment Model: BluebellFrom $1,244Studio, 1 Bath, 374 sq ftAvailable NowApartment Unit: G-G603Apartment Model: BluebellFrom $1,244Studio, 1 Bath, 365 sq ftAvailable November 9, 2026Sego
From $1,199
Studio, 1 Bath, 380 sq ftAvailable NowModel Gallery
Floorplans
3D Tours
Availability Details
Price Availability Date Unit Sq Ft Deposit View Details $1,214 Available Now G-G215 380 $500 $1,199 Available Now G-G315 380 $500 Model Amenities and Features
Features
- Balcony
- Washer/Dryer
Unique Features
- 6th Floor Penthouse Units
- Designer Faucets & Tile Backsplashes
- Floor-to- Ceiling Windows*
- Kitchen Islands
- Modern Soft-Close Cabinetry
- Open-Concept Living Areas
- Stainless-steel appliances
- Stone Countertop
- Tiles and Glass Door Showers
Model Rent and Fees
Model Price Range
- $1,199 - $1,569
Deposit
- $500 deposit
Unit G-G215 Amenities and Features
Features
- Balcony
- Washer/Dryer
Unique Features
- 6th Floor Penthouse Units
- Designer Faucets & Tile Backsplashes
- Floor-to- Ceiling Windows*
- Kitchen Islands
- Modern Soft-Close Cabinetry
- Open-Concept Living Areas
- Stainless-steel appliances
- Stone Countertop
- Tiles and Glass Door Showers
Unit G-G215 Rent and Fees
Unit Price
- From $1,214
View Details and Rent EstimateDeposit
- $500 deposit
Model Rent and Fees
Model Price Range
- $1,199 - $1,569
Unit G-G315 Amenities and Features
Features
- Balcony
- Washer/Dryer
Unique Features
- 6th Floor Penthouse Units
- Designer Faucets & Tile Backsplashes
- Floor-to- Ceiling Windows*
- Kitchen Islands
- Modern Soft-Close Cabinetry
- Open-Concept Living Areas
- Stainless-steel appliances
- Stone Countertop
- Tiles and Glass Door Showers
Unit G-G315 Rent and Fees
Unit Price
- From $1,199
View Details and Rent EstimateDeposit
- $500 deposit
Model Rent and Fees
Model Price Range
- $1,199 - $1,569
Apartment Model: SegoFrom $1,199Studio, 1 Bath, 380 sq ftAvailable NowFloorplans3D Tours![]()
Sego - Floorplan 1 ![]()
Sego - Floorplan 2 Sego - 3D Tour Sego - 3D Tour Apartment Unit: G-G215Apartment Model: SegoFrom $1,214Studio, 1 Bath, 380 sq ftAvailable NowApartment Unit: G-G315Apartment Model: SegoFrom $1,199Studio, 1 Bath, 380 sq ftAvailable Now2 Bedrooms
Aster
From $1,999
2 Beds, 2 Baths, 1148-1160 sq ftAvailable NowModel Gallery
Floorplans
3D Tours
Availability Details
Price Availability Date Unit Sq Ft Deposit View Details $2,424 Available Now G-G202 1148 $500 $1,999 Available Now G-G308 1160 $500 $2,599 Available Now G-G408 1160 $500 Model Amenities and Features
Features
- Balcony
- Washer/Dryer
Unique Features
- 6th Floor Penthouse Units
- Designer Faucets & Tile Backsplashes
- Floor-to- Ceiling Windows*
- Kitchen Islands
- Modern Soft-Close Cabinetry
- Open-Concept Living Areas
- Stainless-steel appliances
- Stone Countertop
- Tiles and Glass Door Showers
Model Rent and Fees
Model Price Range
- $1,999 - $3,379
Current Available Pricing
- $1,999 - $3,304
Deposit
- $500 deposit
Unit G-G202 Amenities and Features
Features
- Balcony
- Washer/Dryer
Unique Features
- 6th Floor Penthouse Units
- Designer Faucets & Tile Backsplashes
- Floor-to- Ceiling Windows*
- Kitchen Islands
- Modern Soft-Close Cabinetry
- Open-Concept Living Areas
- Stainless-steel appliances
- Stone Countertop
- Tiles and Glass Door Showers
Unit G-G202 Rent and Fees
Unit Price
- From $2,424
View Details and Rent EstimateDeposit
- $500 deposit
Model Rent and Fees
Model Price Range
- $1,999 - $3,379
Unit G-G308 Amenities and Features
Features
- Balcony
- Washer/Dryer
Unique Features
- 6th Floor Penthouse Units
- Designer Faucets & Tile Backsplashes
- Floor-to- Ceiling Windows*
- Kitchen Islands
- Modern Soft-Close Cabinetry
- Open-Concept Living Areas
- Stainless-steel appliances
- Stone Countertop
- Tiles and Glass Door Showers
Unit G-G308 Rent and Fees
Unit Price
- From $1,999
View Details and Rent EstimateDeposit
- $500 deposit
Model Rent and Fees
Model Price Range
- $1,999 - $3,379
Unit G-G408 Amenities and Features
Features
- Balcony
- Washer/Dryer
Unique Features
- 6th Floor Penthouse Units
- Designer Faucets & Tile Backsplashes
- Floor-to- Ceiling Windows*
- Kitchen Islands
- Modern Soft-Close Cabinetry
- Open-Concept Living Areas
- Stainless-steel appliances
- Stone Countertop
- Tiles and Glass Door Showers
Unit G-G408 Rent and Fees
Unit Price
- From $2,599
View Details and Rent EstimateDeposit
- $500 deposit
Model Rent and Fees
Model Price Range
- $1,999 - $3,379
Apartment Model: AsterFrom $1,9992 Bedroom, 2 Bath, 1148-1160 sq ftAvailable NowFloorplans3D Tours![]()
Aster - Floorplan 1 ![]()
Aster - Floorplan 2 ![]()
Aster - Floorplan 3 ![]()
Aster - Floorplan 4 ![]()
Aster - Floorplan 5 ![]()
Aster - Floorplan 6 Aster - 3D Tour Apartment Unit: G-G202Apartment Model: AsterFrom $2,4242 Bedroom, 2 Bath, 1148 sq ftAvailable NowApartment Unit: G-G308Apartment Model: AsterFrom $1,9992 Bedroom, 2 Bath, 1160 sq ftAvailable NowApartment Unit: G-G408Apartment Model: AsterFrom $2,5992 Bedroom, 2 Bath, 1160 sq ftAvailable NowAster Crest
From $2,399
2 Beds, 2 Baths, 1148 sq ftAvailable NowModel Gallery
Floorplans
Availability Details
Price Availability Date Unit Sq Ft Deposit View Details $3,149 Available Now G-G602 1148 $500 $2,399 Available Now G-G606 1148 $500 Model Amenities and Features
Features
- Balcony
- Washer/Dryer
Unique Features
- 6th Floor Penthouse Units
- Designer Faucets & Tile Backsplashes
- Floor-to- Ceiling Windows*
- Kitchen Islands
- Modern Soft-Close Cabinetry
- Open-Concept Living Areas
- Stainless-steel appliances
- Stone Countertop
- Tiles and Glass Door Showers
Model Rent and Fees
Model Price Range
- $2,399 - $4,079
Deposit
- $500 deposit
Unit G-G602 Amenities and Features
Features
- Balcony
- Washer/Dryer
Unique Features
- 6th Floor Penthouse Units
- Designer Faucets & Tile Backsplashes
- Floor-to- Ceiling Windows*
- Kitchen Islands
- Modern Soft-Close Cabinetry
- Open-Concept Living Areas
- Stainless-steel appliances
- Stone Countertop
- Tiles and Glass Door Showers
Unit G-G602 Rent and Fees
Unit Price
- From $3,149
View Details and Rent EstimateDeposit
- $500 deposit
Model Rent and Fees
Model Price Range
- $2,399 - $4,079
Unit G-G606 Amenities and Features
Features
- Balcony
- Washer/Dryer
Unique Features
- 6th Floor Penthouse Units
- Designer Faucets & Tile Backsplashes
- Floor-to- Ceiling Windows*
- Kitchen Islands
- Modern Soft-Close Cabinetry
- Open-Concept Living Areas
- Stainless-steel appliances
- Stone Countertop
- Tiles and Glass Door Showers
Unit G-G606 Rent and Fees
Unit Price
- From $2,399
View Details and Rent EstimateDeposit
- $500 deposit
Model Rent and Fees
Model Price Range
- $2,399 - $4,079
Apartment Model: Aster CrestFrom $2,3992 Bedroom, 2 Bath, 1148 sq ftAvailable Now![]()
Aster Crest - Floorplan 1 ![]()
Aster Crest - Floorplan 2 ![]()
Aster Crest - Floorplan 3 ![]()
Aster Crest - Floorplan 4 Apartment Unit: G-G602Apartment Model: Aster CrestFrom $3,1492 Bedroom, 2 Bath, 1148 sq ftAvailable NowApartment Unit: G-G606Apartment Model: Aster CrestFrom $2,3992 Bedroom, 2 Bath, 1148 sq ftAvailable Now3 Bedrooms
Arrowleaf
From $4,499
3 Beds, 2 Baths, 1348 sq ftAvailable Oct 2Model Gallery
Floorplans
Availability Details
Price Availability Date Unit Sq Ft Deposit $4,499 October 2, 2026 G-G600 1348 $500 Unit G-G600 Amenities and Features
Features
- Balcony
- Washer/Dryer
Unique Features
- 6th Floor Penthouse Units
- Designer Faucets & Tile Backsplashes
- Floor-to- Ceiling Windows*
- Kitchen Islands
- Modern Soft-Close Cabinetry
- Open-Concept Living Areas
- Stainless-steel appliances
- Stone Countertop
- Tiles and Glass Door Showers
Unit G-G600 Rent and Fees
Unit Price
- From $4,499
View Details and Rent EstimateDeposit
- $500 deposit
Model Rent and Fees
Model Price Range
- $4,499 - $5,334
Apartment Model: ArrowleafFrom $4,4993 Bedroom, 2 Bath, 1348 sq ftAvailable October 2, 2026![]()
Arrowleaf - Floorplan 1 ![]()
Arrowleaf - Floorplan 2 ![]()
Arrowleaf - Floorplan 3 ![]()
Arrowleaf - Floorplan 4 Apartment Unit: G-G600Apartment Model: ArrowleafFrom $4,4993 Bedroom, 2 Bath, 1348 sq ftAvailable October 2, 2026


Schedule a Tour
3D Tours
Property Information
- 65 Units
- 6 Stories
- Built in 2025
Lease Terms
- 4 - 15 mo
Fees and Policies
The fees listed below are community-provided and may exclude utilities or add-ons. All payments are made directly to the property and are non-refundable unless otherwise specified. Use the Cost Calculator to determine costs based on your needs.
Other Fees and Policies
Pet Fees
- Cat
- Pet Fees - Non-RefundableiMax of 10. Charged Per Unit.$300.00
- Pet RentiMax of 10. Charged Per Unit.$50.00/mo
- Dog
- Pet Fees - Non-RefundableiMax of 10. Charged Per Unit.$300.00
- Pet RentiMax of 10. Charged Per Unit.$50.00/mo
Max of 10.
Parking Fees
- Garage
- GarageiCharged Per Rentable Item.$175.00/mo
- Covered
Additional Parking Options
Property Fee Disclaimer: Based on community-supplied data and independent market research. Subject to change without notice. May exclude fees for mandatory or optional services and usage-based utilities.
Features and Amenities
On-Site Services
- Maintenance On Site
- On Site Retail
- Package Service
- Pet Washing Station
- Property Manager On Site
- Trash Pickup Door To Door
- Car Charging Station
- Pet Play Area
- Recycling
- Renters Insurance Program
- Public Transportation
- 24 Hour Access
- Key Fob Entry
Community Features
- Conference Rooms
- Lounge
- Multi Use Room
- Business Center
- Clubhouse
- Elevator
Outdoor Features
- Grill
- Courtyard
- Sundeck
- Roof Terrace
- Controlled Access
- Porch
- Patio
- Lawn
Recreation and Fitness
- Hot Tub
- Fitness Center
- Spa
- Media Center/Movie Theatre
- Walking/Biking Trails
- Pool
Interior Features
- Balcony
- Storage Space
- High Speed Internet Access
- Framed Mirrors
- Heating
- Tub/Shower
- Cable Ready
- Washer/Dryer
- Air Conditioning
- Wi Fi
- Wheelchair Accessible
- Smoke Free
Kitchen Amenities
- Range
- Refrigerator
- Disposal
- Stainless Steel Appliances
- Ice Maker
- Kitchen
- Freezer
- Breakfast Nook
- Island Kitchen
- Pantry
- Oven
- Dishwasher
- Eat In Kitchen
- Microwave
- Quartz Countertops
Living Area Features
- High Ceilings
- Walk In Closets
- Vaulted Ceiling
- Dining Room
- Large Bedrooms
- Window Coverings
- Linen Closet
- Views
- Double Pane Windows
- Office
- Family Room
- Vinyl Flooring
- Floor To Ceiling Windows
- Loft Layout
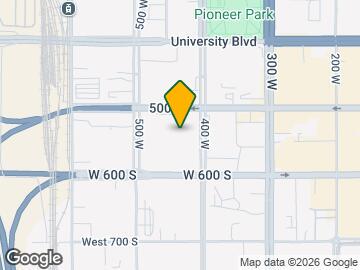
Map
- Shopping
- Colleges
- Grocery
- Medical
- Parks
- Transportation
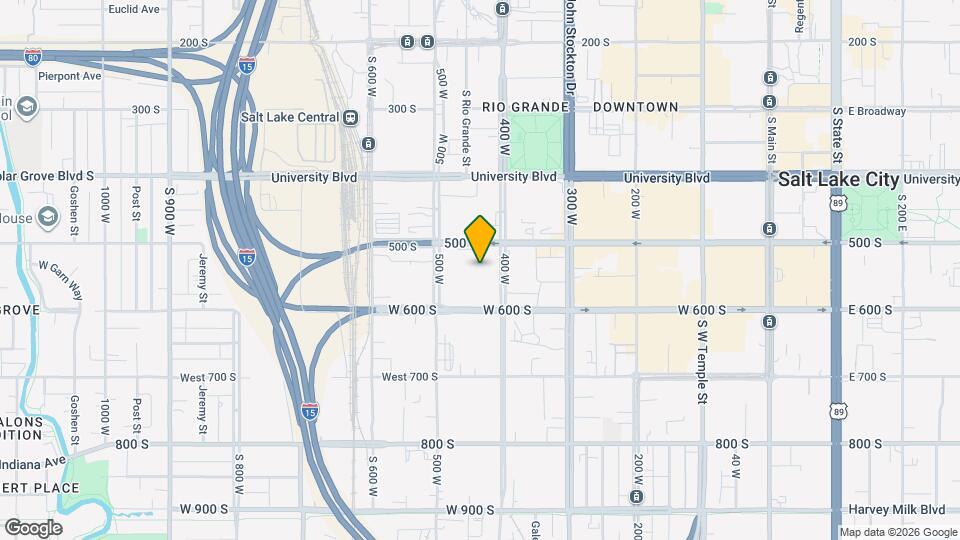
Map
Getting Around
40 / 100 Fairly walkable
50 / 100 Some public transit
60 / 100 Moderately bikeable
90 / 100 Exceptionally car friendly
 details
Getting to Know the Area
90 / 100 Restaurants
90 / 100 Cafes
90 / 100 Nightlife
80 / 100 Shopping
80 / 100 Parks
0 / 100 Noise Level
Frequently Asked Questions about Greenside at Silo Park
Where is Greenside at Silo Park located?
Greenside at Silo Park is located at 500 S 400 W near the Central Salt Lake City area of Salt Lake City, UT
What is the current rent range at Greenside at Silo Park?
Studio to 3 Bedroom Apartments at Greenside at Silo Park currently range from $1,144 to $5,334
When is the leasing office open?
- The office Hours for Greenside at Silo Park are
- Monday 9:00 am–6:00 pm
- Tuesday 9:00 am–6:00 pm
- Wednesday 9:00 am–6:00 pm
- Thursday 9:00 am–6:00 pm
- Friday 9:00 am–6:00 pm
- Saturday 10:00 am–4:00 pm
- Sunday 10:00 am–4:00 pm
Are pets allowed?
Call us today to find out our pet policy and if we allow pets
Are there any rent specials?
The current rent special at Greenside at Silo Park is: Up To 12 Weeks Free~~Summer Savings: Get up to 12 Weeks Free on Select Units! Ask about our Edison House Memberships!.
Nearby Schools
Liberty School
Clayton Middle School
Highland High School
About GreatSchools Data on ApartmentHomeLiving.com.
Points of Interest
Time and distance from Greenside at Silo Park.
Big Box and Retail
Target
Walgreens
Lowe's
Colleges and Universities
Groceries
Natural Grocers
Whole Foods
Hospitals
Military Bases
Douglas Army Reserve Center
Salt Lake City Airport Air Guard Station
Parks and Recreation
Greenside at Silo Park has 5 parks within 8.8 miles, including Pioneer Park, Liberty Park, Red Butte Garden and Arboretum, Sugar House Park, and Wheeler Historic Park.
Shopping Centers
Greenside at Silo Park has 5 shopping centers within 0.6 miles.
Transit Stations
Salt Lake Central Station-TRAX University Line
Salt Lake Central Station-FrontRunner North
Nearby Neighborhoods
Rental Price Ranges in the Area
| Bedroom | Average Rent | Cheapest Rent | Highest Rent |
|---|---|---|---|
| Salt Lake City Studio Apartments | $1,380 | $509 | $5,138 |
| Salt Lake City 1 Bedroom Apartments | $1,630 | $575 | $9,417 |
| Salt Lake City 2 Bedroom Apartments | $2,120 | $699 | $10,000+ |
| Salt Lake City 3 Bedroom Apartments | $2,676 | $695 | $10,000+ |
| Salt Lake City 4 Bedroom Apartments | $3,162 | $640 | $10,000+ |
| Salt Lake City 5 Bedroom Apartments | $2,373 | $630 | $10,000+ |
Browse Top Apartments in Salt Lake City
By Price
- Cheap Salt Lake City Apartments
- Salt Lake City Apartments Under $600
- Salt Lake City Apartments Under $700
- Salt Lake City Apartments Under $800
- Salt Lake City Apartments Under $900
- Salt Lake City Apartments Under $1000
- Salt Lake City Apartments Under $1200
- Salt Lake City Apartments Under $1500
- Salt Lake City Apartments Under $2000
- Salt Lake City Luxury Apartments
By Community Type
- Salt Lake City Apartments for Rent by Owner
- Salt Lake City Apartments with Rent Specials
- Salt Lake City Top Rated Apartments
- Salt Lake City Corporate Apartments
- Salt Lake City Furnished Apartments
- Salt Lake City Gated Apartments
- Salt Lake City Loft Apartments
- Salt Lake City Low Income Apartments
- New Salt Lake City Apartments
- Salt Lake City Senior Apartments
- Salt Lake City Short-term Apartments
- Salt Lake City Student Apartments
- Salt Lake City Apartments with Utilities Included
By Amenities
- Salt Lake City Apartments with Hardwood Floors
- Salt Lake City Apartments with Laundry Rooms
- Salt Lake City Apartments with Parking
- Salt Lake City Pet Friendly Apartments
- Salt Lake City Apartments with Swimming Pool
- Salt Lake City Apartments with Washer/Dryer
- Salt Lake City Apartments with EV Charging
Max of 10.