


- Studio–2 Bedrooms
- $995-$1,469 Total Monthly Price11 Month Lease Term
Total Monthly Price
Base Rent$995 - $1,469Total Monthly Price$995 - $1,469 - 425–950 Square Feet
Rent Specials
LIMITED-TIME SPECIAL! Enjoy up to 2 MONTHS FREE on select apartment homes! Tour and apply the same day for an additional $500 off move-in costs with our Look & Lease Special. Ask about our $99 Perfect Qualification Deposit! Honoring Our Heroes: qualified Military, First Responders, Doctors, Nurses, PAs, Social Workers & 911 Dispatchers receive a FREE application fee + $250 off at move-in. Contact us today! Pricing, Promotions & Availability Subject to Change.
Property Contact Info

- Listed by:
- Agency:
- Vendor Logo:
- Website:
- View Property Website
- Call Us:
- (720) 500-7588
- Disclaimer:
Office Hours
| Monday | 9:00 am–6:00 pm |
| Tuesday | 9:00 am–6:00 pm |
| Wednesday | 9:00 am–6:00 pm |
| Thursday | 9:00 am–6:00 pm |
| Friday | 9:00 am–6:00 pm |
| Saturday | 9:00 am–5:00 pm |
| Sunday | Closed |
Floorplan Pricing and Availability
Greentree Village Apartments offers Studio to 2 Bedroom apartments starting from $995 and having 425–950 sq ft. Here is the current pricing and availability:
New! Interactive Property Map
Studio
Efficiency
$995
Studio, 1 Bath, 425 sq ftTotal Monthly PriceAvailable NowTotal Monthly Price
Base Rent$995Total Monthly Price$995Model Gallery
Floorplans
Photos
Availability Details
Prices shown for this property are the Total Monthly Price including Fees.Price Availability Date Unit Sq Ft Deposit $995 Available Now L15 425 $750 Unit L15 Amenities and Features
Features
- Air Conditioning
- Balcony
- Cable Ready
- Ceiling Fans
- Fireplace
- Heating
- High Speed Internet Access
- Smoke Free
- Tub/Shower
Kitchen
- Dishwasher
- Disposal
- Kitchen
- Oven
- Refrigerator
Living Space
- Carpet
- Linen Closet
Unit L15 Lease Information
Unit Price
- $995Total Monthly PriceBase Rent: $995Required Monthly Fees: None
View Details and Rent EstimateDeposit
- $750 deposit
Model Lease Information
Price
- $995Total Monthly Price
Apartment Model: Efficiency$995Studio, 1 Bath, 425 sq ftAvailable NowFloorplansPhotos![]()
Efficiency - Image 1 ![]()
Efficiency - Image 2 Floor plans are artist's rendering. All dimensions are approximate. Actual product and specifications may vary in dimension or detail. Not all features are available in every rental home. Please see a representative for details.
![]()
Efficiency - Floorplan Apartment Unit: L15Apartment Model: Efficiency$995Studio, 1 Bath, 425 sq ftAvailable Now1 Bedroom
sm 1x1
From $1,174
1 Bed, 1 Bath, 570 sq ftTotal Monthly PriceAvailable NowTotal Monthly Price
Base Rent$1,174 - $1,199Total Monthly Price$1,174 - $1,199Cheapest 1 BedroomThis is the cheapest 1 Bedroom at this PropertyModel Gallery
Floorplans
Photos
3D Tours
Availability Details
Prices shown for this property are the Total Monthly Price including Fees.Price Availability Date Unit Sq Ft Deposit View Details $1,174 Available Now L10 570 $750 $1,174 Available Now M19 570 $750 $1,174 Available Now M13 570 $750 Model Amenities and Features
Features
- Air Conditioning
- Balcony
- Cable Ready
- Ceiling Fans
- Fireplace
- Heating
- High Speed Internet Access
- Smoke Free
- Tub/Shower
Kitchen
- Dishwasher
- Disposal
- Oven
- Refrigerator
Living Space
- Carpet
- Walk-In Closets
Model Lease Information
Model Price Range
- $1,174 - $1,199Total Monthly PriceBase Rent: $1,174 - $1,199Required Monthly Fees: None
Current Available Pricing
- $1,174Total Monthly Price
Unit L10 Amenities and Features
Features
- Air Conditioning
- Balcony
- Cable Ready
- Ceiling Fans
- Fireplace
- Heating
- High Speed Internet Access
- Smoke Free
- Tub/Shower
Kitchen
- Dishwasher
- Disposal
- Oven
- Refrigerator
Living Space
- Carpet
- Walk-In Closets
Unit L10 Lease Information
Unit Price
- $1,174Total Monthly PriceBase Rent: $1,174Required Monthly Fees: None
View Details and Rent EstimateDeposit
- $750 deposit
Model Lease Information
Model Price Range
- $1,174 - $1,199Total Monthly Price
Unit M19 Amenities and Features
Features
- Air Conditioning
- Balcony
- Cable Ready
- Ceiling Fans
- Fireplace
- Heating
- High Speed Internet Access
- Smoke Free
- Tub/Shower
Kitchen
- Dishwasher
- Disposal
- Oven
- Refrigerator
Living Space
- Carpet
- Walk-In Closets
Unit M19 Lease Information
Unit Price
- $1,174Total Monthly PriceBase Rent: $1,174Required Monthly Fees: None
View Details and Rent EstimateDeposit
- $750 deposit
Model Lease Information
Model Price Range
- $1,174 - $1,199Total Monthly Price
Unit M13 Amenities and Features
Features
- Air Conditioning
- Balcony
- Cable Ready
- Ceiling Fans
- Fireplace
- Heating
- High Speed Internet Access
- Smoke Free
- Tub/Shower
Kitchen
- Dishwasher
- Disposal
- Oven
- Refrigerator
Living Space
- Carpet
- Walk-In Closets
Unit M13 Lease Information
Unit Price
- $1,174Total Monthly PriceBase Rent: $1,174Required Monthly Fees: None
View Details and Rent EstimateDeposit
- $750 deposit
Model Lease Information
Model Price Range
- $1,174 - $1,199Total Monthly Price
Apartment Model: sm 1x1From $1,1741 Bedroom, 1 Bath, 570 sq ftAvailable NowFloorplansPhotos3D Tours![]()
sm 1x1 - Image 1 ![]()
sm 1x1 - Image 2 ![]()
sm 1x1 - Image 3 ![]()
sm 1x1 - Image 4 ![]()
sm 1x1 - Image 5 ![]()
sm 1x1 - Image 6 ![]()
sm 1x1 - Image 7 Floor plans are artist's rendering. All dimensions are approximate. Actual product and specifications may vary in dimension or detail. Not all features are available in every rental home. Please see a representative for details.
![]()
sm 1x1 - Floorplan sm 1x1 - 3D Tour Apartment Unit: L10Apartment Model: sm 1x1$1,1741 Bedroom, 1 Bath, 570 sq ftAvailable NowApartment Unit: M19Apartment Model: sm 1x1$1,1741 Bedroom, 1 Bath, 570 sq ftAvailable NowApartment Unit: M13Apartment Model: sm 1x1$1,1741 Bedroom, 1 Bath, 570 sq ftAvailable Nowmed 1x1
From $1,225
1 Bed, 1 Bath, 680 sq ftTotal Monthly PriceAvailable NowTotal Monthly Price
Base Rent$1,225 - $1,250Total Monthly Price$1,225 - $1,250Model Gallery
Floorplans
Photos
3D Tours
Availability Details
Prices shown for this property are the Total Monthly Price including Fees.Price Availability Date Unit Sq Ft Deposit 3D Tours View Details $1,250 Available Now O03 680 $750 $1,225 Available Now O13 680 $750 $1,250 Available Now O16 680 $750 Model Amenities and Features
Features
- Air Conditioning
- Balcony
- Cable Ready
- Ceiling Fans
- Fireplace
- Heating
- High Speed Internet Access
- Smoke Free
- Tub/Shower
Kitchen
- Dishwasher
- Disposal
- Freezer
- Kitchen
- Oven
- Refrigerator
Living Space
- Carpet
- Linen Closet
Model Lease Information
Model Price Range
- $1,225 - $1,250Total Monthly PriceBase Rent: $1,225 - $1,250Required Monthly Fees: None
Unit O03 Gallery
3D Tours
Unit O03 Amenities and Features
Features
- Air Conditioning
- Balcony
- Cable Ready
- Ceiling Fans
- Fireplace
- Heating
- High Speed Internet Access
- Smoke Free
- Tub/Shower
Kitchen
- Dishwasher
- Disposal
- Freezer
- Kitchen
- Oven
- Refrigerator
Living Space
- Carpet
- Linen Closet
Unit O03 Lease Information
Unit Price
- $1,250Total Monthly PriceBase Rent: $1,250Required Monthly Fees: None
View Details and Rent EstimateDeposit
- $750 deposit
Model Lease Information
Model Price Range
- $1,225 - $1,250Total Monthly Price
Unit O13 Amenities and Features
Features
- Air Conditioning
- Balcony
- Cable Ready
- Ceiling Fans
- Fireplace
- Heating
- High Speed Internet Access
- Smoke Free
- Tub/Shower
Kitchen
- Dishwasher
- Disposal
- Freezer
- Kitchen
- Oven
- Refrigerator
Living Space
- Carpet
- Linen Closet
Unit O13 Lease Information
Unit Price
- $1,225Total Monthly PriceBase Rent: $1,225Required Monthly Fees: None
View Details and Rent EstimateDeposit
- $750 deposit
Model Lease Information
Model Price Range
- $1,225 - $1,250Total Monthly Price
Unit O16 Amenities and Features
Features
- Air Conditioning
- Balcony
- Cable Ready
- Ceiling Fans
- Fireplace
- Heating
- High Speed Internet Access
- Smoke Free
- Tub/Shower
Kitchen
- Dishwasher
- Disposal
- Freezer
- Kitchen
- Oven
- Refrigerator
Living Space
- Carpet
- Linen Closet
Unit O16 Lease Information
Unit Price
- $1,250Total Monthly PriceBase Rent: $1,250Required Monthly Fees: None
View Details and Rent EstimateDeposit
- $750 deposit
Model Lease Information
Model Price Range
- $1,225 - $1,250Total Monthly Price
Apartment Model: med 1x1From $1,2251 Bedroom, 1 Bath, 680 sq ftAvailable NowFloorplansPhotos3D Tours![]()
med 1x1 - Image 1 ![]()
med 1x1 - Image 2 ![]()
med 1x1 - Image 3 ![]()
med 1x1 - Image 4 ![]()
med 1x1 - Image 5 ![]()
med 1x1 - Image 6 Floor plans are artist's rendering. All dimensions are approximate. Actual product and specifications may vary in dimension or detail. Not all features are available in every rental home. Please see a representative for details.
![]()
med 1x1 - Floorplan med 1x1 - 3D Tour Apartment Unit: O03Apartment Model: med 1x1$1,2501 Bedroom, 1 Bath, 680 sq ftAvailable NowUnit: O03 - 3D Tour Apartment Unit: O13Apartment Model: med 1x1$1,2251 Bedroom, 1 Bath, 680 sq ftAvailable NowApartment Unit: O16Apartment Model: med 1x1$1,2501 Bedroom, 1 Bath, 680 sq ftAvailable Nowlg 1x1
$1,285
1 Bed, 1 Bath, 755 sq ftTotal Monthly PriceAvailable NowTotal Monthly Price
Base Rent$1,285Total Monthly Price$1,285Largest 1 BedroomThis is the largest 1 Bedroom at this PropertyModel Gallery
Floorplans
Availability Details
Prices shown for this property are the Total Monthly Price including Fees.Price Availability Date Unit Sq Ft Deposit View Details $1,285 Available Now P02 755 $750 $1,285 Available Now B14 755 $750 Model Amenities and Features
Features
- Air Conditioning
- Balcony
- Ceiling Fans
- Heating
- High Speed Internet Access
- Smoke Free
Kitchen
- Dishwasher
- Disposal
Living Space
- Carpet
- Linen Closet
Model Lease Information
Model Price
- $1,285Total Monthly PriceBase Rent: $1,285Required Monthly Fees: None
Unit P02 Amenities and Features
Features
- Air Conditioning
- Balcony
- Ceiling Fans
- Heating
- High Speed Internet Access
- Smoke Free
Kitchen
- Dishwasher
- Disposal
Living Space
- Carpet
- Linen Closet
Unit P02 Lease Information
Unit Price
- $1,285Total Monthly PriceBase Rent: $1,285Required Monthly Fees: None
View Details and Rent EstimateDeposit
- $750 deposit
Model Lease Information
Price
- $1,285Total Monthly Price
Unit B14 Amenities and Features
Features
- Air Conditioning
- Balcony
- Ceiling Fans
- Heating
- High Speed Internet Access
- Smoke Free
Kitchen
- Dishwasher
- Disposal
Living Space
- Carpet
- Linen Closet
Unit B14 Lease Information
Unit Price
- $1,285Total Monthly PriceBase Rent: $1,285Required Monthly Fees: None
View Details and Rent EstimateDeposit
- $750 deposit
Model Lease Information
Price
- $1,285Total Monthly Price
Apartment Model: lg 1x1From $1,2851 Bedroom, 1 Bath, 755 sq ftAvailable NowFloor plans are artist's rendering. All dimensions are approximate. Actual product and specifications may vary in dimension or detail. Not all features are available in every rental home. Please see a representative for details.
![]()
lg 1x1 - Floorplan Apartment Unit: P02Apartment Model: lg 1x1$1,2851 Bedroom, 1 Bath, 755 sq ftAvailable NowApartment Unit: B14Apartment Model: lg 1x1$1,2851 Bedroom, 1 Bath, 755 sq ftAvailable Now2 Bedrooms
2B 1B
$1,399
2 Beds, 1 Bath, 890 sq ftTotal Monthly PriceAvailable NowTotal Monthly Price
Base Rent$1,399Total Monthly Price$1,399Model Gallery
Floorplans
Photos
3D Tours
Availability Details
Prices shown for this property are the Total Monthly Price including Fees.Price Availability Date Unit Sq Ft Deposit 3D Tours View Details $1,399 Available Now J05 890 $750 $1,399 Available Now Q05 890 $750 $1,399 Available Now F08 890 $750 Model Amenities and Features
Features
- Air Conditioning
- Balcony
- Cable Ready
- Ceiling Fans
- Fireplace
- Heating
- High Speed Internet Access
- Smoke Free
- Tub/Shower
Kitchen
- Dishwasher
- Disposal
- Kitchen
- Oven
- Refrigerator
Living Space
- Carpet
Model Lease Information
Model Price
- $1,399Total Monthly PriceBase Rent: $1,399Required Monthly Fees: None
Unit J05 Gallery
3D Tours
Unit J05 Amenities and Features
Features
- Air Conditioning
- Balcony
- Cable Ready
- Ceiling Fans
- Fireplace
- Heating
- High Speed Internet Access
- Smoke Free
- Tub/Shower
Kitchen
- Dishwasher
- Disposal
- Kitchen
- Oven
- Refrigerator
Living Space
- Carpet
Unit J05 Lease Information
Unit Price
- $1,399Total Monthly PriceBase Rent: $1,399Required Monthly Fees: None
View Details and Rent EstimateDeposit
- $750 deposit
Model Lease Information
Price
- $1,399Total Monthly Price
Unit Q05 Gallery
3D Tours
Unit Q05 Amenities and Features
Features
- Air Conditioning
- Balcony
- Cable Ready
- Ceiling Fans
- Fireplace
- Heating
- High Speed Internet Access
- Smoke Free
- Tub/Shower
Kitchen
- Dishwasher
- Disposal
- Kitchen
- Oven
- Refrigerator
Living Space
- Carpet
Unit Q05 Lease Information
Unit Price
- $1,399Total Monthly PriceBase Rent: $1,399Required Monthly Fees: None
View Details and Rent EstimateDeposit
- $750 deposit
Model Lease Information
Price
- $1,399Total Monthly Price
Unit F08 Amenities and Features
Features
- Air Conditioning
- Balcony
- Cable Ready
- Ceiling Fans
- Fireplace
- Heating
- High Speed Internet Access
- Smoke Free
- Tub/Shower
Kitchen
- Dishwasher
- Disposal
- Kitchen
- Oven
- Refrigerator
Living Space
- Carpet
Unit F08 Lease Information
Unit Price
- $1,399Total Monthly PriceBase Rent: $1,399Required Monthly Fees: None
View Details and Rent EstimateDeposit
- $750 deposit
Model Lease Information
Price
- $1,399Total Monthly Price
Apartment Model: 2B 1BFrom $1,3992 Bedroom, 1 Bath, 890 sq ftAvailable NowFloorplansPhotos3D Tours![]()
2B 1B - Image 1 ![]()
2B 1B - Image 2 ![]()
2B 1B - Image 3 ![]()
2B 1B - Image 4 ![]()
2B 1B - Image 5 ![]()
2B 1B - Image 6 ![]()
2B 1B - Image 7 Floor plans are artist's rendering. All dimensions are approximate. Actual product and specifications may vary in dimension or detail. Not all features are available in every rental home. Please see a representative for details.
![]()
2B 1B - Floorplan 2B 1B - 3D Tour 2B 1B - 3D Tour Apartment Unit: J05Apartment Model: 2B 1B$1,3992 Bedroom, 1 Bath, 890 sq ftAvailable NowUnit: J05 - 3D Tour Apartment Unit: Q05Apartment Model: 2B 1B$1,3992 Bedroom, 1 Bath, 890 sq ftAvailable NowUnit: Q05 - 3D Tour Apartment Unit: F08Apartment Model: 2B 1B$1,3992 Bedroom, 1 Bath, 890 sq ftAvailable Now2B 2B
From $1,439
2 Beds, 2 Baths, 950 sq ftTotal Monthly PriceAvailable NowTotal Monthly Price
Base Rent$1,439 - $1,469Total Monthly Price$1,439 - $1,469Model Gallery
Floorplans
Photos
3D Tours
Availability Details
Prices shown for this property are the Total Monthly Price including Fees.Price Availability Date Unit Sq Ft Deposit 3D Tours View Details $1,469 Available Now E06 950 $750 $1,439 Available Now G02 950 $750 $1,439 Available Now E08 950 $750 Model Amenities and Features
Features
- Air Conditioning
- Balcony
- Cable Ready
- Ceiling Fans
- Fireplace
- Heating
- High Speed Internet Access
- Smoke Free
- Tub/Shower
Kitchen
- Dishwasher
- Disposal
- Kitchen
- Oven
- Refrigerator
Living Space
- Carpet
- Linen Closet
Model Lease Information
Model Price Range
- $1,439 - $1,469Total Monthly PriceBase Rent: $1,439 - $1,469Required Monthly Fees: None
Unit E06 Gallery
3D Tours
Unit E06 Amenities and Features
Features
- Air Conditioning
- Balcony
- Cable Ready
- Ceiling Fans
- Fireplace
- Heating
- High Speed Internet Access
- Smoke Free
- Tub/Shower
Kitchen
- Dishwasher
- Disposal
- Kitchen
- Oven
- Refrigerator
Living Space
- Carpet
- Linen Closet
Unit E06 Lease Information
Unit Price
- $1,469Total Monthly PriceBase Rent: $1,469Required Monthly Fees: None
View Details and Rent EstimateDeposit
- $750 deposit
Model Lease Information
Model Price Range
- $1,439 - $1,469Total Monthly Price
Unit G02 Gallery
3D Tours
Unit G02 Amenities and Features
Features
- Air Conditioning
- Balcony
- Cable Ready
- Ceiling Fans
- Fireplace
- Heating
- High Speed Internet Access
- Smoke Free
- Tub/Shower
Kitchen
- Dishwasher
- Disposal
- Kitchen
- Oven
- Refrigerator
Living Space
- Carpet
- Linen Closet
Unit G02 Lease Information
Unit Price
- $1,439Total Monthly PriceBase Rent: $1,439Required Monthly Fees: None
View Details and Rent EstimateDeposit
- $750 deposit
Model Lease Information
Model Price Range
- $1,439 - $1,469Total Monthly Price
Unit E08 Amenities and Features
Features
- Air Conditioning
- Balcony
- Cable Ready
- Ceiling Fans
- Fireplace
- Heating
- High Speed Internet Access
- Smoke Free
- Tub/Shower
Kitchen
- Dishwasher
- Disposal
- Kitchen
- Oven
- Refrigerator
Living Space
- Carpet
- Linen Closet
Unit E08 Lease Information
Unit Price
- $1,439Total Monthly PriceBase Rent: $1,439Required Monthly Fees: None
View Details and Rent EstimateDeposit
- $750 deposit
Model Lease Information
Model Price Range
- $1,439 - $1,469Total Monthly Price
Apartment Model: 2B 2BFrom $1,4392 Bedroom, 2 Bath, 950 sq ftAvailable NowFloorplansPhotos3D Tours![]()
2B 2B - Image 1 ![]()
2B 2B - Image 2 ![]()
2B 2B - Image 3 ![]()
2B 2B - Image 4 ![]()
2B 2B - Image 5 ![]()
2B 2B - Image 6 ![]()
2B 2B - Image 7 ![]()
2B 2B - Image 8 Floor plans are artist's rendering. All dimensions are approximate. Actual product and specifications may vary in dimension or detail. Not all features are available in every rental home. Please see a representative for details.
![]()
2B 2B - Floorplan 2B 2B - 3D Tour 2B 2B - 3D Tour Apartment Unit: E06Apartment Model: 2B 2B$1,4692 Bedroom, 2 Bath, 950 sq ftAvailable NowUnit: E06 - 3D Tour Apartment Unit: G02Apartment Model: 2B 2B$1,4392 Bedroom, 2 Bath, 950 sq ftAvailable NowUnit: G02 - 3D Tour Apartment Unit: E08Apartment Model: 2B 2B$1,4392 Bedroom, 2 Bath, 950 sq ftAvailable Now
Schedule a Tour
3D Tours
Property Information
- 276 Units
- 2 Stories
- Built in 1972
- Renovated In 2015
Lease Terms
- 6 - 11 mo
- Short Term Lease Options
Fees and Policies
The fees listed below are community-provided and may exclude utilities or add-ons. All payments are made directly to the property and are non-refundable unless otherwise specified. Use the Cost Calculator to determine costs based on your needs.
Other Fees and Policies
Parking Fees
- Car Port
- Parking FeeiCharged per vehicle.$25.00/mo
- Parking
- Parking FeeiCharged Per Vehicle.$5.00/mo
- Guest Parking
Additional Parking Options
Pet Policy and Fees
Cats
- 2 Pet Limit
None
Comments: Pets allowed. Dogs & Cats Accepted- 2 Pet Maximum. 50lb weight limit per pet. $0 Pet Deposit, $35 Monthly Pet Rent for your first pet, and the second one is FREE!
Dogs
- 2 Pet Limit
- 50 Lb Weight Limit
None
Comments: Pets allowed. Dogs & Cats Accepted- 2 Pet Maximum. 50lb weight limit per pet. $0 Pet Deposit, $35 Monthly Pet Rent for your first pet, and the second one is FREE!
Property Fee Disclaimer: Based on community-supplied data and independent market research. Subject to change without notice. May exclude fees for mandatory or optional services and usage-based utilities.
Features and Amenities
Unique Amenities
- BBQ/Picnic Area
- Close to Shopping, Restaurants, and Schools
- Private Entrance
- Private Patios and Balconies
- Spacious Closets
On-Site Services
- Maintenance On Site
- Property Manager On Site
- Laundry Facilities
Community Features
- Clubhouse
Outdoor Features
- Grill
- Courtyard
- Picnic Area
- Patio
Recreation and Fitness
- Fitness Center
- Playground
- Pool
Interior Features
- Balcony
- Ceiling Fans
- Fireplace
- High Speed Internet Access
- Cable Ready
- Air Conditioning
- Smoke Free
Kitchen Amenities
- Dishwasher
- Disposal
- Refrigerator
Living Area Features
- Built In Bookshelves
- Recreation Room

Map
- Shopping
- Colleges
- Grocery
- Medical
- Parks
- Transportation

Map
Getting Around
50 / 100 Fairly walkable
40 / 100 Some public transit
50 / 100 Fairly bikeable
100 / 100 Exceptionally car friendly
Getting to Know the Area
80 / 100 Restaurants
60 / 100 Cafes
70 / 100 Nightlife
80 / 100 Shopping
80 / 100 Parks
20 / 100 Noise Level
Frequently Asked Questions about Greentree Village Apartments
Where is Greentree Village Apartments located?
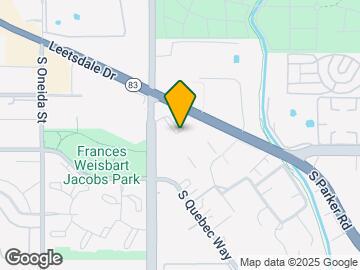
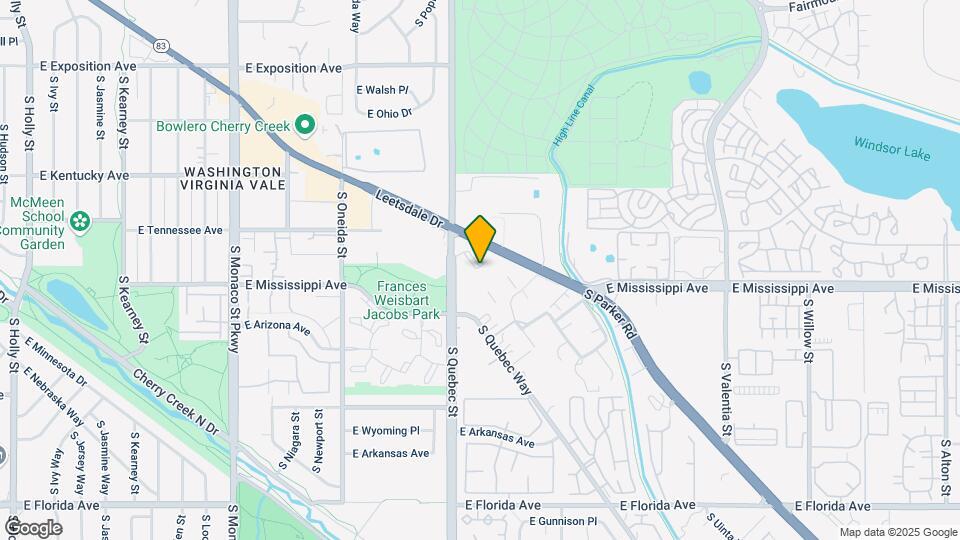
Greentree Village Apartments is located at 1039 S Parker Rd near the Cherry Creek South area of Denver, CO
What is the current rent range at Greentree Village Apartments?
Studio to 2 Bedroom Apartments at Greentree Village Apartments currently range from $995 to $1,469
When is the leasing office open?
- The office Hours for Greentree Village Apartments are
- Monday 9:00 am–6:00 pm
- Tuesday 9:00 am–6:00 pm
- Wednesday 9:00 am–6:00 pm
- Thursday 9:00 am–6:00 pm
- Friday 9:00 am–6:00 pm
- Saturday 9:00 am–5:00 pm
- Sunday Closed
Are pets allowed?
Call us today to find out our pet policy and if we allow pets
Are there any rent specials?
The current rent special at Greentree Village Apartments is: LIMITED-TIME SPECIAL! Enjoy up to 2 MONTHS FREE on select apartment homes! Tour and apply the same day for an additional $500 off move-in costs with our Look & Lease Special. Ask about our $99 Perfect Qualification Deposit! Honoring Our Heroes: qualified Military, First Responders, Doctors, Nurses, PAs, Social Workers & 911 Dispatchers receive a FREE application fee + $250 off at move-in. Contact us today! Pricing, Promotions & Availability Subject to Change..
About Portable Tenant Screening Reports:
Applicant has the right to provide the property manager or owner with a Portable Tenant Screening Report (PTSR) that is not more than 30 days old, as defined in § 38-12-902(2.5), Colorado Revised Statutes; and 2) if Applicant provides the property manager or owner with a PTSR, the property manager or owner is prohibited from: a) charging Applicant a rental application fee; or b) charging Applicant a fee for the property manager or owner to access or use the PTSR.
Renters Reviews and Ratings
Bed bugs, roaches and mice…. Oh my!!
Horrible place
Terrible place to live
Best place in Denver
Nearby Schools
Overland High School
Eastridge Community Elementary School
Prairie Middle School
About GreatSchools Data on ApartmentHomeLiving.com.
Points of Interest
Time and distance from Greentree Village Apartments.
Arts Museums and Landmarks
Big Box and Retail
Target
Safeway
Goodwill
Colleges and Universities
University of Colorado Denver - CU Anschutz Medical Campus
Groceries
King Soopers
Safeway
Sprouts Farmers Market
Hospitals
Rose Medical Center
National Jewish Health
Aurora South Hospital And Medical Center
Military Bases
Buckley Space Force Base
Parks and Recreation
Greentree Village Apartments has 5 parks within 5.3 miles, including Four Mile Historic Park, Denver Botanical Gardens, Denver Botanic Garden, Molly Brown House Museum, and Colorado History Museum.
Restaurants and Dining
Bonzai Sushi
Dora's Mexican Restaurant and Lounge
Seven 30 South
Shopping Centers
Greentree Village Apartments has 5 shopping centers within 0.6 miles.
Transit Stations
Nearby Neighborhoods
Rental Price Ranges in the Area
| Bedroom | Average Rent | Cheapest Rent | Highest Rent |
|---|---|---|---|
| Denver Studio Apartments | $1,527 | $650 | $5,330 |
| Denver 1 Bedroom Apartments | $1,774 | $600 | $10,000+ |
| Denver 2 Bedroom Apartments | $2,282 | $600 | $10,000+ |
| Denver 3 Bedroom Apartments | $2,899 | $600 | $10,000+ |
| Denver 4 Bedroom Apartments | $2,882 | $745 | $10,000+ |
| Denver 5 Bedroom Apartments | $3,422 | $2,500 | $4,325 |
| Denver 6 Bedroom Apartments | $13,108 | $10,000 | $10,000+ |
Browse Top Apartments in Denver
By Price
By Community Type
- Denver Apartments for Rent by Owner
- Denver Apartments with Rent Specials
- Denver Top Rated Apartments
- Denver Corporate Apartments
- Denver Furnished Apartments
- Denver Gated Apartments
- Denver Loft Apartments
- Denver Low Income Apartments
- Denver Military Apartments
- New Denver Apartments
- Denver Senior Apartments
- Denver Short-term Apartments
- Denver Student Apartments
- Denver Apartments with Utilities Included


