

Request Notification
Greenview at Chestnut Run
Wilmington, DE 19805

- 1–3 Bedrooms
- 547–880 Square Feet
About Greenview at Chestnut Run
Renting shouldn't be hard®. We do things differently to provide you with an easy experience from the second you start searching for your new apartment, with features such as a security deposit alternative, 30-day move-in guarantee, no-fee transfer and move-out flexibility options, no weight limits on pets, 24/7 phone support, full quality move-in inspection, plus online applications, payments and service requests. Make your move to Greenview at Chestnut Run today.
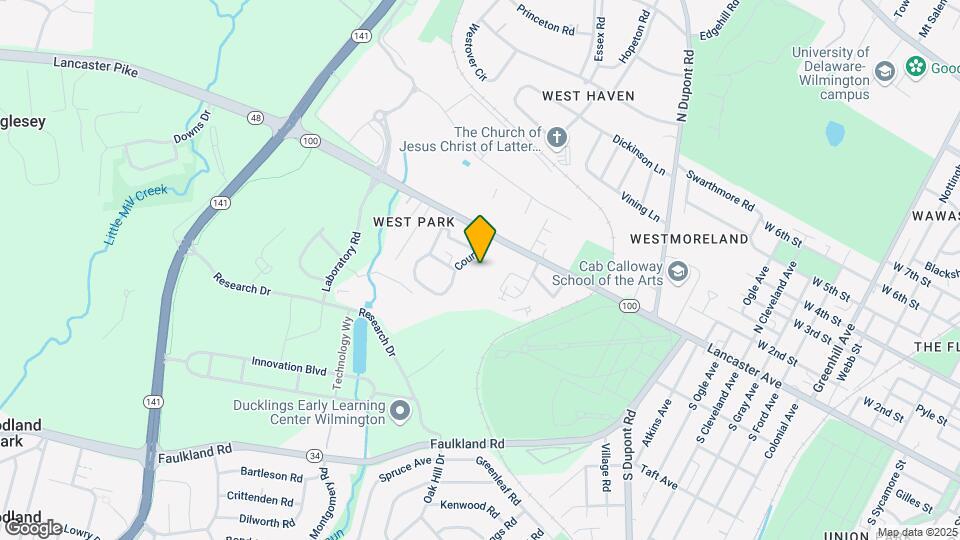
Greenview at Chestnut Run is located in the 19805 Zip code of Wilmington, DE.
Unique Features and Amenities
- 24/7 phone support
- 30- days guarantee
- Access to Bark Park
- Built-In Microwave
- Close to Tax-Free Shopping and Downtown Wilmington
- convenient relocation
- Directly off of Route 100/ Lancaster Ave and minutes to Route 141/ Centre Rd
- Easily Accessible to Major Highways and Public Transportation
- full quality move-in inspection
- furniture discounts
- Gas, Water, and Trash Included
- home purchase freedom
- moving truck discount
- online service requests
- Renovated Kitchens
- smart home technology
- transfer flexibility
- virtual tours
Property Contact Info
Office Hours
| Monday | 9:00 am–5:00 pm |
| Tuesday | 9:00 am–5:00 pm |
| Wednesday | 9:00 am–5:00 pm |
| Thursday | 9:00 am–5:00 pm |
| Friday | 9:00 am–5:00 pm |
| Saturday | 9:00 am–4:00 pm |
| Sunday | Closed |
Floorplan Pricing and Availability
New! Interactive Property Map
1 Bedroom
Show Unavailable Floorplans1 Bedroom/1 Bathroom
1 Bed, 1 Bath, 547-652 sq ftAvailable NowModel Gallery
Floorplans
Availability Details
Availability Date Unit Sq Ft Deposit View Details Available Now 3-3-A 652 $1,043 Available Now 3904S-3904S-E 547 $1,043 Available Now 45-45-A 547 $1,043 Model Amenities and Features
Unique Features
- Built-In Microwave
- Close to Tax-Free Shopping and Downtown Wilmington
- Easily Accessible to Major Highways and Public Transportation
- Renovated Kitchens
Unit 3-3-A Amenities and Features
Unique Features
- Built-In Microwave
- Close to Tax-Free Shopping and Downtown Wilmington
- Easily Accessible to Major Highways and Public Transportation
- Renovated Kitchens
Unit 3904S-3904S-E Amenities and Features
Unique Features
- Built-In Microwave
- Close to Tax-Free Shopping and Downtown Wilmington
- Easily Accessible to Major Highways and Public Transportation
- Renovated Kitchens
Unit 45-45-A Amenities and Features
Unique Features
- Built-In Microwave
- Close to Tax-Free Shopping and Downtown Wilmington
- Easily Accessible to Major Highways and Public Transportation
- Renovated Kitchens
Apartment Model: 1 Bedroom/1 Bathroom1 Bedroom, 1 Bath, 547-652 sq ftAvailable NowFloor plans are artist's rendering. All dimensions are approximate. Actual product and specifications may vary in dimension or detail. Not all features are available in every rental home. Please see a representative for details.
![]()
1 Bedroom/1 Bathroom - Floorplan 1 Floor plans are artist's rendering. All dimensions are approximate. Actual product and specifications may vary in dimension or detail. Not all features are available in every rental home. Please see a representative for details.
![]()
1 Bedroom/1 Bathroom - Floorplan 2 Apartment Unit: 3-3-AApartment Model: 1 Bedroom/1 Bathroom1 Bedroom, 1 Bath, 652 sq ftAvailable NowApartment Unit: 3904S-3904S-EApartment Model: 1 Bedroom/1 Bathroom1 Bedroom, 1 Bath, 547 sq ftAvailable NowApartment Unit: 45-45-AApartment Model: 1 Bedroom/1 Bathroom1 Bedroom, 1 Bath, 547 sq ftAvailable Now1 Bedroom/1 Bath 547
1 Bed, 1 Bath, 547 sq ftAvailability Details
Availability Date Unit Sq Ft Unavailable 1 Bedroom/1 Bath 547 547 sq ft 1 Bedroom Premier 547
1 Bed, 1 Bath, 547 sq ftAvailability Details
Availability Date Unit Sq Ft Unavailable 1 Bedroom Premier 547 547 sq ft 1 Bedroom Signature 547
1 Bed, 1 Bath, 547 sq ftAvailability Details
Availability Date Unit Sq Ft Unavailable 1 Bedroom Signature 547 547 sq ft 1 Bedroom Signature 652
1 Bed, 1 Bath, 652 sq ftAvailability Details
Availability Date Unit Sq Ft Unavailable 1 Bedroom Signature 652 652 sq ft 1 Bedroom Premier 652
1 Bed, 1 Bath, 652 sq ftAvailability Details
Availability Date Unit Sq Ft Unavailable 1 Bedroom Premier 652 652 sq ft 1 Bedroom/1 Bath 652
1 Bed, 1 Bath, 652 sq ftAvailability Details
Availability Date Unit Sq Ft Unavailable 1 Bedroom/1 Bath 652 652 sq ft 2 Bedrooms
Show Unavailable Floorplans2 Bedroom/1 Bathroom
2 Beds, 1 Bath, 820-838 sq ftAvailable NowModel Gallery
Floorplans
Availability Details
Availability Date Unit Sq Ft Deposit View Details Available Now 3900L-3900L-C 820 $1,043 Available Now 56-56-D 838 $1,043 Available Now 66-66-C 820 $1,043 Model Amenities and Features
Unique Features
- Built-In Microwave
- Close to Tax-Free Shopping and Downtown Wilmington
- Easily Accessible to Major Highways and Public Transportation
- Renovated Kitchens
Unit 3900L-3900L-C Amenities and Features
Unique Features
- Built-In Microwave
- Close to Tax-Free Shopping and Downtown Wilmington
- Easily Accessible to Major Highways and Public Transportation
- Renovated Kitchens
Unit 56-56-D Amenities and Features
Other Appliances
- Built-In Microwave
Unique Features
- Close to Tax-Free Shopping and Downtown Wilmington
- Easily Accessible to Major Highways and Public Transportation
- Renovated Kitchens
Apartment Model: 2 Bedroom/1 Bathroom2 Bedroom, 1 Bath, 820-838 sq ftAvailable NowFloor plans are artist's rendering. All dimensions are approximate. Actual product and specifications may vary in dimension or detail. Not all features are available in every rental home. Please see a representative for details.
![]()
2 Bedroom/1 Bathroom - Floorplan 1 Floor plans are artist's rendering. All dimensions are approximate. Actual product and specifications may vary in dimension or detail. Not all features are available in every rental home. Please see a representative for details.
![]()
2 Bedroom/1 Bathroom - Floorplan 2 Apartment Unit: 3900L-3900L-CApartment Model: 2 Bedroom/1 Bathroom2 Bedroom, 1 Bath, 820 sq ftAvailable NowApartment Unit: 56-56-DApartment Model: 2 Bedroom/1 Bathroom2 Bedroom, 1 Bath, 838 sq ftAvailable NowApartment Unit: 66-66-CApartment Model: 2 Bedroom/1 Bathroom2 Bedroom, 1 Bath, 820 sq ftAvailable Now2 Bedroom Signature 820
2 Beds, 1 Bath, 820 sq ftAvailability Details
Availability Date Unit Sq Ft Unavailable 2 Bedroom Signature 820 820 sq ft 2 Bedroom/1 Bath 820
2 Beds, 1 Bath, 820 sq ftAvailability Details
Availability Date Unit Sq Ft Unavailable 2 Bedroom/1 Bath 820 820 sq ft 2 Bedroom Premier 820
2 Beds, 1 Bath, 820 sq ftAvailability Details
Availability Date Unit Sq Ft Unavailable 2 Bedroom Premier 820 820 sq ft 2 Bedroom Premier 838
2 Beds, 1 Bath, 838 sq ftAvailability Details
Availability Date Unit Sq Ft Unavailable 2 Bedroom Premier 838 838 sq ft 2 Bedroom/1 Bath 838
2 Beds, 1 Bath, 838 sq ftAvailability Details
Availability Date Unit Sq Ft Unavailable 2 Bedroom/1 Bath 838 838 sq ft 2 Bedroom Signature 838
2 Beds, 1 Bath, 838 sq ftAvailability Details
Availability Date Unit Sq Ft Unavailable 2 Bedroom Signature 838 838 sq ft 3 Bedrooms
Show Unavailable Floorplans3 Bedroom/1 Bathroom
3 Beds, 1 Bath, 880 sq ftAvailable NowModel Gallery
Floorplans
Availability Details
Availability Date Unit Sq Ft Deposit View Details Available Now 48-48-A 880 $1,043 August 21, 2026 30-30-B 880 $1,043 August 28, 2026 34-34-A 880 $1,043 Model Amenities and Features
Unique Features
- Built-In Microwave
- Close to Tax-Free Shopping and Downtown Wilmington
- Easily Accessible to Major Highways and Public Transportation
- Renovated Kitchens
Unit 48-48-A Amenities and Features
Unique Features
- Built-In Microwave
- Close to Tax-Free Shopping and Downtown Wilmington
- Easily Accessible to Major Highways and Public Transportation
- Renovated Kitchens
Unit 30-30-B Amenities and Features
Unique Features
- Built-In Microwave
- Close to Tax-Free Shopping and Downtown Wilmington
- Easily Accessible to Major Highways and Public Transportation
- Renovated Kitchens
Unit 34-34-A Amenities and Features
Unique Features
- Built-In Microwave
- Close to Tax-Free Shopping and Downtown Wilmington
- Easily Accessible to Major Highways and Public Transportation
- Renovated Kitchens
Apartment Model: 3 Bedroom/1 Bathroom3 Bedroom, 1 Bath, 880 sq ftAvailable NowFloor plans are artist's rendering. All dimensions are approximate. Actual product and specifications may vary in dimension or detail. Not all features are available in every rental home. Please see a representative for details.
![]()
3 Bedroom/1 Bathroom - Floorplan Apartment Unit: 48-48-AApartment Model: 3 Bedroom/1 Bathroom3 Bedroom, 1 Bath, 880 sq ftAvailable NowApartment Unit: 30-30-BApartment Model: 3 Bedroom/1 Bathroom3 Bedroom, 1 Bath, 880 sq ftAvailable August 21, 2026Apartment Unit: 34-34-AApartment Model: 3 Bedroom/1 Bathroom3 Bedroom, 1 Bath, 880 sq ftAvailable August 28, 20263 Bedroom/1 Bathroom
3 Beds, 1 Bath, 880 sq ftAvailability Details
Availability Date Unit Sq Ft Unavailable 3 Bedroom/1 Bathroom 880 sq ft 3 Bedroom/1 Bathroom
3 Beds, 1 Bath, 880 sq ftAvailability Details
Availability Date Unit Sq Ft Unavailable 3 Bedroom/1 Bathroom 880 sq ft
Property Information
- 324 Units
- 2 Stories
- Built in 1953
Lease Terms
- 3 - 12 mo
Fees and Policies
The fees listed below are community-provided and may exclude utilities or add-ons. All payments are made directly to the property and are non-refundable unless otherwise specified.
Required Fees
One-Time Basics
- Due at Application
- Application FeeiCharged Per Applicant.$65.00
- Due at Move-In
- Refundable Security DepositiCharged per unit.Varies
Utilities
- SeweriCharged Per Unit.$21.00/mo
- Trash Valet - DEiCharged per unit.$22.00/mo
- Property Admin FeeiCharged per unit.$13.00/mo
- Rent PremiumiCharged per unit.Varies/mo
- Optional Month to month RentiRenewal Leases only Charged per unit.Varies/mo
Other Fees and Policies
Situational Fees
- Early Termination FeeiDue prior to move out Charged Per Unit.Varies
- Late FeesiCharged Per Unit.Varies
- Returned Payment FeesiCharged Per Unit.Varies
Pet Fees
- Pet Deposit ReceivediMax of 2. Charged Per Pet.$300.00
- 2 Pet Limit
Others
Parking Info and Fees
- Surface Lot
Property Fee Disclaimer: Based on community-supplied data and independent market research. Subject to change without notice. May exclude fees for mandatory or optional services and usage-based utilities.
Features and Amenities
Map
- Shopping
- Colleges
- Grocery
- Medical
- Transportation
- Nearby Properties

Map
Getting Around
50 / 100 Fairly walkable
30 / 100 Limited public transit
40 / 100 Fairly bikeable
90 / 100 Exceptionally car friendly
Getting to Know the Area
70 / 100 Restaurants
40 / 100 Cafes
70 / 100 Nightlife
60 / 100 Shopping
70 / 100 Parks
10 / 100 Noise Level
Renters Reviews and Ratings
Not for the Squemish
Property Manager Responded
Roaches Etc.
Property Manager Responded
TRIFLING
Property Manager Responded
Meh
Property Manager Responded
The service team
Property Manager Responded
Terrible
Property Manager Responded
Hot mess!!!
Unproffesional
Greenhill on chestnut run
Nearby Schools
duPont (H.B.) Middle School
duPont (Alexis I.) High School
About GreatSchools Data on ApartmentHomeLiving.com.
Points of Interest
Time and distance from Greenview at Chestnut Run.
Big Box and Retail
Walgreens
Lowe's
Cabela's
Colleges and Universities
Groceries
Wegmans
Save-A-Lot
Shoprite
Hospitals
Military Bases
Ommelanden Range
Shopping Centers
Greenview at Chestnut Run has 5 shopping centers within 1.1 miles.
Transit Stations
Nearby Neighborhoods
Rental Price Ranges in the Area
| Bedroom | Average Rent | Cheapest Rent | Highest Rent |
|---|---|---|---|
| Wilmington Studio Apartments | $1,587 | $790 | $2,815 |
| Wilmington 1 Bedroom Apartments | $1,910 | $845 | $4,798 |
| Wilmington 2 Bedroom Apartments | $2,333 | $965 | $5,826 |
| Wilmington 3 Bedroom Apartments | $2,619 | $1,080 | $4,725 |
| 2 Bedroom Homes | $1,639 | $1,200 | $2,650 |
| 3 Bedroom Homes | $2,284 | $1,329 | $5,500 |
| 4 Bedroom Homes | $2,845 | $1,995 | $3,700 |
| 5 Bedroom Homes | $2,333 | $2,050 | $2,700 |
Nearby Apartments
Nearby Homes
Did You Know?
28% of apartment shoppers plan to spend at least 1-2 months in their apartment search.


Max of 2.