- 1–2 Bedrooms
- $1,275-$1,430 Pricing
- 683–950 Square Feet
About Greenway Chase
Live life local with an upgraded apartment home at Greenway Chase Apartments. Centrally located near Black Jack in Florissant, Missouri, our pet-friendly 1 and 2 bedroom apartments match your desire to live comfortably and well. Stylish finishes and modern conveniences such as washer/dryer connections, off-street parking, and an onsite dog park make this a great home.
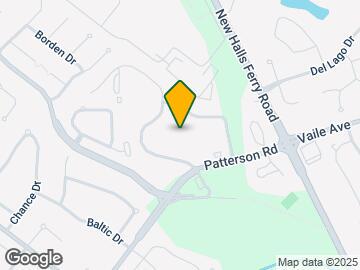
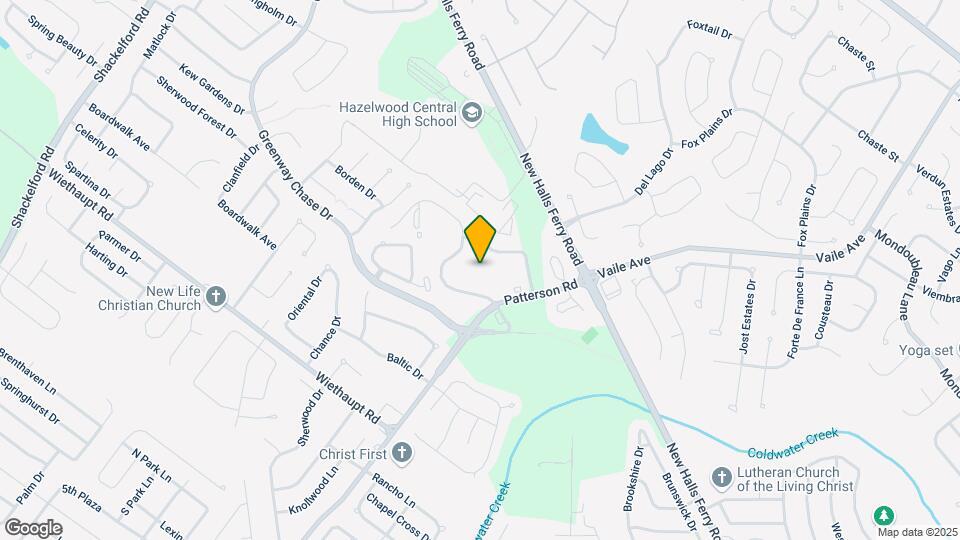
Greenway Chase is located in the Florissant Neighborhood and 63031 Zip code of Florissant, MO. This community is professionally managed by Monarch Investment and Management Group
Unique Features and Amenities
- 24-Hour Maintenance
- Cardio and Fitness Center
- Ceiling Fan
- Cherrywood Cabinets
- Close to Shopping Centers & Restaurants
- Clothes Care Center
- Garbage Disposal
- In-Home Washer and Dryer Connections
- Large Open Kitchens
- Large Sundeck
- Private Patio or Balcony
- Resort-Style Pool
- Space-Saving Microwaves
- Spacious Clubhouse
- Stackable W/D
- Two Tennis Courts
- Vaulted Ceilings
- Washer and Dryer Available for Rent
- Wood-Style Flooring
Property Contact Info

- Listed by:
- Agency:
- Vendor Logo:
- Website:
- View Property Website
- Call Us:
- (877) 274-5240
- Disclaimer:
Office Hours
| Monday | 8:30 am–5:00 pm |
| Tuesday | 8:30 am–5:00 pm |
| Wednesday | 8:30 am–5:00 pm |
| Thursday | 8:30 am–5:00 pm |
| Friday | 8:30 am–5:00 pm |
| Saturday | 10:00 am–4:00 pm |
| Sunday | Closed |
Floorplan Pricing and Availability
Greenway Chase offers 1 to 2 Bedroom apartments starting from $1,275 and having 683–950 sq ft. Here is the current pricing and availability:
New! Interactive Property Map
1 Bedroom
1 x 1
1 Bed, 1 Bath, 683 sq ftAvailable SoonModel Gallery
Floorplans
Photos
Availability Details
Availability Date Unit Sq Ft Available Soon 1 x 1 683 sq ft Model Amenities and Features
Features
- Washer/Dryer Hookup
Kitchen
- Dishwasher
- Disposal
- Microwave
Living Space
- Walk-In Closets
- Window Coverings
Apartment Model: 1 x 1Call For Rates1 Bedroom, 1 Bath, 683 sq ftAvailable SoonFloorplansPhotos![]()
1 x 1 - Image 1 ![]()
1 x 1 - Image 2 ![]()
1 x 1 - Image 3 ![]()
1 x 1 - Image 4 ![]()
1 x 1 - Image 5 ![]()
1 x 1 - Image 6 ![]()
1 x 1 - Image 7 ![]()
1 x 1 - Image 8 ![]()
1 x 1 - Image 9 ![]()
1 x 1 - Image 10 ![]()
1 x 1 - Floorplan 1 ![]()
1 x 1 - Floorplan 2 2 Bedrooms
2 x 2
From $1,315
2 Beds, 2 Baths, 950 sq ftAvailable NowModel Gallery
Floorplans
Photos
Availability Details
Price Availability Date Unit Sq Ft Deposit View Details $1,315 Available Now 0637-D 950 $1,235 $1,430 Available Now 0708-C 950 $1,235 $1,415 Available Now 0764-E 950 $1,235 Model Amenities and Features
Features
- Washer/Dryer Hookup
Kitchen
- Dishwasher
- Disposal
- Microwave
Living Space
- Walk-In Closets
- Window Coverings
Model Rent and Fees
Model Price Range
- $1,275 - $1,430
Current Available Pricing
- $1,315 - $1,430
Unit 0637-D Amenities and Features
Features
- Washer/Dryer Hookup
Kitchen
- Dishwasher
- Disposal
- Microwave
Living Space
- Walk-In Closets
- Window Coverings
Unit 0637-D Rent and Fees
Unit Price
- $1,315
Deposit
- $1,235 deposit
Model Rent and Fees
Model Price Range
- $1,275 - $1,430
Unit 0708-C Amenities and Features
Features
- Washer/Dryer Hookup
Kitchen
- Dishwasher
- Disposal
- Microwave
Living Space
- Walk-In Closets
- Window Coverings
Unit 0708-C Rent and Fees
Unit Price
- $1,430
Deposit
- $1,235 deposit
Model Rent and Fees
Model Price Range
- $1,275 - $1,430
Unit 0764-E Amenities and Features
Features
- Washer/Dryer Hookup
Kitchen
- Dishwasher
- Disposal
- Microwave
Living Space
- Walk-In Closets
- Window Coverings
Unit 0764-E Rent and Fees
Unit Price
- $1,415
Deposit
- $1,235 deposit
Model Rent and Fees
Model Price Range
- $1,275 - $1,430
Apartment Model: 2 x 2From $1,2752 Bedroom, 2 Bath, 950 sq ftAvailable NowFloorplansPhotos![]()
2 x 2 - Image 1 ![]()
2 x 2 - Image 2 ![]()
2 x 2 - Image 3 ![]()
2 x 2 - Image 4 ![]()
2 x 2 - Image 5 ![]()
2 x 2 - Image 6 ![]()
2 x 2 - Image 7 ![]()
2 x 2 - Image 8 ![]()
2 x 2 - Image 9 ![]()
2 x 2 - Image 10 ![]()
2 x 2 - Floorplan 1 ![]()
2 x 2 - Floorplan 2 Apartment Unit: 0637-DApartment Model: 2 x 2$1,3152 Bedroom, 2 Bath, 950 sq ftAvailable NowApartment Unit: 0708-CApartment Model: 2 x 2$1,4302 Bedroom, 2 Bath, 950 sq ftAvailable NowApartment Unit: 0764-EApartment Model: 2 x 2$1,4152 Bedroom, 2 Bath, 950 sq ftAvailable Now2 x 1
2 Beds, 1 Bath, 950 sq ftAvailable SoonModel Gallery
Floorplans
Availability Details
Availability Date Unit Sq Ft Available Soon 2 x 1 950 sq ft Model Amenities and Features
Features
- Air Conditioning
- Balcony
- Cable Ready
- Ceiling Fans
- Fireplace
- Washer/Dryer
- Washer/Dryer Hookup
Kitchen
- Dishwasher
- Disposal
- Kitchen
- Microwave
- Stainless Steel Appliances
Apartment Model: 2 x 1Call For Rates2 Bedroom, 1 Bath, 950 sq ftAvailable Soon![]()
2 x 1 - Floorplan
Schedule a Tour
3D Tours
Property Information
- Renovated In 2013
- 312 Units
- 3 Stories
- Built in 1985
Lease Terms
- 12 - 14 mo
- Short Term Lease Options
Fees and Policies
The fees listed below are community-provided and may exclude utilities or add-ons. All payments are made directly to the property and are non-refundable unless otherwise specified.
Required Fees
One-Time Basics
- Due at Application
- Application Fee Per ApplicantiCharged Per Applicant.$100.00
- Hold FeeiCharged per unit.$100.00
- Due at Move-In
- Administrative FeeiCharged Per Unit.$100.00
Other Fees and Policies
Pet Fees
- Cat
- Cat FeeiMax of 2. Charged Per Pet.$300.00
- Cat RentiCharged Per Pet.$35.00/mo
- Dog
- Dog FeeiMax of 2. Charged Per Pet.$300.00
- Dog RentiCharged Per Pet.$35.00/mo
None
None
Max of 2. A non-refundable pet fee of $300 for 1 pet & $500 for 2 pets is due at move in, plus a monthly pet fee of $35 per 1 pet and $60 for 2 pets.
Property Fee Disclaimer: Based on community-supplied data and independent market research. Subject to change without notice. May exclude fees for mandatory or optional services and usage-based utilities.
Features and Amenities
On-Site Services
- Maintenance On Site
- Package Service
- Property Manager On Site
- 24 Hour Access
Community Features
- Walk Up
- Business Center
- Clubhouse
- Corporate Housing
- Lounge
Outdoor Features
- Sundeck
- Patio
Recreation and Fitness
- Fitness Center
- Spa
- Tennis Court
- Playground
- Pool
Interior Features
- Balcony
- Ceiling Fans
- Fireplace
- Cable Ready
- Washer/Dryer Hookup
- Washer/Dryer
- Air Conditioning
Kitchen Amenities
- Dishwasher
- Microwave
- Disposal
- Kitchen
- Stainless Steel Appliances
Living Area Features
- Walk In Closets
- Vaulted Ceiling
- Window Coverings

Map
- Shopping
- Colleges
- Grocery
- Medical

Map
Getting Around
40 / 100 Fairly walkable
30 / 100 Somewhat Bikeable
80 / 100 Very car friendly
Getting to Know the Area
60 / 100 Restaurants
20 / 100 Cafes
40 / 100 Nightlife
50 / 100 Shopping
60 / 100 Parks
50 / 100 Noise Level
Frequently Asked Questions about Greenway Chase
Where is Greenway Chase located?
Greenway Chase is located at 629 Greenway Manor Dr near the Florissant area of Florissant, MO
What is the current rent range at Greenway Chase?
1 Bedroom to 2 Bedroom Apartments at Greenway Chase currently range from $1,275 to $1,430
When is the leasing office open?
- The office Hours for Greenway Chase are
- Monday 8:30 am–5:00 pm
- Tuesday 8:30 am–5:00 pm
- Wednesday 8:30 am–5:00 pm
- Thursday 8:30 am–5:00 pm
- Friday 8:30 am–5:00 pm
- Saturday 10:00 am–4:00 pm
- Sunday Closed
Are pets allowed?
Call us today to find out our pet policy and if we allow pets
Renters Reviews and Ratings
Staff very kind
Property Manager Responded
Friendly and Affordable
Property Manager Responded
Nice Community, Well cared for
Property Manager Responded
Move-in and Move-out issues, unprofessional property manager, deceptive
Property Manager Responded
Great first impressions
Property Manager Responded
Clean and well managed property
Property Manager Responded
Love this property!
Property Manager Responded
They will screw you out of the deposit.
Property Manager Responded
It’s Okay
Property Manager Responded
Verified Renter
Property Manager Responded
Verified Renter
Property Manager Responded
Nearby Schools
North Middle School
Hazelwood Central High
About GreatSchools Data on ApartmentHomeLiving.com.
Points of Interest
Time and distance from Greenway Chase.
Big Box and Retail
Walgreens
Walmart
Target
Colleges and Universities
Saint Louis Community College - Florissant Valley Campus
Groceries
Schnucks
Aldi
Hospitals
Christian Hospital Northeast
Ssm Depaul Health Center
Alton Memorial Hospital
Military Bases
Lambert-St Louis Air National Guard
US Army Reserve Center
Price Support Center
Shopping Centers
Greenway Chase has 5 shopping centers within 1.6 miles.
Nearby Neighborhoods
Rental Price Ranges in the Area
| Bedroom | Average Rent | Cheapest Rent | Highest Rent |
|---|---|---|---|
| Florissant Studio Apartments | $708 | $674 | $743 |
| Florissant 1 Bedroom Apartments | $954 | $680 | $1,259 |
| Florissant 2 Bedroom Apartments | $1,205 | $800 | $2,195 |
| Florissant 3 Bedroom Apartments | $2,284 | $1,025 | $4,666 |
| Florissant 4 Bedroom Apartments | $5,047 | $4,552 | $5,542 |
| 2 Bedroom Homes | $1,339 | $1,065 | $2,450 |
| 3 Bedroom Homes | $1,601 | $1,245 | $2,195 |
| 4 Bedroom Homes | $1,986 | $1,360 | $2,740 |
Browse Top Apartments in Florissant
By Price
By Community Type
- Florissant Apartments with Rent Specials
- Florissant Top Rated Apartments
- Florissant Corporate Apartments
- Florissant Furnished Apartments
- Florissant Gated Apartments
- Florissant Loft Apartments
- Florissant Low Income Apartments
- New Florissant Apartments
- Florissant Senior Apartments
- Florissant Short-term Apartments
- Florissant Student Apartments
- Florissant Apartments with Utilities Included


Max of 2. A non-refundable pet fee of $300 for 1 pet & $500 for 2 pets is due at move in, plus a monthly pet fee of $35 per 1 pet and $60 for 2 pets.