

- 1–2 Bedrooms
- $2,200-$2,800 Plus Fees
- 825–1,300 Square Feet
About Greenway Village
From happiness to comfort, great living is waiting at Greenway Village in Granby. Conveniently located on Mill Pond Dr in Granby, our community gives you a number of nearby points of interest to enjoy. Our community has received top marks for active residents who're always on the go. Our welcoming team is eager to give you a tour. Visit Greenway Village today and find a place that you'll love!
Description created using real-time rental pricing and availability.
Greenway Village is located in the Outlying Simsbury Granby Neighborhood and 06035 Zip code of Granby, CT. This community is professionally managed by E Living, LLC
Property Contact Info
- Listed by:
- Agency:
- Vendor Logo:
- Website:
- View Property Website
- Call Us:
- (959) 777-4721
- Disclaimer:
Office Hours
| Monday | By Appointment |
| Tuesday | By Appointment |
| Wednesday | By Appointment |
| Thursday | By Appointment |
| Friday | By Appointment |
| Saturday | By Appointment |
| Sunday | Closed |
Floorplan Pricing and Availability
Greenway Village offers 1 to 2 Bedroom apartments starting from $2,200 and having 825–1,300 sq ft. Here is the current pricing and availability:
New! Interactive Property Map
1 Bedroom
Show Unavailable Floorplans1 Bedroom - End Unit
1 Bed, 1 Bath, 825 sq ftAvailability Details
Price Availability Date Unit Sq Ft $2,300 Call for Availability 1 Bedroom - End Unit 825 sq ft Model Amenities and Features
Features
- Air Conditioning
- Ceiling Fans
- Heating
- High Speed Internet Access
- Smoke Free
- Washer/Dryer
- Wi-Fi
Kitchen
- Dishwasher
- Disposal
- Granite Countertops
- Ice Maker
- Stainless Steel Appliances
Living Space
- Carpet
- High Ceilings
- Tile Floors
- Vinyl Flooring
Model Lease Information
Model Price
- $2,300
1 bedroom
$2,200
1 Bed, 1 Bath, 825 sq ftPlus FeesAvailable January 1, 2028Model Gallery
Photos
Availability Details
Price Availability Date Unit Sq Ft $2,200 January 1, 2028 UnitB 825 Unit UnitB Amenities and Features
Features
- Air Conditioning
- Cable Ready
- Ceiling Fans
- Heating
- High Speed Internet Access
- Smoke Free
- Washer/Dryer
- Wi-Fi
Kitchen
- Dishwasher
- Disposal
- Eat-in Kitchen
- Granite Countertops
- Ice Maker
- Kitchen
- Microwave
- Refrigerator
- Stainless Steel Appliances
Living Space
- Basement
- Carpet
- Dining Room
- Tile Floors
- Vinyl Flooring
- Walk-In Closets
Outdoor Space
- Lawn
Unique Features
- Firepit And Grill Area
Unit UnitB Lease Information
Unit Price
- $2,200
View Details and Rent EstimateModel Lease Information
Price
- $2,200Plus Fees
Apartment Model: 1 bedroom$2,2001 Bedroom, 1 Bath, 825 sq ftAvailable January 1, 2028![]()
1 bedroom - Image Apartment Unit: UnitBApartment Model: 1 bedroom$2,2001 Bedroom, 1 Bath, 825 sq ftAvailable January 1, 20282 Bedrooms
2 Bedroom - End Unit
From $2,650
2 Beds, 2.5 Baths, 1300 sq ftPlus FeesAvailable NowAvailability Details
Price Availability Date Unit Sq Ft $2,650 Available Now UnitD 1300 Unit UnitD Amenities and Features
Features
- Air Conditioning
- Ceiling Fans
- Heating
- High Speed Internet Access
- Smoke Free
- Washer/Dryer
- Wi-Fi
Kitchen
- Dishwasher
- Disposal
- Granite Countertops
- Ice Maker
- Island Kitchen
- Pantry
- Stainless Steel Appliances
Living Space
- Carpet
- Dining Room
- Tile Floors
- Vinyl Flooring
Unit UnitD Lease Information
Unit Price
- $2,650
View Details and Rent EstimateModel Lease Information
Model Price Range
- $2,650 - $2,800Plus Fees
Apartment Unit: UnitDApartment Model: 2 Bedroom - End Unit$2,6502 Bedroom, 2.5 Bath, 1300 sq ftAvailable Now2 Bedroom
$2,550
2 Beds, 2.5 Baths, 1300 sq ftPlus FeesAvailable NowModel Gallery
Photos
Availability Details
Price Availability Date Unit Sq Ft $2,550 Available Now UnitA 1300 Unit UnitA Amenities and Features
Features
- Air Conditioning
- Cable Ready
- Ceiling Fans
- Heating
- High Speed Internet Access
- Smoke Free
- Washer/Dryer
- Wi-Fi
Kitchen
- Dishwasher
- Disposal
- Eat-in Kitchen
- Granite Countertops
- Ice Maker
- Island Kitchen
- Kitchen
- Microwave
- Pantry
- Refrigerator
- Stainless Steel Appliances
Living Space
- Basement
- Carpet
- Dining Room
- Tile Floors
- Vinyl Flooring
- Walk-In Closets
Outdoor Space
- Lawn
Unique Features
- Firepit And Grill Area
Unit UnitA Lease Information
Unit Price
- $2,550
View Details and Rent EstimateModel Lease Information
Price
- $2,700Plus Fees
Apartment Model: 2 Bedroom$2,7002 Bedroom, 2.5 Bath, 1300 sq ftAvailable Now![]()
2 Bedroom - Image Apartment Unit: UnitAApartment Model: 2 Bedroom$2,5502 Bedroom, 2.5 Bath, 1300 sq ftAvailable Now
Schedule a Tour
3D Tours
Property Information
- 34 Units
- 2 Stories
- Built in 2016
Lease Terms
- 12, 13, 24 mo
Fees and Policies
The fees listed below are community-provided and may exclude utilities or add-ons. All payments are made directly to the property and are non-refundable unless otherwise specified. Use the Cost Calculator to determine costs based on your needs.
Other Fees and Policies
Pet Fees
- Cat
- Pet DepositiMax of 2. Charged per Pet.$500.00
- Dog
- Pet DepositiMax of 2. Charged per Pet.$500.00
Max of 2.
Parking Info and Fees
- Surface Lot
- Garage Parking
Property Fee Disclaimer: Based on community-supplied data and independent market research. Subject to change without notice. May exclude fees for mandatory or optional services and usage-based utilities.
Features and Amenities
Unique Amenities
- Firepit
- Firepit And Grill Area
On-Site Services
- Trash Pickup Curbside
Community Features
- Walk Up
Outdoor Features
- Grill
- Courtyard
- Yard
- Lawn
Interior Features
- Storage Space
- Ceiling Fans
- Tub/Shower
- Handrails
- Sprinkler System
- Cable Ready
- Washer/Dryer
- Air Conditioning
- Wheelchair Accessible (Rooms)
- Smoke Free
Kitchen Amenities
- Oven
- Island Kitchen
- Range
- Refrigerator
- Dishwasher
- Microwave
- Disposal
- Stainless Steel Appliances
- Ice Maker
- Kitchen
- Granite Countertops
Living Area Features
- Walk In Closets
- Vaulted Ceiling
- Basement
- Carpet
- Linen Closet
- Tile Floors
- Large Bedrooms
- Hardwood Floors
Unique Amenities
- Garage Available

Map
- Shopping
- Colleges
- Grocery
- Medical

Map
Frequently Asked Questions about Greenway Village
Where is Greenway Village located?
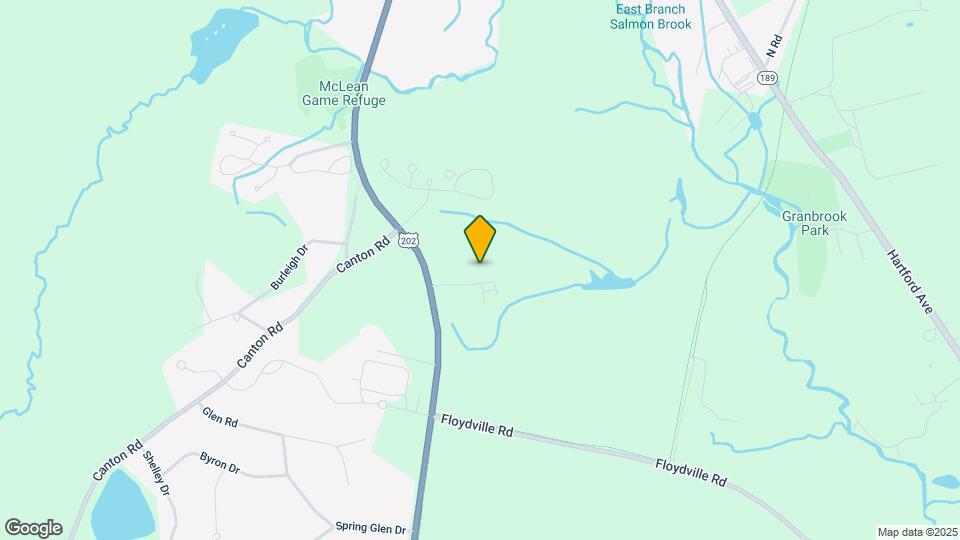
Greenway Village is located at 24 Mill Pond Dr near the Outlying Simsbury Granby area of Granby, CT
What is the current rent range at Greenway Village?
1 Bedroom to 2 Bedroom Apartments at Greenway Village currently range from $2,200 to $2,650
When is the leasing office open?
- The office Hours for Greenway Village are
- Monday By Appointment
- Tuesday By Appointment
- Wednesday By Appointment
- Thursday By Appointment
- Friday By Appointment
- Saturday By Appointment
- Sunday Closed
Are pets allowed?
Call us today to find out our pet policy and if we allow pets
Renters Reviews and Ratings
Luxury is a strong word
October 11, 2022 - Review from Apartments.comThe good. It's in a pretty part of Granby and has decent access for the area. A few highlights Cheap construction, creaking and popping floors are normal. Undersized ACs that run full blast all summer and are unable to keep the units cooled are what's installed. Mold in inner walls from poor property maintenance. (Leaking gutters) Stop and shop idles trucks all night for am deliveries so hope you find the sound of dieseling trucks comforting. Not enough parking. Other. Record your last walk ...through they will try and puff everything up to claim you owe them after leaving.Read More
Greenway Village AUSTERITY RENTALS sans LUXURY
September 22, 2018 - Review from Apartments.comDon't be fooled by all the new appliances - there's a reason there are so many vacancies. After having the AC majestically stop working for no less than 6 times this summer - and the unethical blatant lies the workers under warranty provided as reasoning - there is nothing luxury about this place. If you call for service - you'll most likely get a voice mail box that is full - and if you're lucky, some unethical jerk face will come the following week to fix or further screw up your maintenance ...issue. They mow the front lawn the day after it rains - but the back yard is like a swamp - could ice skate on it when it's cold and it breathes mosquitos in the summer. It's not worth the headache - trust me.Read MoreProperty Manager Responded
October 15, 2018E, Living, LLC is sorry to hear about your frustration with the appliances and the maintenance personnel and as the new owners of Greenway Village we will make every attempt to meet and exceed your expectations as a valued Resident of Greenway Village Luxury Townhomes. E Living, LLC has great plans for the backyard to include a fire-pit and grill area for all the Residents that should be completed shortly. E Living, LLC takes great pride in Greenway Village and all of its Residents and we will make every effort to make your time at Greenway Village worth a place to call home.
Nearby Schools
Granby Memorial Middle School
Granby Memorial High School
Kelly Lane Primary School
Wells Road Intermediate School
About GreatSchools Data on ApartmentHomeLiving.com.
Points of Interest
Time and distance from Greenway Village.
Big Box and Retail
Target
Walgreens
Staples
Colleges and Universities
Groceries
Big Y
Whole Foods
Hospitals
Shopping Centers
Greenway Village has 5 shopping centers within 1.9 miles.
Nearby Neighborhoods
Rental Price Ranges in the Area
| Bedroom | Average Rent | Cheapest Rent | Highest Rent |
|---|---|---|---|
| Granby Studio Apartments | $1,932 | $1,675 | $2,200 |
| Granby 1 Bedroom Apartments | $2,231 | $1,300 | $3,028 |
| Granby 2 Bedroom Apartments | $2,734 | $1,189 | $4,025 |
| Granby 3 Bedroom Apartments | $3,727 | $2,195 | $4,909 |
| Granby 4 Bedroom Apartments | $4,381 | $4,020 | $5,075 |


Max of 2.