

- 1–3 Bedrooms
- $1,295-$2,695 Pricing
- 761–1,483 Square Feet
Rent Specials
Up to 2 Months FREE when you Move-In by 8/28! Largest Floor Plans in Mallard Creek! Reserve your New Home Today!
About Greenway at Mallard Creek
Greenway at Mallard Creek Apartments combines sophisticated style with classic Southern hospitality in Charlotte, NC. Nestled among Carolina pines near W.T. Harris Blvd., this community offers luxury living with convenient access to top employers like Wells Fargo and Atrium Health, as well as premier shopping, dining, and entertainment in North Charlotte. Choose from pet-friendly one-, two-, and three-bedroom apartments and townhomes featuring premium finishes like crown molding and 9-foot ceilings. Enjoy resident-exclusive amenities designed for comfort and convenience. Discover why Greenway at Mallard Creek is the perfect place to call home.
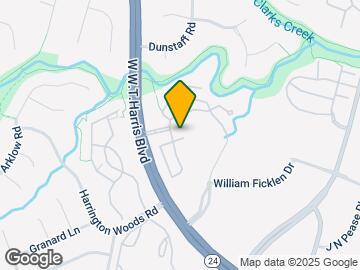
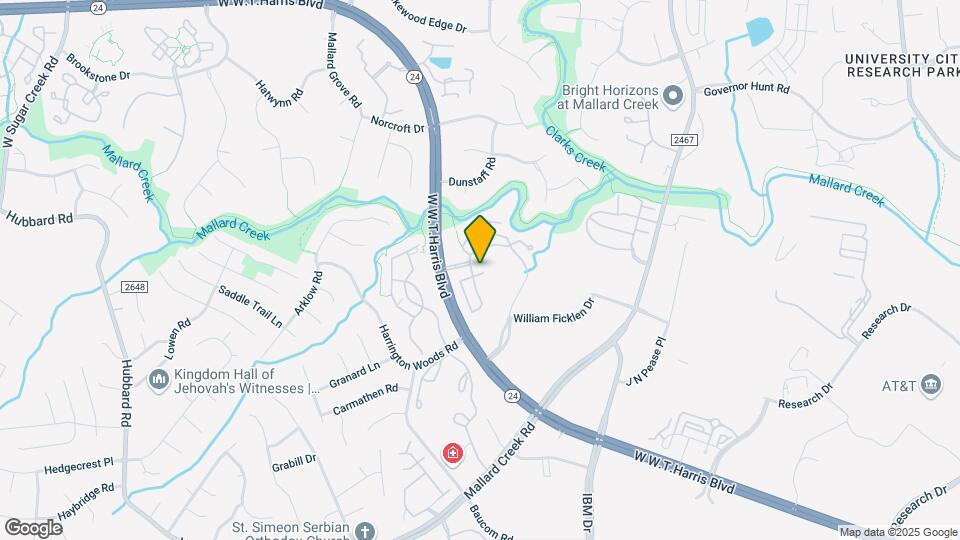
Greenway at Mallard Creek is located in the Prosperity Church Road Neighborhood and 28269 Zip code of Charlotte, NC. This community is professionally managed by The Connor Group

Unique Features and Amenities
- 24/7 Amazon Package Lockers
- 24-Hour Business Center
- 24-Hour Smart Fitness Studio
- 9 ft. Ceilings Available with Crown Molding
- Air Conditioner
- Bay Windows Available
- BBQ/Picnic Area
- Car Vacuum Station
- Carpeting
- Ceiling Fan
- Clubhouse with Starbucks Coffee Bar
- Direct Access to Mallard Creek Greenway Trails
- Easy access to Interstate
- Efficient Appliances
- Electronic Thermostat
- Extra Storage
- Fenced-in Yards Available
- Full size washer and dryer
- Garden Soaking Tubs in select units
- Large Closets
- Mallard Creek Schools
- Media and Wi-Fi Lounge
- On-site Recycling
- Patio/Balcony
- Personal EV charging stations (Tesla compatible)
- Poolside Grilling Area
- Private Garages available
- Screened-in Private Balconies or Patios Available
- Stainless steel Kitchen
- Townhomes with Attached Garages Available
- Wheelchair Access
- Wheelchair Access Available
Property Contact Info

- Listed by:
- Agency:
- Vendor Logo:
- Website:
- View Property Website
- Call Us:
- (704) 272-2020
- Disclaimer:
Office Hours
| Monday | 11:00 am–6:00 pm |
| Tuesday | 11:00 am–6:00 pm |
| Wednesday | 11:00 am–6:00 pm |
| Thursday | 11:00 am–6:00 pm |
| Friday | 11:00 am–6:00 pm |
| Saturday | 10:00 am–5:00 pm |
| Sunday | Closed |
Floorplan Pricing and Availability
Greenway at Mallard Creek offers 1 to 3 Bedroom apartments starting from $1,295 and having 761–1,483 sq ft. Here is the current pricing and availability:
New! Interactive Property Map
1 Bedroom
Show Unavailable FloorplansA1-HC
From $1,295
1 Bed, 1 Bath, 761 sq ftAvailable NowModel Gallery
Floorplans
Availability Details
Price Availability Date Unit Sq Ft View Details $1,295 Available Now 2521101 761 $1,395 Available Now 2521102 761 $1,295 Available Now 8217101 761 Model Amenities and Features
Features
- Air Conditioning
- Balcony
- Cable Ready
- Ceiling Fans
- Washer/Dryer
- Wi-Fi
Kitchen
- Dishwasher
- Disposal
- Kitchen
- Microwave
- Refrigerator
Model Rent and Fees
Model Price Range
- $1,295 - $1,595
Current Available Pricing
- $1,295 - $1,395
Unit 2521101 Rent and Fees
Unit Price
- $1,295
View Details and Rent EstimateModel Rent and Fees
Model Price Range
- $1,295 - $1,595
Unit 2521102 Rent and Fees
Unit Price
- $1,395
View Details and Rent EstimateModel Rent and Fees
Model Price Range
- $1,295 - $1,595
Unit 8217101 Rent and Fees
Unit Price
- $1,295
View Details and Rent EstimateModel Rent and Fees
Model Price Range
- $1,295 - $1,595
Apartment Model: A1-HCFrom $1,2951 Bedroom, 1 Bath, 761 sq ftAvailable Now![]()
A1-HC - Floorplan Apartment Unit: 2521101Apartment Model: A1-HC$1,2951 Bedroom, 1 Bath, 761 sq ftAvailable NowApartment Unit: 2521102Apartment Model: A1-HC$1,3951 Bedroom, 1 Bath, 761 sq ftAvailable NowApartment Unit: 8217101Apartment Model: A1-HC$1,2951 Bedroom, 1 Bath, 761 sq ftAvailable NowFloorplan A1
From $1,295
1 Bed, 1 Bath, 761 sq ftAvailable NowModel Gallery
Floorplans
Availability Details
Price Availability Date Unit Sq Ft View Details $1,295 Available Now 8728302 761 $1,295 Available Now 8217302 761 $1,295 Available Now 8800201 761 Model Amenities and Features
Features
- Air Conditioning
- Cable Ready
- Ceiling Fans
- High Speed Internet Access
- Washer/Dryer Hookup
Kitchen
- Dishwasher
- Disposal
- Microwave
Living Space
- Walk-In Closets
- Window Coverings
Model Rent and Fees
Model Price Range
- $1,295 - $1,495
Current Available Pricing
- $1,295
Unit 8728302 Amenities and Features
Features
- Air Conditioning
- Cable Ready
- Ceiling Fans
- High Speed Internet Access
- Washer/Dryer Hookup
Kitchen
- Dishwasher
- Disposal
- Microwave
Living Space
- Walk-In Closets
- Window Coverings
Unit 8728302 Rent and Fees
Unit Price
- $1,295
View Details and Rent EstimateModel Rent and Fees
Model Price Range
- $1,295 - $1,495
Unit 8217302 Amenities and Features
Features
- Air Conditioning
- Cable Ready
- Ceiling Fans
- High Speed Internet Access
- Washer/Dryer Hookup
Kitchen
- Dishwasher
- Disposal
- Microwave
Living Space
- Walk-In Closets
- Window Coverings
Unit 8217302 Rent and Fees
Unit Price
- $1,295
View Details and Rent EstimateModel Rent and Fees
Model Price Range
- $1,295 - $1,495
Unit 8800201 Amenities and Features
Features
- Air Conditioning
- Cable Ready
- Ceiling Fans
- High Speed Internet Access
- Washer/Dryer Hookup
Kitchen
- Dishwasher
- Disposal
- Microwave
Living Space
- Walk-In Closets
- Window Coverings
Unit 8800201 Rent and Fees
Unit Price
- $1,295
View Details and Rent EstimateModel Rent and Fees
Model Price Range
- $1,295 - $1,495
Apartment Model: A1From $1,2951 Bedroom, 1 Bath, 761 sq ftAvailable Now![]()
A1 - Floorplan Apartment Unit: 8728302Apartment Model: A1$1,2951 Bedroom, 1 Bath, 761 sq ftAvailable NowApartment Unit: 8217302Apartment Model: A1$1,2951 Bedroom, 1 Bath, 761 sq ftAvailable NowApartment Unit: 8800201Apartment Model: A1$1,2951 Bedroom, 1 Bath, 761 sq ftAvailable NowFloorplan A2
From $1,295
1 Bed, 1 Bath, 795 sq ftAvailable NowModel Gallery
Floorplans
Availability Details
Price Availability Date Unit Sq Ft View Details $1,295 Available Now 8908206 795 $1,295 Available Now 9016304 795 $1,295 Available Now 8908203 795 Model Amenities and Features
Features
- Air Conditioning
- Cable Ready
- Ceiling Fans
- High Speed Internet Access
- Washer/Dryer Hookup
Kitchen
- Dishwasher
- Disposal
- Microwave
Living Space
- Walk-In Closets
- Window Coverings
Model Rent and Fees
Model Price Range
- $1,295 - $1,645
Current Available Pricing
- $1,295
Unit 8908206 Amenities and Features
Features
- Air Conditioning
- Cable Ready
- Ceiling Fans
- High Speed Internet Access
- Washer/Dryer Hookup
Kitchen
- Dishwasher
- Disposal
- Microwave
Living Space
- Walk-In Closets
- Window Coverings
Unit 8908206 Rent and Fees
Unit Price
- $1,295
View Details and Rent EstimateModel Rent and Fees
Model Price Range
- $1,295 - $1,645
Unit 9016304 Amenities and Features
Features
- Air Conditioning
- Cable Ready
- Ceiling Fans
- High Speed Internet Access
- Washer/Dryer Hookup
Kitchen
- Dishwasher
- Disposal
- Microwave
Living Space
- Walk-In Closets
- Window Coverings
Unit 9016304 Rent and Fees
Unit Price
- $1,295
View Details and Rent EstimateModel Rent and Fees
Model Price Range
- $1,295 - $1,645
Unit 8908203 Amenities and Features
Features
- Air Conditioning
- Cable Ready
- Ceiling Fans
- High Speed Internet Access
- Washer/Dryer Hookup
Kitchen
- Dishwasher
- Disposal
- Microwave
Living Space
- Walk-In Closets
- Window Coverings
Unit 8908203 Rent and Fees
Unit Price
- $1,295
View Details and Rent EstimateModel Rent and Fees
Model Price Range
- $1,295 - $1,645
Apartment Model: A2From $1,2951 Bedroom, 1 Bath, 795 sq ftAvailable Now![]()
A2 - Floorplan Apartment Unit: 8908206Apartment Model: A2$1,2951 Bedroom, 1 Bath, 795 sq ftAvailable NowApartment Unit: 9016304Apartment Model: A2$1,2951 Bedroom, 1 Bath, 795 sq ftAvailable NowApartment Unit: 8908203Apartment Model: A2$1,2951 Bedroom, 1 Bath, 795 sq ftAvailable NowA2-HC
1 Bed, 1 Bath, 795 sq ftModel Gallery
Floorplans
Availability Details
Availability Date Unit Sq Ft Call for Availability A2-HC 795 sq ft Model Amenities and Features
Features
- Air Conditioning
- Balcony
- Cable Ready
- Ceiling Fans
- Washer/Dryer
- Wi-Fi
Kitchen
- Dishwasher
- Disposal
- Kitchen
- Microwave
- Refrigerator
Apartment Model: A2-HCCall For Rates1 Bedroom, 1 Bath, 795 sq ftUnavailable![]()
A2-HC - Floorplan 2 Bedrooms
Show Unavailable Floorplans2aTH
From $1,995
2 Beds, 2.5 Baths, 1271 sq ftAvailable NowModel Gallery
Floorplans
Availability Details
Price Availability Date Unit Sq Ft View Details $2,095 Available Now 9005106 1271 $2,095 Available Now 8921104 1271 $1,995 Available Now 8821105 1271 Model Amenities and Features
Features
- Air Conditioning
- Cable Ready
- Ceiling Fans
- High Speed Internet Access
- Washer/Dryer Hookup
Kitchen
- Dishwasher
- Disposal
- Microwave
Living Space
- Walk-In Closets
- Window Coverings
Model Rent and Fees
Model Price Range
- $1,995 - $2,495
Current Available Pricing
- $1,995 - $2,095
Unit 9005106 Amenities and Features
Features
- Air Conditioning
- Cable Ready
- Ceiling Fans
- High Speed Internet Access
- Washer/Dryer Hookup
Kitchen
- Dishwasher
- Disposal
- Microwave
Living Space
- Walk-In Closets
- Window Coverings
Unit 9005106 Rent and Fees
Unit Price
- $2,095
View Details and Rent EstimateModel Rent and Fees
Model Price Range
- $1,995 - $2,495
Unit 8921104 Amenities and Features
Features
- Air Conditioning
- Cable Ready
- Ceiling Fans
- High Speed Internet Access
- Washer/Dryer Hookup
Kitchen
- Dishwasher
- Disposal
- Microwave
Living Space
- Walk-In Closets
- Window Coverings
Unit 8921104 Rent and Fees
Unit Price
- $2,095
View Details and Rent EstimateModel Rent and Fees
Model Price Range
- $1,995 - $2,495
Unit 8821105 Amenities and Features
Features
- Air Conditioning
- Cable Ready
- Ceiling Fans
- High Speed Internet Access
- Washer/Dryer Hookup
Kitchen
- Dishwasher
- Disposal
- Microwave
Living Space
- Walk-In Closets
- Window Coverings
Unit 8821105 Rent and Fees
Unit Price
- $1,995
View Details and Rent EstimateModel Rent and Fees
Model Price Range
- $1,995 - $2,495
Apartment Model: 2aTHFrom $1,9952 Bedroom, 2.5 Bath, 1271 sq ftAvailable Now![]()
2aTH - Floorplan Apartment Unit: 9005106Apartment Model: 2aTH$2,0952 Bedroom, 2.5 Bath, 1271 sq ftAvailable NowApartment Unit: 8921104Apartment Model: 2aTH$2,0952 Bedroom, 2.5 Bath, 1271 sq ftAvailable NowApartment Unit: 8821105Apartment Model: 2aTH$1,9952 Bedroom, 2.5 Bath, 1271 sq ftAvailable Now2bTH
From $2,195
2 Beds, 2 Baths, 1323 sq ftAvailable NowLargest 2 BedroomThis is the largest 2 Bedroom at this PropertyModel Gallery
Floorplans
Availability Details
Price Availability Date Unit Sq Ft View Details $2,195 Available Now 9005104 1323 $2,195 Available Now 9015103 1323 Model Amenities and Features
Features
- Air Conditioning
- Balcony
- Cable Ready
- Ceiling Fans
- Washer/Dryer
- Wi-Fi
Kitchen
- Dishwasher
- Disposal
- Kitchen
- Microwave
- Refrigerator
Model Rent and Fees
Model Price Range
- $2,195 - $2,445
Current Available Pricing
- $2,195
Unit 9005104 Rent and Fees
Unit Price
- $2,195
View Details and Rent EstimateModel Rent and Fees
Model Price Range
- $2,195 - $2,445
Unit 9015103 Rent and Fees
Unit Price
- $2,195
View Details and Rent EstimateModel Rent and Fees
Model Price Range
- $2,195 - $2,445
Apartment Model: 2bTHFrom $2,1952 Bedroom, 2 Bath, 1323 sq ftAvailable Now![]()
2bTH - Floorplan Apartment Unit: 9005104Apartment Model: 2bTH$2,1952 Bedroom, 2 Bath, 1323 sq ftAvailable NowApartment Unit: 9015103Apartment Model: 2bTH$2,1952 Bedroom, 2 Bath, 1323 sq ftAvailable NowFloorplan B1
From $1,495
2 Beds, 2 Baths, 1038 sq ftAvailable Aug 8Cheapest 2 BedroomThis is the cheapest 2 Bedroom at this PropertyModel Gallery
Floorplans
Availability Details
Price Availability Date Unit Sq Ft View Details $1,495 Available Soon 8217103 1038 $1,595 August 8, 2026 8218205 1038 $1,695 September 14, 2026 8218103 1038 Model Amenities and Features
Features
- Air Conditioning
- Cable Ready
- Ceiling Fans
- High Speed Internet Access
- Washer/Dryer Hookup
Kitchen
- Dishwasher
- Disposal
- Microwave
Living Space
- Walk-In Closets
- Window Coverings
Model Rent and Fees
Model Price Range
- $1,495 - $1,695
Unit 8217103 Amenities and Features
Features
- Air Conditioning
- Cable Ready
- Ceiling Fans
- High Speed Internet Access
- Washer/Dryer Hookup
Kitchen
- Dishwasher
- Disposal
- Microwave
Living Space
- Walk-In Closets
- Window Coverings
Unit 8217103 Rent and Fees
Unit Price
- $1,495
View Details and Rent EstimateModel Rent and Fees
Model Price Range
- $1,495 - $1,695
Unit 8218205 Amenities and Features
Features
- Air Conditioning
- Cable Ready
- Ceiling Fans
- High Speed Internet Access
- Washer/Dryer Hookup
Kitchen
- Dishwasher
- Disposal
- Microwave
Living Space
- Walk-In Closets
- Window Coverings
Unit 8218205 Rent and Fees
Unit Price
- $1,595
View Details and Rent EstimateModel Rent and Fees
Model Price Range
- $1,495 - $1,695
Unit 8218103 Amenities and Features
Features
- Air Conditioning
- Cable Ready
- Ceiling Fans
- High Speed Internet Access
- Washer/Dryer Hookup
Kitchen
- Dishwasher
- Disposal
- Microwave
Living Space
- Walk-In Closets
- Window Coverings
Unit 8218103 Rent and Fees
Unit Price
- $1,695
View Details and Rent EstimateModel Rent and Fees
Model Price Range
- $1,495 - $1,695
Apartment Model: B1From $1,4952 Bedroom, 2 Bath, 1038 sq ftAvailable August 8, 2026![]()
B1 - Floorplan Apartment Unit: 8217103Apartment Model: B1$1,4952 Bedroom, 2 Bath, 1038 sq ftAvailable SoonApartment Unit: 8218205Apartment Model: B1$1,5952 Bedroom, 2 Bath, 1038 sq ftAvailable August 8, 2026Apartment Unit: 8218103Apartment Model: B1$1,6952 Bedroom, 2 Bath, 1038 sq ftAvailable September 14, 2026Floorplan B2
2 Beds, 2 Baths, 1132 sq ftModel Gallery
Floorplans
Availability Details
Availability Date Unit Sq Ft Call for Availability B2 1132 sq ft Model Amenities and Features
Features
- Air Conditioning
- Cable Ready
- Ceiling Fans
- High Speed Internet Access
- Washer/Dryer Hookup
Kitchen
- Dishwasher
- Disposal
- Microwave
Living Space
- Walk-In Closets
- Window Coverings
Apartment Model: B2Call For Rates2 Bedroom, 2 Bath, 1132 sq ftUnavailable![]()
B2 - Floorplan B2-HC
2 Beds, 2 Baths, 1132 sq ftModel Gallery
Floorplans
Availability Details
Availability Date Unit Sq Ft Call for Availability B2-HC 1132 sq ft Model Amenities and Features
Features
- Air Conditioning
- Balcony
- Cable Ready
- Ceiling Fans
- Washer/Dryer
- Wi-Fi
Kitchen
- Dishwasher
- Disposal
- Kitchen
- Microwave
- Refrigerator
Apartment Model: B2-HCCall For Rates2 Bedroom, 2 Bath, 1132 sq ftUnavailable![]()
B2-HC - Floorplan 3 Bedrooms
Floorplan 3TH
From $2,395
3 Beds, 2.5 Baths, 1483 sq ftAvailable NowModel Gallery
Floorplans
Availability Details
Price Availability Date Unit Sq Ft View Details $2,395 Available Now 8921102 1483 $2,395 July 21, 2026 9015105 1483 $2,395 July 28, 2026 8921103 1483 Model Amenities and Features
Features
- Air Conditioning
- Cable Ready
- Ceiling Fans
- High Speed Internet Access
- Washer/Dryer Hookup
Kitchen
- Dishwasher
- Disposal
- Microwave
Living Space
- Walk-In Closets
- Window Coverings
Model Rent and Fees
Model Price Range
- $2,395 - $2,695
Current Available Pricing
- $2,395
Unit 8921102 Amenities and Features
Features
- Air Conditioning
- Cable Ready
- Ceiling Fans
- High Speed Internet Access
- Washer/Dryer Hookup
Kitchen
- Dishwasher
- Disposal
- Microwave
Living Space
- Walk-In Closets
- Window Coverings
Unit 8921102 Rent and Fees
Unit Price
- $2,395
View Details and Rent EstimateModel Rent and Fees
Model Price Range
- $2,395 - $2,695
Unit 9015105 Amenities and Features
Features
- Air Conditioning
- Cable Ready
- Ceiling Fans
- High Speed Internet Access
- Washer/Dryer Hookup
Kitchen
- Dishwasher
- Disposal
- Microwave
Living Space
- Walk-In Closets
- Window Coverings
Unit 9015105 Rent and Fees
Unit Price
- $2,395
View Details and Rent EstimateModel Rent and Fees
Model Price Range
- $2,395 - $2,695
Unit 8921103 Amenities and Features
Features
- Air Conditioning
- Cable Ready
- Ceiling Fans
- High Speed Internet Access
- Washer/Dryer Hookup
Kitchen
- Dishwasher
- Disposal
- Microwave
Living Space
- Walk-In Closets
- Window Coverings
Unit 8921103 Rent and Fees
Unit Price
- $2,395
View Details and Rent EstimateModel Rent and Fees
Model Price Range
- $2,395 - $2,695
Apartment Model: 3THFrom $2,3953 Bedroom, 2.5 Bath, 1483 sq ftAvailable Now![]()
3TH - Floorplan Apartment Unit: 8921102Apartment Model: 3TH$2,3953 Bedroom, 2.5 Bath, 1483 sq ftAvailable NowApartment Unit: 9015105Apartment Model: 3TH$2,3953 Bedroom, 2.5 Bath, 1483 sq ftAvailable July 21, 2026Apartment Unit: 8921103Apartment Model: 3TH$2,3953 Bedroom, 2.5 Bath, 1483 sq ftAvailable July 28, 2026
Schedule a Tour
Videos
3D Tours
Property Information
- 266 Units
- 3 Stories
- Built in 2004
Lease Terms
- 9 - 12 mo
Fees and Policies
The fees listed below are community-provided and may exclude utilities or add-ons. All payments are made directly to the property and are non-refundable unless otherwise specified. Use the Cost Calculator to determine costs based on your needs.
Required Fees
One-Time Basics
- Due at Application
- Application Fee Per ApplicantiCharged per unit.$99.00
- Administrative FeeiCharged Per Unit.$199.00
- Due at Move-In
- RBS Activation FeeiCharged per unit.$28.88
- Access FobiCharged per unit.$50.00
- Due at Move-Out
- RBS Termination FeeiCharged per unit.$34.88
Utilities
- High Speed Internet AccessiCharged per unit.$129.99/mo
- RBS Admin FeeiCharged per unit.$7.91/mo
- Services & Amenity FeeiCharged per unit.$108.99/mo
Other Fees and Policies
Pet Fees
- Cat
- Cat FeeiMax of 5. Charged Per Pet.$550.00
- Cat RentiCharged Per Pet.$55.00/mo
- Dog
- Dog FeeiMax of 5. Charged Per Pet.$550.00
- Dog RentiCharged Per Pet.$55.00/mo
None
None
Max of 5.
Parking Info and Fees
- Other
Property Fee Disclaimer: Based on community-supplied data and independent market research. Subject to change without notice. May exclude fees for mandatory or optional services and usage-based utilities.
Features and Amenities
On-Site Services
- Maintenance On Site
- Package Service
- Property Manager On Site
- Car Charging Station
- Recycling
Community Features
- Business Center
- Clubhouse
Outdoor Features
- Picnic Area
- Sundeck
- Yard
Recreation and Fitness
- Fitness Center
- Walking/Biking Trails
- Pool
Interior Features
- Balcony
- Ceiling Fans
- Cable Ready
- Washer/Dryer
- Air Conditioning
- Wi Fi
Kitchen Amenities
- Microwave
- Refrigerator
- Dishwasher
- Kitchen
- Disposal
Living Area Features
- High Ceilings
- Walk In Closets
- Bay Window
- Crown Molding
- Recreation Room
- Window Coverings
- Hardwood Floors

Map
- Shopping
- Colleges
- Grocery
- Medical
- Parks
- Transportation

Map
Frequently Asked Questions about Greenway at Mallard Creek
Where is Greenway at Mallard Creek located?
Greenway at Mallard Creek is located at 8230 Greenway Village Dr near the Prosperity Church Road area of Charlotte, NC
What is the current rent range at Greenway at Mallard Creek?
1 Bedroom to 3 Bedroom Apartments at Greenway at Mallard Creek currently range from $1,295 to $2,395
When is the leasing office open?
- The office Hours for Greenway at Mallard Creek are
- Monday 11:00 am–6:00 pm
- Tuesday 11:00 am–6:00 pm
- Wednesday 11:00 am–6:00 pm
- Thursday 11:00 am–6:00 pm
- Friday 11:00 am–6:00 pm
- Saturday 10:00 am–5:00 pm
- Sunday Closed
Are pets allowed?
Call us today to find out our pet policy and if we allow pets
Are there any rent specials?
The current rent special at Greenway at Mallard Creek is: Up to 2 Months FREE when you Move-In by 8/28! Largest Floor Plans in Mallard Creek! Reserve your New Home Today!.
Renters Reviews and Ratings
Great location...wonderful staff
Do not move here
Do not live here
This place is a disgrace
So Ready To Leave
Can't wait to move out!
A great place to live
Great Community
Don’t waste your money
Great community
Property Manager Responded
love it!
Property Manager Responded
Great Property
Property Manager Responded
Nearby Schools
Mallard Creek
About GreatSchools Data on ApartmentHomeLiving.com.
Points of Interest
Time and distance from Greenway at Mallard Creek.
Arts Museums and Landmarks
Big Box and Retail
Walgreens
Target
Aldi
Colleges and Universities
Central Piedmont Community College - Merancas Campus
Groceries
Aldi
Publix
Food Lion
Hospitals
Atrium Health University City
Novant Health Huntersville Medical Center
Novant Health Presbyterian Medical Center
Military Bases
North Carolina Air National Guard
Parks and Recreation
Greenway at Mallard Creek has 5 parks within 9.8 miles, including Reedy Creek, Rosedale, Nightmare on Independence, Grayson Skatepark, and Charlotte Nature Museum.
Restaurants and Dining
Shopping Centers
Greenway at Mallard Creek has 5 shopping centers within 1.7 miles.
Nearby Neighborhoods
Rental Price Ranges in the Area
| Bedroom | Average Rent | Cheapest Rent | Highest Rent |
|---|---|---|---|
| Charlotte Studio Apartments | $1,465 | $799 | $5,476 |
| Charlotte 1 Bedroom Apartments | $1,666 | $650 | $6,053 |
| Charlotte 2 Bedroom Apartments | $2,116 | $599 | $10,000+ |
| Charlotte 3 Bedroom Apartments | $2,623 | $650 | $10,000+ |
| Charlotte 4 Bedroom Apartments | $3,254 | $769 | $10,000+ |
| Charlotte 5 Bedroom Apartments | $2,368 | $749 | $8,061 |
Browse Top Apartments in Charlotte
By Price
By Community Type
- Charlotte Apartments for Rent by Owner
- Charlotte Apartments with Rent Specials
- Charlotte Top Rated Apartments
- Charlotte Corporate Apartments
- Charlotte Furnished Apartments
- Charlotte Gated Apartments
- Charlotte Loft Apartments
- Charlotte Low Income Apartments
- Charlotte Military Apartments
- New Charlotte Apartments
- Charlotte Senior Apartments
- Charlotte Short-term Apartments
- Charlotte Student Apartments
- Charlotte Apartments with Utilities Included


Max of 5.