- 1–3 Bedrooms
- $1,720-$2,954 Total Monthly Price
Total Monthly Price
Base Rent$1,720 - $2,954Total Monthly Price$1,720 - $2,954 - 906–1,716 Square Feet
Rent Specials
One Month Free!! Contact Leasing Office for Details.
About Greystone Summit Forsyth
Designed to be one of the premier lifestyle apartment communities in South Forsyth, Greystone Summit offers an impressive variety of deluxe one, two and three-bedroom apartments combined with the latest amenities to provide the ultimate living experience. Community amenities, including a resort-style pool, community entertainment facility, and fitness center have been strategically placed in a pristine setting designed to complement the surrounding environment which South Forsyth is widely-renowned for.
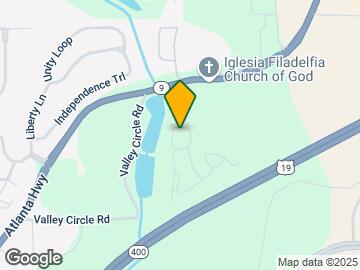
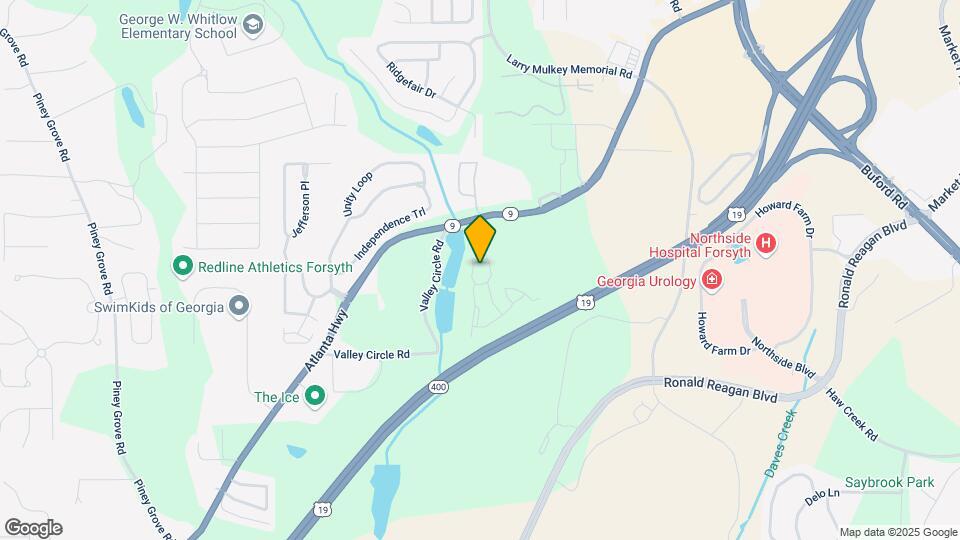
Greystone Summit Forsyth is located in the Forsyth County Neighborhood and 30040 Zip code of Cumming, GA. This community is professionally managed by RAM Partners, LLC
Unique Features and Amenities
- Bark Park
- Custom Cherry Cabinets
- Double Crown Molding
- Espresso Brown or White Cottage Style Cabinets
- Granite Kitchen Countertops & Bath Vanities
- Intrusion Alarms
- Large Walk-in Closets
- Luxury Vinyl Plank Flooring*
- Media Room with TV
- Mountain Views
- On-site Storage Units and Detached Garages
- Patio/Balcony
- Stainless Steel Style Appliances
- Tanning Bed
- Tray Ceilings*
- Walk-in Shower/ Garden Tubs
- Washer and Dryer Hookups
Property Contact Info

- Listed by:
- Agency:
- Vendor Logo:
- Website:
- View Property Website
- Call Us:
- (470) 758-8829
- Disclaimer:
Office Hours
| Monday | 8:30 am–5:30 pm |
| Tuesday | 8:30 am–5:30 pm |
| Wednesday | 8:30 am–5:30 pm |
| Thursday | 8:30 am–5:30 pm |
| Friday | 8:30 am–5:30 pm |
| Saturday | 10:00 am–4:00 pm |
| Sunday | 1:00 pm–5:00 pm |
Floorplan Pricing and Availability
Greystone Summit Forsyth offers 1 to 3 Bedroom apartments starting from $1,720 and having 906–1,716 sq ft. Here is the current pricing and availability:
New! Interactive Property Map
1 Bedroom
Floorplan ASR
From $1,765
1 Bed, 1 Bath, 1075 sq ftTotal Monthly PriceAvailable Aug 7Total Monthly Price
Base Rent$1,765 - $2,525Total Monthly Price$1,765 - $2,525Model Gallery
Floorplans
Availability Details
Prices shown for this property are the Total Monthly Price including Fees.Price Availability Date Unit Sq Ft View Details $1,765 August 7, 2026 1312 1075 $1,765 September 5, 2026 1908 1075 Model Amenities and Features
Features
- Air Conditioning
- Security System
- Tub/Shower
Living Space
- Sunroom
- Vinyl Flooring
- Walk-In Closets
Model Lease Information
Model Price Range
- $1,765 - $2,525Total Monthly PriceBase Rent: $1,765 - $2,525Required Monthly Fees: None
Current Available Pricing
- $1,765Total Monthly Price
Unit 1312 Amenities and Features
Features
- Air Conditioning
- Security System
- Tub/Shower
Living Space
- Sunroom
- Vinyl Flooring
- Walk-In Closets
Unit 1312 Lease Information
Unit Price
- $1,765Total Monthly PriceBase Rent: $1,765Required Monthly Fees: None
View Details and Rent EstimateModel Lease Information
Model Price Range
- $1,765 - $2,525Total Monthly Price
Unit 1908 Amenities and Features
Features
- Air Conditioning
- Security System
- Tub/Shower
Living Space
- Sunroom
- Vinyl Flooring
- Walk-In Closets
Unit 1908 Lease Information
Unit Price
- $1,765Total Monthly PriceBase Rent: $1,765Required Monthly Fees: None
View Details and Rent EstimateModel Lease Information
Model Price Range
- $1,765 - $2,525Total Monthly Price
Apartment Model: ASRFrom $1,7651 Bedroom, 1 Bath, 1075 sq ftAvailable August 7, 2026Floor plans are artist's rendering. All dimensions are approximate. Actual product and specifications may vary in dimension or detail. Not all features are available in every rental home. Please see a representative for details.
![]()
ASR - Floorplan Apartment Unit: 1312Apartment Model: ASR$1,7651 Bedroom, 1 Bath, 1075 sq ftAvailable August 7, 2026Apartment Unit: 1908Apartment Model: ASR$1,7651 Bedroom, 1 Bath, 1075 sq ftAvailable September 5, 2026Floorplan A
From $1,720
1 Bed, 1 Bath, 906 sq ftTotal Monthly PriceAvailable Sep 26Total Monthly Price
Base Rent$1,720 - $2,332Total Monthly Price$1,720 - $2,332Model Gallery
Floorplans
Availability Details
Prices shown for this property are the Total Monthly Price including Fees.Price Availability Date Unit Sq Ft $1,720 September 26, 2026 2006 906 Model Amenities and Features
Features
- Air Conditioning
- Balcony
- Ceiling Fans
- Heating
- High Speed Internet Access
- Security System
- Sprinkler System
- Storage Space
- Tub/Shower
- Washer/Dryer Hookup
- Wi-Fi
Kitchen
- Dishwasher
- Disposal
- Freezer
- Granite Countertops
- Ice Maker
- Kitchen
- Microwave
- Oven
- Range
- Refrigerator
- Stainless Steel Appliances
Unit 2006 Lease Information
Unit Price
- $1,720Total Monthly PriceBase Rent: $1,720Required Monthly Fees: None
View Details and Rent EstimateModel Lease Information
Model Price Range
- $1,720 - $2,332Total Monthly Price
Apartment Model: AFrom $1,7201 Bedroom, 1 Bath, 906 sq ftAvailable September 26, 2026Floor plans are artist's rendering. All dimensions are approximate. Actual product and specifications may vary in dimension or detail. Not all features are available in every rental home. Please see a representative for details.
![]()
A - Floorplan Apartment Unit: 2006Apartment Model: A$1,7201 Bedroom, 1 Bath, 906 sq ftAvailable September 26, 20262 Bedrooms
Floorplan B
From $1,953
2 Beds, 2 Baths, 1311 sq ftTotal Monthly PriceAvailable Aug 20Total Monthly Price
Base Rent$1,953 - $2,800Total Monthly Price$1,953 - $2,800Model Gallery
Floorplans
Photos
Availability Details
Prices shown for this property are the Total Monthly Price including Fees.Price Availability Date Unit Sq Ft View Details $1,953 August 20, 2026 1219 1311 $1,953 September 12, 2026 1313 1311 $1,953 September 22, 2026 1223 1311 Model Amenities and Features
Features
- Air Conditioning
- Security System
- Tub/Shower
Living Space
- Sunroom
- Vinyl Flooring
- Walk-In Closets
Model Lease Information
Model Price Range
- $1,953 - $2,800Total Monthly PriceBase Rent: $1,953 - $2,800Required Monthly Fees: None
Current Available Pricing
- $1,953Total Monthly Price
Unit 1219 Amenities and Features
Features
- Air Conditioning
- Security System
- Tub/Shower
Living Space
- Sunroom
- Vinyl Flooring
- Walk-In Closets
Unit 1219 Lease Information
Unit Price
- $1,953Total Monthly PriceBase Rent: $1,953Required Monthly Fees: None
View Details and Rent EstimateModel Lease Information
Model Price Range
- $1,953 - $2,800Total Monthly Price
Unit 1313 Amenities and Features
Features
- Air Conditioning
- Security System
- Tub/Shower
Living Space
- Sunroom
- Vinyl Flooring
- Walk-In Closets
Unit 1313 Lease Information
Unit Price
- $1,953Total Monthly PriceBase Rent: $1,953Required Monthly Fees: None
View Details and Rent EstimateModel Lease Information
Model Price Range
- $1,953 - $2,800Total Monthly Price
Unit 1223 Amenities and Features
Features
- Air Conditioning
- Security System
- Tub/Shower
Living Space
- Sunroom
- Vinyl Flooring
- Walk-In Closets
Unit 1223 Lease Information
Unit Price
- $1,953Total Monthly PriceBase Rent: $1,953Required Monthly Fees: None
View Details and Rent EstimateModel Lease Information
Model Price Range
- $1,953 - $2,800Total Monthly Price
Apartment Model: BFrom $1,9532 Bedroom, 2 Bath, 1311 sq ftAvailable August 20, 2026FloorplansPhotos![]()
B - Image Floor plans are artist's rendering. All dimensions are approximate. Actual product and specifications may vary in dimension or detail. Not all features are available in every rental home. Please see a representative for details.
![]()
B - Floorplan Apartment Unit: 1219Apartment Model: B$1,9532 Bedroom, 2 Bath, 1311 sq ftAvailable August 20, 2026Apartment Unit: 1313Apartment Model: B$1,9532 Bedroom, 2 Bath, 1311 sq ftAvailable September 12, 2026Apartment Unit: 1223Apartment Model: B$1,9532 Bedroom, 2 Bath, 1311 sq ftAvailable September 22, 2026Floorplan BSR
From $1,983
2 Beds, 2 Baths, 1463 sq ftTotal Monthly PriceAvailable Sep 8Total Monthly Price
Base Rent$1,983 - $2,841Total Monthly Price$1,983 - $2,841Model Gallery
Floorplans
Availability Details
Prices shown for this property are the Total Monthly Price including Fees.Price Availability Date Unit Sq Ft View Details $1,983 September 8, 2026 1818 1463 $1,983 September 13, 2026 1204 1463 $1,983 September 23, 2026 1208 1463 Model Amenities and Features
Features
- Air Conditioning
- Balcony
- Ceiling Fans
- Heating
- High Speed Internet Access
- Security System
- Sprinkler System
- Storage Space
- Tub/Shower
- Washer/Dryer Hookup
- Wi-Fi
Kitchen
- Dishwasher
- Disposal
- Freezer
- Granite Countertops
- Ice Maker
- Kitchen
- Microwave
- Oven
- Range
- Refrigerator
- Stainless Steel Appliances
Model Lease Information
Model Price Range
- $1,983 - $2,841Total Monthly PriceBase Rent: $1,983 - $2,841Required Monthly Fees: None
Current Available Pricing
- $1,983Total Monthly Price
Unit 1818 Lease Information
Unit Price
- $1,983Total Monthly PriceBase Rent: $1,983Required Monthly Fees: None
View Details and Rent EstimateModel Lease Information
Model Price Range
- $1,983 - $2,841Total Monthly Price
Unit 1204 Lease Information
Unit Price
- $1,983Total Monthly PriceBase Rent: $1,983Required Monthly Fees: None
View Details and Rent EstimateModel Lease Information
Model Price Range
- $1,983 - $2,841Total Monthly Price
Unit 1208 Lease Information
Unit Price
- $1,983Total Monthly PriceBase Rent: $1,983Required Monthly Fees: None
View Details and Rent EstimateModel Lease Information
Model Price Range
- $1,983 - $2,841Total Monthly Price
Apartment Model: BSRFrom $1,9832 Bedroom, 2 Bath, 1463 sq ftAvailable September 8, 2026Floor plans are artist's rendering. All dimensions are approximate. Actual product and specifications may vary in dimension or detail. Not all features are available in every rental home. Please see a representative for details.
![]()
BSR - Floorplan Apartment Unit: 1818Apartment Model: BSR$1,9832 Bedroom, 2 Bath, 1463 sq ftAvailable September 8, 2026Apartment Unit: 1204Apartment Model: BSR$1,9832 Bedroom, 2 Bath, 1463 sq ftAvailable September 13, 2026Apartment Unit: 1208Apartment Model: BSR$1,9832 Bedroom, 2 Bath, 1463 sq ftAvailable September 23, 20263 Bedrooms
Show Unavailable FloorplansFloorplan C
Call For Rates
3 Beds, 2 Baths, 1630 sq ftTotal Monthly PriceAvailable Oct 11Total Monthly Price
Base Rent$2,083 - $2,954Total Monthly Price$2,083 - $2,954Model Gallery
Floorplans
Availability Details
Prices shown for this property are the Total Monthly Price including Fees.Price Availability Date Unit Sq Ft Call For Rates October 11, 2026 2020 1630 Model Amenities and Features
Features
- Air Conditioning
- Balcony
- Ceiling Fans
- Heating
- High Speed Internet Access
- Security System
- Sprinkler System
- Storage Space
- Tub/Shower
- Washer/Dryer Hookup
- Wi-Fi
Kitchen
- Dishwasher
- Disposal
- Freezer
- Granite Countertops
- Ice Maker
- Kitchen
- Microwave
- Oven
- Range
- Refrigerator
- Stainless Steel Appliances
Model Lease Information
Model Price Range
- $2,083 - $2,954Total Monthly Price
Apartment Model: CFrom $2,0833 Bedroom, 2 Bath, 1630 sq ftAvailable October 11, 2026Floor plans are artist's rendering. All dimensions are approximate. Actual product and specifications may vary in dimension or detail. Not all features are available in every rental home. Please see a representative for details.
![]()
C - Floorplan Apartment Unit: 2020Apartment Model: CCall For Rates3 Bedroom, 2 Bath, 1630 sq ftAvailable October 11, 2026Floorplan CSR
3 Beds, 2 Baths, 1716 sq ftModel Gallery
Floorplans
Availability Details
Prices shown for this property are the Total Monthly Price including Fees.Availability Date Unit Sq Ft Call for Availability CSR 1716 sq ft Model Amenities and Features
Features
- Air Conditioning
- Balcony
- Ceiling Fans
- Heating
- High Speed Internet Access
- Security System
- Sprinkler System
- Storage Space
- Tub/Shower
- Washer/Dryer Hookup
- Wi-Fi
Kitchen
- Dishwasher
- Disposal
- Freezer
- Granite Countertops
- Ice Maker
- Kitchen
- Microwave
- Oven
- Range
- Refrigerator
- Stainless Steel Appliances
Apartment Model: CSRCall For Rates3 Bedroom, 2 Bath, 1716 sq ftUnavailableFloor plans are artist's rendering. All dimensions are approximate. Actual product and specifications may vary in dimension or detail. Not all features are available in every rental home. Please see a representative for details.
![]()
CSR - Floorplan
Schedule a Tour
Videos
3D Tours
Property Information
- 216 Units
- 3 Stories
- Built in 2014
Lease Terms
- 9 - 14 mo
Fees and Policies
The fees listed below are community-provided and may exclude utilities or add-ons. All payments are made directly to the property and are non-refundable unless otherwise specified. Use the Cost Calculator to determine costs based on your needs.
Required Fees
One-Time Basics
- Due at Application
- Security DepositiSecurity Deposit Charged Per Unit.$300.00
Other Fees and Policies
Personal Add-Ons
- Pet ScreeningiPet Screening Charged Per Unit.$15-$20
Situational Fees
- Transfer FeeiTransfer Fee Charged Per Unit.50.0% of base rent
- Late FeeiLate Fee Charged Per Unit.$100.00/per occurrence
- NSF Tenant FeeiNSF Tenant Fee Charged Per Unit.$35.00/per occurrence
- Early Termination FeeiEarly Termination Fee Charged Per Unit.100.0% of base rent/per occurrence
- RentPlusiRentplus Charged per unit.$10-$15/mo
Pet Fees
- Cat
- Cat FeeiMax of 2. Charged Per Pet.$400.00
- Cat RentiCharged Per Pet.$20.00/mo
- Dog
- Dog FeeiMax of 2. Charged Per Pet.$400.00
- Dog RentiCharged Per Pet.$20.00/mo
Aggressive dog breeds are not allowed, which include Pit Bulls, Doberman Pinschers, and Rottweilers. Dogs that have been mixed with an aggressive breed are not allowed either.
Max of 2. Pet fee may be applicable. Pet rent may be applicable per pet, per month. Weight restrictions may apply. Please contact office for more information.
Parking Info and Fees
- Garage Parking
- Other
Property Fee Disclaimer: Based on community-supplied data and independent market research. Subject to change without notice. May exclude fees for mandatory or optional services and usage-based utilities.
Features and Amenities
On-Site Services
- Car Wash Area
- Pet Washing Station
- Pet Play Area
- Laundry Facilities
Community Features
- Business Center
- Clubhouse
- Tanning Salon
- Walk Up
Outdoor Features
- Gated
Recreation and Fitness
- Fitness Center
- Media Center/Movie Theatre
- Playground
- Pool
Interior Features
- Balcony
- Security System
- Storage Space
- Ceiling Fans
- High Speed Internet Access
- Sprinkler System
- Tub/Shower
- Heating
- Washer/Dryer Hookup
- Air Conditioning
- Wi Fi
Kitchen Amenities
- Dishwasher
- Microwave
- Range
- Refrigerator
- Oven
- Disposal
- Freezer
- Stainless Steel Appliances
- Ice Maker
- Kitchen
- Granite Countertops
Living Area Features
- Walk In Closets
- Crown Molding
- Dining Room
- Sunroom
- Office
- Double Pane Windows
- Carpet
- Vinyl Flooring
- Linen Closet
- Window Coverings

Map
- Shopping
- Colleges
- Grocery
- Medical

Map
Frequently Asked Questions about Greystone Summit Forsyth
Where is Greystone Summit Forsyth located?
Greystone Summit Forsyth is located at 1050 Greystone Summit Dr near the Forsyth County area of Cumming, GA
What is the current rent range at Greystone Summit Forsyth?
1 Bedroom to 3 Bedroom Apartments at Greystone Summit Forsyth currently range from $1,720 to $1,983
When is the leasing office open?
- The office Hours for Greystone Summit Forsyth are
- Monday 8:30 am–5:30 pm
- Tuesday 8:30 am–5:30 pm
- Wednesday 8:30 am–5:30 pm
- Thursday 8:30 am–5:30 pm
- Friday 8:30 am–5:30 pm
- Saturday 10:00 am–4:00 pm
- Sunday 1:00 pm–5:00 pm
Are pets allowed?
Call us today to find out our pet policy and if we allow pets
Are there any rent specials?
The current rent special at Greystone Summit Forsyth is: One Month Free!! Contact Leasing Office for Details..
Renters Reviews and Ratings
Great
THE BEST!
Greystone Summit Review
Loved it!
Great complex
Verified RenterSubmitted by a verified resident of the apartment community. Participating residents may receive reward points in exchange for posting a review during their lease term, regardless of the nature of the review.
Amazing Customer Service
Verified RenterSubmitted by a verified resident of the apartment community. Participating residents may receive reward points in exchange for posting a review during their lease term, regardless of the nature of the review.
Nearby Schools
Otwell Middle School
Forsyth Central High School
About GreatSchools Data on ApartmentHomeLiving.com.
Points of Interest
Time and distance from Greystone Summit Forsyth.
Big Box and Retail
Goodwill
Target
Lowe's
Colleges and Universities
Georgia Perimeter College - Alpharetta Center
Groceries
Kroger
Aldi
Publix
Hospitals
Restaurants and Dining
Shopping Centers
Greystone Summit Forsyth has 5 shopping centers within 0.8 miles.
Nearby Neighborhoods
Rental Price Ranges in the Area
| Bedroom | Average Rent | Cheapest Rent | Highest Rent |
|---|---|---|---|
| Cumming Studio Apartments | $1,618 | $1,497 | $1,661 |
| Cumming 1 Bedroom Apartments | $1,772 | $1,235 | $3,016 |
| Cumming 2 Bedroom Apartments | $2,103 | $1,615 | $5,976 |
| Cumming 3 Bedroom Apartments | $2,711 | $1,975 | $6,336 |
| 2 Bedroom Homes | $1,981 | $1,350 | $2,500 |
| 3 Bedroom Homes | $2,480 | $1,800 | $5,450 |
| 4 Bedroom Homes | $2,898 | $2,200 | $4,554 |
| 5 Bedroom Homes | $3,653 | $2,500 | $10,000+ |
| 6 Bedroom Homes | $3,681 | $2,500 | $4,450 |
| 7 Bedroom Homes | $3,400 | $3,400 | $3,400 |
Browse Top Apartments in Cumming
By Price
By Community Type
- Cumming Apartments for Rent by Owner
- Cumming Apartments with Rent Specials
- Cumming Top Rated Apartments
- Cumming Corporate Apartments
- Cumming Furnished Apartments
- Cumming Gated Apartments
- Cumming Loft Apartments
- New Cumming Apartments
- Cumming Senior Apartments
- Cumming Short-term Apartments
- Cumming Apartments with Utilities Included


Max of 2. Pet fee may be applicable. Pet rent may be applicable per pet, per month. Weight restrictions may apply. Please contact office for more information.