- Studio–2 Bedrooms
- $2,425-$3,877 Total Monthly Price
Total Monthly Price
Base Rent$2,425 - $3,877Total Monthly Price$2,425 - $3,877 - 578–1,050 Square Feet
About Griffis North Olive
Experience luxury apartment living at our West Palm Beach apartments. At Griffis North Olive, our pet-friendly apartments offer studio, one-, and two-bedroom floor plans. Enjoy stainless steel appliances, granite countertops, and resort-style amenities, including a year-round pool with cabanas, a rooftop lounge with a tennis court, and a 24-hour fitness center.
Griffis North Olive is located in the Downtown West Palm Beach Neighborhood and 33401 Zip code of West Palm Beach, FL. This community is professionally managed by Griffis Residential
Unique Features and Amenities
- 24-Hour Fitness Center
- Billiards
- Central Air Conditioning
- Close to Public Transportation
- Coffee Bar
- Conference Room
- Controlled Access Gates
- EV Charging
- Garage Parking
- In-Home Washer and Dryer
- Off-Leash Dog Park
- Outdoor Lounge
- Outdoor Track
- Patio or Balcony*
- Resident Lounge
- Rooftop Lounge
- Spacious Closets
- Treat Station
- Valet Package Delivery
- Wood-Style Flooring
- Year-Round Resort-Style Pool
Property Contact Info

- Listed by:
- Agency:
- Vendor Logo:
- Website:
- View Property Website
- Call Us:
- (561) 461-2510
- Disclaimer:
Office Hours
| Monday | 9:00 am–6:00 pm |
| Tuesday | 9:00 am–6:00 pm |
| Wednesday | 9:00 am–6:00 pm |
| Thursday | 9:00 am–6:00 pm |
| Friday | 9:00 am–6:00 pm |
| Saturday | 10:00 am–5:00 pm |
| Sunday | Closed |
Floorplan Pricing and Availability
Griffis North Olive offers Studio to 2 Bedroom apartments starting from $2,425 and having 578–1,050 sq ft. Here is the current pricing and availability:
New! Interactive Property Map
Studio
Banyan
Studio, 1 Bath, 578 sq ftModel Gallery
Floorplans
Availability Details
Prices shown for this property are the Total Monthly Price including Fees.Availability Date Unit Sq Ft Call for Availability Banyan 578 sq ft Model Amenities and Features
Features
- Air Conditioning
- Balcony
- Washer/Dryer
Kitchen
- Dishwasher
- Granite Countertops
- Quartz Countertops
- Refrigerator
- Stainless Steel Appliances
Apartment Model: BanyanCall For RatesStudio, 1 Bath, 578 sq ftUnavailableFloor plans are artist's rendering. All dimensions are approximate. Actual product and specifications may vary in dimension or detail. Not all features are available in every rental home. Please see a representative for details.
![]()
Banyan - Floorplan 1 Bedroom
Show Unavailable FloorplansGardenia
From $2,425
1 Bed, 1 Bath, 716 sq ftTotal Monthly PriceAvailable NowTotal Monthly Price
Base Rent$2,425 - $2,584Total Monthly Price$2,425 - $2,584Cheapest 1 BedroomThis is the cheapest 1 Bedroom at this PropertyModel Gallery
Floorplans
Photos
Availability Details
Prices shown for this property are the Total Monthly Price including Fees.Price Availability Date Unit Sq Ft View Details $2,425 Available Now 115 716 $2,584 September 5, 2026 415 716 Model Amenities and Features
Features
- Air Conditioning
- Balcony
- Washer/Dryer
Kitchen
- Dishwasher
- Granite Countertops
- Quartz Countertops
- Refrigerator
- Stainless Steel Appliances
Model Lease Information
Model Price Range
- $2,425 - $2,584Total Monthly PriceBase Rent: $2,425 - $2,584Required Monthly Fees: None
Unit 115 Lease Information
Unit Price
- $2,425Total Monthly PriceBase Rent: $2,425Required Monthly Fees: None
View Details and Rent EstimateModel Lease Information
Model Price Range
- $2,425 - $2,584Total Monthly Price
Unit 415 Lease Information
Unit Price
- $2,584Total Monthly PriceBase Rent: $2,584Required Monthly Fees: None
View Details and Rent EstimateModel Lease Information
Model Price Range
- $2,425 - $2,584Total Monthly Price
Apartment Model: GardeniaFrom $2,4251 Bedroom, 1 Bath, 716 sq ftAvailable NowFloorplansPhotos![]()
Gardenia - Image 1 ![]()
Gardenia - Image 2 ![]()
Gardenia - Image 3 ![]()
Gardenia - Image 4 ![]()
Gardenia - Image 5 Floor plans are artist's rendering. All dimensions are approximate. Actual product and specifications may vary in dimension or detail. Not all features are available in every rental home. Please see a representative for details.
![]()
Gardenia - Floorplan Apartment Unit: 115Apartment Model: Gardenia$2,4251 Bedroom, 1 Bath, 716 sq ftAvailable NowApartment Unit: 415Apartment Model: Gardenia$2,5841 Bedroom, 1 Bath, 716 sq ftAvailable September 5, 2026Hibiscus
From $2,580
1 Bed, 1 Bath, 717 sq ftTotal Monthly PriceAvailable NowTotal Monthly Price
Base Rent$2,580 - $2,719Total Monthly Price$2,580 - $2,719Largest 1 BedroomThis is the largest 1 Bedroom at this PropertyModel Gallery
Floorplans
Photos
Availability Details
Prices shown for this property are the Total Monthly Price including Fees.Price Availability Date Unit Sq Ft View Details $2,580 Available Now 122 717 $2,609 August 22, 2026 616 717 $2,719 September 1, 2026 706 717 Model Amenities and Features
Features
- Air Conditioning
- Balcony
- Washer/Dryer
Kitchen
- Dishwasher
- Granite Countertops
- Quartz Countertops
- Refrigerator
- Stainless Steel Appliances
Model Lease Information
Model Price Range
- $2,580 - $2,719Total Monthly PriceBase Rent: $2,580 - $2,719Required Monthly Fees: None
Unit 122 Lease Information
Unit Price
- $2,580Total Monthly PriceBase Rent: $2,580Required Monthly Fees: None
View Details and Rent EstimateModel Lease Information
Model Price Range
- $2,580 - $2,719Total Monthly Price
Unit 616 Amenities and Features
Features
- Balcony
Unit 616 Lease Information
Unit Price
- $2,609Total Monthly PriceBase Rent: $2,609Required Monthly Fees: None
View Details and Rent EstimateModel Lease Information
Model Price Range
- $2,580 - $2,719Total Monthly Price
Unit 706 Amenities and Features
Features
- Balcony
Unit 706 Lease Information
Unit Price
- $2,719Total Monthly PriceBase Rent: $2,719Required Monthly Fees: None
View Details and Rent EstimateModel Lease Information
Model Price Range
- $2,580 - $2,719Total Monthly Price
Apartment Model: HibiscusFrom $2,5801 Bedroom, 1 Bath, 717 sq ftAvailable NowFloorplansPhotos![]()
Hibiscus - Image 1 ![]()
Hibiscus - Image 2 ![]()
Hibiscus - Image 3 ![]()
Hibiscus - Image 4 ![]()
Hibiscus - Image 5 Floor plans are artist's rendering. All dimensions are approximate. Actual product and specifications may vary in dimension or detail. Not all features are available in every rental home. Please see a representative for details.
![]()
Hibiscus - Floorplan Apartment Unit: 122Apartment Model: Hibiscus$2,5801 Bedroom, 1 Bath, 717 sq ftAvailable NowApartment Unit: 616Apartment Model: Hibiscus$2,6091 Bedroom, 1 Bath, 717 sq ftAvailable August 22, 2026Apartment Unit: 706Apartment Model: Hibiscus$2,7191 Bedroom, 1 Bath, 717 sq ftAvailable September 1, 2026Fern
From $2,599
1 Bed, 1 Bath, 667 sq ftTotal Monthly PriceAvailable NowTotal Monthly Price
Base Rent$2,599 - $2,649Total Monthly Price$2,599 - $2,649Model Gallery
Floorplans
Availability Details
Prices shown for this property are the Total Monthly Price including Fees.Price Availability Date Unit Sq Ft View Details $2,618 Available Now 825 667 $2,599 Available Now 832 667 $2,649 October 6, 2026 827 667 Model Amenities and Features
Features
- Air Conditioning
- Balcony
- Washer/Dryer
Kitchen
- Dishwasher
- Granite Countertops
- Quartz Countertops
- Refrigerator
- Stainless Steel Appliances
Model Lease Information
Model Price Range
- $2,599 - $2,649Total Monthly PriceBase Rent: $2,599 - $2,649Required Monthly Fees: None
Unit 825 Amenities and Features
Features
- Balcony
Unit 825 Lease Information
Unit Price
- $2,618Total Monthly PriceBase Rent: $2,618Required Monthly Fees: None
View Details and Rent EstimateModel Lease Information
Model Price Range
- $2,599 - $2,649Total Monthly Price
Unit 832 Amenities and Features
Features
- Balcony
Unit 832 Lease Information
Unit Price
- $2,599Total Monthly PriceBase Rent: $2,599Required Monthly Fees: None
View Details and Rent EstimateModel Lease Information
Model Price Range
- $2,599 - $2,649Total Monthly Price
Unit 827 Lease Information
Unit Price
- $2,649Total Monthly PriceBase Rent: $2,649Required Monthly Fees: None
View Details and Rent EstimateModel Lease Information
Model Price Range
- $2,599 - $2,649Total Monthly Price
Apartment Model: FernFrom $2,5991 Bedroom, 1 Bath, 667 sq ftAvailable NowFloor plans are artist's rendering. All dimensions are approximate. Actual product and specifications may vary in dimension or detail. Not all features are available in every rental home. Please see a representative for details.
![]()
Fern - Floorplan Apartment Unit: 825Apartment Model: Fern$2,6181 Bedroom, 1 Bath, 667 sq ftAvailable NowApartment Unit: 832Apartment Model: Fern$2,5991 Bedroom, 1 Bath, 667 sq ftAvailable NowApartment Unit: 827Apartment Model: Fern$2,6491 Bedroom, 1 Bath, 667 sq ftAvailable October 6, 2026Flagler
From $2,623
1 Bed, 1 Bath, 667 sq ftTotal Monthly PriceAvailable NowTotal Monthly Price
Base Rent$2,623 - $2,924Total Monthly Price$2,623 - $2,924Model Gallery
Floorplans
Photos
Availability Details
Prices shown for this property are the Total Monthly Price including Fees.Price Availability Date Unit Sq Ft View Details $2,623 Available Now 736 667 $2,924 September 19, 2026 231 667 Model Amenities and Features
Features
- Air Conditioning
- Balcony
- Washer/Dryer
Kitchen
- Dishwasher
- Granite Countertops
- Quartz Countertops
- Refrigerator
- Stainless Steel Appliances
Model Lease Information
Model Price Range
- $2,623 - $2,924Total Monthly PriceBase Rent: $2,623 - $2,924Required Monthly Fees: None
Unit 736 Lease Information
Unit Price
- $2,623Total Monthly PriceBase Rent: $2,623Required Monthly Fees: None
View Details and Rent EstimateModel Lease Information
Model Price Range
- $2,623 - $2,924Total Monthly Price
Unit 231 Lease Information
Unit Price
- $2,924Total Monthly PriceBase Rent: $2,924Required Monthly Fees: None
View Details and Rent EstimateModel Lease Information
Model Price Range
- $2,623 - $2,924Total Monthly Price
Apartment Model: FlaglerFrom $2,6231 Bedroom, 1 Bath, 667 sq ftAvailable NowFloorplansPhotos![]()
Flagler - Image 1 ![]()
Flagler - Image 2 ![]()
Flagler - Image 3 ![]()
Flagler - Image 4 ![]()
Flagler - Image 5 Floor plans are artist's rendering. All dimensions are approximate. Actual product and specifications may vary in dimension or detail. Not all features are available in every rental home. Please see a representative for details.
![]()
Flagler - Floorplan Apartment Unit: 736Apartment Model: Flagler$2,6231 Bedroom, 1 Bath, 667 sq ftAvailable NowApartment Unit: 231Apartment Model: Flagler$2,9241 Bedroom, 1 Bath, 667 sq ftAvailable September 19, 2026Flagler Platinum
$2,934
1 Bed, 1 Bath, 667 sq ftTotal Monthly PriceAvailable Aug 22Total Monthly Price
Base Rent$2,934Total Monthly Price$2,934Model Gallery
Floorplans
Availability Details
Prices shown for this property are the Total Monthly Price including Fees.Price Availability Date Unit Sq Ft $2,934 August 22, 2026 129 667 Model Amenities and Features
Features
- Air Conditioning
- Balcony
- Washer/Dryer
Kitchen
- Dishwasher
- Granite Countertops
- Quartz Countertops
- Refrigerator
- Stainless Steel Appliances
Unit 129 Lease Information
Unit Price
- $2,934Total Monthly PriceBase Rent: $2,934Required Monthly Fees: None
View Details and Rent EstimateModel Lease Information
Price
- $2,934Total Monthly Price
Apartment Model: Flagler Platinum$2,9341 Bedroom, 1 Bath, 667 sq ftAvailable August 22, 2026Floor plans are artist's rendering. All dimensions are approximate. Actual product and specifications may vary in dimension or detail. Not all features are available in every rental home. Please see a representative for details.
![]()
Flagler Platinum - Floorplan Apartment Unit: 129Apartment Model: Flagler Platinum$2,9341 Bedroom, 1 Bath, 667 sq ftAvailable August 22, 2026Fern Platinum
$2,959
1 Bed, 1 Bath, 667 sq ftTotal Monthly PriceAvailable Sep 5Total Monthly Price
Base Rent$2,959Total Monthly Price$2,959Model Gallery
Floorplans
Availability Details
Prices shown for this property are the Total Monthly Price including Fees.Price Availability Date Unit Sq Ft $2,959 September 5, 2026 705 667 Unit 705 Amenities and Features
Features
- Balcony
Unit 705 Lease Information
Unit Price
- $2,959Total Monthly PriceBase Rent: $2,959Required Monthly Fees: None
View Details and Rent EstimateModel Lease Information
Price
- $2,959Total Monthly Price
Apartment Model: Fern Platinum$2,9591 Bedroom, 1 Bath, 667 sq ftAvailable September 5, 2026Floor plans are artist's rendering. All dimensions are approximate. Actual product and specifications may vary in dimension or detail. Not all features are available in every rental home. Please see a representative for details.
![]()
Fern Platinum - Floorplan Apartment Unit: 705Apartment Model: Fern Platinum$2,9591 Bedroom, 1 Bath, 667 sq ftAvailable September 5, 2026Eucalyptus
1 Bed, 1 BathModel Gallery
Floorplans
Availability Details
Prices shown for this property are the Total Monthly Price including Fees.Availability Date Unit Call for Availability Eucalyptus Model Amenities and Features
Features
- Air Conditioning
- Balcony
- Washer/Dryer
Kitchen
- Dishwasher
- Granite Countertops
- Quartz Countertops
- Refrigerator
- Stainless Steel Appliances
Apartment Model: EucalyptusCall For Rates1 Bedroom, 1 BathUnavailableFloor plans are artist's rendering. All dimensions are approximate. Actual product and specifications may vary in dimension or detail. Not all features are available in every rental home. Please see a representative for details.
![]()
Eucalyptus - Floorplan Clematis
1 Bed, 1 Bath, 584 sq ftModel Gallery
Floorplans
Availability Details
Prices shown for this property are the Total Monthly Price including Fees.Availability Date Unit Sq Ft Call for Availability Clematis 584 sq ft Model Amenities and Features
Features
- Air Conditioning
- Balcony
- Washer/Dryer
Kitchen
- Dishwasher
- Granite Countertops
- Quartz Countertops
- Refrigerator
- Stainless Steel Appliances
Apartment Model: ClematisCall For Rates1 Bedroom, 1 Bath, 584 sq ftUnavailableFloor plans are artist's rendering. All dimensions are approximate. Actual product and specifications may vary in dimension or detail. Not all features are available in every rental home. Please see a representative for details.
![]()
Clematis - Floorplan Datura
1 Bed, 1 Bath, 615 sq ftModel Gallery
Floorplans
Availability Details
Prices shown for this property are the Total Monthly Price including Fees.Availability Date Unit Sq Ft Call for Availability Datura 615 sq ft Model Amenities and Features
Features
- Air Conditioning
- Balcony
- Washer/Dryer
Kitchen
- Dishwasher
- Granite Countertops
- Quartz Countertops
- Refrigerator
- Stainless Steel Appliances
Apartment Model: DaturaCall For Rates1 Bedroom, 1 Bath, 615 sq ftUnavailableFloor plans are artist's rendering. All dimensions are approximate. Actual product and specifications may vary in dimension or detail. Not all features are available in every rental home. Please see a representative for details.
![]()
Datura - Floorplan 2 Bedrooms
Show Unavailable FloorplansOlive
From $3,206
2 Beds, 2 Baths, 1037 sq ftTotal Monthly PriceAvailable NowTotal Monthly Price
Base Rent$3,206 - $3,497Total Monthly Price$3,206 - $3,497Cheapest 2 BedroomThis is the cheapest 2 Bedroom at this PropertyModel Gallery
Floorplans
Photos
Availability Details
Prices shown for this property are the Total Monthly Price including Fees.Price Availability Date Unit Sq Ft View Details $3,206 Available Now 802 1037 $3,272 Available Now 726 1037 $3,497 Available Now 708 1037 Model Amenities and Features
Features
- Air Conditioning
- Balcony
- Washer/Dryer
Kitchen
- Dishwasher
- Granite Countertops
- Quartz Countertops
- Refrigerator
- Stainless Steel Appliances
Model Lease Information
Model Price Range
- $3,206 - $3,497Total Monthly PriceBase Rent: $3,206 - $3,497Required Monthly Fees: None
Unit 802 Amenities and Features
Features
- Balcony
Unit 802 Lease Information
Unit Price
- $3,206Total Monthly PriceBase Rent: $3,206Required Monthly Fees: None
View Details and Rent EstimateModel Lease Information
Model Price Range
- $3,206 - $3,497Total Monthly Price
Unit 726 Amenities and Features
Features
- Balcony
Unit 726 Lease Information
Unit Price
- $3,272Total Monthly PriceBase Rent: $3,272Required Monthly Fees: None
View Details and Rent EstimateModel Lease Information
Model Price Range
- $3,206 - $3,497Total Monthly Price
Unit 708 Lease Information
Unit Price
- $3,497Total Monthly PriceBase Rent: $3,497Required Monthly Fees: None
View Details and Rent EstimateModel Lease Information
Model Price Range
- $3,206 - $3,497Total Monthly Price
Apartment Model: OliveFrom $3,2062 Bedroom, 2 Bath, 1037 sq ftAvailable NowFloorplansPhotos![]()
Olive - Image 1 ![]()
Olive - Image 2 ![]()
Olive - Image 3 ![]()
Olive - Image 4 ![]()
Olive - Image 5 ![]()
Olive - Image 6 Floor plans are artist's rendering. All dimensions are approximate. Actual product and specifications may vary in dimension or detail. Not all features are available in every rental home. Please see a representative for details.
![]()
Olive - Floorplan Apartment Unit: 802Apartment Model: Olive$3,2062 Bedroom, 2 Bath, 1037 sq ftAvailable NowApartment Unit: 726Apartment Model: Olive$3,2722 Bedroom, 2 Bath, 1037 sq ftAvailable NowApartment Unit: 708Apartment Model: Olive$3,4972 Bedroom, 2 Bath, 1037 sq ftAvailable NowOlive Platinum
$3,877
2 Beds, 2 Baths, 1037 sq ftTotal Monthly PriceAvailable Aug 11Total Monthly Price
Base Rent$3,877Total Monthly Price$3,877Model Gallery
Floorplans
Availability Details
Prices shown for this property are the Total Monthly Price including Fees.Price Availability Date Unit Sq Ft $3,877 August 11, 2026 218 1037 Model Amenities and Features
Features
- Air Conditioning
- Balcony
- Washer/Dryer
Kitchen
- Dishwasher
- Granite Countertops
- Quartz Countertops
- Refrigerator
- Stainless Steel Appliances
Unit 218 Lease Information
Unit Price
- $3,877Total Monthly PriceBase Rent: $3,877Required Monthly Fees: None
View Details and Rent EstimateModel Lease Information
Price
- $3,877Total Monthly Price
Apartment Model: Olive Platinum$3,8772 Bedroom, 2 Bath, 1037 sq ftAvailable August 11, 2026Floor plans are artist's rendering. All dimensions are approximate. Actual product and specifications may vary in dimension or detail. Not all features are available in every rental home. Please see a representative for details.
![]()
Olive Platinum - Floorplan Apartment Unit: 218Apartment Model: Olive Platinum$3,8772 Bedroom, 2 Bath, 1037 sq ftAvailable August 11, 2026Okeechobee
2 Beds, 2 BathsModel Gallery
Floorplans
Availability Details
Prices shown for this property are the Total Monthly Price including Fees.Availability Date Unit Call for Availability Okeechobee Model Amenities and Features
Features
- Air Conditioning
- Balcony
- Washer/Dryer
Kitchen
- Dishwasher
- Granite Countertops
- Quartz Countertops
- Refrigerator
- Stainless Steel Appliances
Apartment Model: OkeechobeeCall For Rates2 Bedroom, 2 BathUnavailableFloor plans are artist's rendering. All dimensions are approximate. Actual product and specifications may vary in dimension or detail. Not all features are available in every rental home. Please see a representative for details.
![]()
Okeechobee - Floorplan Lakeview
2 Beds, 2 BathsModel Gallery
Floorplans
Availability Details
Prices shown for this property are the Total Monthly Price including Fees.Availability Date Unit Call for Availability Lakeview Model Amenities and Features
Features
- Air Conditioning
- Balcony
- Washer/Dryer
Kitchen
- Dishwasher
- Granite Countertops
- Quartz Countertops
- Refrigerator
- Stainless Steel Appliances
Apartment Model: LakeviewCall For Rates2 Bedroom, 2 BathUnavailableFloor plans are artist's rendering. All dimensions are approximate. Actual product and specifications may vary in dimension or detail. Not all features are available in every rental home. Please see a representative for details.
![]()
Lakeview - Floorplan Quadrille
2 Beds, 2 Baths, 1050 sq ftLargest 2 BedroomThis is the largest 2 Bedroom at this PropertyModel Gallery
Floorplans
Availability Details
Prices shown for this property are the Total Monthly Price including Fees.Availability Date Unit Sq Ft Call for Availability Quadrille 1050 sq ft Model Amenities and Features
Features
- Air Conditioning
- Balcony
- Washer/Dryer
Kitchen
- Dishwasher
- Granite Countertops
- Quartz Countertops
- Refrigerator
- Stainless Steel Appliances
Apartment Model: QuadrilleCall For Rates2 Bedroom, 2 Bath, 1050 sq ftUnavailableFloor plans are artist's rendering. All dimensions are approximate. Actual product and specifications may vary in dimension or detail. Not all features are available in every rental home. Please see a representative for details.
![]()
Quadrille - Floorplan
Schedule a Tour
Videos
3D Tours
Property Information
- 263 Units
- 8 Stories
- Built in 2015
Lease Terms
- 7 - 15 mo
- Short Term Lease Options
Fees and Policies
The fees listed below are community-provided and may exclude utilities or add-ons. All payments are made directly to the property and are non-refundable unless otherwise specified. Use the Cost Calculator to determine costs based on your needs.
Required Fees
One-Time Basics
- Due at Application
- Security DepositiMax of 1. Charged Per Unit.$1,000.00
- ApplicationiMax of 1. Charged per unit.$150.00
- AdministrativeiMax of 1. Charged per unit.$350.00
- Due at Move-In
- Utilities - New Account SetupiMax of 1. Charged Per Unit.$17.00
Utilities
- Pest ControliMax of 1. Charged Per Unit.$7.00/mo
- Water, Sewer & StormwateriMax of 1. Charged Per Unit.Varies/mo
- Common Area ElectriciMax of 1. Charged Per Unit.Varies/mo
- ElectriciMax of 1. Charged Per Unit.Varies/mo
- Utilities - Monthly AdminiMax of 1. Charged per unit.$6.00/mo
- Utilities - Monthly Water AdminiMax of 1. 9% of billed water/sewer charges Charged per unit.Varies/mo
- Package AcceptanceiMax of 1. Charged per unit.$25.00/mo
- TrashiMax of 1. Charged per unit.Varies/mo
- Green LivingiMax of 1. Charged per unit.$5.00/mo
Other Fees and Policies
Pet Fees
- Cat
- Pet RentiMax of 3. Charged Per Pet.$30.00/mo
- Dog
- Pet RentiMax of 3. Charged Per Pet.$30.00/mo
Max of 3. We welcome up to three pets per residence. Both cats and dogs are welcome and we have no weight limits. Breed restrictions apply. See the pet policy for details.
Parking Fees
- Parking - ReservediMax of 3. Charged Per Vehicle.$65.00/mo
- Garage ParkingiControlled access garage
Max of 3.
Additional Parking Options
Storage Fees
- Bike Storage
- Storage FeeiMax of 1. Charged Per Rentable Item.$20.00/mo
- Storage Large
- Storage FeeiMax of 1. Charged Per Rentable Item.$100.00/mo
- Storage Small
- Storage FeeiMax of 1. Charged Per Rentable Item.$100.00/mo
Max of 1.
Max of 1.
Max of 1.
Property Fee Disclaimer: Based on community-supplied data and independent market research. Subject to change without notice. May exclude fees for mandatory or optional services and usage-based utilities.
Features and Amenities
On-Site Services
- Package Service
- Pet Washing Station
- Property Manager On Site
- Car Charging Station
Community Features
- Lounge
- Clubhouse
- Conference Rooms
- Elevator
Outdoor Features
- Cabana
- Controlled Access
- Patio
Recreation and Fitness
- Fitness Center
- Tennis Court
- Pool
Interior Features
- Balcony
- Washer/Dryer
- Air Conditioning
Kitchen Amenities
- Dishwasher
- Refrigerator
- Quartz Countertops
- Stainless Steel Appliances
- Granite Countertops

Map
- Shopping
- Colleges
- Grocery
- Medical
- Transportation

Map
Frequently Asked Questions about Griffis North Olive
Where is Griffis North Olive located?
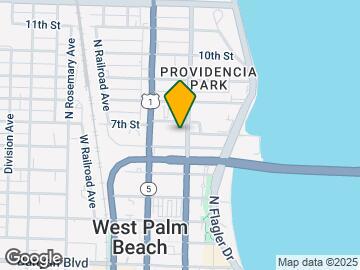
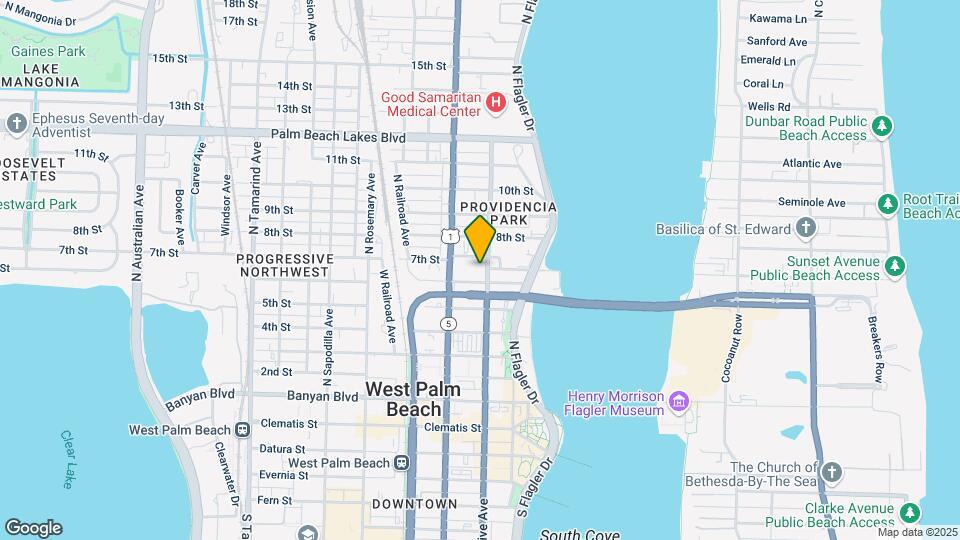
Griffis North Olive is located at 805 N Olive St near the Downtown West Palm Beach area of West Palm Beach, FL
What is the current rent range at Griffis North Olive?
Studio to 2 Bedroom Apartments at Griffis North Olive currently range from $2,425 to $3,877
When is the leasing office open?
- The office Hours for Griffis North Olive are
- Monday 9:00 am–6:00 pm
- Tuesday 9:00 am–6:00 pm
- Wednesday 9:00 am–6:00 pm
- Thursday 9:00 am–6:00 pm
- Friday 9:00 am–6:00 pm
- Saturday 10:00 am–5:00 pm
- Sunday Closed
Are pets allowed?
Call us today to find out our pet policy and if we allow pets
Renters Reviews and Ratings
Best management staff in Downtown, West Palm Beach
I love this property!
Property Manager Responded
Avoid at ALL COSTS
Property Manager Responded
Not worth it
Property Manager Responded
Overpriced, Loud, Bad
Property Manager Responded
Poorly Maintained, Way Overpriced
Property Manager Responded
Be aware
Property Manager Responded
I would recommend... (Verified Renter)
The location and... (Verified Renter)
I love living... (Verified Renter)
It functions well.... (Verified Renter)
Location is great,... (Verified Renter)
Nearby Schools
Palm Beach Lakes High School
About GreatSchools Data on ApartmentHomeLiving.com.
Points of Interest
Time and distance from Griffis North Olive.
Big Box and Retail
Publix
Target
Goodwill
Colleges and Universities
Groceries
Publix
City Market
Trader Joe's
Hospitals
Good Samaritan Medical Center
St. Mary's Medical Center
The Jerome Golden Center For Behavioral Health
Shopping Centers
Griffis North Olive has 5 shopping centers within 0.9 miles.
Transit Stations
West Palm Beach-Tri-County Commuter
Mangonia Park-Tri-County Commuter
Lake Worth-Tri-County Commuter
Nearby Neighborhoods
Rental Price Ranges in the Area
| Bedroom | Average Rent | Cheapest Rent | Highest Rent |
|---|---|---|---|
| West Palm Beach Studio Apartments | $2,358 | $1,254 | $3,449 |
| West Palm Beach 1 Bedroom Apartments | $2,309 | $950 | $10,000+ |
| West Palm Beach 2 Bedroom Apartments | $2,820 | $1,300 | $10,000+ |
| West Palm Beach 3 Bedroom Apartments | $3,439 | $1,850 | $10,000+ |
| West Palm Beach 4 Bedroom Apartments | $6,220 | $2,149 | $10,000+ |
| West Palm Beach 5 Bedroom Apartments | $21,602 | $10,000 | $10,000+ |
Browse Top Apartments in West Palm Beach
By Price
By Community Type
- West Palm Beach Apartments for Rent by Owner
- West Palm Beach Apartments with Rent Specials
- West Palm Beach Top Rated Apartments
- West Palm Beach Corporate Apartments
- West Palm Beach Furnished Apartments
- West Palm Beach Gated Apartments
- West Palm Beach Loft Apartments
- West Palm Beach Military Apartments
- New West Palm Beach Apartments
- West Palm Beach Senior Apartments
- West Palm Beach Short-term Apartments
- West Palm Beach Student Apartments
- West Palm Beach Apartments with Utilities Included


Max of 3. We welcome up to three pets per residence. Both cats and dogs are welcome and we have no weight limits. See the pet policy for details.