


- Studio–2 Bedrooms
- $1,900-$3,155 Plus Fees12 Month Lease Term
- 366–1,092 Square Feet
About Grove Street Landing
Discover Modern Comfort and Convenience at Our Luxury Apartments! Enjoy top-tier amenities and eco-friendly features designed to enhance your lifestyle. Our community offers: On-Site Storage & Garage Parking 24/7 Complimentary Fitness Center Roof Deck with Grills, Fire Pits, and TV Community Room with Fireplace, TV, & Workstations Pet-Friendly with Fenced-In Dog Park Just 1 Mile to Commuter Rail, Shops, and Restaurants Smart Access with Electronic Entry & Swiftlane Video Intercom Secure Mail Room & CCTV Security System Convenient Online Resident Portal Unit Features Include: Stylish Wood-Like Grain Flooring Quartz Countertops with Waterfall Edges Stainless Steel Appliances In-Home Washer & Dryer Central A/C & Heating Eco-Friendly Living with Energy Star Appliances Make the move to your dream apartment today!
Grove Street Landing is located in the North Salem Neighborhood and 01970 Zip code of Salem, MA. This community is professionally managed by River Properties
Property Contact Info
- Listed by:
- Agency:
- Vendor Logo:
- Website:
- View Property Website
- Call Us:
- (978) 915-3408
- Disclaimer:
Office Hours
| Monday | By Appointment |
| Tuesday | By Appointment |
| Wednesday | By Appointment |
| Thursday | By Appointment |
| Friday | By Appointment |
| Saturday | By Appointment |
| Sunday | By Appointment |
Floorplan Pricing and Availability
Grove Street Landing offers Studio to 2 Bedroom apartments starting from $1,900 and having 366–1,092 sq ft. Here is the current pricing and availability:
New! Interactive Property Map
 ApartmentHomeLiving.com's new Interactive Property Map allows you to see where every available unit is located at this community.Try It Now >
Studio
Floorplan S2
From $1,900
Studio, 1 Bath, 366 sq ftPlus FeesAvailable Oct 1Cheapest StudioThis is the cheapest Studio at this PropertyModel Gallery
Floorplans
Availability Details
Price Availability Date Unit Sq Ft View Details $1,900 October 1, 2026 209BLD2 366 $1,925 October 1, 2026 309BLD2 366 $1,950 October 1, 2026 408BLD2 366 Model Amenities and Features
Features
- Air Conditioning
- Cable Ready
- Fireplace
- Heating
- Intercom
- Security System
- Smoke Free
- Sprinkler System
- Storage Space
- Tub/Shower
- Washer/Dryer
Kitchen
- Dishwasher
- Disposal
- Freezer
- Gas Range
- Ice Maker
- Kitchen
- Microwave
- Oven
- Quartz Countertops
- Range
- Refrigerator
- Stainless Steel Appliances
Model Lease Information
Model Price Range
- $1,900 - $1,950
Unit 209BLD2 Lease Information
Unit Price
- $1,900
Model Lease Information
Model Price Range
- $1,900 - $1,950Plus Fees
Unit 309BLD2 Lease Information
Unit Price
- $1,925
Model Lease Information
Model Price Range
- $1,900 - $1,950Plus Fees
Unit 408BLD2 Lease Information
Unit Price
- $1,950
Model Lease Information
Model Price Range
- $1,900 - $1,950Plus Fees
Apartment Model: S2From $1,900Studio, 1 Bath, 366 sq ftAvailable October 1, 2026![]()
S2 - Floorplan Apartment Unit: 209BLD2Apartment Model: S2$1,900Studio, 1 Bath, 366 sq ftAvailable October 1, 2026Apartment Unit: 309BLD2Apartment Model: S2$1,925Studio, 1 Bath, 366 sq ftAvailable October 1, 2026Apartment Unit: 408BLD2Apartment Model: S2$1,950Studio, 1 Bath, 366 sq ftAvailable October 1, 2026Floorplan S1
From $2,150
Studio, 1 Bath, 487 sq ftPlus FeesAvailable Oct 1Model Gallery
Floorplans
Availability Details
Price Availability Date Unit Sq Ft View Details $2,150 October 1, 2026 104 487 $2,150 October 1, 2026 108 487 $2,150 October 1, 2026 109 487 Model Amenities and Features
Features
- Air Conditioning
- Cable Ready
- Fireplace
- Heating
- Intercom
- Security System
- Smoke Free
- Sprinkler System
- Storage Space
- Tub/Shower
- Washer/Dryer
Kitchen
- Dishwasher
- Disposal
- Freezer
- Gas Range
- Ice Maker
- Kitchen
- Microwave
- Oven
- Quartz Countertops
- Range
- Refrigerator
- Stainless Steel Appliances
Model Lease Information
Model Price Range
- $2,150 - $2,175
Current Available Pricing
- $2,150Plus Fees
Unit 104 Lease Information
Unit Price
- $2,150
Model Lease Information
Model Price Range
- $2,150 - $2,175Plus Fees
Unit 108 Lease Information
Unit Price
- $2,150
Model Lease Information
Model Price Range
- $2,150 - $2,175Plus Fees
Unit 109 Lease Information
Unit Price
- $2,150
Model Lease Information
Model Price Range
- $2,150 - $2,175Plus Fees
Apartment Model: S1From $2,150Studio, 1 Bath, 487 sq ftAvailable October 1, 2026![]()
S1 - Floorplan 1 ![]()
S1 - Floorplan 2 Apartment Unit: 104Apartment Model: S1$2,150Studio, 1 Bath, 487 sq ftAvailable October 1, 2026Apartment Unit: 108Apartment Model: S1$2,150Studio, 1 Bath, 487 sq ftAvailable October 1, 2026Apartment Unit: 109Apartment Model: S1$2,150Studio, 1 Bath, 487 sq ftAvailable October 1, 2026S1-HC
$2,200
Studio, 1 Bath, 488 sq ftPlus FeesAvailable Oct 1Largest StudioThis is the largest Studio at this PropertyModel Gallery
Floorplans
Availability Details
Price Availability Date Unit Sq Ft $2,200 October 1, 2026 107BLD2 488 Model Amenities and Features
Features
- Air Conditioning
- Cable Ready
- Fireplace
- Heating
- Intercom
- Security System
- Smoke Free
- Sprinkler System
- Storage Space
- Tub/Shower
- Washer/Dryer
Kitchen
- Dishwasher
- Disposal
- Freezer
- Gas Range
- Ice Maker
- Kitchen
- Microwave
- Oven
- Quartz Countertops
- Range
- Refrigerator
- Stainless Steel Appliances
Unit 107BLD2 Lease Information
Unit Price
- $2,200
Model Lease Information
Price
- $2,200Plus Fees
Apartment Model: S1-HC$2,200Studio, 1 Bath, 488 sq ftAvailable October 1, 2026![]()
S1-HC - Floorplan Apartment Unit: 107BLD2Apartment Model: S1-HC$2,200Studio, 1 Bath, 488 sq ftAvailable October 1, 20261 Bedroom
Show Unavailable FloorplansFloorplan 1E
From $2,525
1 Bed, 1 Bath, 683 sq ftPlus FeesAvailable NowModel Gallery
Floorplans
Availability Details
Price Availability Date Unit Sq Ft From $2,525 Available Now 1E 683 sq ft Model Amenities and Features
Features
- Air Conditioning
- Cable Ready
- Fireplace
- Heating
- Intercom
- Security System
- Smoke Free
- Sprinkler System
- Storage Space
- Tub/Shower
- Washer/Dryer
Kitchen
- Dishwasher
- Disposal
- Freezer
- Gas Range
- Ice Maker
- Kitchen
- Microwave
- Oven
- Quartz Countertops
- Range
- Refrigerator
- Stainless Steel Appliances
Model Lease Information
Model Price Range
- $2,525 - $2,550
Apartment Model: 1EFrom $2,5251 Bedroom, 1 Bath, 683 sq ftAvailable Now![]()
1E - Floorplan 1E-A
$2,575
1 Bed, 1 Bath, 656 sq ftPlus FeesAvailable NowModel Gallery
Floorplans
Availability Details
Price Availability Date Unit Sq Ft $2,575 Available Now 1E-A 656 sq ft Model Amenities and Features
Features
- Air Conditioning
- Cable Ready
- Fireplace
- Heating
- Intercom
- Security System
- Smoke Free
- Sprinkler System
- Storage Space
- Tub/Shower
- Washer/Dryer
Kitchen
- Dishwasher
- Disposal
- Freezer
- Gas Range
- Ice Maker
- Kitchen
- Microwave
- Oven
- Quartz Countertops
- Range
- Refrigerator
- Stainless Steel Appliances
Model Lease Information
Model Price
- $2,575
Apartment Model: 1E-A$2,5751 Bedroom, 1 Bath, 656 sq ftAvailable Now![]()
1E-A - Floorplan 1A-A
$2,600
1 Bed, 1 Bath, 700 sq ftPlus FeesAvailable NowModel Gallery
Floorplans
Availability Details
Price Availability Date Unit Sq Ft $2,600 Available Now 1A-A 700 sq ft Model Amenities and Features
Features
- Air Conditioning
- Cable Ready
- Fireplace
- Heating
- Intercom
- Security System
- Smoke Free
- Sprinkler System
- Storage Space
- Tub/Shower
- Washer/Dryer
Kitchen
- Dishwasher
- Disposal
- Freezer
- Gas Range
- Ice Maker
- Kitchen
- Microwave
- Oven
- Quartz Countertops
- Range
- Refrigerator
- Stainless Steel Appliances
Model Lease Information
Model Price
- $2,600
Apartment Model: 1A-A$2,6001 Bedroom, 1 Bath, 700 sq ftAvailable Now![]()
1A-A - Floorplan Floorplan 1H
From $2,725
1 Bed, 1 Bath, 740 sq ftPlus FeesAvailable NowModel Gallery
Floorplans
Availability Details
Price Availability Date Unit Sq Ft From $2,725 Available Now 1H 740 sq ft Model Amenities and Features
Features
- Air Conditioning
- Cable Ready
- Fireplace
- Heating
- Intercom
- Security System
- Smoke Free
- Sprinkler System
- Storage Space
- Tub/Shower
- Washer/Dryer
Kitchen
- Dishwasher
- Disposal
- Freezer
- Gas Range
- Ice Maker
- Kitchen
- Microwave
- Oven
- Quartz Countertops
- Range
- Refrigerator
- Stainless Steel Appliances
Model Lease Information
Model Price Range
- $2,725 - $2,775
Apartment Model: 1HFrom $2,7251 Bedroom, 1 Bath, 740 sq ftAvailable Now![]()
1H - Floorplan Floorplan 1F
$2,725
1 Bed, 1 Bath, 813 sq ftPlus FeesAvailable NowModel Gallery
Floorplans
Availability Details
Price Availability Date Unit Sq Ft $2,725 Available Now 1F 813 sq ft Model Amenities and Features
Features
- Air Conditioning
- Cable Ready
- Fireplace
- Heating
- Intercom
- Security System
- Smoke Free
- Sprinkler System
- Storage Space
- Tub/Shower
- Washer/Dryer
Kitchen
- Dishwasher
- Disposal
- Freezer
- Gas Range
- Ice Maker
- Kitchen
- Microwave
- Oven
- Quartz Countertops
- Range
- Refrigerator
- Stainless Steel Appliances
Model Lease Information
Model Price
- $2,725
Apartment Model: 1F$2,7251 Bedroom, 1 Bath, 813 sq ftAvailable Now![]()
1F - Floorplan Floorplan 1A
From $2,450
1 Bed, 1 Bath, 732 sq ftPlus FeesAvailable Oct 1Cheapest 1 BedroomThis is the cheapest 1 Bedroom at this PropertyModel Gallery
Floorplans
Availability Details
Price Availability Date Unit Sq Ft View Details $2,450 October 1, 2026 102 732 $2,550 October 1, 2026 202 732 $2,550 October 1, 2026 208 732 Model Amenities and Features
Features
- Air Conditioning
- Cable Ready
- Fireplace
- Heating
- Intercom
- Security System
- Smoke Free
- Sprinkler System
- Storage Space
- Tub/Shower
- Washer/Dryer
Kitchen
- Dishwasher
- Disposal
- Freezer
- Gas Range
- Ice Maker
- Kitchen
- Microwave
- Oven
- Quartz Countertops
- Range
- Refrigerator
- Stainless Steel Appliances
Model Lease Information
Model Price Range
- $2,450 - $2,575
Current Available Pricing
- $2,450 - $2,550 Plus Fees
Unit 102 Lease Information
Unit Price
- $2,450
Model Lease Information
Model Price Range
- $2,450 - $2,575Plus Fees
Unit 202 Lease Information
Unit Price
- $2,550
Model Lease Information
Model Price Range
- $2,450 - $2,575Plus Fees
Unit 208 Lease Information
Unit Price
- $2,550
Model Lease Information
Model Price Range
- $2,450 - $2,575Plus Fees
Apartment Model: 1AFrom $2,4501 Bedroom, 1 Bath, 732 sq ftAvailable October 1, 2026![]()
1A - Floorplan Apartment Unit: 102Apartment Model: 1A$2,4501 Bedroom, 1 Bath, 732 sq ftAvailable October 1, 2026Apartment Unit: 202Apartment Model: 1A$2,5501 Bedroom, 1 Bath, 732 sq ftAvailable October 1, 2026Apartment Unit: 208Apartment Model: 1A$2,5501 Bedroom, 1 Bath, 732 sq ftAvailable October 1, 20261C-HC
From $2,600
1 Bed, 1 Bath, 841 sq ftPlus FeesAvailable Oct 1Largest 1 BedroomThis is the largest 1 Bedroom at this PropertyModel Gallery
Floorplans
Availability Details
Price Availability Date Unit Sq Ft $2,600 October 1, 2026 101 841 Model Amenities and Features
Features
- Air Conditioning
- Cable Ready
- Fireplace
- Heating
- Intercom
- Security System
- Smoke Free
- Sprinkler System
- Storage Space
- Tub/Shower
- Washer/Dryer
Kitchen
- Dishwasher
- Disposal
- Freezer
- Gas Range
- Ice Maker
- Kitchen
- Microwave
- Oven
- Quartz Countertops
- Range
- Refrigerator
- Stainless Steel Appliances
Unit 101 Lease Information
Unit Price
- $2,600
Model Lease Information
Model Price Range
- $2,600 - $2,725Plus Fees
Apartment Model: 1C-HCFrom $2,6001 Bedroom, 1 Bath, 841 sq ftAvailable October 1, 2026![]()
1C-HC - Floorplan Apartment Unit: 101Apartment Model: 1C-HC$2,6001 Bedroom, 1 Bath, 841 sq ftAvailable October 1, 2026Floorplan 1B
1 Bed, 1 Bath, 812 sq ftModel Gallery
Floorplans
Availability Details
Price Availability Date Unit Sq Ft From $2,725 Call for Availability 1B 812 sq ft Model Amenities and Features
Features
- Air Conditioning
- Cable Ready
- Fireplace
- Heating
- Intercom
- Security System
- Smoke Free
- Sprinkler System
- Storage Space
- Tub/Shower
- Washer/Dryer
Kitchen
- Dishwasher
- Disposal
- Freezer
- Gas Range
- Ice Maker
- Kitchen
- Microwave
- Oven
- Quartz Countertops
- Range
- Refrigerator
- Stainless Steel Appliances
Model Lease Information
Model Price Range
- $2,725 - $2,775
Apartment Model: 1BFrom $2,7251 Bedroom, 1 Bath, 812 sq ftUnavailable![]()
1B - Floorplan 2 Bedrooms
Floorplan 1D
$2,800
2 Beds, 2 Baths, 1092 sq ftPlus FeesAvailable Oct 2Model Gallery
Floorplans
Availability Details
Price Availability Date Unit Sq Ft $2,800 October 2, 2026 2800 1092 Model Amenities and Features
Features
- Air Conditioning
- Cable Ready
- Fireplace
- Heating
- Intercom
- Security System
- Smoke Free
- Sprinkler System
- Storage Space
- Tub/Shower
- Washer/Dryer
Kitchen
- Dishwasher
- Disposal
- Freezer
- Gas Range
- Ice Maker
- Kitchen
- Microwave
- Oven
- Quartz Countertops
- Range
- Refrigerator
- Stainless Steel Appliances
Unit 2800 Lease Information
Unit Price
- $2,800
Model Lease Information
Price
- $2,800Plus Fees
Apartment Model: 1D$2,8002 Bedroom, 2 Bath, 1092 sq ftAvailable October 2, 2026![]()
1D - Floorplan Apartment Unit: 2800Apartment Model: 1D$2,8002 Bedroom, 2 Bath, 1092 sq ftAvailable October 2, 2026Floorplan 2C
From $3,025
2 Beds, 2 Baths, 1059 sq ftPlus FeesAvailable Oct 7Model Gallery
Floorplans
Availability Details
Price Availability Date Unit Sq Ft $3,025 October 7, 2026 205BLD3 1059 Model Amenities and Features
Features
- Air Conditioning
- Cable Ready
- Fireplace
- Heating
- Intercom
- Security System
- Smoke Free
- Sprinkler System
- Storage Space
- Tub/Shower
- Washer/Dryer
Kitchen
- Dishwasher
- Disposal
- Freezer
- Gas Range
- Ice Maker
- Kitchen
- Microwave
- Oven
- Quartz Countertops
- Range
- Refrigerator
- Stainless Steel Appliances
Unit 205BLD3 Lease Information
Unit Price
- $3,025
Model Lease Information
Model Price Range
- $3,025 - $3,155Plus Fees
Apartment Model: 2CFrom $3,0252 Bedroom, 2 Bath, 1059 sq ftAvailable October 7, 2026![]()
2C - Floorplan 1 ![]()
2C - Floorplan 2 Apartment Unit: 205BLD3Apartment Model: 2C$3,0252 Bedroom, 2 Bath, 1059 sq ftAvailable October 7, 2026


Schedule a Tour
Property Information
- 38 Units
- 4 Stories
- Built in 2026
Lease Terms
- 12 mo
Fees and Policies
The fees listed below are community-provided and may exclude utilities or add-ons. All payments are made directly to the property and are non-refundable unless otherwise specified.
Other Fees and Policies
Pet Fees
- Cat
- Pet FeeiCharged Per Pet.$50.00
- Dog
- Pet FeeiCharged Per Unit.$50.00
Parking Fees
- Garage
- Parking FeeiCharged Per Vehicle.$75.00/mo
- Surface Lot
- Parking FeeiCharged Per Vehicle.$35.00/mo
Storage Fees
- Storage Locker
- Storage FeeiCharged Per Rentable Item.$50.00
Property Fee Disclaimer: Based on community-supplied data and independent market research. Subject to change without notice. May exclude fees for mandatory or optional services and usage-based utilities.
Features and Amenities
On-Site Services
- Video Patrol
Outdoor Features
- Grill
- Roof Terrace
- Deck
Recreation and Fitness
- Fitness Center
Interior Features
- Storage Space
- Security System
- Heating
- Sprinkler System
- Tub/Shower
- Fireplace
- Intercom
- Cable Ready
- Washer/Dryer
- Air Conditioning
- Smoke Free
Kitchen Amenities
- Gas Range
- Kitchen
- Stainless Steel Appliances
- Ice Maker
- Oven
- Quartz Countertops
- Range
- Refrigerator
- Disposal
- Freezer
- Dishwasher
- Microwave
Living Area Features
- High Ceilings
- Floor To Ceiling Windows
- Vinyl Flooring
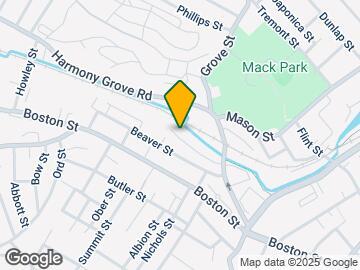
Map
- Shopping
- Colleges
- Grocery
- Medical
- Transportation
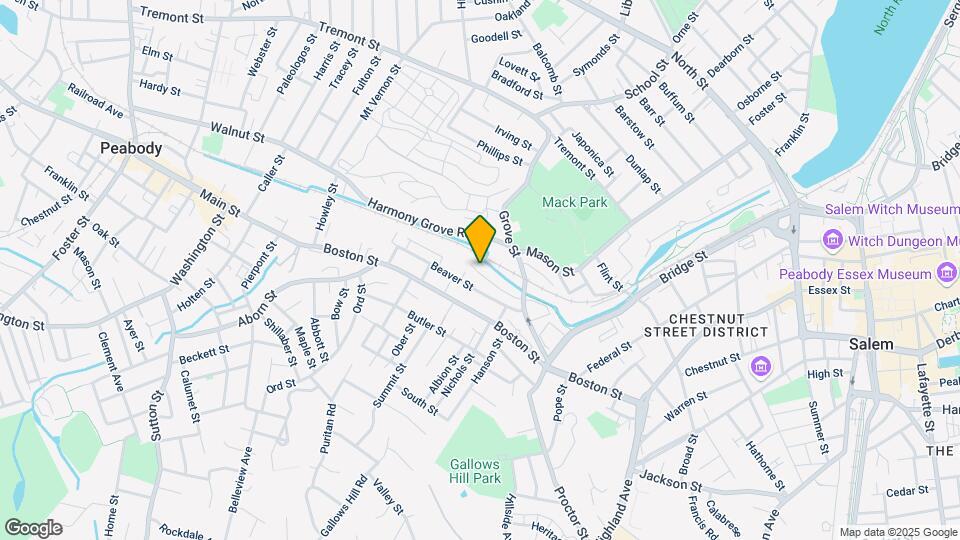
Map
Getting Around
70 / 100 Moderately walkable
30 / 100 Limited public transit
50 / 100 Fairly bikeable
70 / 100 Moderately car friendly
 details
Getting to Know the Area
70 / 100 Restaurants
70 / 100 Cafes
70 / 100 Nightlife
70 / 100 Shopping
90 / 100 Parks
60 / 100 Noise Level
Frequently Asked Questions about Grove Street Landing
Where is Grove Street Landing located?
Grove Street Landing is located at 64 Grove St near the North Salem area of Salem, MA
What is the current rent range at Grove Street Landing?
Studio to 2 Bedroom Apartments at Grove Street Landing currently range from $1,900 to $3,155
When is the leasing office open?
- The office Hours for Grove Street Landing are
- Monday By Appointment
- Tuesday By Appointment
- Wednesday By Appointment
- Thursday By Appointment
- Friday By Appointment
- Saturday By Appointment
- Sunday By Appointment
Are pets allowed?
Call us today to find out our pet policy and if we allow pets
Nearby Schools
Bates Elementary School
Salem Prep High School
Witchcraft Heights Elementary School
About GreatSchools Data on ApartmentHomeLiving.com.
Points of Interest
Time and distance from Grove Street Landing.
Arts Museums and Landmarks
Big Box and Retail
Walgreens
Jcpenney
Marshalls
Colleges and Universities
Groceries
Stop & Shop
Shaw's
Pricerite
Hospitals
North Shore Medical Center
Northeast Hospital Corporation
Melrosewakefield Healthcare
Military Bases
Fort Pickering
Fort Miller
Shopping Centers
Grove Street Landing has 5 shopping centers within 1.0 miles.
Transit Stations
Greenwood-Haverhill Line
Wakefield-Haverhill Line
Nearby Neighborhoods
Rental Price Ranges in the Area
| Bedroom | Average Price | Cheapest Price | Highest Price |
|---|---|---|---|
| Salem Studio Apartments | $1,966 | $1,100 | $3,843 |
| Salem 1 Bedroom Apartments | $2,447 | $1,200 | $4,131 |
| Salem 2 Bedroom Apartments | $2,879 | $1,700 | $4,623 |
| Salem 3 Bedroom Apartments | $3,066 | $2,500 | $4,930 |
| Salem 4 Bedroom Apartments | $3,260 | $2,750 | $4,150 |
Browse Top Apartments in Salem
By Price
By Community Type
- Salem Apartments for Rent by Owner
- Salem Apartments with Rent Specials
- Salem Top Rated Apartments
- Salem Corporate Apartments
- Salem Furnished Apartments
- Salem Gated Apartments
- Salem Loft Apartments
- Salem Low Income Apartments
- New Salem Apartments
- Salem Senior Apartments
- Salem Short-term Apartments
- Salem Student Apartments
- Salem Apartments with Utilities Included