- 1–3 Bedrooms
- $1,650-$2,265 Pricing
- 707–1,374 Square Feet
Rent Specials
One Month Free on Select Homes!~~One Month Free on Select Homes! Special Will Not Last - Call Today! *Select Homes. New Move-Ins. On Approved Credit
About Grove at Orenco Station
Showcase your style in a new apartment home at The Grove at Orenco Station in Hillsboro, Oregon. We offer inspired modern living with quick access to all the Portland metro area has to offer. Conveniently located near Intel Corporation in the heart of Hillsboro, our garden-style community is close to everything. Shop for groceries at Whole Foods Market, play fetch with your pup at Cornell Dog Park, or enjoy a leisurely lunch at Panera Bread Company it s all within easy reach. Interior apartment home features boast a washer and dryer in every home, 9 foot ceilings, fireplaces, stainless steel appliances and even USB ports for easy charging access. Featured amenities include a 24-Hour state-of-the-art fitness center, poolside fire-pit and covered bbq, resort-style swimming pool with spa, community clubhouse with business center, pool table, shuffleboard and more! Come home to The Grove at Orenco Station and find out what everyone is talking about!
Grove at Orenco Station is located in the Orenco Station Neighborhood and 97124 Zip code of Hillsboro, OR. This community is professionally managed by Apartment Management Consultants L.L.C.
Property Contact Info

- Listed by:
- Agency:
- Vendor Logo:
- Website:
- View Property Website
- Call Us:
- (503) 403-0557
- Disclaimer:
Office Hours
| Monday | 9:00 am–6:00 pm |
| Tuesday | 9:00 am–6:00 pm |
| Wednesday | 9:00 am–6:00 pm |
| Thursday | 9:00 am–6:00 pm |
| Friday | 9:00 am–6:00 pm |
| Saturday | 10:00 am–5:00 pm |
| Sunday | 10:00 am–5:00 pm |
Floorplan Pricing and Availability
Grove at Orenco Station offers 1 to 3 Bedroom apartments starting from $1,650 and having 707–1,374 sq ft. Here is the current pricing and availability:
New! Interactive Property Map
1 Bedroom
Floorplan Ash
From $1,699
1 Bed, 1 Bath, 796 sq ftAvailable NowModel Gallery
Floorplans
Availability Details
Price Availability Date Unit Sq Ft Deposit View Details $1,699 Available Now 0423 796 $500 $1,750 October 10, 2026 1113 796 $500 Model Amenities and Features
Features
- Balcony
- Ceiling Fans
- Fireplace
- Heating
- Storage Space
- Washer/Dryer
- Wheelchair Accessible (Rooms)
Kitchen
- Dishwasher
- Disposal
- Freezer
- Kitchen
- Microwave
- Oven
- Range
- Refrigerator
- Stainless Steel Appliances
Model Rent and Fees
Model Price Range
- $1,699 - $1,750
Unit 0423 Rent and Fees
Unit Price
- $1,699
View Details and Rent EstimateDeposit
- $500 deposit
Model Rent and Fees
Model Price Range
- $1,699 - $1,750
Unit 1113 Rent and Fees
Unit Price
- $1,750
View Details and Rent EstimateDeposit
- $500 deposit
Model Rent and Fees
Model Price Range
- $1,699 - $1,750
Apartment Model: AshFrom $1,6991 Bedroom, 1 Bath, 796 sq ftAvailable Now![]()
Ash - Floorplan 1 ![]()
Ash - Floorplan 2 Apartment Unit: 0423Apartment Model: Ash$1,6991 Bedroom, 1 Bath, 796 sq ftAvailable NowApartment Unit: 1113Apartment Model: Ash$1,7501 Bedroom, 1 Bath, 796 sq ftAvailable October 10, 2026Alder
From $1,795
1 Bed, 1 Bath, 916 sq ftAvailable NowLargest 1 BedroomThis is the largest 1 Bedroom at this PropertyModel Gallery
Floorplans
Availability Details
Price Availability Date Unit Sq Ft Deposit View Details $1,795 Available Now 0721 916 $500 $1,995 October 10, 2026 0625 916 $500 Model Amenities and Features
Features
- Balcony
- Ceiling Fans
- Fireplace
- Heating
- Storage Space
- Washer/Dryer
- Wheelchair Accessible (Rooms)
Kitchen
- Dishwasher
- Disposal
- Freezer
- Kitchen
- Microwave
- Oven
- Range
- Refrigerator
- Stainless Steel Appliances
Model Rent and Fees
Model Price Range
- $1,795 - $1,995
Unit 0721 Rent and Fees
Unit Price
- $1,795
View Details and Rent EstimateDeposit
- $500 deposit
Model Rent and Fees
Model Price Range
- $1,795 - $1,995
Unit 0625 Rent and Fees
Unit Price
- $1,995
View Details and Rent EstimateDeposit
- $500 deposit
Model Rent and Fees
Model Price Range
- $1,795 - $1,995
Apartment Model: AlderFrom $1,7951 Bedroom, 1 Bath, 916 sq ftAvailable Now![]()
Alder - Floorplan 1 ![]()
Alder - Floorplan 2 Apartment Unit: 0721Apartment Model: Alder$1,7951 Bedroom, 1 Bath, 916 sq ftAvailable NowApartment Unit: 0625Apartment Model: Alder$1,9951 Bedroom, 1 Bath, 916 sq ftAvailable October 10, 2026Aspen
From $1,650
1 Bed, 1 Bath, 707 sq ftAvailable Sep 30Cheapest 1 BedroomThis is the cheapest 1 Bedroom at this PropertyModel Gallery
Floorplans
Availability Details
Price Availability Date Unit Sq Ft Deposit View Details $1,650 September 30, 2026 0636 707 $500 $1,700 October 10, 2026 0632 707 $500 Model Amenities and Features
Features
- Balcony
- Ceiling Fans
- Fireplace
- Heating
- Storage Space
- Washer/Dryer
- Wheelchair Accessible (Rooms)
Kitchen
- Dishwasher
- Disposal
- Freezer
- Kitchen
- Microwave
- Oven
- Range
- Refrigerator
- Stainless Steel Appliances
Model Rent and Fees
Model Price Range
- $1,650 - $1,700
Unit 0636 Rent and Fees
Unit Price
- $1,650
View Details and Rent EstimateDeposit
- $500 deposit
Model Rent and Fees
Model Price Range
- $1,650 - $1,700
Unit 0632 Rent and Fees
Unit Price
- $1,700
View Details and Rent EstimateDeposit
- $500 deposit
Model Rent and Fees
Model Price Range
- $1,650 - $1,700
Apartment Model: AspenFrom $1,6501 Bedroom, 1 Bath, 707 sq ftAvailable September 30, 2026![]()
Aspen - Floorplan 1 ![]()
Aspen - Floorplan 2 Apartment Unit: 0636Apartment Model: Aspen$1,6501 Bedroom, 1 Bath, 707 sq ftAvailable September 30, 2026Apartment Unit: 0632Apartment Model: Aspen$1,7001 Bedroom, 1 Bath, 707 sq ftAvailable October 10, 20262 Bedrooms
Show Unavailable FloorplansBalsa
From $2,050
2 Beds, 2 Baths, 1093 sq ftAvailable NowModel Gallery
Floorplans
Availability Details
Price Availability Date Unit Sq Ft Deposit View Details $2,050 Available Now 0438 1093 $500 $2,200 Available Now 0428 1093 $500 $2,050 September 18, 2026 0435 1093 $500 Model Amenities and Features
Features
- Balcony
- Ceiling Fans
- Fireplace
- Heating
- Storage Space
- Washer/Dryer
- Wheelchair Accessible (Rooms)
Kitchen
- Dishwasher
- Disposal
- Freezer
- Kitchen
- Microwave
- Oven
- Range
- Refrigerator
- Stainless Steel Appliances
Model Rent and Fees
Model Price Range
- $2,050 - $2,265
Current Available Pricing
- $2,050 - $2,200
Unit 0438 Rent and Fees
Unit Price
- $2,050
View Details and Rent EstimateDeposit
- $500 deposit
Model Rent and Fees
Model Price Range
- $2,050 - $2,265
Unit 0428 Rent and Fees
Unit Price
- $2,200
View Details and Rent EstimateDeposit
- $500 deposit
Model Rent and Fees
Model Price Range
- $2,050 - $2,265
Unit 0435 Rent and Fees
Unit Price
- $2,050
View Details and Rent EstimateDeposit
- $500 deposit
Model Rent and Fees
Model Price Range
- $2,050 - $2,265
Apartment Model: BalsaFrom $2,0502 Bedroom, 2 Bath, 1093 sq ftAvailable Now![]()
Balsa - Floorplan 1 ![]()
Balsa - Floorplan 2 Apartment Unit: 0438Apartment Model: Balsa$2,0502 Bedroom, 2 Bath, 1093 sq ftAvailable NowApartment Unit: 0428Apartment Model: Balsa$2,2002 Bedroom, 2 Bath, 1093 sq ftAvailable NowApartment Unit: 0435Apartment Model: Balsa$2,0502 Bedroom, 2 Bath, 1093 sq ftAvailable September 18, 2026Birch
2 Beds, 2 Baths, 1022 sq ftModel Gallery
Floorplans
Availability Details
Availability Date Unit Sq Ft Call for Availability Birch 1022 sq ft Model Amenities and Features
Features
- Balcony
- Ceiling Fans
- Fireplace
- Heating
- Storage Space
- Washer/Dryer
- Wheelchair Accessible (Rooms)
Kitchen
- Dishwasher
- Disposal
- Freezer
- Kitchen
- Microwave
- Oven
- Range
- Refrigerator
- Stainless Steel Appliances
Apartment Model: BirchCall For Rates2 Bedroom, 2 Bath, 1022 sq ftUnavailable![]()
Birch - Floorplan 1 ![]()
Birch - Floorplan 2 3 Bedrooms
Cypress
3 Beds, 2 Baths, 1374 sq ftModel Gallery
Floorplans
Availability Details
Availability Date Unit Sq Ft Call for Availability Cypress 1374 sq ft Model Amenities and Features
Features
- Balcony
- Ceiling Fans
- Fireplace
- Heating
- Storage Space
- Washer/Dryer
- Wheelchair Accessible (Rooms)
Kitchen
- Dishwasher
- Disposal
- Freezer
- Kitchen
- Microwave
- Oven
- Range
- Refrigerator
- Stainless Steel Appliances
Apartment Model: CypressCall For Rates3 Bedroom, 2 Bath, 1374 sq ftUnavailable![]()
Cypress - Floorplan 1 ![]()
Cypress - Floorplan 2
Schedule a Tour
3D Tours
Property Information
- 264 Units
- 3 Stories
- Built in 1998
- Renovated In 2014
Fees and Policies
The fees listed below are community-provided and may exclude utilities or add-ons. All payments are made directly to the property and are non-refundable unless otherwise specified. Use the Cost Calculator to determine costs based on your needs.
Required Fees
One-Time Basics
- Due at Application
- Application Fee Per ApplicantiCharged Per Unit.$46.00
Other Fees and Policies
Pet Fees
- Cat
- Pet DepositiCharged Per Pet.$300.00
- Monthly Pet FeeiCharged Per Pet.$35.00/mo
- Monthly Pet Fee - Additional PetiCharged Per Pet.$25.00/mo
- Dog
- Pet DepositiCharged Per Pet.$300.00
- Monthly Pet FeeiCharged Per Pet.$35.00/mo
- Monthly Pet Fee - Additional PetiCharged Per Pet.$25.00/mo
Parking Info and Fees
- Surface LotiFree
- CoverediAssigned covered parking.
- 1 Max
- Garage ParkingiAssigned 1 car garage.
- 1 Max
Property Fee Disclaimer: Based on community-supplied data and independent market research. Subject to change without notice. May exclude fees for mandatory or optional services and usage-based utilities.
Features and Amenities
Unique Amenities
- Resident Owl
On-Site Services
- Property Manager On Site
- Pet Play Area
Community Features
- Walk Up
- Business Center
- Clubhouse
Outdoor Features
- Grill
- Picnic Area
Recreation and Fitness
- Fitness Center
- Spa
- Pool
Interior Features
- Balcony
- Storage Space
- Heating
- Ceiling Fans
- Fireplace
- Washer/Dryer
- Wheelchair Accessible (Rooms)
Kitchen Amenities
- Oven
- Microwave
- Dishwasher
- Disposal
- Freezer
- Range
- Refrigerator
- Stainless Steel Appliances
- Kitchen
Living Area Features
- Walk In Closets
- Vaulted Ceiling
- Hardwood Floors
Unique Amenities
- Garage Available

Map
- Shopping
- Colleges
- Grocery
- Medical
- Parks
- Transportation

Map
Getting Around
60 / 100 Moderately walkable
30 / 100 Limited public transit
60 / 100 Moderately bikeable
60 / 100 Moderately car friendly
Getting to Know the Area
70 / 100 Restaurants
70 / 100 Cafes
70 / 100 Nightlife
70 / 100 Shopping
70 / 100 Parks
70 / 100 Noise Level
Frequently Asked Questions about Grove at Orenco Station
Where is Grove at Orenco Station located?
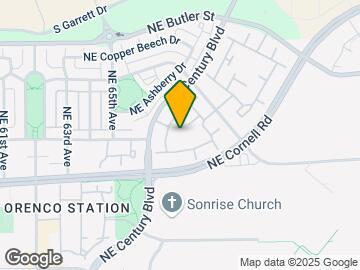
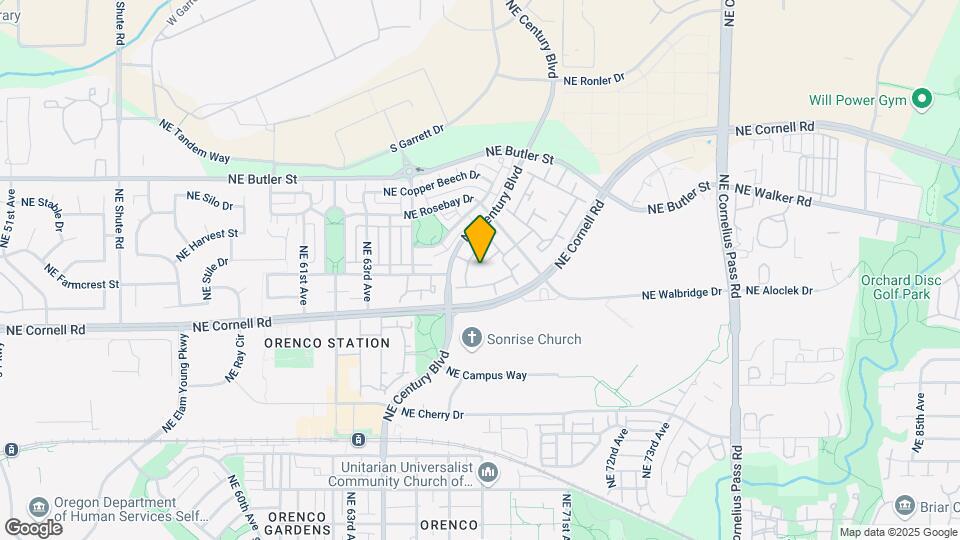
Grove at Orenco Station is located at 6710 NE Vinings Way near the Orenco Station area of Hillsboro, OR
What is the current rent range at Grove at Orenco Station?
1 Bedroom to 3 Bedroom Apartments at Grove at Orenco Station currently range from $1,650 to $2,265
When is the leasing office open?
- The office Hours for Grove at Orenco Station are
- Monday 9:00 am–6:00 pm
- Tuesday 9:00 am–6:00 pm
- Wednesday 9:00 am–6:00 pm
- Thursday 9:00 am–6:00 pm
- Friday 9:00 am–6:00 pm
- Saturday 10:00 am–5:00 pm
- Sunday 10:00 am–5:00 pm
Are pets allowed?
Call us today to find out our pet policy and if we allow pets
Are there any rent specials?
The current rent special at Grove at Orenco Station is: One Month Free on Select Homes!~~One Month Free on Select Homes! Special Will Not Last - Call Today! *Select Homes. New Move-Ins. On Approved Credit.
Renters Reviews and Ratings
DO NOT MOVE INTO THE GROVE HERES WHY!
Property Manager Responded
Great place to live and right next to Intel!
Property Manager Responded
Clean & Well Managed
Nearby Schools
Liberty High School
West Union Elementary School
J W Poynter Middle School
About GreatSchools Data on ApartmentHomeLiving.com.
Points of Interest
Time and distance from Grove at Orenco Station.
Big Box and Retail
Walgreens
Kohl's
Walmart
Colleges and Universities
Oregon Health and Science University - West Campus
Portland Community College - Rock Creek Campus
Pacific University Oregon - Hillsboro Campus
Groceries
Albertsons
Market Of Choice
New Seasons Market
Hospitals
Kaiser Foundation Hospital - Westside
Tuality Community Hospital
Cedar Hills Hospital
Parks and Recreation
Grove at Orenco Station has 1 park within 9.4 miles, including Pittcock Mansion.
Shopping Centers
Grove at Orenco Station has 5 shopping centers within 1.3 miles.
Transit Stations
Hawthorn Farm-MAX Blue Line
Hatfield Government Center-MAX Blue Line
Beaverton Creek-MAX Blue Line
Nearby Neighborhoods
Rental Price Ranges in the Area
| Bedroom | Average Rent | Cheapest Rent | Highest Rent |
|---|---|---|---|
| Hillsboro Studio Apartments | $1,554 | $640 | $2,123 |
| Hillsboro 1 Bedroom Apartments | $1,760 | $1,072 | $4,546 |
| Hillsboro 2 Bedroom Apartments | $2,008 | $1,178 | $3,888 |
| Hillsboro 3 Bedroom Apartments | $2,590 | $1,595 | $4,637 |
| Hillsboro 4 Bedroom Apartments | $3,340 | $2,145 | $3,700 |
| 2 Bedroom Homes | $2,122 | $1,275 | $4,550 |
| 3 Bedroom Homes | $2,531 | $1,695 | $3,750 |
| 4 Bedroom Homes | $2,946 | $850 | $8,250 |
| 5 Bedroom Homes | $3,341 | $2,795 | $3,699 |
Browse Top Apartments in Hillsboro
By Price
By Community Type
- Hillsboro Apartments for Rent by Owner
- Hillsboro Apartments with Rent Specials
- Hillsboro Top Rated Apartments
- Hillsboro Corporate Apartments
- Hillsboro Furnished Apartments
- Hillsboro Gated Apartments
- Hillsboro Loft Apartments
- Hillsboro Low Income Apartments
- New Hillsboro Apartments
- Hillsboro Senior Apartments
- Hillsboro Short-term Apartments
- Hillsboro Apartments with Utilities Included


Property Manager Responded