- 1–2 Bedrooms
- $1,059-$1,325 Pricing
- 910–1,180 Square Feet
About HIBERNIA
From the moment you arrive, you will feel right at home. Hibernia Apartments provide reasonably priced, spacious living in attractive, well maintained three story buildings. Our location is convenient to great shopping and dining, as well as major highway access. We take pride in our work so that you can take pride in your home!
HIBERNIA is located in the Shady Lane Neighborhood and 43232 Zip code of Columbus, OH. This community is professionally managed by Birge & Held Asset Management
Unique Features and Amenities
- 1 & 2 Bedroom Apartments For Rent in Columbus, OH
- 1st Floor
- B&H Renovation - Hibernia
- Black appliances
- End unit
- Fireplace *In Select Homes
- Garages Available
- Jogging Path
- LVT Flooring - Wet Only
- Microwaves & Gas Range
- Modified Kitchen Bulkhead
- New Laminate Countertops
- New Renovation
- On-Site Management
- Painted Cabinets
- Parking
- Patio/Balconies
- Pet Friendly
- Picnic & Grill Station
- Pool and Sundeck
- Reno 2.0
- Spacious Walk-In Closets
- Video Library
- Washer /Dryer In-unit For Select Homes
- Washer/Dryer Connections
- Washer/Dryer in Unit
- Washer/Dryer Rental $45/Month
- Washer/Dryers Included in Apartment
Property Contact Info

- Listed by:
- Agency:
- Vendor Logo:
- Website:
- View Property Website
- Call Us:
- (380) 444-4419
- Disclaimer:
Office Hours
| Monday | 9:00 am–6:00 pm |
| Tuesday | 9:00 am–6:00 pm |
| Wednesday | 9:00 am–6:00 pm |
| Thursday | 9:00 am–6:00 pm |
| Friday | 9:00 am–6:00 pm |
| Saturday | Closed |
| Sunday | Closed |
Floorplan Pricing and Availability
HIBERNIA offers 1 to 2 Bedroom apartments starting from $1,059 and having 910–1,180 sq ft. Here is the current pricing and availability:
New! Interactive Property Map
1 Bedroom
The Edenberry
From $1,120
1 Bed, 1 Bath, 918 sq ftAvailable NowModel Gallery
Floorplans
Availability Details
Price Availability Date Unit Sq Ft View Details $1,127 Available Now 5700C 918 $1,122 Available Now 5563A 918 $1,120 Available Now 5746B 918 Model Amenities and Features
Unique Features
- LVT Flooring - Wet Only
- Modified Kitchen Bulkhead
- New Laminate Countertops
- Painted Cabinets
- Washer/Dryer in Unit
Model Rent and Fees
Model Price Range
- $1,120 - $1,127
Unit 5700C Amenities and Features
Living Space
- Views
Unique Features
- B&H Renovation - Hibernia
- Black appliances
- End unit
- LVT Flooring - Wet Only
- Modified Kitchen Bulkhead
- New Laminate Countertops
- Painted Cabinets
- Washer/Dryer in Unit
Unit 5700C Rent and Fees
Unit Price
- $1,127
View Details and Rent EstimateModel Rent and Fees
Model Price Range
- $1,120 - $1,127
Unit 5563A Amenities and Features
Unique Features
- 1st Floor
- B&H Renovation - Hibernia
- Black appliances
- End unit
- LVT Flooring - Wet Only
- Modified Kitchen Bulkhead
- New Laminate Countertops
- Painted Cabinets
- Washer/Dryer in Unit
Unit 5563A Rent and Fees
Unit Price
- $1,122
View Details and Rent EstimateModel Rent and Fees
Model Price Range
- $1,120 - $1,127
Unit 5746B Amenities and Features
Living Space
- Views
Unique Features
- B&H Renovation - Hibernia
- Black appliances
- End unit
- LVT Flooring - Wet Only
- Modified Kitchen Bulkhead
- New Laminate Countertops
- Painted Cabinets
- Washer/Dryer in Unit
Unit 5746B Rent and Fees
Unit Price
- $1,120
View Details and Rent EstimateModel Rent and Fees
Model Price Range
- $1,120 - $1,127
Apartment Model: The EdenberryFrom $1,1201 Bedroom, 1 Bath, 918 sq ftAvailable Now![]()
The Edenberry - Floorplan 1 ![]()
The Edenberry - Floorplan 2 Apartment Unit: 5700CApartment Model: The Edenberry$1,1271 Bedroom, 1 Bath, 918 sq ftAvailable NowApartment Unit: 5563AApartment Model: The Edenberry$1,1221 Bedroom, 1 Bath, 918 sq ftAvailable NowApartment Unit: 5746BApartment Model: The Edenberry$1,1201 Bedroom, 1 Bath, 918 sq ftAvailable NowThe Waterford
From $1,059
1 Bed, 1 Bath, 910 sq ftAvailable Aug 6Model Gallery
Floorplans
Availability Details
Price Availability Date Unit Sq Ft View Details $1,129 August 6, 2026 5575A 910 $1,069 August 6, 2026 5604C 910 $1,059 August 6, 2026 5740B 910 Model Amenities and Features
Unique Features
- LVT Flooring - Wet Only
- Modified Kitchen Bulkhead
- New Laminate Countertops
- Painted Cabinets
- Washer/Dryer in Unit
Model Rent and Fees
Model Price Range
- $1,059 - $1,325
Current Available Pricing
- $1,059 - $1,129
Unit 5575A Amenities and Features
Unique Features
- 1st Floor
- Black appliances
- LVT Flooring - Wet Only
- Modified Kitchen Bulkhead
- New Laminate Countertops
- Painted Cabinets
- Renovated
- Washer/Dryer in Unit
Unit 5575A Rent and Fees
Unit Price
- $1,129
View Details and Rent EstimateModel Rent and Fees
Model Price Range
- $1,059 - $1,325
Unit 5604C Amenities and Features
Features
- Fireplace
Unique Features
- B&H Renovation - Hibernia
- Black appliances
- LVT Flooring - Wet Only
- Modified Kitchen Bulkhead
- New Laminate Countertops
- Painted Cabinets
- Washer/Dryer in Unit
Unit 5604C Rent and Fees
Unit Price
- $1,069
View Details and Rent EstimateModel Rent and Fees
Model Price Range
- $1,059 - $1,325
Unit 5740B Amenities and Features
Living Space
- Views
Unique Features
- B&H Renovation - Hibernia
- Black appliances
- LVT Flooring - Wet Only
- Modified Kitchen Bulkhead
- New Laminate Countertops
- Painted Cabinets
- Washer/Dryer in Unit
Unit 5740B Rent and Fees
Unit Price
- $1,059
View Details and Rent EstimateModel Rent and Fees
Model Price Range
- $1,059 - $1,325
Apartment Model: The WaterfordFrom $1,0591 Bedroom, 1 Bath, 910 sq ftAvailable August 6, 2026![]()
The Waterford - Floorplan 1 ![]()
The Waterford - Floorplan 2 Apartment Unit: 5575AApartment Model: The Waterford$1,1291 Bedroom, 1 Bath, 910 sq ftAvailable August 6, 2026Apartment Unit: 5604CApartment Model: The Waterford$1,0691 Bedroom, 1 Bath, 910 sq ftAvailable August 6, 2026Apartment Unit: 5740BApartment Model: The Waterford$1,0591 Bedroom, 1 Bath, 910 sq ftAvailable August 6, 20262 Bedrooms
The Erin
$1,108
2 Beds, 1.5 Baths, 1052 sq ftAvailable NowModel Gallery
Floorplans
Photos
Availability Details
Price Availability Date Unit Sq Ft View Details $1,108 Available Now 5711C 1052 $1,108 Available Now 5744B 1052 $1,108 Available Now 5770B 1052 Model Amenities and Features
Unique Features
- LVT Flooring - Wet Only
- Modified Kitchen Bulkhead
- New Laminate Countertops
- Painted Cabinets
- Washer/Dryer Connections
Model Rent and Fees
Model Price
- $1,108
Unit 5711C Amenities and Features
Living Space
- Views
Unique Features
- B&H Renovation - Hibernia
- Black appliances
- LVT Flooring - Wet Only
- Modified Kitchen Bulkhead
- New Laminate Countertops
- Painted Cabinets
- Washer/Dryer Connections
Unit 5711C Rent and Fees
Unit Price
- $1,108
View Details and Rent EstimateModel Rent and Fees
Price
- $1,108
Unit 5744B Amenities and Features
Living Space
- Views
Unique Features
- B&H Renovation - Hibernia
- Black appliances
- LVT Flooring - Wet Only
- Modified Kitchen Bulkhead
- New Laminate Countertops
- Painted Cabinets
- Washer/Dryer Connections
Unit 5744B Rent and Fees
Unit Price
- $1,108
View Details and Rent EstimateModel Rent and Fees
Price
- $1,108
Unit 5770B Amenities and Features
Living Space
- Views
Unique Features
- B&H Renovation - Hibernia
- Black appliances
- LVT Flooring - Wet Only
- Modified Kitchen Bulkhead
- New Laminate Countertops
- Painted Cabinets
- Washer/Dryer Connections
Unit 5770B Rent and Fees
Unit Price
- $1,108
View Details and Rent EstimateModel Rent and Fees
Price
- $1,108
Apartment Model: The ErinFrom $1,1082 Bedroom, 1.5 Bath, 1052 sq ftAvailable NowFloorplansPhotos![]()
The Erin - Image 1 ![]()
The Erin - Image 2 ![]()
The Erin - Image 3 ![]()
The Erin - Image 4 ![]()
The Erin - Image 5 ![]()
The Erin - Image 6 ![]()
The Erin - Image 7 ![]()
The Erin - Image 8 ![]()
The Erin - Image 9 ![]()
The Erin - Image 10 ![]()
The Erin - Floorplan 1 ![]()
The Erin - Floorplan 2 Apartment Unit: 5711CApartment Model: The Erin$1,1082 Bedroom, 1.5 Bath, 1052 sq ftAvailable NowApartment Unit: 5744BApartment Model: The Erin$1,1082 Bedroom, 1.5 Bath, 1052 sq ftAvailable NowApartment Unit: 5770BApartment Model: The Erin$1,1082 Bedroom, 1.5 Bath, 1052 sq ftAvailable NowThe Ballybay
From $1,253
2 Beds, 1.5 Baths, 1180 sq ftAvailable NowModel Gallery
Floorplans
Availability Details
Price Availability Date Unit Sq Ft View Details $1,269 Available Now 5580A 1180 $1,253 Available Now 5636B 1180 $1,253 Available Now 5726B 1180 Model Amenities and Features
Unique Features
- LVT Flooring - Wet Only
- Modified Kitchen Bulkhead
- New Laminate Countertops
- Painted Cabinets
- Washer/Dryer Connections
Model Rent and Fees
Model Price Range
- $1,237 - $1,269
Current Available Pricing
- $1,253 - $1,269
Unit 5580A Amenities and Features
Living Space
- Views
Unique Features
- 1st Floor
- B&H Renovation - Hibernia
- Black appliances
- End unit
- LVT Flooring - Wet Only
- Modified Kitchen Bulkhead
- New Laminate Countertops
- Painted Cabinets
- Washer/Dryer Connections
Unit 5580A Rent and Fees
Unit Price
- $1,269
View Details and Rent EstimateModel Rent and Fees
Model Price Range
- $1,237 - $1,269
Unit 5636B Amenities and Features
Living Space
- Views
Unique Features
- B&H Renovation - Hibernia
- Black appliances
- End unit
- LVT Flooring - Wet Only
- Modified Kitchen Bulkhead
- New Laminate Countertops
- Painted Cabinets
- Washer/Dryer Connections
Unit 5636B Rent and Fees
Unit Price
- $1,253
View Details and Rent EstimateModel Rent and Fees
Model Price Range
- $1,237 - $1,269
Unit 5726B Amenities and Features
Living Space
- Views
Unique Features
- B&H Renovation - Hibernia
- Black appliances
- End unit
- LVT Flooring - Wet Only
- Modified Kitchen Bulkhead
- New Laminate Countertops
- Painted Cabinets
- Washer/Dryer Connections
Unit 5726B Rent and Fees
Unit Price
- $1,253
View Details and Rent EstimateModel Rent and Fees
Model Price Range
- $1,237 - $1,269
Apartment Model: The BallybayFrom $1,2372 Bedroom, 1.5 Bath, 1180 sq ftAvailable Now![]()
The Ballybay - Floorplan 1 ![]()
The Ballybay - Floorplan 2 Apartment Unit: 5580AApartment Model: The Ballybay$1,2692 Bedroom, 1.5 Bath, 1180 sq ftAvailable NowApartment Unit: 5636BApartment Model: The Ballybay$1,2532 Bedroom, 1.5 Bath, 1180 sq ftAvailable NowApartment Unit: 5726BApartment Model: The Ballybay$1,2532 Bedroom, 1.5 Bath, 1180 sq ftAvailable Now
Schedule a Tour
Videos
3D Tours
Property Information
- 348 Units
- 3 Stories
- Built in 1985
Lease Terms
- 2 - 15 mo
- Short Term Lease Options
Fees and Policies
The fees listed below are community-provided and may exclude utilities or add-ons. All payments are made directly to the property and are non-refundable unless otherwise specified. Use the Cost Calculator to determine costs based on your needs.
Required Fees
One-Time Basics
- Due at Application
- Application FeeiOnline Application Fee Charged Per Applicant.$50.00
- Administrative FeeiOnline Administrative Fee Charged Per Unit.$250.00
Other Fees and Policies
Pet Fees
- Cat
- Pet Fees Or ChargesiPet Fee-Cat Charged Per Pet.$300.00
- Dog
- Pet Fees Or ChargesiPet Fee-Dog Charged Per Pet.$300.00
We love your pets and welcome up to two per apartment home. There is a pet fee and monthly pet rent. Aggressive breeds are not allowed. Contact the leasing office for more details.
We love your pets and welcome up to two per apartment home. There is a $300 pet fee and monthly pet rent of $20. Aggressive breeds are not allowed. Contact the leasing office for more details.
Parking Fees
- Garage
- Garage -iGarage - Charged Per Vehicle.$50.00/mo
- Surface Lot
- Parking FeeiMax of 2. Charged per vehicle.$0.00/mo
Max of 2.
Property Fee Disclaimer: Based on community-supplied data and independent market research. Subject to change without notice. May exclude fees for mandatory or optional services and usage-based utilities.
Features and Amenities
On-Site Services
- Maintenance On Site
- Planned Social Activities
- Health Club Discount
- Online Services
- Public Transportation
- Community Wide Wi Fi
- Laundry Facilities
Community Features
- Corporate Housing
- Clubhouse
- Walk Up
Outdoor Features
- Grill
- Sundeck
- Patio
- Porch
Recreation and Fitness
- Walking/Biking Trails
- Pool
Interior Features
- Balcony
- Storage Space
- Ceiling Fans
- Fireplace
- Tub/Shower
- Heating
- Cable Ready
- Washer/Dryer Hookup
- Washer/Dryer
- Air Conditioning
- Wi Fi
Kitchen Amenities
- Oven
- Pantry
- Dishwasher
- Microwave
- Range
- Refrigerator
- Kitchen
- Freezer
- Disposal
Living Area Features
- Walk In Closets
- Dining Room
- Double Pane Windows
- Linen Closet
- Views
- Vinyl Flooring
- Carpet
- Window Coverings
- Large Bedrooms

Map
- Shopping
- Colleges
- Grocery
- Medical
- Parks

Map
Getting Around
50 / 100 Fairly walkable
20 / 100 Limited public transit
30 / 100 Somewhat Bikeable
100 / 100 Exceptionally car friendly
Getting to Know the Area
50 / 100 Restaurants
20 / 100 Cafes
30 / 100 Nightlife
40 / 100 Shopping
90 / 100 Parks
50 / 100 Noise Level
Frequently Asked Questions about HIBERNIA
Where is HIBERNIA located?
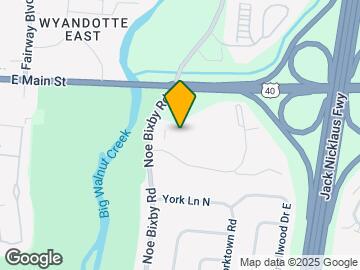
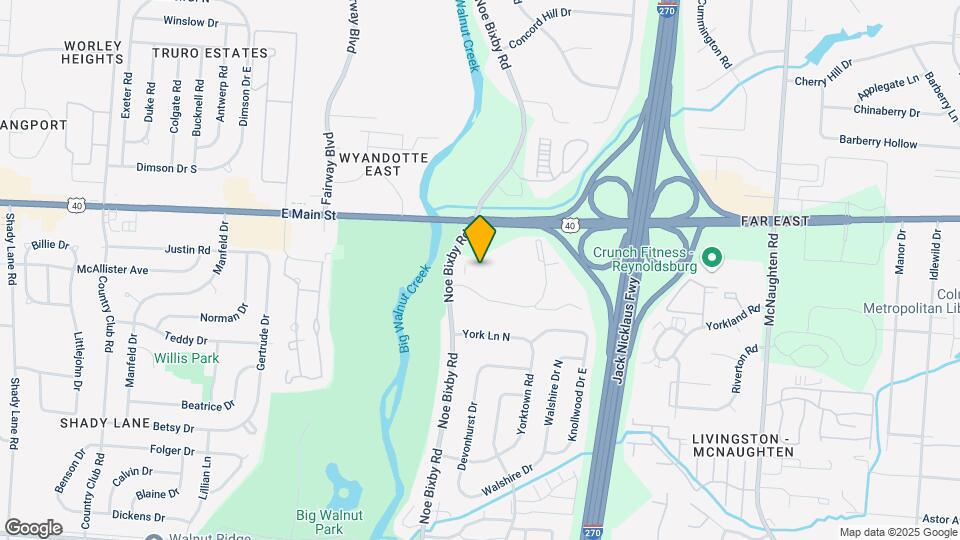
HIBERNIA is located at 5680 Hibernia Dr near the Shady Lane area of Columbus, OH
What is the current rent range at HIBERNIA?
1 Bedroom to 2 Bedroom Apartments at HIBERNIA currently range from $1,059 to $1,269
When is the leasing office open?
- The office Hours for HIBERNIA are
- Monday 9:00 am–6:00 pm
- Tuesday 9:00 am–6:00 pm
- Wednesday 9:00 am–6:00 pm
- Thursday 9:00 am–6:00 pm
- Friday 9:00 am–6:00 pm
- Saturday Closed
- Sunday Closed
Are pets allowed?
Call us today to find out our pet policy and if we allow pets
Renters Reviews and Ratings
Was handed a map and key
Property Manager Responded
I love Hibernia
Property Manager Responded
going great so far!!
DO NOT MOVE HERE
Current Resident TURN AWAYYY!!!
Property Manager Responded
13 year happy resident!!
12 year resident
Great Apartments
Southern Comfort
Great people!
Nice, but not for me....
I don’t understand why there’s good reviews
Nearby Schools
Walnut Ridge High School
Sherwood Middle School
About GreatSchools Data on ApartmentHomeLiving.com.
Points of Interest
Time and distance from HIBERNIA.
Arts Museums and Landmarks
Big Box and Retail
Autozone
Walgreens
Lowe's
Colleges and Universities
Columbus State Community College - Columbus Campus
Groceries
Kroger
Aldi
Hospitals
The Woods At Parkside
Nationwide Children's Hospital
Grant Medical Center
Military Bases
Parks and Recreation
HIBERNIA has 5 parks within 8.0 miles, including Franklin Park Conservatory, Scioto Mile, Topiary Park, Bicentennial/ Galbreath Park, and The House of Nightmares.
Restaurants and Dining
Shopping Centers
HIBERNIA has 5 shopping centers within 0.7 miles.
Nearby Neighborhoods
Rental Price Ranges in the Area
| Bedroom | Average Rent | Cheapest Rent | Highest Rent |
|---|---|---|---|
| Columbus Studio Apartments | $1,229 | $300 | $2,879 |
| Columbus 1 Bedroom Apartments | $1,441 | $300 | $4,991 |
| Columbus 2 Bedroom Apartments | $1,762 | $300 | $10,000+ |
| Columbus 3 Bedroom Apartments | $2,144 | $550 | $8,409 |
| Columbus 4 Bedroom Apartments | $2,582 | $745 | $10,000+ |
| Columbus 5 Bedroom Apartments | $2,878 | $959 | $6,981 |
| Columbus 6 Bedroom Apartments | $4,057 | $2,400 | $7,348 |
Browse Top Apartments in Columbus
By Price
- Cheap Columbus Apartments
- Columbus Apartments Under $500
- Columbus Apartments Under $600
- Columbus Apartments Under $800
- Columbus Apartments Under $900
- Columbus Apartments Under $1000
- Columbus Apartments Under $1200
- Columbus Apartments Under $1500
- Columbus Apartments Under $2000
- Columbus Luxury Apartments
By Community Type
- Columbus Apartments for Rent by Owner
- Columbus Apartments with Rent Specials
- Columbus Top Rated Apartments
- Columbus Corporate Apartments
- Columbus Furnished Apartments
- Columbus Gated Apartments
- Columbus Loft Apartments
- Columbus Low Income Apartments
- Columbus Military Apartments
- New Columbus Apartments
- Columbus Senior Apartments
- Columbus Short-term Apartments
- Columbus Student Apartments
- Columbus Apartments with Utilities Included


We love your pets and welcome up to two per apartment home. There is a $300 pet fee and monthly pet rent of $20. Aggressive breeds are not allowed. Contact the leasing office for more details.