- 1–3 Bedrooms
- $984-$1,225 Pricing
- 643–1,157 Square Feet
About Hillside Apartments
Discover comfortable living at Hillside Apartments, located at 9250 Dean Road. Our pet-friendly community offers a variety of spacious 1-bedroom, 2-bedroom, and 3-bedroom apartments perfect for individuals and families alike. Experience exceptional apartment amenities including a refreshing pool, ideal for relaxation and family fun. At Hillside Apartments, we prioritize a family-friendly environment, with ample recreational spaces and conveniences to enhance your lifestyle. Whether you're seeking a cozy space or a larger residence, our apartments for rent will meet all your expectations. Visit us today, where comfort and convenience await!
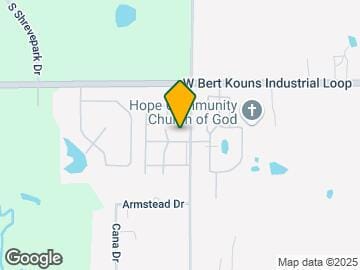
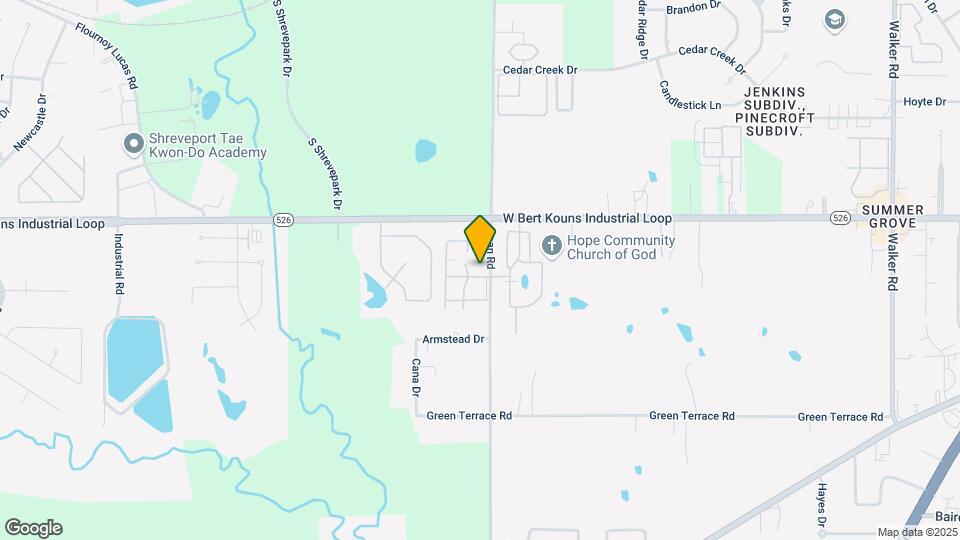
Hillside Apartments is located in the Jenkins Subdiv Pinecroft Subdiv Neighborhood and 71118 Zip code of Shreveport, LA. This community is professionally managed by Fairfield Property Management
Property Contact Info

- Listed by:
- Agency:
- Vendor Logo:
- Website:
- View Property Website
- Call Us:
- (318) 610-9654
- Disclaimer:
Office Hours
| Monday | 8:30 am–5:30 pm |
| Tuesday | 8:30 am–5:30 pm |
| Wednesday | 8:30 am–5:30 pm |
| Thursday | 8:30 am–5:30 pm |
| Friday | 8:30 am–5:30 pm |
| Saturday | 9:00 am–2:00 pm |
| Sunday | Closed |
Floorplan Pricing and Availability
Hillside Apartments offers 1 to 3 Bedroom apartments starting from $984 and having 643–1,157 sq ft. Here is the current pricing and availability:
New! Interactive Property Map
1 Bedroom
1/1 643 SQ FT
From $984
1 Bed, 1 Bath, 643 sq ftAvailable Aug 14Model Gallery
Floorplans
3D Tours
Availability Details
Price Availability Date Unit Sq Ft Deposit View Details $984 August 14, 2026 0116 643 $500 $984 September 11, 2026 0515 643 $500 $984 September 18, 2026 0314 643 $500 Model Amenities and Features
Features
- Air Conditioning
- Balcony
- Cable Ready
- Ceiling Fans
- Fireplace
- Heating
- Satellite TV
- Storage Space
- Tub/Shower
- Washer/Dryer Hookup
Kitchen
- Dishwasher
- Disposal
- Freezer
- Ice Maker
- Kitchen
- Microwave
- Oven
- Range
- Refrigerator
Living Space
- Carpet
- Dining Room
- Linen Closet
- Vinyl Flooring
- Walk-In Closets
Outdoor Space
- Patio
Unique Features
- Dog Park
- W/D Hookup, Air Conditioning
Model Rent and Fees
Model Price Range
- $984 - $1,114
Current Available Pricing
- $984
Deposit
- $500 deposit
Unit 0116 Amenities and Features
Features
- Air Conditioning
- Balcony
- Cable Ready
- Ceiling Fans
- Fireplace
- Heating
- Satellite TV
- Storage Space
- Tub/Shower
- Washer/Dryer Hookup
Kitchen
- Dishwasher
- Disposal
- Freezer
- Ice Maker
- Kitchen
- Microwave
- Oven
- Range
- Refrigerator
Living Space
- Carpet
- Dining Room
- Linen Closet
- Vinyl Flooring
- Walk-In Closets
Outdoor Space
- Patio
Unique Features
- Courtyard View
- Dog Park
- W/D Hookup, Air Conditioning
Unit 0116 Rent and Fees
Unit Price
- $984
View Details and Rent EstimateDeposit
- $500 deposit
Model Rent and Fees
Model Price Range
- $984 - $1,114
Unit 0515 Amenities and Features
Unique Features
- Courtyard View
- Dog Park
- W/D Hookup, Air Conditioning
Unit 0515 Rent and Fees
Unit Price
- $984
View Details and Rent EstimateDeposit
- $500 deposit
Model Rent and Fees
Model Price Range
- $984 - $1,114
Unit 0314 Amenities and Features
Features
- Air Conditioning
- Balcony
- Cable Ready
- Ceiling Fans
- Fireplace
- Heating
- Satellite TV
- Storage Space
- Tub/Shower
- Washer/Dryer Hookup
Kitchen
- Dishwasher
- Disposal
- Freezer
- Ice Maker
- Kitchen
- Microwave
- Oven
- Range
- Refrigerator
Living Space
- Carpet
- Dining Room
- Linen Closet
- Vinyl Flooring
- Walk-In Closets
Outdoor Space
- Patio
Unique Features
- Courtyard View
- Dog Park
- W/D Hookup, Air Conditioning
Unit 0314 Rent and Fees
Unit Price
- $984
View Details and Rent EstimateDeposit
- $500 deposit
Model Rent and Fees
Model Price Range
- $984 - $1,114
Apartment Model: 1/1 643 SQ FTFrom $9841 Bedroom, 1 Bath, 643 sq ftAvailable August 14, 2026Floorplans3D Tours![]()
1/1 643 SQ FT - Floorplan 1/1 643 SQ FT - 3D Tour 1/1 643 SQ FT - 3D Tour Apartment Unit: 0116Apartment Model: 1/1 643 SQ FT$9841 Bedroom, 1 Bath, 643 sq ftAvailable August 14, 2026Apartment Unit: 0515Apartment Model: 1/1 643 SQ FT$9841 Bedroom, 1 Bath, 643 sq ftAvailable September 11, 2026Apartment Unit: 0314Apartment Model: 1/1 643 SQ FT$9841 Bedroom, 1 Bath, 643 sq ftAvailable September 18, 20262 Bedrooms
2/2 904 SQ FT
From $1,118
2 Beds, 2 Baths, 904 sq ftAvailable Sep 18Model Gallery
Floorplans
Photos
3D Tours
Availability Details
Price Availability Date Unit Sq Ft Deposit View Details $1,119 September 18, 2026 1622 904 $500 $1,118 October 16, 2026 1020 904 $500 $1,118 October 16, 2026 1721 904 $500 Model Amenities and Features
Features
- Air Conditioning
- Balcony
- Cable Ready
- Ceiling Fans
- Fireplace
- Heating
- Satellite TV
- Storage Space
- Tub/Shower
- Washer/Dryer Hookup
Kitchen
- Dishwasher
- Disposal
- Freezer
- Ice Maker
- Kitchen
- Microwave
- Oven
- Pantry
- Range
- Refrigerator
Living Space
- Carpet
- Dining Room
- Linen Closet
- Vinyl Flooring
- Walk-In Closets
Outdoor Space
- Patio
Model Rent and Fees
Model Price Range
- $1,118 - $1,225
Current Available Pricing
- $1,118 - $1,119
Deposit
- $500 deposit
Unit 1622 Amenities and Features
Features
- Air Conditioning
- Balcony
- Cable Ready
- Ceiling Fans
- Fireplace
- Heating
- Satellite TV
- Storage Space
- Tub/Shower
- Washer/Dryer Hookup
Kitchen
- Dishwasher
- Disposal
- Freezer
- Ice Maker
- Kitchen
- Microwave
- Oven
- Pantry
- Range
- Refrigerator
Living Space
- Carpet
- Dining Room
- Linen Closet
- Vinyl Flooring
- Walk-In Closets
Outdoor Space
- Patio
Unique Features
- Courtyard View
- Second Floor
Unit 1622 Rent and Fees
Unit Price
- $1,119
View Details and Rent EstimateDeposit
- $500 deposit
Model Rent and Fees
Model Price Range
- $1,118 - $1,225
Unit 1020 Amenities and Features
Features
- Air Conditioning
- Balcony
- Cable Ready
- Ceiling Fans
- Fireplace
- Heating
- Satellite TV
- Storage Space
- Tub/Shower
- Washer/Dryer Hookup
Kitchen
- Dishwasher
- Disposal
- Freezer
- Ice Maker
- Kitchen
- Microwave
- Oven
- Pantry
- Range
- Refrigerator
Living Space
- Carpet
- Dining Room
- Linen Closet
- Vinyl Flooring
- Walk-In Closets
Outdoor Space
- Patio
Unique Features
- Parking Lot View
- Second Floor
Unit 1020 Rent and Fees
Unit Price
- $1,118
View Details and Rent EstimateDeposit
- $500 deposit
Model Rent and Fees
Model Price Range
- $1,118 - $1,225
Unit 1721 Amenities and Features
Features
- Air Conditioning
- Balcony
- Cable Ready
- Ceiling Fans
- Fireplace
- Heating
- Satellite TV
- Storage Space
- Tub/Shower
- Washer/Dryer Hookup
Kitchen
- Dishwasher
- Disposal
- Freezer
- Ice Maker
- Kitchen
- Microwave
- Oven
- Pantry
- Range
- Refrigerator
Living Space
- Carpet
- Dining Room
- Linen Closet
- Vinyl Flooring
- Walk-In Closets
Outdoor Space
- Patio
Unique Features
- Parking Lot View
- Second Floor
Unit 1721 Rent and Fees
Unit Price
- $1,118
View Details and Rent EstimateDeposit
- $500 deposit
Model Rent and Fees
Model Price Range
- $1,118 - $1,225
Apartment Model: 2/2 904 SQ FTFrom $1,1182 Bedroom, 2 Bath, 904 sq ftAvailable September 18, 2026FloorplansPhotos3D Tours![]()
2/2 904 SQ FT - Image 1 ![]()
2/2 904 SQ FT - Image 2 ![]()
2/2 904 SQ FT - Image 3 ![]()
2/2 904 SQ FT - Image 4 ![]()
2/2 904 SQ FT - Image 5 ![]()
2/2 904 SQ FT - Image 6 ![]()
2/2 904 SQ FT - Floorplan 2/2 904 SQ FT - 3D Tour 2/2 904 SQ FT - 3D Tour Apartment Unit: 1622Apartment Model: 2/2 904 SQ FT$1,1192 Bedroom, 2 Bath, 904 sq ftAvailable September 18, 2026Apartment Unit: 1020Apartment Model: 2/2 904 SQ FT$1,1182 Bedroom, 2 Bath, 904 sq ftAvailable October 16, 2026Apartment Unit: 1721Apartment Model: 2/2 904 SQ FT$1,1182 Bedroom, 2 Bath, 904 sq ftAvailable October 16, 20263 Bedrooms
3/2 1157 SQ FT
3 Beds, 2 Baths, 1157 sq ftModel Gallery
Floorplans
Availability Details
Price Availability Date Unit Sq Ft Deposit $1,215 Call for Availability 3/2 1157 SQ FT 1157 sq ft $500 Model Amenities and Features
Features
- Air Conditioning
- Balcony
- Cable Ready
- Ceiling Fans
- Fireplace
- Heating
- Satellite TV
- Storage Space
- Tub/Shower
- Washer/Dryer Hookup
Kitchen
- Dishwasher
- Disposal
- Freezer
- Ice Maker
- Kitchen
- Microwave
- Oven
- Pantry
- Range
- Refrigerator
Living Space
- Carpet
- Dining Room
- Linen Closet
- Vinyl Flooring
- Walk-In Closets
Outdoor Space
- Patio
Model Rent and Fees
Model Price
- $1,215
Deposit
- $500 deposit
Apartment Model: 3/2 1157 SQ FT$1,2153 Bedroom, 2 Bath, 1157 sq ftUnavailable![]()
3/2 1157 SQ FT - Floorplan
Schedule a Tour
3D Tours
Property Information
- 216 Units
- 2 Stories
- Built in 1982
Fees and Policies
The fees listed below are community-provided and may exclude utilities or add-ons. All payments are made directly to the property and are non-refundable unless otherwise specified. Use the Cost Calculator to determine costs based on your needs.
Required Fees
One-Time Basics
- Due at Application
- Application Fee Per ApplicantiCharged per applicant.$75.00
- Due at Move-In
- Administrative FeeiCharged Per Unit.$0.00
Other Fees and Policies
Parking Fees
- Surface Lot
- Parking FeeiMax of 2. Charged per vehicle.$0.00/mo
Storage Fees
- Storage Unit
- Storage DepositiCharged per rentable item.$0.00
- Storage RentiCharged per rentable item.$0.00/mo
Pet Policy and Fees
Cats
- 1 Pet Limit
Dogs
- 1 Pet Limit
Property Fee Disclaimer: Based on community-supplied data and independent market research. Subject to change without notice. May exclude fees for mandatory or optional services and usage-based utilities.
Features and Amenities
Unique Amenities
- Dog Park
- Mobility
- W/D Hookup, Air Conditioning
On-Site Services
- Maintenance On Site
- Package Service
- Planned Social Activities
- Property Manager On Site
- Trash Pickup Door To Door
- Online Services
- Pet Play Area
- Renters Insurance Program
- Public Transportation
- 24 Hour Access
- Laundry Facilities
Community Features
- Breakfast/Coffee Concierge
- Walk Up
Outdoor Features
- Grill
- Picnic Area
- Courtyard
- Porch
- Patio
Recreation and Fitness
- Pool
Interior Features
- Balcony
- Windows
- Storage Space
- Heating
- Tub/Shower
- Ceiling Fans
- Fireplace
- High Speed Internet Access
- Satellite Tv
- Cable Ready
- Washer/Dryer Hookup
- Washer/Dryer
- Air Conditioning
Kitchen Amenities
- Dishwasher
- Microwave
- Pantry
- Oven
- Range
- Refrigerator
- Disposal
- Freezer
- Ice Maker
- Kitchen
Living Area Features
- Walk In Closets
- Dining Room
- Carpet
- Office
- Vinyl Flooring
- Linen Closet
- Window Coverings

Map
- Shopping
- Colleges
- Grocery
- Medical

Map
Getting Around
30 / 100 Somewhat walkable
30 / 100 Limited public transit
20 / 100 Somewhat Bikeable
100 / 100 Exceptionally car friendly
Getting to Know the Area
40 / 100 Restaurants
20 / 100 Cafes
30 / 100 Nightlife
40 / 100 Shopping
20 / 100 Noise Level
Frequently Asked Questions about Hillside Apartments
Where is Hillside Apartments located?
Hillside Apartments is located at 9250 Dean Rd near the Jenkins Subdiv Pinecroft Subdiv area of Shreveport, LA
What is the current rent range at Hillside Apartments?
1 Bedroom to 3 Bedroom Apartments at Hillside Apartments currently range from $984 to $1,225
When is the leasing office open?
- The office Hours for Hillside Apartments are
- Monday 8:30 am–5:30 pm
- Tuesday 8:30 am–5:30 pm
- Wednesday 8:30 am–5:30 pm
- Thursday 8:30 am–5:30 pm
- Friday 8:30 am–5:30 pm
- Saturday 9:00 am–2:00 pm
- Sunday Closed
Are pets allowed?
Call us today to find out our pet policy and if we allow pets
Renters Reviews and Ratings
Current resident
I believe any positive review are AI generated or fake
Fake reviews
Great place to call home!
Best apartment I lived in by far!
Great Place to Live
A Wonderful Place
Property Manager Responded
Very clean and neat place to live.
Look the other way!
A great place to live!
HORRIBLE
I highly recommend Hillside!
Nearby Schools
Southwood High School
Summerfield Elementary School
About GreatSchools Data on ApartmentHomeLiving.com.
Points of Interest
Time and distance from Hillside Apartments.
Big Box and Retail
Walgreens
Kroger
Goodwill
Colleges and Universities
Groceries
Brookshire's
Kroger
City Market
Hospitals
Christus Health Shreveport - Bossier
Shopping Centers
Hillside Apartments has 5 shopping centers within 2.4 miles.
Nearby Neighborhoods
Rental Price Ranges in the Area
| Bedroom | Average Rent | Cheapest Rent | Highest Rent |
|---|---|---|---|
| Shreveport Studio Apartments | $830 | $613 | $1,072 |
| Shreveport 1 Bedroom Apartments | $1,056 | $500 | $1,738 |
| Shreveport 2 Bedroom Apartments | $1,277 | $740 | $2,905 |
| Shreveport 3 Bedroom Apartments | $1,494 | $872 | $2,445 |
| Shreveport 4 Bedroom Apartments | $1,201 | $1,054 | $1,400 |
| 2 Bedroom Homes | $990 | $590 | $2,500 |
| 3 Bedroom Homes | $1,387 | $594 | $2,700 |
| 4 Bedroom Homes | $2,214 | $800 | $5,900 |
| 5 Bedroom Homes | $6,700 | $6,700 | $6,700 |
Browse Top Apartments in Shreveport
By Price
- Cheap Shreveport Apartments
- Shreveport Apartments Under $600
- Shreveport Apartments Under $700
- Shreveport Apartments Under $800
- Shreveport Apartments Under $900
- Shreveport Apartments Under $1000
- Shreveport Apartments Under $1200
- Shreveport Apartments Under $1500
- Shreveport Apartments Under $2000
- Shreveport Luxury Apartments
By Community Type
- Shreveport Apartments with Rent Specials
- Shreveport Top Rated Apartments
- Shreveport Corporate Apartments
- Shreveport Furnished Apartments
- Shreveport Gated Apartments
- Shreveport Loft Apartments
- Shreveport Low Income Apartments
- New Shreveport Apartments
- Shreveport Senior Apartments
- Shreveport Short-term Apartments
- Shreveport Student Apartments
- Shreveport Apartments with Utilities Included


Max of 2.