
Your message has been sent! Thank you!

Halcyon West Apartments

Verified
This is a CoStar Verified® Listing

Halcyon West in Houston, TX is verified by CoStar’s® proprietary screening and fraud detection process, so you can shop and rent with confidence on ApartmentHomeLiving.com. Always protect yourself when shopping online.

(855) 537-0920
Check Availability
14695 Briar Forest Dr, Houston, TX 77077

Contact

Halcyon West

14695 Briar Forest Dr
Houston, TX 77077
(855) 537-0920
Halcyon West in Houston, TX - Building Photo
  • 1–3 Bedrooms
  • $1,182-$1,799 Pricing
  • 662–1,339 Square Feet

Rent Specials

$75 to Apply and $299 1st Months Rent!

About Halcyon West

Those with an eye for luxury and a love for modern aesthetics will feel right at home when walking into Sunrise Briar Forest. Attention to detail is evident everywhere. From our gourmet kitchens complete with custom cabinetry, granite countertops and stainless steel appliance packages to our towering nine foot ceilings and plank flooring, all of our one, two and three bedroom apartment homes provide everything you need to bask in the lifestyle of comfort and luxury.

Halcyon West is located in the Briar Village Neighborhood and 77077 Zip code of Houston, TX. This community is professionally managed by Mosaic Residential

Unique Features and Amenities

  • Beautiful 1.5 Acre Lake w/Water Feature
  • Crown Molding Detail
  • Custom Cabinets
  • Energy Efficient Double Paned Windows
  • Exquisite Faux Wood Flooring
  • First Floor
  • Full Size Washer & Dryer Provided
  • Gourmet Coffee Bar & Cyber Cafe
  • Gourmet Kitchen
  • Lake view
  • Large Clubhouse with Billiards Room
  • Large Private Patios & Balconies
  • Located in the Vibrant Energy Corridor
  • Minutes to I-10, Grand Pkwy, & Beltway-8
  • Online Resident Portals
  • Outdoor Pool Lounge with Flat Screen TV
  • Oversized Walk-In Closets
  • Prewired Intrusion Alarm
  • Professionally Landscaped Grounds
  • Relaxing Garden Tubs
  • Relaxing Resort-Style Pool
  • Remote Controlled Access Gates
  • Resident Entertainment Schedule
  • Second Floor
  • Space Saving Built-Ins
  • Stainless-Steel Appliance Package
  • Stunning Granite Countertops
  • Valet Trash Service

See All Amenities

Property Contact Info

Office Hours

Monday10:00 am–6:00 pm
Tuesday10:00 am–6:00 pm
Wednesday10:00 am–6:00 pm
Thursday10:00 am–6:00 pm
Friday10:00 am–6:00 pm
Saturday10:00 am–5:00 pm
Sunday1:00 pm–5:00 pm

Floorplan Pricing and Availability

Halcyon West offers 1 to 3 Bedroom apartments starting from $1,182 and having 662–1,339 sq ft. Here is the current pricing and availability:

  • 1 Bedroom

    Drake

    From $1,182

    1 Bed, 1 Bath, 662 sq ft
    Available Now
    Cheapest 1 BedroomThis is the cheapest 1 Bedroom at this Property

    Availability Details

    PriceAvailability DateUnitSq FtView Details
    $1,182Available Now6304662
    $1,207Available Now6206662

    Model Amenities and Features

    Features

    • High Speed Internet Access

    Unique Features

    • Crown Molding Detail
    • Custom Cabinets
    • Energy Efficient Double Paned Windows
    • Exquisite Faux Wood Flooring
    • Full Size Washer & Dryer Provided
    • Gourmet Kitchen
    • Large Private Patios & Balconies
    • Oversized Walk-In Closets
    • Prewired Intrusion Alarm
    • Relaxing Garden Tubs
    • Space Saving Built-Ins
    • Stainless-Steel Appliance Package
    • Stunning Granite Countertops
    • Valet Trash Service

    Model Rent and Fees

    Model Price Range

    • $1,182 - $1,207

    Unit 6304 Amenities and Features

    Features

    • High Speed Internet Access

    Unique Features

    • Crown Molding Detail
    • Custom Cabinets
    • Energy Efficient Double Paned Windows
    • Exquisite Faux Wood Flooring
    • Full Size Washer & Dryer Provided
    • Gourmet Kitchen
    • Large Private Patios & Balconies
    • Oversized Walk-In Closets
    • Prewired Intrusion Alarm
    • Relaxing Garden Tubs
    • Space Saving Built-Ins
    • Stainless-Steel Appliance Package
    • Stunning Granite Countertops
    • Valet Trash Service

    Unit 6304 Rent and Fees

    Unit Price

    • $1,182

    Model Rent and Fees

    Model Price Range

    • $1,182 - $1,207

    Unit 6206 Amenities and Features

    Features

    • High Speed Internet Access

    Unique Features

    • Crown Molding Detail
    • Custom Cabinets
    • Energy Efficient Double Paned Windows
    • Exquisite Faux Wood Flooring
    • Full Size Washer & Dryer Provided
    • Gourmet Kitchen
    • Large Private Patios & Balconies
    • Oversized Walk-In Closets
    • Prewired Intrusion Alarm
    • Relaxing Garden Tubs
    • Second Floor
    • Space Saving Built-Ins
    • Stainless-Steel Appliance Package
    • Stunning Granite Countertops
    • Valet Trash Service

    Unit 6206 Rent and Fees

    Unit Price

    • $1,207

    Model Rent and Fees

    Model Price Range

    • $1,182 - $1,207

    Parker

    $1,250

    1 Bed, 1 Bath, 768 sq ft
    Available Now

    Availability Details

    PriceAvailability DateUnitSq FtView Details
    $1,250Available Now2305768
    $1,250 August 11, 20267307768

    Model Amenities and Features

    Features

    • High Speed Internet Access

    Unique Features

    • Crown Molding Detail
    • Custom Cabinets
    • Energy Efficient Double Paned Windows
    • Exquisite Faux Wood Flooring
    • Full Size Washer & Dryer Provided
    • Gourmet Kitchen
    • Large Private Patios & Balconies
    • Oversized Walk-In Closets
    • Prewired Intrusion Alarm
    • Relaxing Garden Tubs
    • Space Saving Built-Ins
    • Stainless-Steel Appliance Package
    • Stunning Granite Countertops
    • Valet Trash Service

    Model Rent and Fees

    Model Price

    • $1,250

    Unit 2305 Amenities and Features

    Features

    • High Speed Internet Access

    Unique Features

    • Crown Molding Detail
    • Custom Cabinets
    • Energy Efficient Double Paned Windows
    • Exquisite Faux Wood Flooring
    • Full Size Washer & Dryer Provided
    • Gourmet Kitchen
    • Lake view
    • Large Private Patios & Balconies
    • Oversized Walk-In Closets
    • Prewired Intrusion Alarm
    • Relaxing Garden Tubs
    • Space Saving Built-Ins
    • Stainless-Steel Appliance Package
    • Stunning Granite Countertops
    • Valet Trash Service

    Unit 2305 Rent and Fees

    Unit Price

    • $1,250

    Model Rent and Fees

    Price

    • $1,250

    Unit 7307 Amenities and Features

    Features

    • High Speed Internet Access

    Unique Features

    • Crown Molding Detail
    • Custom Cabinets
    • Energy Efficient Double Paned Windows
    • Exquisite Faux Wood Flooring
    • Full Size Washer & Dryer Provided
    • Gourmet Kitchen
    • Lake view
    • Large Private Patios & Balconies
    • Oversized Walk-In Closets
    • Prewired Intrusion Alarm
    • Relaxing Garden Tubs
    • Space Saving Built-Ins
    • Stainless-Steel Appliance Package
    • Stunning Granite Countertops
    • Valet Trash Service

    Unit 7307 Rent and Fees

    Unit Price

    • $1,250

    Model Rent and Fees

    Price

    • $1,250

    Rowan

    1 Bed, 1 Bath, 812-823 sq ft
     

    Availability Details

    Availability DateUnitSq Ft
    Call for AvailabilityRowan812-823 sq ft

    Model Amenities and Features

    Features

    • High Speed Internet Access

    Unique Features

    • Crown Molding Detail
    • Custom Cabinets
    • Energy Efficient Double Paned Windows
    • Exquisite Faux Wood Flooring
    • Full Size Washer & Dryer Provided
    • Gourmet Kitchen
    • Large Private Patios & Balconies
    • Oversized Walk-In Closets
    • Prewired Intrusion Alarm
    • Relaxing Garden Tubs
    • Space Saving Built-Ins
    • Stainless-Steel Appliance Package
    • Stunning Granite Countertops
    • Valet Trash Service

    Monarch

    1 Bed, 1 Bath, 989 sq ft
     
    Largest 1 BedroomThis is the largest 1 Bedroom at this Property

    Availability Details

    Availability DateUnitSq Ft
    Call for AvailabilityMonarch989 sq ft

    Model Amenities and Features

    Features

    • High Speed Internet Access

    Unique Features

    • Crown Molding Detail
    • Custom Cabinets
    • Energy Efficient Double Paned Windows
    • Exquisite Faux Wood Flooring
    • Full Size Washer & Dryer Provided
    • Gourmet Kitchen
    • Large Private Patios & Balconies
    • Oversized Walk-In Closets
    • Prewired Intrusion Alarm
    • Relaxing Garden Tubs
    • Space Saving Built-Ins
    • Stainless-Steel Appliance Package
    • Stunning Granite Countertops
    • Valet Trash Service
    Show Unavailable Floorplans
  • 2 Bedrooms

    Aberdeen

    From $1,745

    2 Beds, 2 Baths, 1104 sq ft
    Available Aug 6

    Availability Details

    PriceAvailability DateUnitSq FtView Details
    $1,750 August 6, 202623031104
    $1,745 September 11, 202612081104

    Model Amenities and Features

    Features

    • High Speed Internet Access

    Unique Features

    • Crown Molding Detail
    • Custom Cabinets
    • Energy Efficient Double Paned Windows
    • Exquisite Faux Wood Flooring
    • Full Size Washer & Dryer Provided
    • Gourmet Kitchen
    • Large Private Patios & Balconies
    • Oversized Walk-In Closets
    • Prewired Intrusion Alarm
    • Relaxing Garden Tubs
    • Space Saving Built-Ins
    • Stainless-Steel Appliance Package
    • Stunning Granite Countertops
    • Valet Trash Service

    Model Rent and Fees

    Model Price Range

    • $1,745 - $1,750

    Unit 2303 Amenities and Features

    Features

    • High Speed Internet Access

    Unique Features

    • Crown Molding Detail
    • Custom Cabinets
    • Energy Efficient Double Paned Windows
    • Exquisite Faux Wood Flooring
    • Full Size Washer & Dryer Provided
    • Gourmet Kitchen
    • Lake view
    • Large Private Patios & Balconies
    • Oversized Walk-In Closets
    • Prewired Intrusion Alarm
    • Relaxing Garden Tubs
    • Space Saving Built-Ins
    • Stainless-Steel Appliance Package
    • Stunning Granite Countertops
    • Valet Trash Service

    Unit 2303 Rent and Fees

    Unit Price

    • $1,750

    Model Rent and Fees

    Model Price Range

    • $1,745 - $1,750

    Unit 1208 Amenities and Features

    Features

    • High Speed Internet Access

    Unique Features

    • Crown Molding Detail
    • Custom Cabinets
    • Energy Efficient Double Paned Windows
    • Exquisite Faux Wood Flooring
    • Full Size Washer & Dryer Provided
    • Gourmet Kitchen
    • Large Private Patios & Balconies
    • Oversized Walk-In Closets
    • Prewired Intrusion Alarm
    • Relaxing Garden Tubs
    • Second Floor
    • Space Saving Built-Ins
    • Stainless-Steel Appliance Package
    • Stunning Granite Countertops
    • Valet Trash Service

    Unit 1208 Rent and Fees

    Unit Price

    • $1,745

    Model Rent and Fees

    Model Price Range

    • $1,745 - $1,750

    Goodwyn

    $1,799

    2 Beds, 2 Baths, 1225 sq ft
    Available Sep 15

    Availability Details

    PriceAvailability DateUnitSq Ft
    $1,799 September 15, 202642011225

    Unit 4201 Amenities and Features

    Features

    • High Speed Internet Access

    Unique Features

    • Crown Molding Detail
    • Custom Cabinets
    • Energy Efficient Double Paned Windows
    • Exquisite Faux Wood Flooring
    • Full Size Washer & Dryer Provided
    • Gourmet Kitchen
    • Large Private Patios & Balconies
    • Oversized Walk-In Closets
    • Prewired Intrusion Alarm
    • Relaxing Garden Tubs
    • Second Floor
    • Space Saving Built-Ins
    • Stainless-Steel Appliance Package
    • Stunning Granite Countertops
    • Valet Trash Service

    Unit 4201 Rent and Fees

    Unit Price

    • $1,799

    Model Rent and Fees

    Price

    • $1,799
  • 3 Bedrooms

    Whittington

    3 Beds, 2 Baths, 1339 sq ft
     

    Availability Details

    Availability DateUnitSq Ft
    Call for AvailabilityWhittington1339 sq ft

    Model Amenities and Features

    Features

    • High Speed Internet Access

    Unique Features

    • Crown Molding Detail
    • Custom Cabinets
    • Energy Efficient Double Paned Windows
    • Exquisite Faux Wood Flooring
    • Full Size Washer & Dryer Provided
    • Gourmet Kitchen
    • Large Private Patios & Balconies
    • Oversized Walk-In Closets
    • Prewired Intrusion Alarm
    • Relaxing Garden Tubs
    • Space Saving Built-Ins
    • Stainless-Steel Appliance Package
    • Stunning Granite Countertops
    • Valet Trash Service
Price shown is base rent. Excludes user-selected optional fees and variable or usage-based fees and required charges due at or prior to move-in or at move-out. View Fees and Policies for details. Price, availability, fees, and any applicable rent special are subject to change without notice.

Schedule a Tour

Schedule a Tour
Call us at: (855) 537-0920 to schedule a tour.

3D Tours

Property Information

  • 240 Units
  • 3 Stories
  • Built in 2014

Lease Terms

  • 3 - 14 mo
  • Short Term Lease Options

Fees and Policies

The fees listed below are community-provided and may exclude utilities or add-ons. All payments are made directly to the property and are non-refundable unless otherwise specified.

Required Fees

One-Time Basics

Due at Application
Application Fee Per ApplicantiCharged per applicant.$75.00
Due at Move-In
Administrative FeeiCharged per unit.$200.00

Other Fees and Policies

Pet Fees

Cat
Pet DepositiMax of 2. Charged Per Pet.$87.00
One-Time Pet FeeiMax of 2. Charged Per Pet.$300-$300
Monthly Pet FeeiMax of 2. Charged Per Pet.$40.00
Restrictions:

Pets are allowed with a $300 non-refundable pet fee, $87.50 Sure Deposit, and $20 monthly pet rent per pet. No exotic pets are allowed. There is a maximum of 2 pet(s) per apartment. The following breeds or breed mixes are not allowed on the community: Mastiffs, Chows, Pit Bulls, Doberman Pinchers, German Shepards, Rottweilers, and Staffordshire Terriers. For additional information, please contact the on-site team.

Comments:

Max of 2.

Dog
Pet DepositiMax of 2. Charged Per Pet.$87.00
One-Time Pet FeeiMax of 2. Charged Per Pet.$300-$300
Monthly Pet FeeiMax of 2. Charged Per Pet.$40.00
Restrictions:

Pets are allowed with a $300 non-refundable pet fee, $87.50 Sure Deposit, and $20 monthly pet rent per pet. No exotic pets are allowed. There is a maximum of 2 pet(s) per apartment. The following breeds or breed mixes are not allowed on the community: Mastiffs, Chows, Pit Bulls, Doberman Pinchers, German Shepards, Rottweilers, and Staffordshire Terriers. For additional information, please contact the on-site team.

Comments:

Max of 2.

Parking Fees

Other
Parking DepositiCharged per vehicle.$0.00
Comments:

Reserved Covered Parking and Garages available. Please call for details.

Surface Lot
Parking DepositiCharged per vehicle.$0.00
Comments:

Reserved Covered Parking and Garages available. Please call for details.

Property Fee Disclaimer: Based on community-supplied data and independent market research. Subject to change without notice. May exclude fees for mandatory or optional services and usage-based utilities.

Features and Amenities

On-Site Services

  • Pet Washing Station
  • Maintenance On Site
  • Property Manager On Site
  • Trash Pickup Door To Door
  • Community Wide Wi Fi
  • Concierge

Community Features

  • Walk Up
  • Lounge
  • Business Center
  • Clubhouse
  • Corporate Housing
  • Breakfast/Coffee Concierge

Outdoor Features

  • Grill
  • Sundeck
  • Pond
  • Waterfront
  • Courtyard
  • Cabana
  • Picnic Area
  • Controlled Access
  • Patio

Recreation and Fitness

  • Fitness Center
  • Bicycle Storage
  • Gameroom
  • Pool

Interior Features

  • Balcony
  • Storage Space
  • Double Vanities
  • Ceiling Fans
  • High Speed Internet Access
  • Sprinkler System
  • Tub/Shower
  • Heating
  • Cable Ready
  • Washer/Dryer
  • Air Conditioning
  • Smoke Free

Kitchen Amenities

  • Freezer
  • Disposal
  • Island Kitchen
  • Range
  • Refrigerator
  • Oven
  • Pantry
  • Dishwasher
  • Microwave
  • Ice Maker
  • Kitchen
  • Stainless Steel Appliances
  • Granite Countertops

Living Area Features

  • High Ceilings
  • Walk In Closets
  • Crown Molding
  • Dining Room
  • Double Pane Windows
  • Large Bedrooms
  • Linen Closet
  • Views
  • Window Coverings
  • Hardwood Floors
Google Map

Map

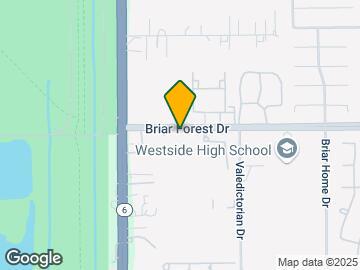
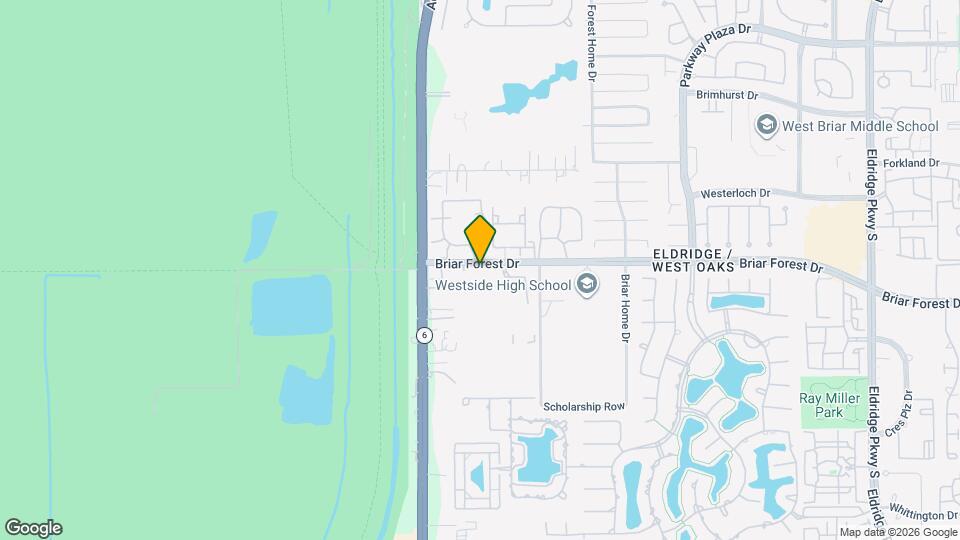
14695 Briar Forest Dr, Houston, TX 77077

Frequently Asked Questions about Halcyon West

Where is Halcyon West located?

Halcyon West is located at 14695 Briar Forest Dr near the Briar Village area of Houston, TX

What is the current rent range at Halcyon West?

1 Bedroom to 3 Bedroom Apartments at Halcyon West currently range from $1,182 to $1,799

When is the leasing office open?

  • The office Hours for Halcyon West are
  • Monday 10:00 am–6:00 pm
  • Tuesday 10:00 am–6:00 pm
  • Wednesday 10:00 am–6:00 pm
  • Thursday 10:00 am–6:00 pm
  • Friday 10:00 am–6:00 pm
  • Saturday 10:00 am–5:00 pm
  • Sunday 1:00 pm–5:00 pm

Are pets allowed?

Call us today to find out our pet policy and if we allow pets

Are there any rent specials?

The current rent special at Halcyon West is: $75 to Apply and $299 1st Months Rent!.

Lifestyle Ratings

  • Affordability Great Value3.8

    The Halcyon West Apartments are 5.2% more expensive than the average apartment in the Briar Village area, and 6.4% cheaper than the average apartment city-wide.

    Rent Comparison to the Briar Village Neighborhood

    FloorplanLowest Price HereNeighborhood Avg RentNbhd Avg RentCost Difference%
    1 Bedroom$1,182$1,221-$39-3.2%
    2 Bedroom$1,745$1,536+$20913.6%

    Rent Comparison to the city of Houston

    FloorplanLowest Price HereCity Average RentCost Difference%
    1 Bedroom$1,182$1,356-$174-12.8%
    2 Bedroom$1,745$1,745+$0-0.0%

    Methodology: On 07/29/2026, ApartmentHomeLiving.com compared current rents by floorplan to 213 other apartment communities in the immediate area around Halcyon West (Briar Village), and 7661 other apartment communities in Houston using today’s up-to-date pricing using the sum/count averaging formula. This data will be updated in real-time as prices fluctuate.

    Rent Pricing Data as of 07/29/2026

  • Family Friendly 3.2

    Family Friendly apartments feature the best community amenities for larger families like larger floorplans, playgrounds and day care options.

    Rating Factors

    This 3.2-star Family Friendly rating is based on the following features:

    • Hardwood Floors
    • Community-Wide WiFi
    • Smoke Free Options
    • Fitness Center
    • Washer/Dryer In Unit
    • Controlled Gate Access
    • Patios
    • Large Bedrooms
    • Dishwashers
    • High Speed Internet Access
    • Swimming Pool(s)
    • Gameroom
    • Bicycle Storage
    • Pet Washing Station
    • Maintenance on site
    • Trash Pickup - Door to Door
    • Concierge
    • Picnic Area
    • Cabana(s)
    • Window Coverings
    • Views
    • Property Manager on Site
    • Double Pane Windows
    • Dining Rooms
    • Granite Countertops
    • Kitchens
    • Ice Makers
    • Courtyard
    • Pantries
    • Island Kitchens
    • Disposals
    • Freezers
    • Sundeck(s)
    • Air Conditioning
    • Lounge
    • Heating
    • Tub/Showers
    • Sprinkler System
    • Grill(s)
    • Ceiling Fans
    • Double Vanities
    • Storage Spaces
    • Balconies
    • Cable Ready
    See more
    See less
  • Student Living 3.2

    Rentals that are highly rated for the Student Living Lifestyle rating have top features and amenities that benefit students and others who enjoy living the student lifestyle.

    Rating Factors

    This 3.2-star Student Living rating is based on the following features:

    • Community-Wide WiFi
    • Washer/Dryer In Unit
    • Gameroom
    • Fitness Center
    • Bicycle Storage
    • Swimming Pool(s)
    • Storage Spaces
    • Sundeck(s)
    • Smoke Free Options
    • Concierge
    • Views
    • Property Manager on Site
    • Window Coverings
    • Disposals
    • Ranges
    • Air Conditioning
    • Refrigerators
    • Ovens
    • Pantries
    • Dishwashers
    • Ice Makers
    • Kitchens
    • Stainless Steel Appliances
    • Granite Countertops
    • High Ceilings
    • Dining Rooms
    • Large Bedrooms
    • Patios
    • Pet Washing Station
    • Maintenance on site
    • Trash Pickup - Door to Door
    • Lounge
    • Clubhouse
    • Breakfast/Coffee Concierge
    • Grill(s)
    • Pond(s)
    • Waterfront Community
    • Cabana(s)
    • Picnic Area
    • Controlled Gate Access
    • Balconies
    • High Speed Internet Access
    • Tub/Showers
    • Heating
    • Courtyard
    • Crown Molding
    • Ceiling Fans
    • Cable Ready
    See more
    See less
Learn more about Lifestyle Search

Renters Reviews and Ratings

3.4
32 Renters Reviews

Awesome!!

May 15, 2026 - Review from Apartments.com
I’ve had a great experience living here so far. The property is well-maintained, the staff is professional and responsive, and the maintenance team handles requests quickly. The community feels safe and quiet, and the amenities are always clean and accessible. I also appreciate how convenient the location is for shopping, dining, and everyday needs. Overall, this has been a comfortable and welcoming place to live, and I would definitely recommend it to others looking for an apartment community

I love it here !

May 11, 2026 - Review from Apartments.com
These are by far my favorite in the area . The leasing staff are friendly and extremely helpful . This place is definitely a 10/10 !

Nice place to call home

May 11, 2026 - Review from Apartments.com
I enjoy living at Halcyon West. The apartments are modern and spacious, and the pool and gym are great amenities to have. The community is well kept, maintenance is responsive, and the location is convenient. Overall, it’s been a comfortable and enjoyable place to live.

New Home

May 11, 2026 - Review from Apartments.com
Love the location and all the amenities that my home offers!

Amazing staff

May 11, 2026 - Review from Apartments.com
I’ve had a great experience living here so far. The apartment itself is spacious, clean, and well-maintained, with modern finishes that really make it feel like home. The community is quiet and friendly, and I always feel safe. Maintenance requests are handled quickly and efficiently, which I really appreciate. The office staff is professional, helpful, and easy to communicate with. The location is also super convenient close to shopping, dining, and major roads, which makes everyday errands ...
simple. Overall, this has been a very comfortable and enjoyable place to live, and I would definitely recommend it to others.
Read More

Customer Service

May 11, 2026 - Review from Apartments.com
My experience with the staff and service has been great. Everyone has been very professional, friendly, and helpful throughout the process. They answered all my questions quickly and made everything smooth and easy. Great customer service overall!

Love these apartments

May 11, 2026 - Review from Apartments.com
These apartments are very clean and nice! A friendly, safe, and diverse community! And Julia is always a big help!

Very nice

May 11, 2026 - Review from Apartments.com
The best apt. I have stayed in hands down! Helpful and friendly people in the office.

Great area & customer service

May 11, 2026 - Review from Apartments.com
Close to great schools! Always great customer service when I have to call the office.

Great place to live!

May 11, 2026 - Review from Apartments.com
Love the location and community! Perfect central location. Affordable and clean. Always well maintained!

Beautiful property

May 6, 2026 - Review from Apartments.com
This place is great. Love the amenities! Office staff is great

Wonderful Property

May 5, 2026 - Review from Apartments.com
Had an amazing experience. The property was beautiful and the staff was friendly and helpful

Nearby Schools

Westside High School

Houston Independent School District
14201 Briar Forest Drive
Public School - Grades 9-12 (2882 Students)
In Attendance Zone1 minute drive / 0.3 miles away
5/10

Bush Elementary School

Houston Independent School District
13800 Westerloch Drive
Public School - Grades PK-5 (697 Students)
In Attendance Zone2 minute drive / 0.7 miles away
9/10
School data provided by GreatSchools.
details
The GreatSchools Rating helps parents compare schools within a state based on a variety of school quality indicators and provides a helpful picture of how effectively each school serves all of its students. Ratings are on scale of 1 (below average) and to 10 (above average) and can include test scores, college readiness, academic progress, advanced courses, equity, discipline and attendance data. We also advise parents to visit schools, consider other information on school performance and programs, and consider needs as part of the school selection process.

About GreatSchools Data on ApartmentHomeLiving.com.

Points of Interest

Time and distance from Halcyon West.

Big Box and Retail

Goodwill

2661 S Hwy 6
5 minute drive / 1.91 miles away

Target

2700 Eldridge Pky
4 minute drive / 2.04 miles away

Kroger

12555 Briar Forest Dr
4 minute drive / 2.14 miles away

Colleges and Universities

Houston Community College - Katy Campus

22910 Colonial Parkway
17 minute drive / 8.07 miles away

Houston Baptist University

7502 Fondren Road
18 minute drive / 8.57 miles away

Houston Christian University

7502 Fondren Rd
18 minute drive / 8.68 miles away

Groceries

Kroger

12555 Briar Forest Dr
4 minute drive / 2.14 miles away

Aldi

3601 Highway 6 S
6 minute drive / 2.9 miles away

H-E-B Fuel

11815 Westheimer Rd
7 minute drive / 3.52 miles away

Hospitals

Hca Houston Healthcare West

12141 Richmond Ave
7 minute drive / 3.4 miles away

Houston Methodist West Hospital

18500 Katy Freeway
8 minute drive / 3.86 miles away

Healthbridge Childrens's Hospital Of Houston

2929 Woodland Park Drive
8 minute drive / 4.04 miles away

Parks and Recreation

Bear Creek Country Club & Golf Course

16001 Clay Rd
11 minute drive / 5.24 miles away

Halcyon West has 1 park within 5.2 miles, including Bear Creek Country Club & Golf Course.

Restaurants and Dining

Houston Barbeque Company

1127 Eldridge Pkwy # 400
3 minute drive / 1.12 miles away

Pasta Lamonte's

14510 Grisby
4 minute drive / 1.57 miles away

Lupe Tortilla's

15115 Park Row Suite 165
4 minute drive / 2.07 miles away

Shopping Centers

Westway Center

1463 S Hwy 6
1 minute drive / 0.22 miles away

Briar Forest Plaza

1625 Highway 6
1 minute drive / 0.42 miles away

Highway 6 Twin Inc

1710 Highway 6
1 minute drive / 0.62 miles away

Halcyon West has 5 shopping centers within 0.8 miles.

Nearby Neighborhoods

Briar Village

Studio to 5 Bedroom Apartments from $719
View Rentals

Energy Corridor

Studio to 5 Bedroom Apartments from $728
View Rentals

Eldridge

Studio to 5 Bedroom Apartments from $990
View Rentals

Rental Price Ranges in the Area

BedroomAverage RentCheapest RentHighest Rent
Houston Studio Apartments $1,303$305$5,177
Houston 1 Bedroom Apartments $1,356$350$10,000+
Houston 2 Bedroom Apartments $1,745$567$10,000+
Houston 3 Bedroom Apartments $2,329$686$10,000+
Houston 4 Bedroom Apartments $2,915$649$10,000+
Houston 5 Bedroom Apartments $7,699$835$10,000+

Browse Top Apartments in Houston

Viewing: Halcyon West | Desktop Version | Listing Updated: 07/28/2026 | AHLPLA