


- 1–4 Bedrooms
- (469) 218-2497 Please Call for Rates
- 744–1,817 Square Feet
Unique Features and Amenities
- Additional Storage
- Balcony or Terrace
- Community Wide Wi-Fi
- Electric Vehicle Charging
- Gaming Area including Skee Ball and Foosball
- Keyless Door Entry
- Nature Paths
- Outdoor Ping Pong
- Personal Yards*
- Smart Thermostats
- Soaking Garden Tubs
- Stainless Steel Appliance
- Swimming Pool
- Urban Mudroom*
- Utility Room
Property Contact Info

- Listed by:
- Agency:
- Vendor Logo:
- Website:
- View Property Website
- Call Us:
- (469) 218-2497
- Disclaimer:
Office Hours
| Monday | 9:00 am–6:00 pm |
| Tuesday | 9:00 am–6:00 pm |
| Wednesday | 9:00 am–6:00 pm |
| Thursday | 9:00 am–6:00 pm |
| Friday | 9:00 am–6:00 pm |
| Saturday | 10:00 am–5:00 pm |
| Sunday | 1:00 pm–5:00 pm |
Floorplan Pricing and Availability
Halden Red Oak offers 1 to 4 Bedroom apartments having 744–1,817 sqft. Here is the current pricing and availability:
New! Interactive Property Map
 ApartmentHomeLiving.com's new Interactive Property Map allows you to see where every available unit is located at this community.Try It Now >
1 Bedroom
Floorplan A1
1 Bed, 1 Bath, 744 sq ftModel Gallery
Floorplans
Availability Details
Availability Date Unit Sq Ft Call for Availability A1 744 sq ft Model Amenities and Features
Fitness & Recreation
- Fitness Center
Interior
- Business Center
Kitchen
- Dishwasher
- Quartz Countertops
Services
- Dog Park
Unique Features
- Additional Storage
- Keyless Door Entry
- Nature Paths
- Outdoor Ping Pong
- Personal Yards*
- Smart Thermostats
- Soaking Garden Tubs
- Stainless Steel Appliance
- Swimming Pool
- Urban Mudroom*
- Utility Room
Apartment Model: A1Call For Rates1 Bedroom, 1 Bath, 744 sq ftUnavailableFloor plans are artist's rendering. All dimensions are approximate. Actual product and specifications may vary in dimension or detail. Not all features are available in every rental home. Please see a representative for details.
![]()
A1 - Floorplan Floorplan A1A
1 Bed, 1 Bath, 744 sq ftModel Gallery
Floorplans
Availability Details
Availability Date Unit Sq Ft Call for Availability A1A 744 sq ft Model Amenities and Features
Fitness & Recreation
- Fitness Center
Interior
- Business Center
Kitchen
- Dishwasher
- Quartz Countertops
Services
- Dog Park
Unique Features
- Additional Storage
- Keyless Door Entry
- Nature Paths
- Outdoor Ping Pong
- Personal Yards*
- Smart Thermostats
- Soaking Garden Tubs
- Stainless Steel Appliance
- Swimming Pool
- Urban Mudroom*
- Utility Room
Apartment Model: A1ACall For Rates1 Bedroom, 1 Bath, 744 sq ftUnavailableFloor plans are artist's rendering. All dimensions are approximate. Actual product and specifications may vary in dimension or detail. Not all features are available in every rental home. Please see a representative for details.
![]()
A1A - Floorplan Floorplan A2A
1 Bed, 1 Bath, 806 sq ftModel Gallery
Floorplans
Availability Details
Availability Date Unit Sq Ft Call for Availability A2A 806 sq ft Model Amenities and Features
Fitness & Recreation
- Fitness Center
Interior
- Business Center
Kitchen
- Dishwasher
- Quartz Countertops
Services
- Dog Park
Unique Features
- Additional Storage
- Keyless Door Entry
- Nature Paths
- Outdoor Ping Pong
- Personal Yards*
- Smart Thermostats
- Soaking Garden Tubs
- Stainless Steel Appliance
- Swimming Pool
- Urban Mudroom*
- Utility Room
Apartment Model: A2ACall For Rates1 Bedroom, 1 Bath, 806 sq ftUnavailableFloor plans are artist's rendering. All dimensions are approximate. Actual product and specifications may vary in dimension or detail. Not all features are available in every rental home. Please see a representative for details.
![]()
A2A - Floorplan Floorplan A2B
1 Bed, 1 Bath, 806 sq ftModel Gallery
Floorplans
Availability Details
Availability Date Unit Sq Ft Call for Availability A2B 806 sq ft Model Amenities and Features
Fitness & Recreation
- Fitness Center
Interior
- Business Center
Kitchen
- Dishwasher
- Quartz Countertops
Services
- Dog Park
Unique Features
- Additional Storage
- Keyless Door Entry
- Nature Paths
- Outdoor Ping Pong
- Personal Yards*
- Smart Thermostats
- Soaking Garden Tubs
- Stainless Steel Appliance
- Swimming Pool
- Urban Mudroom*
- Utility Room
Apartment Model: A2BCall For Rates1 Bedroom, 1 Bath, 806 sq ftUnavailableFloor plans are artist's rendering. All dimensions are approximate. Actual product and specifications may vary in dimension or detail. Not all features are available in every rental home. Please see a representative for details.
![]()
A2B - Floorplan Floorplan A2
1 Bed, 1 Bath, 806 sq ftModel Gallery
Floorplans
Availability Details
Availability Date Unit Sq Ft Call for Availability A2 806 sq ft Model Amenities and Features
Fitness & Recreation
- Fitness Center
Interior
- Business Center
Kitchen
- Dishwasher
- Quartz Countertops
Services
- Dog Park
Unique Features
- Additional Storage
- Keyless Door Entry
- Nature Paths
- Outdoor Ping Pong
- Personal Yards*
- Smart Thermostats
- Soaking Garden Tubs
- Stainless Steel Appliance
- Swimming Pool
- Urban Mudroom*
- Utility Room
Apartment Model: A2Call For Rates1 Bedroom, 1 Bath, 806 sq ftUnavailableFloor plans are artist's rendering. All dimensions are approximate. Actual product and specifications may vary in dimension or detail. Not all features are available in every rental home. Please see a representative for details.
![]()
A2 - Floorplan 2 Bedrooms
Floorplan B1
2 Beds, 2 Baths, 1031 sq ftModel Gallery
Floorplans
Availability Details
Availability Date Unit Sq Ft Call for Availability B1 1031 sq ft Model Amenities and Features
Fitness & Recreation
- Fitness Center
Interior
- Business Center
Kitchen
- Dishwasher
- Quartz Countertops
Services
- Dog Park
Unique Features
- Additional Storage
- Keyless Door Entry
- Nature Paths
- Outdoor Ping Pong
- Personal Yards*
- Smart Thermostats
- Soaking Garden Tubs
- Stainless Steel Appliance
- Swimming Pool
- Urban Mudroom*
- Utility Room
Apartment Model: B1Call For Rates2 Bedroom, 2 Bath, 1031 sq ftUnavailableFloor plans are artist's rendering. All dimensions are approximate. Actual product and specifications may vary in dimension or detail. Not all features are available in every rental home. Please see a representative for details.
![]()
B1 - Floorplan Floorplan B1A
2 Beds, 2 Baths, 1031 sq ftModel Gallery
Floorplans
Availability Details
Availability Date Unit Sq Ft Call for Availability B1A 1031 sq ft Model Amenities and Features
Fitness & Recreation
- Fitness Center
Interior
- Business Center
Kitchen
- Dishwasher
- Quartz Countertops
Services
- Dog Park
Unique Features
- Additional Storage
- Keyless Door Entry
- Nature Paths
- Outdoor Ping Pong
- Personal Yards*
- Smart Thermostats
- Soaking Garden Tubs
- Stainless Steel Appliance
- Swimming Pool
- Urban Mudroom*
- Utility Room
Apartment Model: B1ACall For Rates2 Bedroom, 2 Bath, 1031 sq ftUnavailableFloor plans are artist's rendering. All dimensions are approximate. Actual product and specifications may vary in dimension or detail. Not all features are available in every rental home. Please see a representative for details.
![]()
B1A - Floorplan Floorplan B2
2 Beds, 2 Baths, 1093 sq ftModel Gallery
Floorplans
Availability Details
Availability Date Unit Sq Ft Call for Availability B2 1093 sq ft Model Amenities and Features
Fitness & Recreation
- Fitness Center
Interior
- Business Center
Kitchen
- Dishwasher
- Quartz Countertops
Services
- Dog Park
Unique Features
- Additional Storage
- Keyless Door Entry
- Nature Paths
- Outdoor Ping Pong
- Personal Yards*
- Smart Thermostats
- Soaking Garden Tubs
- Stainless Steel Appliance
- Swimming Pool
- Urban Mudroom*
- Utility Room
Apartment Model: B2Call For Rates2 Bedroom, 2 Bath, 1093 sq ftUnavailableFloor plans are artist's rendering. All dimensions are approximate. Actual product and specifications may vary in dimension or detail. Not all features are available in every rental home. Please see a representative for details.
![]()
B2 - Floorplan Floorplan B3
2 Beds, 2 Baths, 1224 sq ftModel Gallery
Floorplans
Availability Details
Availability Date Unit Sq Ft Call for Availability B3 1224 sq ft Model Amenities and Features
Fitness & Recreation
- Fitness Center
Interior
- Business Center
Kitchen
- Dishwasher
- Quartz Countertops
Services
- Dog Park
Unique Features
- Additional Storage
- Keyless Door Entry
- Nature Paths
- Outdoor Ping Pong
- Personal Yards*
- Smart Thermostats
- Soaking Garden Tubs
- Stainless Steel Appliance
- Swimming Pool
- Urban Mudroom*
- Utility Room
Apartment Model: B3Call For Rates2 Bedroom, 2 Bath, 1224 sq ftUnavailableFloor plans are artist's rendering. All dimensions are approximate. Actual product and specifications may vary in dimension or detail. Not all features are available in every rental home. Please see a representative for details.
![]()
B3 - Floorplan Floorplan B3A
2 Beds, 2 Baths, 1224 sq ftModel Gallery
Floorplans
Availability Details
Availability Date Unit Sq Ft Call for Availability B3A 1224 sq ft Model Amenities and Features
Fitness & Recreation
- Fitness Center
Interior
- Business Center
Kitchen
- Dishwasher
- Quartz Countertops
Services
- Dog Park
Unique Features
- Additional Storage
- Keyless Door Entry
- Nature Paths
- Outdoor Ping Pong
- Personal Yards*
- Smart Thermostats
- Soaking Garden Tubs
- Stainless Steel Appliance
- Swimming Pool
- Urban Mudroom*
- Utility Room
Apartment Model: B3ACall For Rates2 Bedroom, 2 Bath, 1224 sq ftUnavailableFloor plans are artist's rendering. All dimensions are approximate. Actual product and specifications may vary in dimension or detail. Not all features are available in every rental home. Please see a representative for details.
![]()
B3A - Floorplan 3 Bedrooms
Floorplan D1A
3 Beds, 3.5 Baths, 1813 sq ftModel Gallery
Floorplans
Availability Details
Availability Date Unit Sq Ft Call for Availability D1A 1813 sq ft Model Amenities and Features
Fitness & Recreation
- Fitness Center
Interior
- Business Center
Kitchen
- Dishwasher
- Quartz Countertops
Services
- Dog Park
Unique Features
- Additional Storage
- Keyless Door Entry
- Nature Paths
- Outdoor Ping Pong
- Personal Yards*
- Smart Thermostats
- Soaking Garden Tubs
- Stainless Steel Appliance
- Swimming Pool
- Urban Mudroom*
- Utility Room
Apartment Model: D1ACall For Rates3 Bedroom, 3.5 Bath, 1813 sq ftUnavailableFloor plans are artist's rendering. All dimensions are approximate. Actual product and specifications may vary in dimension or detail. Not all features are available in every rental home. Please see a representative for details.
![]()
D1A - Floorplan Floorplan D1B
3 Beds, 3.5 Baths, 1813 sq ftModel Gallery
Floorplans
Availability Details
Availability Date Unit Sq Ft Call for Availability D1B 1813 sq ft Model Amenities and Features
Fitness & Recreation
- Fitness Center
Interior
- Business Center
Kitchen
- Dishwasher
- Quartz Countertops
Services
- Dog Park
Unique Features
- Additional Storage
- Keyless Door Entry
- Nature Paths
- Outdoor Ping Pong
- Personal Yards*
- Smart Thermostats
- Soaking Garden Tubs
- Stainless Steel Appliance
- Swimming Pool
- Urban Mudroom*
- Utility Room
Apartment Model: D1BCall For Rates3 Bedroom, 3.5 Bath, 1813 sq ftUnavailableFloor plans are artist's rendering. All dimensions are approximate. Actual product and specifications may vary in dimension or detail. Not all features are available in every rental home. Please see a representative for details.
![]()
D1B - Floorplan 4 Bedrooms
Floorplan D2A
4 Beds, 2.5 Baths, 1817 sq ftAvailability Details
Availability Date Unit Sq Ft Call for Availability D2A 1817 sq ft Model Amenities and Features
Fitness & Recreation
- Fitness Center
Interior
- Business Center
Kitchen
- Dishwasher
- Quartz Countertops
Services
- Dog Park
Unique Features
- Additional Storage
- Keyless Door Entry
- Nature Paths
- Outdoor Ping Pong
- Personal Yards*
- Smart Thermostats
- Soaking Garden Tubs
- Stainless Steel Appliance
- Swimming Pool
- Urban Mudroom*
- Utility Room
Floorplan D2B
4 Beds, 2.5 Baths, 1817 sq ftAvailability Details
Availability Date Unit Sq Ft Call for Availability D2B 1817 sq ft Model Amenities and Features
Fitness & Recreation
- Fitness Center
Interior
- Business Center
Kitchen
- Dishwasher
- Quartz Countertops
Services
- Dog Park
Unique Features
- Additional Storage
- Keyless Door Entry
- Nature Paths
- Outdoor Ping Pong
- Personal Yards*
- Smart Thermostats
- Soaking Garden Tubs
- Stainless Steel Appliance
- Swimming Pool
- Urban Mudroom*
- Utility Room
Floorplan D2C
4 Beds, 2.5 Baths, 1817 sq ftAvailability Details
Availability Date Unit Sq Ft Call for Availability D2C 1817 sq ft Model Amenities and Features
Fitness & Recreation
- Fitness Center
Interior
- Business Center
Kitchen
- Dishwasher
- Quartz Countertops
Services
- Dog Park
Unique Features
- Additional Storage
- Keyless Door Entry
- Nature Paths
- Outdoor Ping Pong
- Personal Yards*
- Smart Thermostats
- Soaking Garden Tubs
- Stainless Steel Appliance
- Swimming Pool
- Urban Mudroom*
- Utility Room
Floorplan D2D
4 Beds, 2.5 Baths, 1817 sq ftAvailability Details
Availability Date Unit Sq Ft Call for Availability D2D 1817 sq ft Model Amenities and Features
Fitness & Recreation
- Fitness Center
Interior
- Business Center
Kitchen
- Dishwasher
- Quartz Countertops
Services
- Dog Park
Unique Features
- Additional Storage
- Keyless Door Entry
- Nature Paths
- Outdoor Ping Pong
- Personal Yards*
- Smart Thermostats
- Soaking Garden Tubs
- Stainless Steel Appliance
- Swimming Pool
- Urban Mudroom*
- Utility Room
Floorplan D2E
4 Beds, 2.5 Baths, 1817 sq ftAvailability Details
Availability Date Unit Sq Ft Call for Availability D2E 1817 sq ft Model Amenities and Features
Fitness & Recreation
- Fitness Center
Interior
- Business Center
Kitchen
- Dishwasher
- Quartz Countertops
Services
- Dog Park
Unique Features
- Additional Storage
- Keyless Door Entry
- Nature Paths
- Outdoor Ping Pong
- Personal Yards*
- Smart Thermostats
- Soaking Garden Tubs
- Stainless Steel Appliance
- Swimming Pool
- Urban Mudroom*
- Utility Room
Floorplan D2
4 Beds, 2.5 Baths, 1817 sq ftAvailability Details
Availability Date Unit Sq Ft Call for Availability D2 1817 sq ft Model Amenities and Features
Fitness & Recreation
- Fitness Center
Interior
- Business Center
Kitchen
- Dishwasher
- Quartz Countertops
Services
- Dog Park
Unique Features
- Additional Storage
- Keyless Door Entry
- Nature Paths
- Outdoor Ping Pong
- Personal Yards*
- Smart Thermostats
- Soaking Garden Tubs
- Stainless Steel Appliance
- Swimming Pool
- Urban Mudroom*
- Utility Room
Floorplan D1
4 Beds, 3.5 Baths, 1813 sq ftModel Gallery
Floorplans
Availability Details
Availability Date Unit Sq Ft Call for Availability D1 1813 sq ft Model Amenities and Features
Fitness & Recreation
- Fitness Center
Interior
- Business Center
Kitchen
- Dishwasher
- Quartz Countertops
Services
- Dog Park
Unique Features
- Additional Storage
- Keyless Door Entry
- Nature Paths
- Outdoor Ping Pong
- Personal Yards*
- Smart Thermostats
- Soaking Garden Tubs
- Stainless Steel Appliance
- Swimming Pool
- Urban Mudroom*
- Utility Room
Apartment Model: D1Call For Rates4 Bedroom, 3.5 Bath, 1813 sq ftUnavailableFloor plans are artist's rendering. All dimensions are approximate. Actual product and specifications may vary in dimension or detail. Not all features are available in every rental home. Please see a representative for details.
![]()
D1 - Floorplan Floorplan D1C
4 Beds, 3.5 Baths, 1813 sq ftAvailability Details
Availability Date Unit Sq Ft Call for Availability D1C 1813 sq ft Model Amenities and Features
Fitness & Recreation
- Fitness Center
Interior
- Business Center
Kitchen
- Dishwasher
- Quartz Countertops
Services
- Dog Park
Unique Features
- Additional Storage
- Keyless Door Entry
- Nature Paths
- Outdoor Ping Pong
- Personal Yards*
- Smart Thermostats
- Soaking Garden Tubs
- Stainless Steel Appliance
- Swimming Pool
- Urban Mudroom*
- Utility Room


Schedule a Tour
Property Information
- 348 Units
- 3 Stories
- Built in 2026
Lease Terms
- 12 - 15 mo
Fees and Policies
Pet Policy and Fees
Cats
- 2 Pet Limit
Dogs
- 2 Pet Limit
Parking Info and Fees
- Garage Parking
- Parking Car Port
Property Fee Disclaimer: Total Monthly Leasing Price includes base rent, all monthly mandatory and any user-selected optional fees. Excludes variable, usage-based, and required charges due at or prior to move-in or at move-out. Security Deposit may change based on screening results, but total will not exceed legal maximums. Some items may be taxed under applicable law. Some fees may not apply to rental homes subject to an affordable program. All fees are subject to application and/or lease terms. Prices and availability subject to change. Resident is responsible for damages beyond ordinary wear and tear. Resident may need to maintain insurance and to activate and maintain utility services, including but not limited to electricity, water, gas, and internet, per the lease. Additional fees may apply as detailed in the application and/or lease agreement, which can be requested prior to applying. Pets: Pet breed and other pet restrictions apply. Rentable Items: All Parking, storage, and other rentable items are subject to availability. Final pricing and availability will be determined during lease agreement. See Leasing Agent for details.
Features and Amenities
On-Site Services
- Maintenance On Site
- Car Charging Station
Community Features
- Clubhouse
Interior Features
- Balcony
- Wi Fi
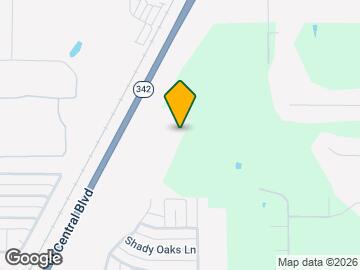
Map
- Shopping
- Colleges
- Grocery
- Medical
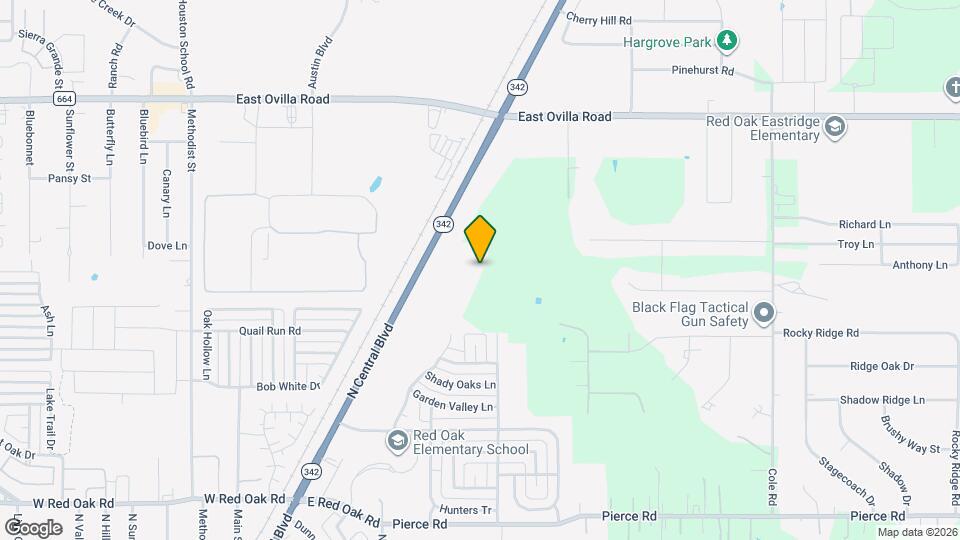
Map
Getting Around
30 / 100 Somewhat walkable
100 / 100 Exceptionally car friendly
 details
Getting to Know the Area
50 / 100 Restaurants
20 / 100 Cafes
20 / 100 Nightlife
30 / 100 Shopping
30 / 100 Parks
0 / 100 Noise Level
Frequently Asked Questions about Halden Red Oak
Where is Halden Red Oak located?
Halden Red Oak is located at 550 Shadow Bend Dr near the Ellis County area of Red Oak, TX
What is the current rent range at Halden Red Oak?
Call us today for rates on the 1 Bedroom to 4 options at Halden Red Oak
When is the leasing office open?
- The office Hours for Halden Red Oak are
- Monday 9:00 am–6:00 pm
- Tuesday 9:00 am–6:00 pm
- Wednesday 9:00 am–6:00 pm
- Thursday 9:00 am–6:00 pm
- Friday 9:00 am–6:00 pm
- Saturday 10:00 am–5:00 pm
- Sunday 1:00 pm–5:00 pm
Are pets allowed?
Call us today to find out our pet policy and if we allow pets
Nearby Schools
Red Oak High School
Eastridge Elementary School
Red Oak Middle School
About GreatSchools Data on ApartmentHomeLiving.com.
Points of Interest
Time and distance from Halden Red Oak.
Big Box and Retail
Walgreens
Aldi
Jcpenney
Colleges and Universities
Groceries
Brookshire's
Aldi
Albertson's
Hospitals
Baylor Scott & White Medical Center- Waxahachie
Shopping Centers
Halden Red Oak has 5 shopping centers within 1.5 miles.
Nearby Neighborhoods
Rental Price Ranges in the Area
| Bedroom | Average Rent | Cheapest Rent | Highest Rent |
|---|---|---|---|
| Red Oak Studio Apartments | $1,217 | $1,148 | $1,395 |
| Red Oak 1 Bedroom Apartments | $1,457 | $921 | $2,519 |
| Red Oak 2 Bedroom Apartments | $1,800 | $1,055 | $3,887 |
| Red Oak 3 Bedroom Apartments | $1,941 | $1,350 | $3,055 |
| Red Oak 4 Bedroom Apartments | $5,046 | $1,993 | $10,000+ |
| 2 Bedroom Homes | $28,195 | $1,490 | $10,000+ |
| 3 Bedroom Homes | $2,198 | $1,795 | $3,120 |
| 4 Bedroom Homes | $2,779 | $2,259 | $3,500 |
| 5 Bedroom Homes | $2,866 | $2,670 | $3,345 |
Browse Top Apartments in Red Oak
By Price
By Community Type
- Red Oak Apartments with Rent Specials
- Red Oak Top Rated Apartments
- Red Oak Corporate Apartments
- Red Oak Furnished Apartments
- Red Oak Gated Apartments
- Red Oak Low Income Apartments
- Red Oak Military Apartments
- New Red Oak Apartments
- Red Oak Senior Apartments
- Red Oak Short-term Apartments
- Red Oak Apartments with Utilities Included