


- 1–2 Bedrooms
- $1,319-$3,457 Pricing
- 583–1,634 Square Feet
Rent Specials
Limited-Time Special! Get 4 WEEKS FREE on select units. Restrictions apply.
About Hall Street Flats
Discover modern 1 and 2 bedroom apartments in the heart of Dallas at Hall Street Flats. Enjoy spacious floor plans with contemporary finishes, a pet-friendly community with a Luxe dog park, pet washing station, and trail-side owners lounge. Steps from shopping, dining, and entertainment, Hall Street Flats offers the perfect blend of city living and convenience.
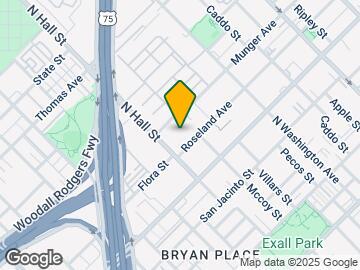
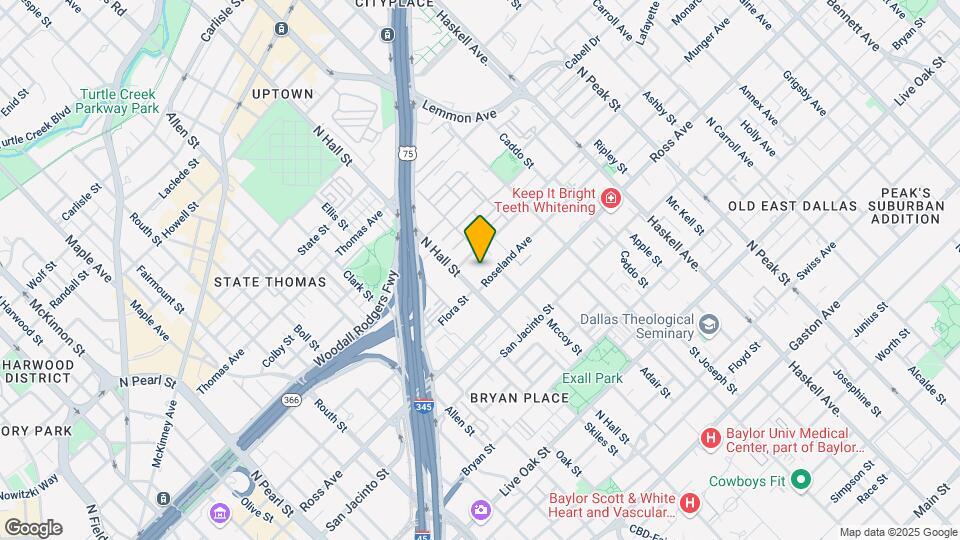
Hall Street Flats is located in the Cityplace Neighborhood and 75204 Zip code of Dallas, TX. This community is professionally managed by Pinnacle Property Management Services, LLC
Unique Features and Amenities
- 24-Hour Fitness Center
- 9 to 12-Foot Ceilings
- Built-In Microwave
- Community Clubhouse with Coffee Bar
- Complimentary Wi-Fi Access in Common Areas
- Controlled Gate Access
- Courtyard with Designer Water Fountains
- Covered Garage Parking
- Custom Wood Cabinetry with Built-In Lighting
- Deposit Alternative Available
- Designer Tile Backsplashes
- Electric Vehicle Charging Stations
- ENERGY STAR Stainless-Steel Appliances
- Flexible Lease Term
- Frameless Glass Walk-In Showers
- French Door Refrigerators
- Full-Sized Washer and Dryer Provided
- Glass Top Stove
- Large Kitchen Islands
- Luxurious Tanning Shelf
- National Relocation Program
- Online Rent Payments
- On-Site Dog Park
- Oversized Walk-In Closets
- Package Lockers
- Pet Friendly
- Private Balcony or Patio
- Private Yard
- Recessed Lighting
- Resort-Style Swimming Pool
- Sky Lounge
- Smart Home Technology
- Summer Kitchen with Al Fresco Dining
- Tiled Garden Soaking Tubs
- White Quartz Counters in Kitchen and Bath
- Wood-Style Plank Flooring
- Yoga and Spin Studio
Property Contact Info

- Listed by:
- Agency:
- Vendor Logo:
- Website:
- View Property Website
- Call Us:
- (469) 599-4920
- Disclaimer:
Office Hours
| Monday | 10:00 am–6:00 pm |
| Tuesday | 10:00 am–6:00 pm |
| Wednesday | 10:00 am–6:00 pm |
| Thursday | 10:00 am–6:00 pm |
| Friday | 10:00 am–6:00 pm |
| Saturday | 10:00 am–5:00 pm |
| Sunday | Closed |
Floorplan Pricing and Availability
Hall Street Flats offers 1 to 2 Bedroom apartments starting from $1,319 and having 583–1,634 sq ft. Here is the current pricing and availability:
New! Interactive Property Map
1 Bedroom
Show Unavailable FloorplansFloorplan A1
From $1,319
1 Bed, 1 Bath, 583-601 sq ftAvailable NowCheapest 1 BedroomThis is the cheapest 1 Bedroom at this PropertyModel Gallery
Floorplans
Availability Details
Price Availability Date Unit Sq Ft Deposit View Details $1,319 Available Now 261 583 $600 $1,467 August 18, 2026 140 583 $600 $1,478 August 27, 2026 354 601 $600 Model Amenities and Features
Features
- Air Conditioning
- Balcony
- Cable Ready
- Ceiling Fans
- Double Vanities
- Framed Mirrors
- Heating
- High Speed Internet Access
- Security System
- Smoke Free
- Storage Space
- Washer/Dryer
- Wi-Fi
Kitchen
- Dishwasher
- Disposal
- Eat-in Kitchen
- Freezer
- Gas Range
- Granite Countertops
- Island Kitchen
- Kitchen
- Microwave
- Oven
- Pantry
- Range
- Refrigerator
- Stainless Steel Appliances
Model Rent and Fees
Model Price Range
- $1,319 - $1,822
Current Available Pricing
- $1,319 - $1,478
Unit 261 Rent and Fees
Unit Price
- $1,319
View Details and Rent EstimateDeposit
- $600 deposit
Model Rent and Fees
Model Price Range
- $1,319 - $1,822
Unit 140 Rent and Fees
Unit Price
- $1,467
View Details and Rent EstimateDeposit
- $600 deposit
Model Rent and Fees
Model Price Range
- $1,319 - $1,822
Unit 354 Rent and Fees
Unit Price
- $1,478
View Details and Rent EstimateDeposit
- $600 deposit
Model Rent and Fees
Model Price Range
- $1,319 - $1,822
Apartment Model: A1From $1,3191 Bedroom, 1 Bath, 583-601 sq ftAvailable Now![]()
A1 - Floorplan Apartment Unit: 261Apartment Model: A1$1,3191 Bedroom, 1 Bath, 583 sq ftAvailable NowApartment Unit: 140Apartment Model: A1$1,4671 Bedroom, 1 Bath, 583 sq ftAvailable August 18, 2026Apartment Unit: 354Apartment Model: A1$1,4781 Bedroom, 1 Bath, 601 sq ftAvailable August 27, 2026Floorplan A6
From $1,452
1 Bed, 1 Bath, 758-789 sq ftAvailable NowModel Gallery
Floorplans
Availability Details
Price Availability Date Unit Sq Ft Deposit View Details $1,499 Available Now 253 761 $600 $1,645 Available Now 571 758 $600 $1,665 Available Now 546 758 $600 Model Amenities and Features
Features
- Air Conditioning
- Balcony
- Cable Ready
- Ceiling Fans
- Double Vanities
- Framed Mirrors
- Heating
- High Speed Internet Access
- Security System
- Smoke Free
- Storage Space
- Washer/Dryer
- Wi-Fi
Kitchen
- Dishwasher
- Disposal
- Eat-in Kitchen
- Freezer
- Gas Range
- Granite Countertops
- Island Kitchen
- Kitchen
- Microwave
- Oven
- Pantry
- Range
- Refrigerator
- Stainless Steel Appliances
Model Rent and Fees
Model Price Range
- $1,452 - $2,050
Current Available Pricing
- $1,499 - $1,665
Unit 253 Rent and Fees
Unit Price
- $1,499
View Details and Rent EstimateDeposit
- $600 deposit
Model Rent and Fees
Model Price Range
- $1,452 - $2,050
Unit 571 Rent and Fees
Unit Price
- $1,645
View Details and Rent EstimateDeposit
- $600 deposit
Model Rent and Fees
Model Price Range
- $1,452 - $2,050
Unit 546 Rent and Fees
Unit Price
- $1,665
View Details and Rent EstimateDeposit
- $600 deposit
Model Rent and Fees
Model Price Range
- $1,452 - $2,050
Apartment Model: A6From $1,4521 Bedroom, 1 Bath, 758-789 sq ftAvailable Now![]()
A6 - Floorplan Apartment Unit: 253Apartment Model: A6$1,4991 Bedroom, 1 Bath, 761 sq ftAvailable NowApartment Unit: 571Apartment Model: A6$1,6451 Bedroom, 1 Bath, 758 sq ftAvailable NowApartment Unit: 546Apartment Model: A6$1,6651 Bedroom, 1 Bath, 758 sq ftAvailable NowFloorplan A2
From $1,497
1 Bed, 1 Bath, 695 sq ftAvailable NowModel Gallery
Floorplans
Availability Details
Price Availability Date Unit Sq Ft Deposit $1,497 Available Now 123 695 $600 Model Amenities and Features
Features
- Air Conditioning
- Balcony
- Cable Ready
- Ceiling Fans
- Double Vanities
- Framed Mirrors
- Heating
- High Speed Internet Access
- Security System
- Smoke Free
- Storage Space
- Washer/Dryer
- Wi-Fi
Kitchen
- Dishwasher
- Disposal
- Eat-in Kitchen
- Freezer
- Gas Range
- Granite Countertops
- Island Kitchen
- Kitchen
- Microwave
- Oven
- Pantry
- Range
- Refrigerator
- Stainless Steel Appliances
Unit 123 Rent and Fees
Unit Price
- $1,497
View Details and Rent EstimateDeposit
- $600 deposit
Model Rent and Fees
Model Price Range
- $1,497 - $1,848
Apartment Model: A2From $1,4971 Bedroom, 1 Bath, 695 sq ftAvailable Now![]()
A2 - Floorplan Apartment Unit: 123Apartment Model: A2$1,4971 Bedroom, 1 Bath, 695 sq ftAvailable NowFloorplan A7
From $1,549
1 Bed, 1 Bath, 778 sq ftAvailable NowModel Gallery
Floorplans
Availability Details
Price Availability Date Unit Sq Ft Deposit View Details $1,549 Available Now 265 778 $600 $1,549 Available Now 268 778 $600 $1,595 Available Now 164 778 $600 Model Amenities and Features
Features
- Air Conditioning
- Balcony
- Cable Ready
- Ceiling Fans
- Double Vanities
- Framed Mirrors
- Heating
- High Speed Internet Access
- Security System
- Smoke Free
- Storage Space
- Washer/Dryer
- Wi-Fi
Kitchen
- Dishwasher
- Disposal
- Eat-in Kitchen
- Freezer
- Gas Range
- Granite Countertops
- Island Kitchen
- Kitchen
- Microwave
- Oven
- Pantry
- Range
- Refrigerator
- Stainless Steel Appliances
Model Rent and Fees
Model Price Range
- $1,549 - $2,030
Current Available Pricing
- $1,549 - $1,595
Unit 265 Rent and Fees
Unit Price
- $1,549
View Details and Rent EstimateDeposit
- $600 deposit
Model Rent and Fees
Model Price Range
- $1,549 - $2,030
Unit 268 Rent and Fees
Unit Price
- $1,549
View Details and Rent EstimateDeposit
- $600 deposit
Model Rent and Fees
Model Price Range
- $1,549 - $2,030
Unit 164 Rent and Fees
Unit Price
- $1,595
View Details and Rent EstimateDeposit
- $600 deposit
Model Rent and Fees
Model Price Range
- $1,549 - $2,030
Apartment Model: A7From $1,5491 Bedroom, 1 Bath, 778 sq ftAvailable Now![]()
A7 - Floorplan Apartment Unit: 265Apartment Model: A7$1,5491 Bedroom, 1 Bath, 778 sq ftAvailable NowApartment Unit: 268Apartment Model: A7$1,5491 Bedroom, 1 Bath, 778 sq ftAvailable NowApartment Unit: 164Apartment Model: A7$1,5951 Bedroom, 1 Bath, 778 sq ftAvailable NowFloorplan A5
From $1,554
1 Bed, 1 Bath, 744-751 sq ftAvailable NowModel Gallery
Floorplans
Availability Details
Price Availability Date Unit Sq Ft Deposit View Details $1,578 Available Now 204 751 $600 $1,554 Available Now 403 744 $600 Model Amenities and Features
Features
- Air Conditioning
- Balcony
- Cable Ready
- Ceiling Fans
- Double Vanities
- Framed Mirrors
- Heating
- High Speed Internet Access
- Security System
- Smoke Free
- Storage Space
- Washer/Dryer
- Wi-Fi
Kitchen
- Dishwasher
- Disposal
- Eat-in Kitchen
- Freezer
- Gas Range
- Granite Countertops
- Island Kitchen
- Kitchen
- Microwave
- Oven
- Pantry
- Range
- Refrigerator
- Stainless Steel Appliances
Model Rent and Fees
Model Price Range
- $1,554 - $1,942
Current Available Pricing
- $1,554 - $1,578
Unit 204 Rent and Fees
Unit Price
- $1,578
View Details and Rent EstimateDeposit
- $600 deposit
Model Rent and Fees
Model Price Range
- $1,554 - $1,942
Unit 403 Rent and Fees
Unit Price
- $1,554
View Details and Rent EstimateDeposit
- $600 deposit
Model Rent and Fees
Model Price Range
- $1,554 - $1,942
Apartment Model: A5From $1,5541 Bedroom, 1 Bath, 744-751 sq ftAvailable Now![]()
A5 - Floorplan Apartment Unit: 204Apartment Model: A5$1,5781 Bedroom, 1 Bath, 751 sq ftAvailable NowApartment Unit: 403Apartment Model: A5$1,5541 Bedroom, 1 Bath, 744 sq ftAvailable NowA9_2
From $1,699
1 Bed, 1 Bath, 920 sq ftAvailable NowModel Gallery
Floorplans
Availability Details
Price Availability Date Unit Sq Ft Deposit View Details $1,699 Available Now 433 920 $600 $1,875 October 6, 2026 533 920 $600 Model Amenities and Features
Features
- Air Conditioning
- Balcony
- Cable Ready
- Ceiling Fans
- Double Vanities
- Framed Mirrors
- Heating
- High Speed Internet Access
- Security System
- Smoke Free
- Storage Space
- Washer/Dryer
- Wi-Fi
Kitchen
- Dishwasher
- Disposal
- Eat-in Kitchen
- Freezer
- Gas Range
- Granite Countertops
- Island Kitchen
- Kitchen
- Microwave
- Oven
- Pantry
- Range
- Refrigerator
- Stainless Steel Appliances
Model Rent and Fees
Model Price Range
- $1,699 - $2,308
Current Available Pricing
- $1,699 - $1,875
Unit 433 Rent and Fees
Unit Price
- $1,699
View Details and Rent EstimateDeposit
- $600 deposit
Model Rent and Fees
Model Price Range
- $1,699 - $2,308
Unit 533 Rent and Fees
Unit Price
- $1,875
View Details and Rent EstimateDeposit
- $600 deposit
Model Rent and Fees
Model Price Range
- $1,699 - $2,308
Apartment Model: A9_2From $1,6991 Bedroom, 1 Bath, 920 sq ftAvailable Now![]()
A9_2 - Floorplan Apartment Unit: 433Apartment Model: A9_2$1,6991 Bedroom, 1 Bath, 920 sq ftAvailable NowApartment Unit: 533Apartment Model: A9_2$1,8751 Bedroom, 1 Bath, 920 sq ftAvailable October 6, 2026Floorplan A9
From $1,699
1 Bed, 1 Bath, 844 sq ftAvailable NowModel Gallery
Floorplans
Availability Details
Price Availability Date Unit Sq Ft Deposit View Details $1,699 Available Now 321 844 $600 $1,819 September 22, 2026 521 844 $600 Model Amenities and Features
Features
- Air Conditioning
- Balcony
- Cable Ready
- Ceiling Fans
- Double Vanities
- Framed Mirrors
- Heating
- High Speed Internet Access
- Security System
- Smoke Free
- Storage Space
- Washer/Dryer
- Wi-Fi
Kitchen
- Dishwasher
- Disposal
- Eat-in Kitchen
- Freezer
- Gas Range
- Granite Countertops
- Island Kitchen
- Kitchen
- Microwave
- Oven
- Pantry
- Range
- Refrigerator
- Stainless Steel Appliances
Model Rent and Fees
Model Price Range
- $1,699 - $2,238
Current Available Pricing
- $1,699 - $1,819
Unit 321 Rent and Fees
Unit Price
- $1,699
View Details and Rent EstimateDeposit
- $600 deposit
Model Rent and Fees
Model Price Range
- $1,699 - $2,238
Unit 521 Rent and Fees
Unit Price
- $1,819
View Details and Rent EstimateDeposit
- $600 deposit
Model Rent and Fees
Model Price Range
- $1,699 - $2,238
Apartment Model: A9From $1,6991 Bedroom, 1 Bath, 844 sq ftAvailable Now![]()
A9 - Floorplan Apartment Unit: 321Apartment Model: A9$1,6991 Bedroom, 1 Bath, 844 sq ftAvailable NowApartment Unit: 521Apartment Model: A9$1,8191 Bedroom, 1 Bath, 844 sq ftAvailable September 22, 2026Floorplan A3
1 Bed, 1 Bath, 710 sq ftModel Gallery
Floorplans
Availability Details
Availability Date Unit Sq Ft Call for Availability A3 710 sq ft Model Amenities and Features
Features
- Air Conditioning
- Balcony
- Cable Ready
- Ceiling Fans
- Double Vanities
- Framed Mirrors
- Heating
- High Speed Internet Access
- Security System
- Smoke Free
- Storage Space
- Washer/Dryer
- Wi-Fi
Kitchen
- Dishwasher
- Disposal
- Eat-in Kitchen
- Freezer
- Gas Range
- Granite Countertops
- Island Kitchen
- Kitchen
- Microwave
- Oven
- Pantry
- Range
- Refrigerator
- Stainless Steel Appliances
Apartment Model: A3Call For Rates1 Bedroom, 1 Bath, 710 sq ftUnavailable![]()
A3 - Floorplan Floorplan A4
1 Bed, 1 Bath, 729 sq ftModel Gallery
Floorplans
Availability Details
Availability Date Unit Sq Ft Call for Availability A4 729 sq ft Model Amenities and Features
Features
- Air Conditioning
- Balcony
- Cable Ready
- Ceiling Fans
- Double Vanities
- Framed Mirrors
- Heating
- High Speed Internet Access
- Security System
- Smoke Free
- Storage Space
- Washer/Dryer
- Wi-Fi
Kitchen
- Dishwasher
- Disposal
- Eat-in Kitchen
- Freezer
- Gas Range
- Granite Countertops
- Island Kitchen
- Kitchen
- Microwave
- Oven
- Pantry
- Range
- Refrigerator
- Stainless Steel Appliances
Apartment Model: A4Call For Rates1 Bedroom, 1 Bath, 729 sq ftUnavailable![]()
A4 - Floorplan A6_2
1 Bed, 1 Bath, 767 sq ftModel Gallery
Floorplans
Availability Details
Availability Date Unit Sq Ft Call for Availability A6_2 767 sq ft Model Amenities and Features
Features
- Air Conditioning
- Balcony
- Cable Ready
- Ceiling Fans
- Double Vanities
- Framed Mirrors
- Heating
- High Speed Internet Access
- Security System
- Smoke Free
- Storage Space
- Washer/Dryer
- Wi-Fi
Kitchen
- Dishwasher
- Disposal
- Eat-in Kitchen
- Freezer
- Gas Range
- Granite Countertops
- Island Kitchen
- Kitchen
- Microwave
- Oven
- Pantry
- Range
- Refrigerator
- Stainless Steel Appliances
Apartment Model: A6_2Call For Rates1 Bedroom, 1 Bath, 767 sq ftUnavailable![]()
A6_2 - Floorplan Floorplan A8
1 Bed, 1 Bath, 872 sq ftModel Gallery
Floorplans
Availability Details
Availability Date Unit Sq Ft Call for Availability A8 872 sq ft Model Amenities and Features
Features
- Air Conditioning
- Balcony
- Cable Ready
- Ceiling Fans
- Double Vanities
- Framed Mirrors
- Heating
- High Speed Internet Access
- Security System
- Smoke Free
- Storage Space
- Washer/Dryer
- Wi-Fi
Kitchen
- Dishwasher
- Disposal
- Eat-in Kitchen
- Freezer
- Gas Range
- Granite Countertops
- Island Kitchen
- Kitchen
- Microwave
- Oven
- Pantry
- Range
- Refrigerator
- Stainless Steel Appliances
Apartment Model: A8Call For Rates1 Bedroom, 1 Bath, 872 sq ftUnavailable![]()
A8 - Floorplan Floorplan A10
1 Bed, 1 Bath, 991 sq ftModel Gallery
Floorplans
Availability Details
Availability Date Unit Sq Ft Call for Availability A10 991 sq ft Model Amenities and Features
Features
- Air Conditioning
- Balcony
- Cable Ready
- Ceiling Fans
- Double Vanities
- Framed Mirrors
- Heating
- High Speed Internet Access
- Security System
- Smoke Free
- Storage Space
- Washer/Dryer
- Wi-Fi
Kitchen
- Dishwasher
- Disposal
- Eat-in Kitchen
- Freezer
- Gas Range
- Granite Countertops
- Island Kitchen
- Kitchen
- Microwave
- Oven
- Pantry
- Range
- Refrigerator
- Stainless Steel Appliances
Apartment Model: A10Call For Rates1 Bedroom, 1 Bath, 991 sq ftUnavailable![]()
A10 - Floorplan Floorplan A11
1 Bed, 1 Bath, 1002 sq ftLargest 1 BedroomThis is the largest 1 Bedroom at this PropertyModel Gallery
Floorplans
Availability Details
Availability Date Unit Sq Ft Call for Availability A11 1002 sq ft Model Amenities and Features
Features
- Air Conditioning
- Balcony
- Cable Ready
- Ceiling Fans
- Double Vanities
- Framed Mirrors
- Heating
- High Speed Internet Access
- Security System
- Smoke Free
- Storage Space
- Washer/Dryer
- Wi-Fi
Kitchen
- Dishwasher
- Disposal
- Eat-in Kitchen
- Freezer
- Gas Range
- Granite Countertops
- Island Kitchen
- Kitchen
- Microwave
- Oven
- Pantry
- Range
- Refrigerator
- Stainless Steel Appliances
Apartment Model: A11Call For Rates1 Bedroom, 1 Bath, 1002 sq ftUnavailable![]()
A11 - Floorplan 2 Bedrooms
Show Unavailable FloorplansFloorplan B2
From $2,054
2 Beds, 2 Baths, 1136-1182 sq ftAvailable NowCheapest 2 BedroomThis is the cheapest 2 Bedroom at this PropertyModel Gallery
Floorplans
Availability Details
Price Availability Date Unit Sq Ft Deposit View Details $2,069 Available Now 538 1136 $600 $2,129 Available Now 351 1182 $600 $2,189 August 24, 2026 551 1182 $600 Model Amenities and Features
Features
- Air Conditioning
- Balcony
- Cable Ready
- Ceiling Fans
- Double Vanities
- Framed Mirrors
- Heating
- High Speed Internet Access
- Security System
- Smoke Free
- Storage Space
- Washer/Dryer
- Wi-Fi
Kitchen
- Dishwasher
- Disposal
- Eat-in Kitchen
- Freezer
- Gas Range
- Granite Countertops
- Island Kitchen
- Kitchen
- Microwave
- Oven
- Pantry
- Range
- Refrigerator
- Stainless Steel Appliances
Model Rent and Fees
Model Price Range
- $2,054 - $3,029
Current Available Pricing
- $2,069 - $2,189
Unit 538 Rent and Fees
Unit Price
- $2,069
View Details and Rent EstimateDeposit
- $600 deposit
Model Rent and Fees
Model Price Range
- $2,054 - $3,029
Unit 351 Rent and Fees
Unit Price
- $2,129
View Details and Rent EstimateDeposit
- $600 deposit
Model Rent and Fees
Model Price Range
- $2,054 - $3,029
Unit 551 Rent and Fees
Unit Price
- $2,189
View Details and Rent EstimateDeposit
- $600 deposit
Model Rent and Fees
Model Price Range
- $2,054 - $3,029
Apartment Model: B2From $2,0542 Bedroom, 2 Bath, 1136-1182 sq ftAvailable Now![]()
B2 - Floorplan Apartment Unit: 538Apartment Model: B2$2,0692 Bedroom, 2 Bath, 1136 sq ftAvailable NowApartment Unit: 351Apartment Model: B2$2,1292 Bedroom, 2 Bath, 1182 sq ftAvailable NowApartment Unit: 551Apartment Model: B2$2,1892 Bedroom, 2 Bath, 1182 sq ftAvailable August 24, 2026Floorplan B3
From $2,079
2 Beds, 2 Baths, 1226-1314 sq ftAvailable NowModel Gallery
Floorplans
Availability Details
Price Availability Date Unit Sq Ft Deposit View Details $2,079 Available Now 331 1226 $600 $2,178 October 11, 2026 418 1314 $600 Model Amenities and Features
Features
- Air Conditioning
- Balcony
- Cable Ready
- Ceiling Fans
- Double Vanities
- Framed Mirrors
- Heating
- High Speed Internet Access
- Security System
- Smoke Free
- Storage Space
- Washer/Dryer
- Wi-Fi
Kitchen
- Dishwasher
- Disposal
- Eat-in Kitchen
- Freezer
- Gas Range
- Granite Countertops
- Island Kitchen
- Kitchen
- Microwave
- Oven
- Pantry
- Range
- Refrigerator
- Stainless Steel Appliances
Model Rent and Fees
Model Price Range
- $2,079 - $3,016
Current Available Pricing
- $2,079 - $2,178
Unit 331 Rent and Fees
Unit Price
- $2,079
View Details and Rent EstimateDeposit
- $600 deposit
Model Rent and Fees
Model Price Range
- $2,079 - $3,016
Unit 418 Rent and Fees
Unit Price
- $2,178
View Details and Rent EstimateDeposit
- $600 deposit
Model Rent and Fees
Model Price Range
- $2,079 - $3,016
Apartment Model: B3From $2,0792 Bedroom, 2 Bath, 1226-1314 sq ftAvailable Now![]()
B3 - Floorplan Apartment Unit: 331Apartment Model: B3$2,0792 Bedroom, 2 Bath, 1226 sq ftAvailable NowApartment Unit: 418Apartment Model: B3$2,1782 Bedroom, 2 Bath, 1314 sq ftAvailable October 11, 2026Floorplan B6
From $2,503
2 Beds, 2.5 Baths, 1634 sq ftAvailable Sep 10Largest 2 BedroomThis is the largest 2 Bedroom at this PropertyModel Gallery
Floorplans
Availability Details
Price Availability Date Unit Sq Ft Deposit $2,503 September 10, 2026 251 1634 $600 Model Amenities and Features
Features
- Air Conditioning
- Balcony
- Cable Ready
- Ceiling Fans
- Double Vanities
- Framed Mirrors
- Heating
- High Speed Internet Access
- Security System
- Smoke Free
- Storage Space
- Washer/Dryer
- Wi-Fi
Kitchen
- Dishwasher
- Disposal
- Eat-in Kitchen
- Freezer
- Gas Range
- Granite Countertops
- Island Kitchen
- Kitchen
- Microwave
- Oven
- Pantry
- Range
- Refrigerator
- Stainless Steel Appliances
Unit 251 Rent and Fees
Unit Price
- $2,503
View Details and Rent EstimateDeposit
- $600 deposit
Model Rent and Fees
Model Price Range
- $2,503 - $3,457
Apartment Model: B6From $2,5032 Bedroom, 2.5 Bath, 1634 sq ftAvailable September 10, 2026![]()
B6 - Floorplan Apartment Unit: 251Apartment Model: B6$2,5032 Bedroom, 2.5 Bath, 1634 sq ftAvailable September 10, 2026B4_2
From $2,354
2 Beds, 2.5 Baths, 1550 sq ftAvailable Sep 23Model Gallery
Floorplans
Availability Details
Price Availability Date Unit Sq Ft Deposit $2,354 September 23, 2026 255 1550 $600 Model Amenities and Features
Features
- Air Conditioning
- Balcony
- Cable Ready
- Ceiling Fans
- Double Vanities
- Framed Mirrors
- Heating
- High Speed Internet Access
- Security System
- Smoke Free
- Storage Space
- Washer/Dryer
- Wi-Fi
Kitchen
- Dishwasher
- Disposal
- Eat-in Kitchen
- Freezer
- Gas Range
- Granite Countertops
- Island Kitchen
- Kitchen
- Microwave
- Oven
- Pantry
- Range
- Refrigerator
- Stainless Steel Appliances
Unit 255 Rent and Fees
Unit Price
- $2,354
View Details and Rent EstimateDeposit
- $600 deposit
Model Rent and Fees
Model Price Range
- $2,354 - $3,259
Apartment Model: B4_2From $2,3542 Bedroom, 2.5 Bath, 1550 sq ftAvailable September 23, 2026![]()
B4_2 - Floorplan Apartment Unit: 255Apartment Model: B4_2$2,3542 Bedroom, 2.5 Bath, 1550 sq ftAvailable September 23, 2026Floorplan B1
2 Beds, 2 Baths, 1093 sq ftModel Gallery
Floorplans
Availability Details
Availability Date Unit Sq Ft Call for Availability B1 1093 sq ft Model Amenities and Features
Features
- Air Conditioning
- Balcony
- Cable Ready
- Ceiling Fans
- Double Vanities
- Framed Mirrors
- Heating
- High Speed Internet Access
- Security System
- Smoke Free
- Storage Space
- Washer/Dryer
- Wi-Fi
Kitchen
- Dishwasher
- Disposal
- Eat-in Kitchen
- Freezer
- Gas Range
- Granite Countertops
- Island Kitchen
- Kitchen
- Microwave
- Oven
- Pantry
- Range
- Refrigerator
- Stainless Steel Appliances
Apartment Model: B1Call For Rates2 Bedroom, 2 Bath, 1093 sq ftUnavailable![]()
B1 - Floorplan Floorplan B4
2 Beds, 2.5 Baths, 1315 sq ftModel Gallery
Floorplans
Availability Details
Availability Date Unit Sq Ft Call for Availability B4 1315 sq ft Model Amenities and Features
Features
- Air Conditioning
- Balcony
- Cable Ready
- Ceiling Fans
- Double Vanities
- Framed Mirrors
- Heating
- High Speed Internet Access
- Security System
- Smoke Free
- Storage Space
- Washer/Dryer
- Wi-Fi
Kitchen
- Dishwasher
- Disposal
- Eat-in Kitchen
- Freezer
- Gas Range
- Granite Countertops
- Island Kitchen
- Kitchen
- Microwave
- Oven
- Pantry
- Range
- Refrigerator
- Stainless Steel Appliances
Apartment Model: B4Call For Rates2 Bedroom, 2.5 Bath, 1315 sq ftUnavailable![]()
B4 - Floorplan Floorplan B5
2 Beds, 2.5 Baths, 1456 sq ftModel Gallery
Floorplans
Availability Details
Availability Date Unit Sq Ft Call for Availability B5 1456 sq ft Model Amenities and Features
Features
- Air Conditioning
- Balcony
- Cable Ready
- Ceiling Fans
- Double Vanities
- Framed Mirrors
- Heating
- High Speed Internet Access
- Security System
- Smoke Free
- Storage Space
- Washer/Dryer
- Wi-Fi
Kitchen
- Dishwasher
- Disposal
- Eat-in Kitchen
- Freezer
- Gas Range
- Granite Countertops
- Island Kitchen
- Kitchen
- Microwave
- Oven
- Pantry
- Range
- Refrigerator
- Stainless Steel Appliances
Apartment Model: B5Call For Rates2 Bedroom, 2.5 Bath, 1456 sq ftUnavailable![]()
B5 - Floorplan
Schedule a Tour
Property Information
- 340 Units
- 5 Stories
- Built in 2017
Lease Terms
- 6 - 24 mo
Fees and Policies
The fees listed below are community-provided and may exclude utilities or add-ons. All payments are made directly to the property and are non-refundable unless otherwise specified. Use the Cost Calculator to determine costs based on your needs.
Required Fees
One-Time Basics
- Due at Application
- Administrative FeeiCharged Per Unit.$150.00
- Application Fee Per ApplicantiCharged per applicant.$50.00
Utilities
- Pest ControliUtility Billing - Pest Control Charged Per Unit.$5.00/mo
- TrashiUtility Billing - Trash Charged per unit.$25.00/mo
Other Fees and Policies
Situational Fees
- Rent & Ancillary Service FeeiRent & Ancillary Service Fee Charged per unit.$5.50/mo
Pet Fees
- Cat
- Cat DepositiMax of 2. Charged Per Pet.$250.00
- Cat RentiCharged Per Pet.$25.00/mo
- Dog
- Dog DepositiMax of 2. Charged Per Pet.$250.00
- Dog RentiCharged Per Pet.$25.00/mo
- Other Pet
- Pet FeeiRefundable Pet Deposit Charged Per Pet.Varies
None
None
Max of 2. | Restrictions: None.
Parking Info and Fees
- Other
Property Fee Disclaimer: Based on community-supplied data and independent market research. Subject to change without notice. May exclude fees for mandatory or optional services and usage-based utilities.
Features and Amenities
On-Site Services
- Maintenance On Site
- Package Service
- Pet Washing Station
- Planned Social Activities
- Property Manager On Site
- Trash Pickup Curbside
- Car Charging Station
- Pet Play Area
- Recycling
- Community Wide Wi Fi
- Key Fob Entry
Community Features
- Conference Rooms
- Lounge
- Business Center
- Clubhouse
- Breakfast/Coffee Concierge
Outdoor Features
- Grill
- Courtyard
- Cabana
- Controlled Access
- Patio
- Yard
Recreation and Fitness
- Fitness Center
- Walking/Biking Trails
- Bicycle Storage
- Gameroom
- Pool
Interior Features
- Balcony
- Storage Space
- Security System
- Framed Mirrors
- Heating
- Double Vanities
- Ceiling Fans
- High Speed Internet Access
- Cable Ready
- Washer/Dryer
- Air Conditioning
- Wi Fi
- Smoke Free
Kitchen Amenities
- Gas Range
- Stainless Steel Appliances
- Kitchen
- Disposal
- Freezer
- Island Kitchen
- Range
- Refrigerator
- Oven
- Pantry
- Microwave
- Dishwasher
- Eat In Kitchen
- Granite Countertops
Living Area Features
- Walk In Closets
- Den
- Dining Room
- Family Room
- Vinyl Flooring
- Office
- Carpet
- Linen Closet
- Large Bedrooms

Map
- Shopping
- Colleges
- Grocery
- Medical
- Parks
- Transportation

Map
Getting Around
80 / 100 Very Walkable
50 / 100 Some public transit
60 / 100 Moderately bikeable
60 / 100 Moderately car friendly
Getting to Know the Area
90 / 100 Restaurants
90 / 100 Cafes
90 / 100 Nightlife
90 / 100 Shopping
80 / 100 Parks
80 / 100 Noise Level
Frequently Asked Questions about Hall Street Flats
Where is Hall Street Flats located?
Hall Street Flats is located at 1800 N Hall St near the Cityplace area of Dallas, TX
What is the current rent range at Hall Street Flats?
1 Bedroom to 2 Bedroom Apartments at Hall Street Flats currently range from $1,319 to $3,457
When is the leasing office open?
- The office Hours for Hall Street Flats are
- Monday 10:00 am–6:00 pm
- Tuesday 10:00 am–6:00 pm
- Wednesday 10:00 am–6:00 pm
- Thursday 10:00 am–6:00 pm
- Friday 10:00 am–6:00 pm
- Saturday 10:00 am–5:00 pm
- Sunday Closed
Are pets allowed?
Call us today to find out our pet policy and if we allow pets
Are there any rent specials?
The current rent special at Hall Street Flats is: Limited-Time Special! Get 4 WEEKS FREE on select units. Restrictions apply..
Renters Reviews and Ratings
AVOID, SAFETY CONCERN
Property Manager Responded
Verified RenterSubmitted by a verified resident of the apartment community. Participating residents may receive reward points in exchange for posting a review during their lease term, regardless of the nature of the review.
Property Manager Responded
Verified RenterSubmitted by a verified resident of the apartment community. Participating residents may receive reward points in exchange for posting a review during their lease term, regardless of the nature of the review.
Property Manager Responded
Verified RenterSubmitted by a verified resident of the apartment community. Participating residents may receive reward points in exchange for posting a review during their lease term, regardless of the nature of the review.
Property Manager Responded
Verified RenterSubmitted by a verified resident of the apartment community. Participating residents may receive reward points in exchange for posting a review during their lease term, regardless of the nature of the review.
Property Manager Responded
Verified RenterSubmitted by a verified resident of the apartment community. Participating residents may receive reward points in exchange for posting a review during their lease term, regardless of the nature of the review.
Property Manager Responded
Verified RenterSubmitted by a verified resident of the apartment community. Participating residents may receive reward points in exchange for posting a review during their lease term, regardless of the nature of the review.
Property Manager Responded
Verified RenterSubmitted by a verified resident of the apartment community. Participating residents may receive reward points in exchange for posting a review during their lease term, regardless of the nature of the review.
Property Manager Responded
Verified RenterSubmitted by a verified resident of the apartment community. Participating residents may receive reward points in exchange for posting a review during their lease term, regardless of the nature of the review.
Property Manager Responded
Verified RenterSubmitted by a verified resident of the apartment community. Participating residents may receive reward points in exchange for posting a review during their lease term, regardless of the nature of the review.
Property Manager Responded
Verified RenterSubmitted by a verified resident of the apartment community. Participating residents may receive reward points in exchange for posting a review during their lease term, regardless of the nature of the review.
Property Manager Responded
Nearby Schools
North Dallas High School
Cesar Chavez Learning Center
Alex W Spence Talented/Gifted Academy
About GreatSchools Data on ApartmentHomeLiving.com.
Points of Interest
Time and distance from Hall Street Flats.
Arts Museums and Landmarks
Big Box and Retail
Target
Aldi
Autozone
Colleges and Universities
University of Texas Southwestern Medical Center
Groceries
Aldi
Sprouts Farmers Market
Kroger
Hospitals
Baylor Scott & White Medical Center Uptown
Baylor Scott & White Heart & Vascular Hospital - Dallas
Parks and Recreation
Hall Street Flats has 1 park within 7.8 miles, including Texas Stadium.
Restaurants and Dining
Shopping Centers
Hall Street Flats has 5 shopping centers within 0.7 miles.
Transit Stations
Cityplace (McKinney Avenue)-McKinney Avenue Streetcar
McKinney Plaza-McKinney Avenue Streetcar
McKinney and Bowen-McKinney Avenue Streetcar
Nearby Neighborhoods
Rental Price Ranges in the Area
| Bedroom | Average Rent | Cheapest Rent | Highest Rent |
|---|---|---|---|
| Dallas Studio Apartments | $1,389 | $556 | $9,657 |
| Dallas 1 Bedroom Apartments | $1,505 | $575 | $10,000+ |
| Dallas 2 Bedroom Apartments | $1,992 | $669 | $10,000+ |
| Dallas 3 Bedroom Apartments | $2,595 | $765 | $10,000+ |
| Dallas 4 Bedroom Apartments | $4,867 | $899 | $10,000+ |
| Dallas 5 Bedroom Apartments | $11,313 | $2,395 | $10,000+ |
Browse Top Apartments in Dallas
By Price
By Community Type
- Dallas Apartments for Rent by Owner
- Dallas Apartments with Rent Specials
- Dallas Top Rated Apartments
- Dallas Corporate Apartments
- Dallas Furnished Apartments
- Dallas Gated Apartments
- Dallas Loft Apartments
- Dallas Low Income Apartments
- Dallas Military Apartments
- New Dallas Apartments
- Dallas Senior Apartments
- Dallas Short-term Apartments
- Dallas Student Apartments
- Dallas Apartments with Utilities Included


Max of 2. | Restrictions: None.