


- 1–3 Bedrooms
- $1,823-$3,247 Total Monthly Price
Total Monthly Price
Base Rent$1,784 - $3,208Required Monthly Fees$39Total Monthly Price$1,823 - $3,247 - 500–1,179 Square Feet
About Halstead Fair Oaks
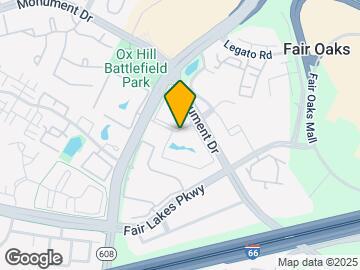
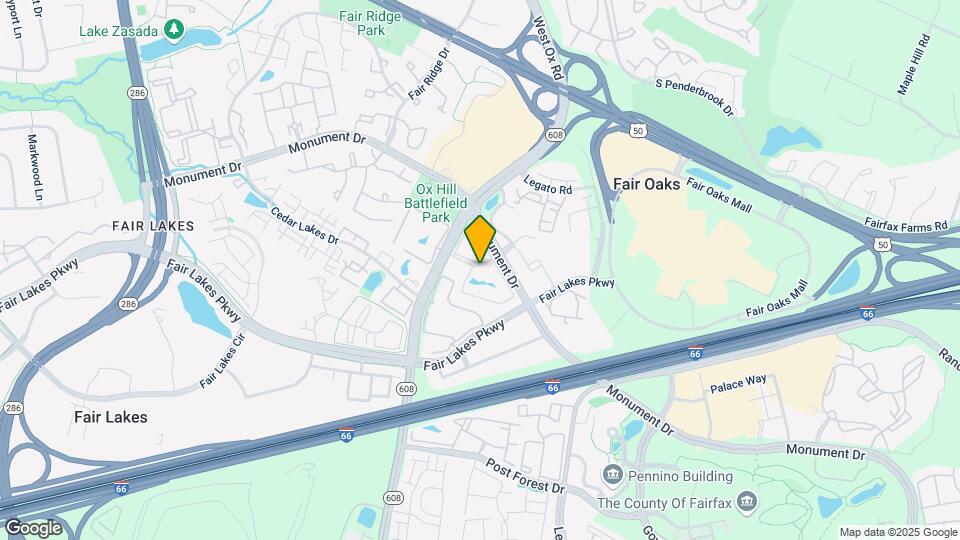
Perfect for movers, shakers, and jetsetters, Halstead Fair Oaks is a stone's throw from popular restaurants, shopping, and recreation areas, plus metro D.C.'s major transportation hubs including the Vienna Metro Station and Dulles Airport. Also enjoy an outdoor oasis that includes a resort-style pool, theater, alfresco kitchen and dog park. Come home to a cozy, well-designed home including spacious balconies/patio space, in-apartment fireplaces, and spacious walk-in closets. Halstead Fair Oaks offers far more than just a place to reside. This information is a general overview of potential costs. For a complete list of fees, visit our property website. Prices are subject to change and may vary based on move-in date and lease term. Some apartment homes may require prequalification if required by any applicable affordability program. Standard security deposit subject to change based on screening results; total security deposit(s) will not exceed any maximum prescribed by applicable law. Resident may be responsible for maintaining insurance or covering related costs. Some fees may not apply to apartment homes receiving subsidies or subject to an affordability program. Resident is responsible for damages that exceed ordinary wear and tear. Some items may be taxed under applicable law. This form does not modify the lease, and all fees are subject to the lease. Additional fees may apply as detailed in the lease. A sample lease may be requested prior to application. Residents may be responsible for utilities and related fees, per the lease. Lease terms and available options are subject to change and may vary based on apartment home availability and any applicable program requirements. In the event of any informational conflict, the lease governs.
Halstead Fair Oaks is located in the 22033 Zip code of Fairfax, VA. This community is professionally managed by Bozzuto Management Company
Unique Features and Amenities
- 24-hour emergency maintenance and lock-out service
- Bus stop next to our community
- Ceiling fans
- Dishwashers
- Dog Wash
- Free Wi-fi available in clubhouse and pool area
- Frost-free refrigerators with ice makers
- Gas grill and picnic area
- Off Leash Dog Park
- Ping Pong Tables
- Planned social events
- Plush carpeting in neutral tones
- Private balcony/patio with outside storage
- Private lake with soothing fountains
- Professional on-site staff
- Self-cleaning ovens
- Sparkling pool with sundeck
- State-of-the-art Fitness Center
- Sustainable lighting techniques to reduce energy consumption
- Walk-in closets
- Washer/dryer in every home
Property Contact Info

- Listed by:
- Agency:
- Vendor Logo:
- Website:
- View Property Website
- Call Us:
- (571) 454-8269
- Disclaimer:
Office Hours
| Monday | 9:00 am–6:00 pm |
| Tuesday | 9:00 am–6:00 pm |
| Wednesday | 11:00 am–6:00 pm |
| Thursday | 9:00 am–6:00 pm |
| Friday | 9:00 am–5:00 pm |
| Saturday | 10:00 am–5:00 pm |
| Sunday | Closed |
Floorplan Pricing and Availability
Halstead Fair Oaks offers 1 to 3 Bedroom apartments starting from $1,823 and having 500–1,179 sq ft. Here is the current pricing and availability:
New! Interactive Property Map
1 Bedroom
Show Unavailable Floorplans1 Bed/1 Bath-A3
From $2,040
1 Bed, 1 Bath, 730 sq ftTotal Monthly PriceAvailable NowTotal Monthly Price
Base Rent$2,001 - $2,660Required Monthly Fees$39Total Monthly Price$2,040 - $2,699Largest 1 BedroomThis is the largest 1 Bedroom at this PropertyModel Gallery
Floorplans
Availability Details
Prices shown for this property are the Total Monthly Price including Fees.Price Availability Date Unit Sq Ft View Details $2,040 Available Now 227-1033 730 $2,063 Available Now 247-1423 730 $2,093 Available Now 255-1402 730 Model Amenities and Features
Features
- Air Conditioning
- Balcony
- Cable Ready
- Ceiling Fans
- Fireplace
- Heating
- Storage Space
- Trash Compactor
- Tub/Shower
- Washer/Dryer
Kitchen
- Breakfast Nook
- Dishwasher
- Disposal
- Eat-in Kitchen
- Granite Countertops
- Ice Maker
- Kitchen
- Pantry
- Range
- Refrigerator
- Stainless Steel Appliances
Living Space
- Built-In Bookshelves
- Carpet
- Dining Room
- Hardwood Floors
- Linen Closet
- Vaulted Ceiling
- Views
- Walk-In Closets
Outdoor Space
- Grill
- Patio
Model Lease Information
Model Price Range
- $2,040 - $2,699Total Monthly PriceBase Rent: $2,001 - $2,660Required Monthly Fees: $39
Current Available Pricing
- $2,040 - $2,093 Total Monthly Price
Unit 227-1033 Amenities and Features
Features
- Air Conditioning
- Balcony
- Cable Ready
- Ceiling Fans
- Fireplace
- Heating
- Storage Space
- Trash Compactor
- Tub/Shower
- Washer/Dryer
Kitchen
- Breakfast Nook
- Dishwasher
- Disposal
- Eat-in Kitchen
- Granite Countertops
- Ice Maker
- Kitchen
- Pantry
- Range
- Refrigerator
- Stainless Steel Appliances
Living Space
- Built-In Bookshelves
- Carpet
- Dining Room
- Hardwood Floors
- Linen Closet
- Vaulted Ceiling
- Views
- Walk-In Closets
Outdoor Space
- Grill
- Patio
Unit 227-1033 Lease Information
Unit Price
- $2,040Total Monthly PriceBase Rent: $2,001Required Monthly Fees: $39
View Details and Rent EstimateModel Lease Information
Model Price Range
- $2,040 - $2,699Total Monthly Price
Unit 247-1423 Amenities and Features
Features
- Air Conditioning
- Balcony
- Cable Ready
- Ceiling Fans
- Fireplace
- Heating
- Storage Space
- Trash Compactor
- Tub/Shower
- Washer/Dryer
Kitchen
- Breakfast Nook
- Dishwasher
- Disposal
- Eat-in Kitchen
- Granite Countertops
- Ice Maker
- Kitchen
- Pantry
- Range
- Refrigerator
- Stainless Steel Appliances
Living Space
- Built-In Bookshelves
- Carpet
- Dining Room
- Hardwood Floors
- Linen Closet
- Vaulted Ceiling
- Views
- Walk-In Closets
Outdoor Space
- Grill
- Patio
Unit 247-1423 Lease Information
Unit Price
- $2,063Total Monthly PriceBase Rent: $2,024Required Monthly Fees: $39
View Details and Rent EstimateModel Lease Information
Model Price Range
- $2,040 - $2,699Total Monthly Price
Unit 255-1402 Amenities and Features
Features
- Air Conditioning
- Balcony
- Cable Ready
- Ceiling Fans
- Fireplace
- Heating
- Storage Space
- Trash Compactor
- Tub/Shower
- Washer/Dryer
Kitchen
- Breakfast Nook
- Dishwasher
- Disposal
- Eat-in Kitchen
- Granite Countertops
- Ice Maker
- Kitchen
- Pantry
- Range
- Refrigerator
- Stainless Steel Appliances
Living Space
- Built-In Bookshelves
- Carpet
- Dining Room
- Hardwood Floors
- Linen Closet
- Vaulted Ceiling
- Views
- Walk-In Closets
Outdoor Space
- Grill
- Patio
Unit 255-1402 Lease Information
Unit Price
- $2,093Total Monthly PriceBase Rent: $2,054Required Monthly Fees: $39
View Details and Rent EstimateModel Lease Information
Model Price Range
- $2,040 - $2,699Total Monthly Price
Apartment Model: 1 Bed/1 Bath-A3From $2,0401 Bedroom, 1 Bath, 730 sq ftAvailable NowFloor plans are artist's rendering. All dimensions are approximate. Actual product and specifications may vary in dimension or detail. Not all features are available in every rental home. Please see a representative for details.
![]()
1 Bed/1 Bath-A3 - Floorplan Apartment Unit: 227-1033Apartment Model: 1 Bed/1 Bath-A3$2,0401 Bedroom, 1 Bath, 730 sq ftAvailable NowApartment Unit: 247-1423Apartment Model: 1 Bed/1 Bath-A3$2,0631 Bedroom, 1 Bath, 730 sq ftAvailable NowApartment Unit: 255-1402Apartment Model: 1 Bed/1 Bath-A3$2,0931 Bedroom, 1 Bath, 730 sq ftAvailable Now1 Bed/1 Bath-A1
From $1,823
1 Bed, 1 Bath, 500 sq ftTotal Monthly PriceAvailable Sep 23Total Monthly Price
Base Rent$1,784 - $2,382Required Monthly Fees$39Total Monthly Price$1,823 - $2,421Cheapest 1 BedroomThis is the cheapest 1 Bedroom at this PropertyModel Gallery
Floorplans
Availability Details
Prices shown for this property are the Total Monthly Price including Fees.Price Availability Date Unit Sq Ft View Details $1,873 September 23, 2026 216-802 500 $1,823 September 27, 2026 215-904 500 $1,848 October 7, 2026 228-1112 500 Model Amenities and Features
Features
- Air Conditioning
- Balcony
- Cable Ready
- Ceiling Fans
- Fireplace
- Heating
- High Speed Internet Access
- Storage Space
- Trash Compactor
- Tub/Shower
- Washer/Dryer
Kitchen
- Breakfast Nook
- Dishwasher
- Disposal
- Eat-in Kitchen
- Granite Countertops
- Ice Maker
- Island Kitchen
- Kitchen
- Oven
- Pantry
- Range
- Refrigerator
- Stainless Steel Appliances
Living Space
- Carpet
- Hardwood Floors
- Vaulted Ceiling
- Views
- Walk-In Closets
Outdoor Space
- Grill
- Patio
Model Lease Information
Model Price Range
- $1,823 - $2,421Total Monthly PriceBase Rent: $1,784 - $2,382Required Monthly Fees: $39
Current Available Pricing
- $1,823 - $1,873 Total Monthly Price
Unit 216-802 Amenities and Features
Features
- Air Conditioning
- Balcony
- Cable Ready
- Ceiling Fans
- Fireplace
- Heating
- High Speed Internet Access
- Storage Space
- Trash Compactor
- Tub/Shower
- Washer/Dryer
Kitchen
- Breakfast Nook
- Dishwasher
- Disposal
- Eat-in Kitchen
- Granite Countertops
- Ice Maker
- Island Kitchen
- Kitchen
- Oven
- Pantry
- Range
- Refrigerator
- Stainless Steel Appliances
Living Space
- Carpet
- Hardwood Floors
- Vaulted Ceiling
- Views
- Walk-In Closets
Outdoor Space
- Grill
- Patio
Unit 216-802 Lease Information
Unit Price
- $1,873Total Monthly PriceBase Rent: $1,834Required Monthly Fees: $39
View Details and Rent EstimateModel Lease Information
Model Price Range
- $1,823 - $2,421Total Monthly Price
Unit 215-904 Amenities and Features
Features
- Air Conditioning
- Balcony
- Cable Ready
- Ceiling Fans
- Fireplace
- Heating
- High Speed Internet Access
- Storage Space
- Trash Compactor
- Tub/Shower
- Washer/Dryer
Kitchen
- Breakfast Nook
- Dishwasher
- Disposal
- Eat-in Kitchen
- Granite Countertops
- Ice Maker
- Island Kitchen
- Kitchen
- Oven
- Pantry
- Range
- Refrigerator
- Stainless Steel Appliances
Living Space
- Carpet
- Hardwood Floors
- Vaulted Ceiling
- Views
- Walk-In Closets
Outdoor Space
- Grill
- Patio
Unit 215-904 Lease Information
Unit Price
- $1,823Total Monthly PriceBase Rent: $1,784Required Monthly Fees: $39
View Details and Rent EstimateModel Lease Information
Model Price Range
- $1,823 - $2,421Total Monthly Price
Unit 228-1112 Amenities and Features
Features
- Air Conditioning
- Balcony
- Cable Ready
- Ceiling Fans
- Fireplace
- Heating
- High Speed Internet Access
- Storage Space
- Trash Compactor
- Tub/Shower
- Washer/Dryer
Kitchen
- Breakfast Nook
- Dishwasher
- Disposal
- Eat-in Kitchen
- Granite Countertops
- Ice Maker
- Island Kitchen
- Kitchen
- Oven
- Pantry
- Range
- Refrigerator
- Stainless Steel Appliances
Living Space
- Carpet
- Hardwood Floors
- Vaulted Ceiling
- Views
- Walk-In Closets
Outdoor Space
- Grill
- Patio
Unit 228-1112 Lease Information
Unit Price
- $1,848Total Monthly PriceBase Rent: $1,809Required Monthly Fees: $39
View Details and Rent EstimateModel Lease Information
Model Price Range
- $1,823 - $2,421Total Monthly Price
Apartment Model: 1 Bed/1 Bath-A1From $1,8231 Bedroom, 1 Bath, 500 sq ftAvailable September 23, 2026Floor plans are artist's rendering. All dimensions are approximate. Actual product and specifications may vary in dimension or detail. Not all features are available in every rental home. Please see a representative for details.
![]()
1 Bed/1 Bath-A1 - Floorplan Apartment Unit: 216-802Apartment Model: 1 Bed/1 Bath-A1$1,8731 Bedroom, 1 Bath, 500 sq ftAvailable September 23, 2026Apartment Unit: 215-904Apartment Model: 1 Bed/1 Bath-A1$1,8231 Bedroom, 1 Bath, 500 sq ftAvailable September 27, 2026Apartment Unit: 228-1112Apartment Model: 1 Bed/1 Bath-A1$1,8481 Bedroom, 1 Bath, 500 sq ftAvailable October 7, 20261 Bed/1 Bath-A2
1 Bed, 1 Bath, 600 sq ftModel Gallery
Floorplans
Availability Details
Prices shown for this property are the Total Monthly Price including Fees.Availability Date Unit Sq Ft Call for Availability 1 Bed/1 Bath-A2 600 sq ft Model Amenities and Features
Features
- Air Conditioning
- Balcony
- Cable Ready
- Ceiling Fans
- Fireplace
- Heating
- High Speed Internet Access
- Trash Compactor
- Tub/Shower
- Washer/Dryer
- Wi-Fi
Kitchen
- Breakfast Nook
- Dishwasher
- Disposal
- Eat-in Kitchen
- Granite Countertops
- Ice Maker
- Kitchen
- Oven
- Pantry
- Range
- Refrigerator
- Stainless Steel Appliances
Living Space
- Carpet
- Hardwood Floors
- Linen Closet
- Vaulted Ceiling
- Views
- Vinyl Flooring
- Walk-In Closets
Outdoor Space
- Grill
- Patio
Apartment Model: 1 Bed/1 Bath-A2Call For Rates1 Bedroom, 1 Bath, 600 sq ftUnavailableFloor plans are artist's rendering. All dimensions are approximate. Actual product and specifications may vary in dimension or detail. Not all features are available in every rental home. Please see a representative for details.
![]()
1 Bed/1 Bath-A2 - Floorplan 2 Bedrooms
2 Bed/2 Bath-B2
From $2,375
2 Beds, 2 Baths, 934 sq ftTotal Monthly PriceAvailable NowTotal Monthly Price
Base Rent$2,336 - $2,963Required Monthly Fees$39Total Monthly Price$2,375 - $3,002Model Gallery
Floorplans
Availability Details
Prices shown for this property are the Total Monthly Price including Fees.Price Availability Date Unit Sq Ft View Details $2,375 Available Now 247-1402 934 $2,409 August 8, 2026 255-1413 934 $2,419 August 11, 2026 111-133 934 Model Amenities and Features
Features
- Air Conditioning
- Balcony
- Cable Ready
- Ceiling Fans
- Fireplace
- Heating
- Storage Space
- Trash Compactor
- Tub/Shower
- Washer/Dryer
Kitchen
- Breakfast Nook
- Dishwasher
- Disposal
- Eat-in Kitchen
- Granite Countertops
- Ice Maker
- Kitchen
- Oven
- Pantry
- Range
- Refrigerator
- Stainless Steel Appliances
Living Space
- Carpet
- Dining Room
- Hardwood Floors
- Vaulted Ceiling
- Views
- Walk-In Closets
Outdoor Space
- Grill
- Patio
Model Lease Information
Model Price Range
- $2,375 - $3,002Total Monthly PriceBase Rent: $2,336 - $2,963Required Monthly Fees: $39
Current Available Pricing
- $2,375 - $2,419 Total Monthly Price
Unit 247-1402 Amenities and Features
Features
- Air Conditioning
- Balcony
- Cable Ready
- Ceiling Fans
- Fireplace
- Heating
- Storage Space
- Trash Compactor
- Tub/Shower
- Washer/Dryer
Kitchen
- Breakfast Nook
- Dishwasher
- Disposal
- Eat-in Kitchen
- Granite Countertops
- Ice Maker
- Kitchen
- Oven
- Pantry
- Range
- Refrigerator
- Stainless Steel Appliances
Living Space
- Carpet
- Dining Room
- Hardwood Floors
- Vaulted Ceiling
- Views
- Walk-In Closets
Outdoor Space
- Grill
- Patio
Unit 247-1402 Lease Information
Unit Price
- $2,375Total Monthly PriceBase Rent: $2,336Required Monthly Fees: $39
View Details and Rent EstimateModel Lease Information
Model Price Range
- $2,375 - $3,002Total Monthly Price
Unit 255-1413 Amenities and Features
Features
- Air Conditioning
- Balcony
- Cable Ready
- Ceiling Fans
- Fireplace
- Heating
- Storage Space
- Trash Compactor
- Tub/Shower
- Washer/Dryer
Kitchen
- Breakfast Nook
- Dishwasher
- Disposal
- Eat-in Kitchen
- Granite Countertops
- Ice Maker
- Kitchen
- Oven
- Pantry
- Range
- Refrigerator
- Stainless Steel Appliances
Living Space
- Carpet
- Dining Room
- Hardwood Floors
- Vaulted Ceiling
- Views
- Walk-In Closets
Outdoor Space
- Grill
- Patio
Unit 255-1413 Lease Information
Unit Price
- $2,409Total Monthly PriceBase Rent: $2,370Required Monthly Fees: $39
View Details and Rent EstimateModel Lease Information
Model Price Range
- $2,375 - $3,002Total Monthly Price
Unit 111-133 Amenities and Features
Features
- Air Conditioning
- Balcony
- Cable Ready
- Ceiling Fans
- Fireplace
- Heating
- Storage Space
- Trash Compactor
- Tub/Shower
- Washer/Dryer
Kitchen
- Breakfast Nook
- Dishwasher
- Disposal
- Eat-in Kitchen
- Granite Countertops
- Ice Maker
- Kitchen
- Oven
- Pantry
- Range
- Refrigerator
- Stainless Steel Appliances
Living Space
- Carpet
- Dining Room
- Hardwood Floors
- Vaulted Ceiling
- Views
- Walk-In Closets
Outdoor Space
- Grill
- Patio
Unit 111-133 Lease Information
Unit Price
- $2,419Total Monthly PriceBase Rent: $2,380Required Monthly Fees: $39
View Details and Rent EstimateModel Lease Information
Model Price Range
- $2,375 - $3,002Total Monthly Price
Apartment Model: 2 Bed/2 Bath-B2From $2,3752 Bedroom, 2 Bath, 934 sq ftAvailable NowFloor plans are artist's rendering. All dimensions are approximate. Actual product and specifications may vary in dimension or detail. Not all features are available in every rental home. Please see a representative for details.
![]()
2 Bed/2 Bath-B2 - Floorplan Apartment Unit: 247-1402Apartment Model: 2 Bed/2 Bath-B2$2,3752 Bedroom, 2 Bath, 934 sq ftAvailable NowApartment Unit: 255-1413Apartment Model: 2 Bed/2 Bath-B2$2,4092 Bedroom, 2 Bath, 934 sq ftAvailable August 8, 2026Apartment Unit: 111-133Apartment Model: 2 Bed/2 Bath-B2$2,4192 Bedroom, 2 Bath, 934 sq ftAvailable August 11, 20262 Bed/1 Bath-B1
From $2,314
2 Beds, 1 Bath, 870 sq ftTotal Monthly PriceAvailable Aug 20Total Monthly Price
Base Rent$2,275 - $2,889Required Monthly Fees$39Total Monthly Price$2,314 - $2,928Cheapest 2 BedroomThis is the cheapest 2 Bedroom at this PropertyModel Gallery
Floorplans
Availability Details
Prices shown for this property are the Total Monthly Price including Fees.Price Availability Date Unit Sq Ft View Details $2,314 August 20, 2026 216-823 870 $2,339 August 23, 2026 228-1124 870 $2,369 August 29, 2026 228-1104 870 Model Amenities and Features
Features
- Air Conditioning
- Balcony
- Cable Ready
- Ceiling Fans
- Fireplace
- Heating
- Washer/Dryer
Kitchen
- Dishwasher
- Disposal
- Eat-in Kitchen
- Granite Countertops
- Ice Maker
- Kitchen
- Pantry
- Range
- Refrigerator
Living Space
- Carpet
- Hardwood Floors
- Vaulted Ceiling
- Views
- Walk-In Closets
Outdoor Space
- Grill
Model Lease Information
Model Price Range
- $2,314 - $2,928Total Monthly PriceBase Rent: $2,275 - $2,889Required Monthly Fees: $39
Current Available Pricing
- $2,314 - $2,369 Total Monthly Price
Unit 216-823 Amenities and Features
Features
- Air Conditioning
- Balcony
- Cable Ready
- Ceiling Fans
- Fireplace
- Heating
- Washer/Dryer
Kitchen
- Dishwasher
- Disposal
- Eat-in Kitchen
- Granite Countertops
- Ice Maker
- Kitchen
- Pantry
- Range
- Refrigerator
Living Space
- Carpet
- Hardwood Floors
- Vaulted Ceiling
- Views
- Walk-In Closets
Outdoor Space
- Grill
Unit 216-823 Lease Information
Unit Price
- $2,314Total Monthly PriceBase Rent: $2,275Required Monthly Fees: $39
View Details and Rent EstimateModel Lease Information
Model Price Range
- $2,314 - $2,928Total Monthly Price
Unit 228-1124 Amenities and Features
Features
- Air Conditioning
- Balcony
- Cable Ready
- Ceiling Fans
- Fireplace
- Heating
- Washer/Dryer
Kitchen
- Dishwasher
- Disposal
- Eat-in Kitchen
- Granite Countertops
- Ice Maker
- Kitchen
- Pantry
- Range
- Refrigerator
Living Space
- Carpet
- Hardwood Floors
- Vaulted Ceiling
- Views
- Walk-In Closets
Outdoor Space
- Grill
Unit 228-1124 Lease Information
Unit Price
- $2,339Total Monthly PriceBase Rent: $2,300Required Monthly Fees: $39
View Details and Rent EstimateModel Lease Information
Model Price Range
- $2,314 - $2,928Total Monthly Price
Unit 228-1104 Amenities and Features
Features
- Air Conditioning
- Balcony
- Cable Ready
- Ceiling Fans
- Fireplace
- Heating
- Washer/Dryer
Kitchen
- Dishwasher
- Disposal
- Eat-in Kitchen
- Granite Countertops
- Ice Maker
- Kitchen
- Pantry
- Range
- Refrigerator
Living Space
- Carpet
- Hardwood Floors
- Vaulted Ceiling
- Views
- Walk-In Closets
Outdoor Space
- Grill
Unit 228-1104 Lease Information
Unit Price
- $2,369Total Monthly PriceBase Rent: $2,330Required Monthly Fees: $39
View Details and Rent EstimateModel Lease Information
Model Price Range
- $2,314 - $2,928Total Monthly Price
Apartment Model: 2 Bed/1 Bath-B1From $2,3142 Bedroom, 1 Bath, 870 sq ftAvailable August 20, 2026Floor plans are artist's rendering. All dimensions are approximate. Actual product and specifications may vary in dimension or detail. Not all features are available in every rental home. Please see a representative for details.
![]()
2 Bed/1 Bath-B1 - Floorplan Apartment Unit: 216-823Apartment Model: 2 Bed/1 Bath-B1$2,3142 Bedroom, 1 Bath, 870 sq ftAvailable August 20, 2026Apartment Unit: 228-1124Apartment Model: 2 Bed/1 Bath-B1$2,3392 Bedroom, 1 Bath, 870 sq ftAvailable August 23, 2026Apartment Unit: 228-1104Apartment Model: 2 Bed/1 Bath-B1$2,3692 Bedroom, 1 Bath, 870 sq ftAvailable August 29, 20262 Bed/2 Bath-B3
From $2,529
2 Beds, 2 Baths, 1040 sq ftTotal Monthly PriceAvailable Aug 16Total Monthly Price
Base Rent$2,490 - $3,208Required Monthly Fees$39Total Monthly Price$2,529 - $3,247Largest 2 BedroomThis is the largest 2 Bedroom at this PropertyModel Gallery
Floorplans
Availability Details
Prices shown for this property are the Total Monthly Price including Fees.Price Availability Date Unit Sq Ft View Details $2,554 August 16, 2026 116-314 1040 $2,624 August 24, 2026 244-1504 1040 $2,529 August 27, 2026 124-312 1040 Model Amenities and Features
Features
- Air Conditioning
- Balcony
- Cable Ready
- Ceiling Fans
- Fireplace
- Heating
- Storage Space
- Trash Compactor
- Tub/Shower
- Washer/Dryer
Kitchen
- Dishwasher
- Disposal
- Eat-in Kitchen
- Granite Countertops
- Ice Maker
- Kitchen
- Oven
- Pantry
- Range
- Refrigerator
- Stainless Steel Appliances
Living Space
- Carpet
- Dining Room
- Hardwood Floors
- Vaulted Ceiling
- Views
- Walk-In Closets
Outdoor Space
- Grill
- Patio
Model Lease Information
Model Price Range
- $2,529 - $3,247Total Monthly PriceBase Rent: $2,490 - $3,208Required Monthly Fees: $39
Current Available Pricing
- $2,529 - $2,624 Total Monthly Price
Unit 116-314 Amenities and Features
Features
- Air Conditioning
- Balcony
- Cable Ready
- Ceiling Fans
- Fireplace
- Heating
- Storage Space
- Trash Compactor
- Tub/Shower
- Washer/Dryer
Kitchen
- Dishwasher
- Disposal
- Eat-in Kitchen
- Granite Countertops
- Ice Maker
- Kitchen
- Oven
- Pantry
- Range
- Refrigerator
- Stainless Steel Appliances
Living Space
- Carpet
- Dining Room
- Hardwood Floors
- Vaulted Ceiling
- Views
- Walk-In Closets
Outdoor Space
- Grill
- Patio
Unit 116-314 Lease Information
Unit Price
- $2,554Total Monthly PriceBase Rent: $2,515Required Monthly Fees: $39
View Details and Rent EstimateModel Lease Information
Model Price Range
- $2,529 - $3,247Total Monthly Price
Unit 244-1504 Amenities and Features
Features
- Air Conditioning
- Balcony
- Cable Ready
- Ceiling Fans
- Fireplace
- Heating
- Storage Space
- Trash Compactor
- Tub/Shower
- Washer/Dryer
Kitchen
- Dishwasher
- Disposal
- Eat-in Kitchen
- Granite Countertops
- Ice Maker
- Kitchen
- Oven
- Pantry
- Range
- Refrigerator
- Stainless Steel Appliances
Living Space
- Carpet
- Dining Room
- Hardwood Floors
- Vaulted Ceiling
- Views
- Walk-In Closets
Outdoor Space
- Grill
- Patio
Unit 244-1504 Lease Information
Unit Price
- $2,624Total Monthly PriceBase Rent: $2,585Required Monthly Fees: $39
View Details and Rent EstimateModel Lease Information
Model Price Range
- $2,529 - $3,247Total Monthly Price
Unit 124-312 Amenities and Features
Features
- Air Conditioning
- Balcony
- Cable Ready
- Ceiling Fans
- Fireplace
- Heating
- Storage Space
- Trash Compactor
- Tub/Shower
- Washer/Dryer
Kitchen
- Dishwasher
- Disposal
- Eat-in Kitchen
- Granite Countertops
- Ice Maker
- Kitchen
- Oven
- Pantry
- Range
- Refrigerator
- Stainless Steel Appliances
Living Space
- Carpet
- Dining Room
- Hardwood Floors
- Vaulted Ceiling
- Views
- Walk-In Closets
Outdoor Space
- Grill
- Patio
Unit 124-312 Lease Information
Unit Price
- $2,529Total Monthly PriceBase Rent: $2,490Required Monthly Fees: $39
View Details and Rent EstimateModel Lease Information
Model Price Range
- $2,529 - $3,247Total Monthly Price
Apartment Model: 2 Bed/2 Bath-B3From $2,5292 Bedroom, 2 Bath, 1040 sq ftAvailable August 16, 2026Floor plans are artist's rendering. All dimensions are approximate. Actual product and specifications may vary in dimension or detail. Not all features are available in every rental home. Please see a representative for details.
![]()
2 Bed/2 Bath-B3 - Floorplan Apartment Unit: 116-314Apartment Model: 2 Bed/2 Bath-B3$2,5542 Bedroom, 2 Bath, 1040 sq ftAvailable August 16, 2026Apartment Unit: 244-1504Apartment Model: 2 Bed/2 Bath-B3$2,6242 Bedroom, 2 Bath, 1040 sq ftAvailable August 24, 2026Apartment Unit: 124-312Apartment Model: 2 Bed/2 Bath-B3$2,5292 Bedroom, 2 Bath, 1040 sq ftAvailable August 27, 20263 Bedrooms
3 Bed/2 Bath-C1
3 Beds, 2 Baths, 1179 sq ftModel Gallery
Floorplans
Availability Details
Prices shown for this property are the Total Monthly Price including Fees.Availability Date Unit Sq Ft Call for Availability 3 Bed/2 Bath-C1 1179 sq ft Model Amenities and Features
Features
- Air Conditioning
- Balcony
- Cable Ready
- Ceiling Fans
- Fireplace
- Heating
- Storage Space
- Trash Compactor
- Tub/Shower
- Washer/Dryer
Kitchen
- Breakfast Nook
- Dishwasher
- Disposal
- Eat-in Kitchen
- Granite Countertops
- Ice Maker
- Kitchen
- Pantry
- Range
- Refrigerator
- Stainless Steel Appliances
Living Space
- Carpet
- Hardwood Floors
- Vaulted Ceiling
- Views
- Walk-In Closets
Outdoor Space
- Grill
- Patio
Apartment Model: 3 Bed/2 Bath-C1Call For Rates3 Bedroom, 2 Bath, 1179 sq ftUnavailableFloor plans are artist's rendering. All dimensions are approximate. Actual product and specifications may vary in dimension or detail. Not all features are available in every rental home. Please see a representative for details.
![]()
3 Bed/2 Bath-C1 - Floorplan
Schedule a Tour
3D Tours
Property Information
- Renovated In 2016
- 491 Units
- 4 Stories
- Built in 1987
Lease Terms
- 9 - 14 mo
Fees and Policies
The fees listed below are community-provided and may exclude utilities or add-ons. All payments are made directly to the property and are non-refundable unless otherwise specified. Use the Cost Calculator to determine costs based on your needs.
Required Fees
One-Time Basics
- Due at Application
- Application - FeeiMax of 5. A non-refundable fee due at the time of application. Per applicant. Charged Per Applicant.$50.00
- Due at Move-In
- Utility - New Account FeeiMax of 1. One-time fee for setting up utility service at move-in. Charged Per Unit.$10.00
- Amenity Fee - First LeaseiMax of 1. A one-time or recurring charge for access to amenities. Typically charged per apartment but may be per person. Contact the Leasing Team for further clarification. Charged per unit.$500.00/per lease
- Security Deposit - StandardiMax of 1. Refundable deposit required at move-in. Applications that are Conditionally Approved (i.e. income and/or credit-related reasons) may require a larger security deposit and/or last month's rent deposit (each not to exceed a full month's base rent). Charged per unit.$300.00
Utilities
- Utility - Stormwater ServiceiMax of 1. Monthly fee for stormwater utility service. Charged Per Unit.Usage-Based/mo
- Utility - Sewer ServiceiMax of 1. Monthly fee for sewer utility service. Charged Per Unit.Usage-Based/mo
- Utility - Electric ServiceiMax of 1. 3rd Party. Monthly fee for electric utility service. Charged Per Unit. Payable to Third Party.Varies/mo
- Utility - Administrative Billing FeeiMax of 1. Monthly administrative fee for preparing and managing monthly billing statements. Charged per unit.$4.30/mo
- Utility - Water ServiceiMax of 1. Monthly fee for water utility service. Charged per unit.Usage-Based/mo
- Utility - Valet Trash Service (Required)iMax of 1. Monthly fee for valet trash and/or recycling service. Charged per unit.$35.00/mo
Other Fees and Policies
Personal Add-Ons
- Renters Liability Insurance - Property ProgramiMax of 1. Minimum personal liability coverage required by the Property if no Third Party policy is provided. Does not include contents coverage. Charged Per Unit.$12.36/mo
- Utility - Internet Service (Optional)iMax of 1. 3rd Party. Monthly fee for internet service. Charged per unit. Payable to Third Party.Varies/mo
- Utility - Cable TV ServiceiMax of 1. 3rd Party. Monthly fee for cable TV service. Charged per unit. Payable to Third Party.Varies/mo
Pet Fees
- Pet Fee (non-refundable)iMax of 2. A one-time non-refundable fee per approved pet or apartment. Maximum two pets per apartment. Service Animals and ESAs are exempt. Contact the Leasing Team for additional details and weight specifications, if applicable. Charged Per Pet.$500.00
- Pet RentiMax of 2. Monthly fee required per approved pet or apartment. Maximum two pets per apartment. Service Animals and ESAs are exempt. Contact the Leasing Team for additional details and weight specifications, if applicable. Charged Per Pet.$50.00/mo
- 2 Pet Limit
- 2 Pet Limit
- 200 Lb Weight Limit
Max of 2.
Cats
Comments: We are a pet-friendly community! Please contact our leasing office for specific policies and related charges.
Dogs
Breed Restrictions Apply
Comments: We are a pet-friendly community! Please contact our leasing office for specific policies and related charges.
Parking Fees
- Parking - ReservediMax of 2. Monthly fee per reserved parking space. Pricing may vary based on size, location, and/or number of spaces rented. All vehicles must be registered with the Management Office. Contact the Leasing Team for availability and limitations. Charged Per Vehicle.$40.00/mo
- Other
Max of 2.
Additional Parking Options
Property Fee Disclaimer: Based on community-supplied data and independent market research. Subject to change without notice. May exclude fees for mandatory or optional services and usage-based utilities.
Features and Amenities
On-Site Services
- Maintenance On Site
- Package Service
- Pet Washing Station
- Planned Social Activities
- Property Manager On Site
- Trash Pickup Door To Door
- Pet Play Area
- Recycling
- Renters Insurance Program
Community Features
- Walk Up
- Lounge
- Business Center
- Clubhouse
Outdoor Features
- Grill
- Pond
- Sundeck
- Courtyard
- Picnic Area
- Patio
Recreation and Fitness
- Fitness Center
- Pool
Interior Features
- Balcony
- Storage Space
- Ceiling Fans
- Fireplace
- High Speed Internet Access
- Tub/Shower
- Heating
- Handrails
- Trash Compactor
- Cable Ready
- Washer/Dryer
- Air Conditioning
- Wi Fi
- Smoke Free
Kitchen Amenities
- Island Kitchen
- Range
- Refrigerator
- Breakfast Nook
- Oven
- Pantry
- Dishwasher
- Eat In Kitchen
- Ice Maker
- Kitchen
- Disposal
- Stainless Steel Appliances
- Granite Countertops
Living Area Features
- Walk In Closets
- Built In Bookshelves
- Vaulted Ceiling
- Dining Room
- Vinyl Flooring
- Carpet
- Linen Closet
- Views
- Hardwood Floors

Map
- Shopping
- Colleges
- Grocery
- Medical
- Transportation

Map
Getting Around
60 / 100 Moderately walkable
40 / 100 Some public transit
50 / 100 Fairly bikeable
80 / 100 Very car friendly
Getting to Know the Area
80 / 100 Restaurants
70 / 100 Cafes
70 / 100 Nightlife
80 / 100 Shopping
80 / 100 Parks
80 / 100 Noise Level
Frequently Asked Questions about Halstead Fair Oaks
Where is Halstead Fair Oaks located?
Halstead Fair Oaks is located at 12105 Polo Dr, Fairfax, VA
What is the current rent range at Halstead Fair Oaks?
1 Bedroom to 3 Bedroom Apartments at Halstead Fair Oaks currently range from $1,823 to $2,624
When is the leasing office open?
- The office Hours for Halstead Fair Oaks are
- Monday 9:00 am–6:00 pm
- Tuesday 9:00 am–6:00 pm
- Wednesday 11:00 am–6:00 pm
- Thursday 9:00 am–6:00 pm
- Friday 9:00 am–5:00 pm
- Saturday 10:00 am–5:00 pm
- Sunday Closed
Are pets allowed?
Call us today to find out our pet policy and if we allow pets
Renters Reviews and Ratings
A happy renter :)
Property Manager Responded
Verified RenterSubmitted by a verified resident of the apartment community. Participating residents may receive reward points in exchange for posting a review during their lease term, regardless of the nature of the review.
Property Manager Responded
Verified RenterSubmitted by a verified resident of the apartment community. Participating residents may receive reward points in exchange for posting a review during their lease term, regardless of the nature of the review.
Property Manager Responded
Verified RenterSubmitted by a verified resident of the apartment community. Participating residents may receive reward points in exchange for posting a review during their lease term, regardless of the nature of the review.
Property Manager Responded
Verified RenterSubmitted by a verified resident of the apartment community. Participating residents may receive reward points in exchange for posting a review during their lease term, regardless of the nature of the review.
Property Manager Responded
Verified RenterSubmitted by a verified resident of the apartment community. Participating residents may receive reward points in exchange for posting a review during their lease term, regardless of the nature of the review.
Property Manager Responded
Verified RenterSubmitted by a verified resident of the apartment community. Participating residents may receive reward points in exchange for posting a review during their lease term, regardless of the nature of the review.
Property Manager Responded
Verified RenterSubmitted by a verified resident of the apartment community. Participating residents may receive reward points in exchange for posting a review during their lease term, regardless of the nature of the review.
Property Manager Responded
Verified RenterSubmitted by a verified resident of the apartment community. Participating residents may receive reward points in exchange for posting a review during their lease term, regardless of the nature of the review.
Property Manager Responded
Verified RenterSubmitted by a verified resident of the apartment community. Participating residents may receive reward points in exchange for posting a review during their lease term, regardless of the nature of the review.
Property Manager Responded
Verified RenterSubmitted by a verified resident of the apartment community. Participating residents may receive reward points in exchange for posting a review during their lease term, regardless of the nature of the review.
Property Manager Responded
Verified RenterSubmitted by a verified resident of the apartment community. Participating residents may receive reward points in exchange for posting a review during their lease term, regardless of the nature of the review.
Property Manager Responded
Nearby Schools
Johnson Middle School
Fairfax High School
About GreatSchools Data on ApartmentHomeLiving.com.
Points of Interest
Time and distance from Halstead Fair Oaks.
Big Box and Retail
Costco
Walgreens
Lowe's
Colleges and Universities
Northern Virginia Community College - Annandale Campus
Northern Virginia Community College - Manassas Campus
Groceries
Harris Teeter
Wegmans
Trader Joe's
Hospitals
Shopping Centers
Halstead Fair Oaks has 5 shopping centers within 0.7 miles.
Transit Stations
Burke Centre-Manassas Line
Rolling Road-Manassas Line
Nearby Neighborhoods
Rental Price Ranges in the Area
| Bedroom | Average Rent | Cheapest Rent | Highest Rent |
|---|---|---|---|
| Fairfax Studio Apartments | $2,349 | $1,568 | $4,268 |
| Fairfax 1 Bedroom Apartments | $2,257 | $1,112 | $4,484 |
| Fairfax 2 Bedroom Apartments | $2,629 | $1,327 | $7,749 |
| Fairfax 3 Bedroom Apartments | $3,103 | $1,525 | $5,982 |
| Fairfax 4 Bedroom Apartments | $1,351 | $1,269 | $1,479 |
| 2 Bedroom Homes | $2,556 | $2,000 | $3,300 |
| 3 Bedroom Homes | $3,537 | $2,700 | $4,950 |
| 4 Bedroom Homes | $3,913 | $1,250 | $5,300 |
| 5 Bedroom Homes | $4,450 | $900 | $6,000 |
| 6 Bedroom Homes | $5,275 | $4,300 | $6,250 |
Browse Top Apartments in Fairfax
By Price
By Community Type
- Fairfax Apartments for Rent by Owner
- Fairfax Apartments with Rent Specials
- Fairfax Top Rated Apartments
- Fairfax Corporate Apartments
- Fairfax Furnished Apartments
- Fairfax Gated Apartments
- Fairfax Loft Apartments
- Fairfax Low Income Apartments
- New Fairfax Apartments
- Fairfax Senior Apartments
- Fairfax Short-term Apartments
- Fairfax Student Apartments
- Fairfax Apartments with Utilities Included


Max of 1.