


- Student Housing
- 1–3 Bedrooms
- $1,275-$2,444 Pricing
- 821–1,600 Square Feet
Rent Specials
Move In Special~~One Month Free!
About Halston Shiloh Valley Apartments
Ease into life at Halston Shiloh Valley, where you'll find our Kennesaw apartments nestled in a great location with a sense of community and convenience. Our beautifully modern apartments in Kennesaw are ideal for relaxing or entertaining. Our friendly community and beautiful landscaping along with a resort-style pool and a private dog park invite you to enjoy all the charms of life at Halston Shiloh Valley. Check out the rest of our site today and discover Halston Shiloh Valley apartments in Kennesaw, GA!

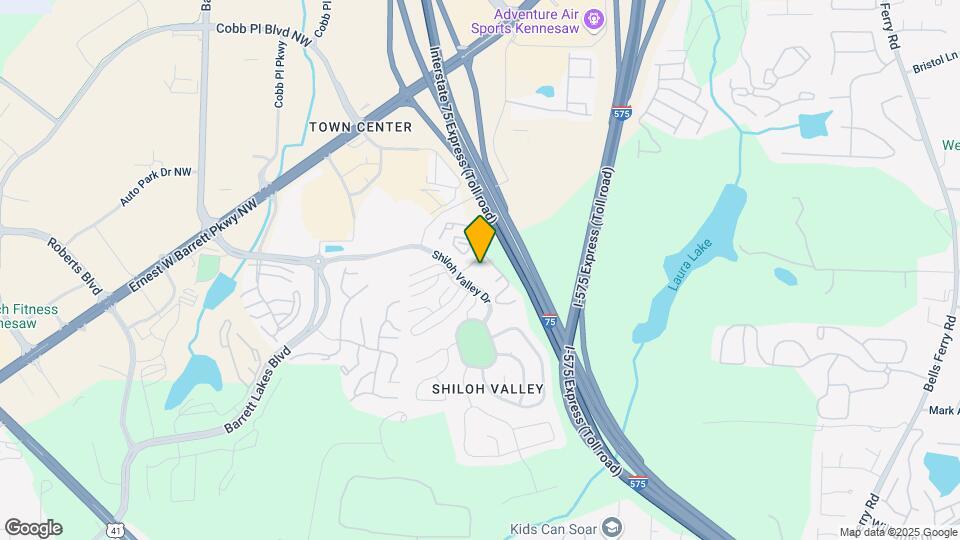
Halston Shiloh Valley Apartments is located in the North Marietta Neighborhood and 30144 Zip code of Kennesaw, GA. This community is professionally managed by Birchstone Residential
Unique Features and Amenities
- 24-hour Emergency Maintenance
- Ample Natural Lighting
- Breakfast Bar in Every Kitchen
- Convenient Curved Shower Rods
- Convenient Deposit Alternative Available
- Flexible Bi-monthly Rent Payment Options
- Furnished Apartments Available
- Granite Style Counters in Kitchens and Baths
- Online Payment And Account Management
- Outdoor Barbecue Kitchen
- Pet Friendly Community
- Pet, Housekeeping & Delivery Services
- Pet, Housekeeping, and Delivery Services
- Positive Credit Reporting
- Preferred Employer Program
- Private Storage Available
- Rainfall Shower Head
- Stainless Appliance Package with Built-in Microwave
- Timeless White Subway Tile Backsplash
- Undermount Kitchen Sink with Gooseneck Faucet
- Walk-in and Reach-in Closets
- Walk-in, Reach-in, and Coat Closets
- White Quartz Counters in Kitchen and Baths
- White Quartz Counters in Kitchens and Baths
- White Shaker Cabinets in Kitchen and Baths
Property Contact Info

- Listed by:
- Agency:
- Vendor Logo:
- Website:
- View Property Website
- Call Us:
- (470) 613-9704
- Disclaimer:
Office Hours
| Monday | 10:00 am–6:00 pm |
| Tuesday | 10:00 am–6:00 pm |
| Wednesday | 10:00 am–6:00 pm |
| Thursday | 10:00 am–6:00 pm |
| Friday | 10:00 am–6:00 pm |
| Saturday | 10:00 am–5:00 pm |
| Sunday | Closed |
Floorplan Pricing and Availability
Halston Shiloh Valley Apartments offers 1 to 3 Bedroom apartments starting from $1,275 and having 821–1,600 sq ft. Here is the current pricing and availability:
New! Interactive Property Map
1 Bedroom
Show Unavailable FloorplansFloorplan A1
From $1,275
1 Bed, 1 Bath, 821 sq ftAvailable NowCheapest 1 BedroomThis is the cheapest 1 Bedroom at this PropertyModel Gallery
Floorplans
Availability Details
Price Availability Date Unit Sq Ft Deposit View Details $1,405 Available Now 1104 821 $500 $1,405 Available Now 1135 821 $500 $1,405 Available Now 9004 821 $500 Model Amenities and Features
Features
- Ceiling Fans
- Washer/Dryer
Living Space
- Sunroom
- Views
Outdoor Space
- Patio
Unique Features
- Ample Natural Lighting
- Breakfast Bar in Every Kitchen
- Convenient Curved Shower Rods
- Convenient Deposit Alternative Available
- Outdoor Barbecue Kitchen
- Pet, Housekeeping, and Delivery Services
- Preferred Employer Program
- Private Storage Available
- Rainfall Shower Head
- Stainless Appliance Package with Built-in Microwave
- Timeless White Subway Tile Backsplash
- Undermount Kitchen Sink with Gooseneck Faucet
- Walk-in, Reach-in, and Coat Closets
- White Quartz Counters in Kitchen and Baths
- White Shaker Cabinets in Kitchen and Baths
Model Rent and Fees
Model Price Range
- $1,275 - $1,725
Current Available Pricing
- $1,405 - $1,705
Deposit
- $500 deposit
Unit 1104 Amenities and Features
Features
- Ceiling Fans
- Washer/Dryer
Living Space
- Sunroom
- Views
Outdoor Space
- Patio
Unique Features
- Ample Natural Lighting
- Breakfast Bar in Every Kitchen
- Convenient Curved Shower Rods
- Convenient Deposit Alternative Available
- Outdoor Barbecue Kitchen
- Pet, Housekeeping, and Delivery Services
- Preferred Employer Program
- Private Storage Available
- Rainfall Shower Head
- Stainless Appliance Package with Built-in Microwave
- Timeless White Subway Tile Backsplash
- Undermount Kitchen Sink with Gooseneck Faucet
- Walk-in, Reach-in, and Coat Closets
- White Quartz Counters in Kitchen and Baths
- White Shaker Cabinets in Kitchen and Baths
Unit 1104 Rent and Fees
Unit Price
- From $1,405
View Details and Rent EstimateDeposit
- $500 deposit
Model Rent and Fees
Model Price Range
- $1,275 - $1,725
Unit 1135 Amenities and Features
Features
- Ceiling Fans
- Washer/Dryer
Living Space
- Sunroom
- Views
Outdoor Space
- Patio
Unique Features
- Ample Natural Lighting
- Breakfast Bar in Every Kitchen
- Convenient Curved Shower Rods
- Convenient Deposit Alternative Available
- Outdoor Barbecue Kitchen
- Pet, Housekeeping, and Delivery Services
- Preferred Employer Program
- Private Storage Available
- Rainfall Shower Head
- Stainless Appliance Package with Built-in Microwave
- Timeless White Subway Tile Backsplash
- Undermount Kitchen Sink with Gooseneck Faucet
- Walk-in, Reach-in, and Coat Closets
- White Quartz Counters in Kitchen and Baths
- White Shaker Cabinets in Kitchen and Baths
Unit 1135 Rent and Fees
Unit Price
- From $1,405
View Details and Rent EstimateDeposit
- $500 deposit
Model Rent and Fees
Model Price Range
- $1,275 - $1,725
Unit 9004 Amenities and Features
Features
- Ceiling Fans
- Washer/Dryer
Living Space
- Sunroom
- Views
Outdoor Space
- Patio
Unique Features
- Ample Natural Lighting
- Breakfast Bar in Every Kitchen
- Convenient Curved Shower Rods
- Convenient Deposit Alternative Available
- Outdoor Barbecue Kitchen
- Pet, Housekeeping, and Delivery Services
- Preferred Employer Program
- Private Storage Available
- Rainfall Shower Head
- Stainless Appliance Package with Built-in Microwave
- Timeless White Subway Tile Backsplash
- Undermount Kitchen Sink with Gooseneck Faucet
- Walk-in, Reach-in, and Coat Closets
- White Quartz Counters in Kitchen and Baths
- White Shaker Cabinets in Kitchen and Baths
Unit 9004 Rent and Fees
Unit Price
- From $1,405
View Details and Rent EstimateDeposit
- $500 deposit
Model Rent and Fees
Model Price Range
- $1,275 - $1,725
Apartment Model: A1From $1,2751 Bedroom, 1 Bath, 821 sq ftAvailable Now![]()
A1 - Floorplan Apartment Unit: 1104Apartment Model: A1From $1,4051 Bedroom, 1 Bath, 821 sq ftAvailable NowApartment Unit: 1135Apartment Model: A1From $1,4051 Bedroom, 1 Bath, 821 sq ftAvailable NowApartment Unit: 9004Apartment Model: A1From $1,4051 Bedroom, 1 Bath, 821 sq ftAvailable NowFloorplan A3
From $1,356
1 Bed, 1 Bath, 907 sq ftAvailable Aug 18Model Gallery
Floorplans
Availability Details
Price Availability Date Unit Sq Ft Deposit View Details $1,486 August 18, 2026 1221 907 $500 $1,506 September 12, 2026 7017 907 $500 $1,356 October 15, 2026 3021 907 $500 Model Amenities and Features
Features
- Ceiling Fans
- Washer/Dryer
Living Space
- Sunroom
- Views
Outdoor Space
- Patio
Unique Features
- Ample Natural Lighting
- Breakfast Bar in Every Kitchen
- Convenient Curved Shower Rods
- Convenient Deposit Alternative Available
- Outdoor Barbecue Kitchen
- Pet, Housekeeping, and Delivery Services
- Preferred Employer Program
- Private Storage Available
- Rainfall Shower Head
- Stainless Appliance Package with Built-in Microwave
- Timeless White Subway Tile Backsplash
- Undermount Kitchen Sink with Gooseneck Faucet
- Walk-in, Reach-in, and Coat Closets
- White Quartz Counters in Kitchen and Baths
- White Shaker Cabinets in Kitchen and Baths
Model Rent and Fees
Model Price Range
- $1,356 - $1,806
Deposit
- $500 deposit
Unit 1221 Amenities and Features
Features
- Ceiling Fans
- Washer/Dryer
Living Space
- Sunroom
- Views
Outdoor Space
- Patio
Unique Features
- Ample Natural Lighting
- Breakfast Bar in Every Kitchen
- Convenient Curved Shower Rods
- Convenient Deposit Alternative Available
- Outdoor Barbecue Kitchen
- Pet, Housekeeping, and Delivery Services
- Preferred Employer Program
- Private Storage Available
- Rainfall Shower Head
- Stainless Appliance Package with Built-in Microwave
- Timeless White Subway Tile Backsplash
- Undermount Kitchen Sink with Gooseneck Faucet
- Walk-in, Reach-in, and Coat Closets
- White Quartz Counters in Kitchen and Baths
- White Shaker Cabinets in Kitchen and Baths
Unit 1221 Rent and Fees
Unit Price
- From $1,486
View Details and Rent EstimateDeposit
- $500 deposit
Model Rent and Fees
Model Price Range
- $1,356 - $1,806
Unit 7017 Amenities and Features
Features
- Ceiling Fans
- Washer/Dryer
Living Space
- Sunroom
- Views
Outdoor Space
- Patio
Unique Features
- Ample Natural Lighting
- Breakfast Bar in Every Kitchen
- Convenient Curved Shower Rods
- Convenient Deposit Alternative Available
- Outdoor Barbecue Kitchen
- Pet, Housekeeping, and Delivery Services
- Preferred Employer Program
- Private Storage Available
- Rainfall Shower Head
- Stainless Appliance Package with Built-in Microwave
- Timeless White Subway Tile Backsplash
- Undermount Kitchen Sink with Gooseneck Faucet
- Walk-in, Reach-in, and Coat Closets
- White Quartz Counters in Kitchen and Baths
- White Shaker Cabinets in Kitchen and Baths
Unit 7017 Rent and Fees
Unit Price
- From $1,506
View Details and Rent EstimateDeposit
- $500 deposit
Model Rent and Fees
Model Price Range
- $1,356 - $1,806
Unit 3021 Amenities and Features
Features
- Ceiling Fans
- Washer/Dryer
Living Space
- Sunroom
- Views
Outdoor Space
- Patio
Unique Features
- Ample Natural Lighting
- Breakfast Bar in Every Kitchen
- Convenient Curved Shower Rods
- Convenient Deposit Alternative Available
- Outdoor Barbecue Kitchen
- Pet, Housekeeping, and Delivery Services
- Preferred Employer Program
- Private Storage Available
- Rainfall Shower Head
- Stainless Appliance Package with Built-in Microwave
- Timeless White Subway Tile Backsplash
- Undermount Kitchen Sink with Gooseneck Faucet
- Walk-in, Reach-in, and Coat Closets
- White Quartz Counters in Kitchen and Baths
- White Shaker Cabinets in Kitchen and Baths
Unit 3021 Rent and Fees
Unit Price
- From $1,356
View Details and Rent EstimateDeposit
- $500 deposit
Model Rent and Fees
Model Price Range
- $1,356 - $1,806
Apartment Model: A3From $1,3561 Bedroom, 1 Bath, 907 sq ftAvailable August 18, 2026![]()
A3 - Floorplan Apartment Unit: 1221Apartment Model: A3From $1,4861 Bedroom, 1 Bath, 907 sq ftAvailable August 18, 2026Apartment Unit: 7017Apartment Model: A3From $1,5061 Bedroom, 1 Bath, 907 sq ftAvailable September 12, 2026Apartment Unit: 3021Apartment Model: A3From $1,3561 Bedroom, 1 Bath, 907 sq ftAvailable October 15, 2026Floorplan A2
1 Bed, 1 Bath, 821 sq ftModel Gallery
Floorplans
Availability Details
Availability Date Unit Sq Ft Deposit Call for Availability A2 821 sq ft $500 Model Amenities and Features
Features
- Ceiling Fans
- Washer/Dryer
Living Space
- Sunroom
- Views
Outdoor Space
- Patio
Unique Features
- Ample Natural Lighting
- Breakfast Bar in Every Kitchen
- Convenient Curved Shower Rods
- Convenient Deposit Alternative Available
- Outdoor Barbecue Kitchen
- Pet, Housekeeping, and Delivery Services
- Preferred Employer Program
- Private Storage Available
- Rainfall Shower Head
- Stainless Appliance Package with Built-in Microwave
- Timeless White Subway Tile Backsplash
- Undermount Kitchen Sink with Gooseneck Faucet
- Walk-in, Reach-in, and Coat Closets
- White Quartz Counters in Kitchen and Baths
- White Shaker Cabinets in Kitchen and Baths
Model Rent and Fees
Deposit
- $500 deposit
Apartment Model: A2Call For Rates1 Bedroom, 1 Bath, 821 sq ftUnavailable![]()
A2 - Floorplan Floorplan A4
1 Bed, 1 Bath, 907 sq ftModel Gallery
Floorplans
Availability Details
Availability Date Unit Sq Ft Deposit Call for Availability A4 907 sq ft $500 Model Amenities and Features
Features
- Ceiling Fans
- Washer/Dryer
Living Space
- Sunroom
- Views
Outdoor Space
- Patio
Unique Features
- Ample Natural Lighting
- Breakfast Bar in Every Kitchen
- Convenient Curved Shower Rods
- Convenient Deposit Alternative Available
- Outdoor Barbecue Kitchen
- Pet, Housekeeping, and Delivery Services
- Preferred Employer Program
- Private Storage Available
- Rainfall Shower Head
- Stainless Appliance Package with Built-in Microwave
- Timeless White Subway Tile Backsplash
- Undermount Kitchen Sink with Gooseneck Faucet
- Walk-in, Reach-in, and Coat Closets
- White Quartz Counters in Kitchen and Baths
- White Shaker Cabinets in Kitchen and Baths
Model Rent and Fees
Deposit
- $500 deposit
Apartment Model: A4Call For Rates1 Bedroom, 1 Bath, 907 sq ftUnavailable![]()
A4 - Floorplan 2 Bedrooms
Show Unavailable FloorplansFloorplan B1
From $1,687
2 Beds, 2 Baths, 1183 sq ftAvailable NowCheapest 2 BedroomThis is the cheapest 2 Bedroom at this PropertyModel Gallery
Floorplans
Availability Details
Price Availability Date Unit Sq Ft Deposit View Details $1,687 Available Now 1236 1183 $500 $1,687 Available Now 3026 1183 $500 $1,687 August 21, 2026 1225 1183 $500 Model Amenities and Features
Features
- Ceiling Fans
- Washer/Dryer
Living Space
- Sunroom
- Views
Outdoor Space
- Patio
Unique Features
- Ample Natural Lighting
- Breakfast Bar in Every Kitchen
- Convenient Curved Shower Rods
- Convenient Deposit Alternative Available
- Outdoor Barbecue Kitchen
- Pet, Housekeeping, and Delivery Services
- Preferred Employer Program
- Private Storage Available
- Rainfall Shower Head
- Stainless Appliance Package with Built-in Microwave
- Timeless White Subway Tile Backsplash
- Undermount Kitchen Sink with Gooseneck Faucet
- Walk-in, Reach-in, and Coat Closets
- White Quartz Counters in Kitchen and Baths
- White Shaker Cabinets in Kitchen and Baths
Model Rent and Fees
Model Price Range
- $1,687 - $1,987
Deposit
- $500 deposit
Unit 1236 Amenities and Features
Features
- Ceiling Fans
- Washer/Dryer
Living Space
- Sunroom
- Views
Outdoor Space
- Patio
Unique Features
- Ample Natural Lighting
- Breakfast Bar in Every Kitchen
- Convenient Curved Shower Rods
- Convenient Deposit Alternative Available
- Outdoor Barbecue Kitchen
- Pet, Housekeeping, and Delivery Services
- Preferred Employer Program
- Private Storage Available
- Rainfall Shower Head
- Stainless Appliance Package with Built-in Microwave
- Timeless White Subway Tile Backsplash
- Undermount Kitchen Sink with Gooseneck Faucet
- Walk-in, Reach-in, and Coat Closets
- White Quartz Counters in Kitchen and Baths
- White Shaker Cabinets in Kitchen and Baths
Unit 1236 Rent and Fees
Unit Price
- From $1,687
View Details and Rent EstimateDeposit
- $500 deposit
Model Rent and Fees
Model Price Range
- $1,687 - $1,987
Unit 3026 Amenities and Features
Features
- Ceiling Fans
- Washer/Dryer
Living Space
- Sunroom
- Views
Outdoor Space
- Patio
Unique Features
- Ample Natural Lighting
- Breakfast Bar in Every Kitchen
- Convenient Curved Shower Rods
- Convenient Deposit Alternative Available
- Outdoor Barbecue Kitchen
- Pet, Housekeeping, and Delivery Services
- Preferred Employer Program
- Private Storage Available
- Rainfall Shower Head
- Stainless Appliance Package with Built-in Microwave
- Timeless White Subway Tile Backsplash
- Undermount Kitchen Sink with Gooseneck Faucet
- Walk-in, Reach-in, and Coat Closets
- White Quartz Counters in Kitchen and Baths
- White Shaker Cabinets in Kitchen and Baths
Unit 3026 Rent and Fees
Unit Price
- From $1,687
View Details and Rent EstimateDeposit
- $500 deposit
Model Rent and Fees
Model Price Range
- $1,687 - $1,987
Unit 1225 Amenities and Features
Features
- Ceiling Fans
- Washer/Dryer
Living Space
- Sunroom
- Views
Outdoor Space
- Patio
Unique Features
- Ample Natural Lighting
- Breakfast Bar in Every Kitchen
- Convenient Curved Shower Rods
- Convenient Deposit Alternative Available
- Outdoor Barbecue Kitchen
- Pet, Housekeeping, and Delivery Services
- Preferred Employer Program
- Private Storage Available
- Rainfall Shower Head
- Stainless Appliance Package with Built-in Microwave
- Timeless White Subway Tile Backsplash
- Undermount Kitchen Sink with Gooseneck Faucet
- Walk-in, Reach-in, and Coat Closets
- White Quartz Counters in Kitchen and Baths
- White Shaker Cabinets in Kitchen and Baths
Unit 1225 Rent and Fees
Unit Price
- From $1,687
View Details and Rent EstimateDeposit
- $500 deposit
Model Rent and Fees
Model Price Range
- $1,687 - $1,987
Apartment Model: B1From $1,6872 Bedroom, 2 Bath, 1183 sq ftAvailable Now![]()
B1 - Floorplan Apartment Unit: 1236Apartment Model: B1From $1,6872 Bedroom, 2 Bath, 1183 sq ftAvailable NowApartment Unit: 3026Apartment Model: B1From $1,6872 Bedroom, 2 Bath, 1183 sq ftAvailable NowApartment Unit: 1225Apartment Model: B1From $1,6872 Bedroom, 2 Bath, 1183 sq ftAvailable August 21, 2026Floorplan B2
From $1,772
2 Beds, 2 Baths, 1183 sq ftAvailable NowModel Gallery
Floorplans
Availability Details
Price Availability Date Unit Sq Ft Deposit $1,772 Available Now 3036 1183 $500 Unit 3036 Amenities and Features
Features
- Ceiling Fans
- Washer/Dryer
Living Space
- Sunroom
- Views
Outdoor Space
- Patio
Unique Features
- Ample Natural Lighting
- Breakfast Bar in Every Kitchen
- Convenient Curved Shower Rods
- Convenient Deposit Alternative Available
- Outdoor Barbecue Kitchen
- Pet, Housekeeping, and Delivery Services
- Preferred Employer Program
- Private Storage Available
- Rainfall Shower Head
- Stainless Appliance Package with Built-in Microwave
- Timeless White Subway Tile Backsplash
- Undermount Kitchen Sink with Gooseneck Faucet
- Walk-in, Reach-in, and Coat Closets
- White Quartz Counters in Kitchen and Baths
- White Shaker Cabinets in Kitchen and Baths
Unit 3036 Rent and Fees
Unit Price
- From $1,772
View Details and Rent EstimateDeposit
- $500 deposit
Model Rent and Fees
Model Price Range
- $1,772 - $2,072
Apartment Model: B2From $1,7722 Bedroom, 2 Bath, 1183 sq ftAvailable Now![]()
B2 - Floorplan Apartment Unit: 3036Apartment Model: B2From $1,7722 Bedroom, 2 Bath, 1183 sq ftAvailable NowFloorplan B3
2 Beds, 2 Baths, 1308 sq ftModel Gallery
Floorplans
Availability Details
Availability Date Unit Sq Ft Deposit Call for Availability B3 1308 sq ft $500 Model Amenities and Features
Features
- Ceiling Fans
- Washer/Dryer
Living Space
- Sunroom
- Views
Outdoor Space
- Patio
Unique Features
- Ample Natural Lighting
- Breakfast Bar in Every Kitchen
- Convenient Curved Shower Rods
- Convenient Deposit Alternative Available
- Outdoor Barbecue Kitchen
- Pet, Housekeeping, and Delivery Services
- Preferred Employer Program
- Private Storage Available
- Rainfall Shower Head
- Stainless Appliance Package with Built-in Microwave
- Timeless White Subway Tile Backsplash
- Undermount Kitchen Sink with Gooseneck Faucet
- Walk-in, Reach-in, and Coat Closets
- White Quartz Counters in Kitchen and Baths
- White Shaker Cabinets in Kitchen and Baths
Model Rent and Fees
Deposit
- $500 deposit
Apartment Model: B3Call For Rates2 Bedroom, 2 Bath, 1308 sq ftUnavailable![]()
B3 - Floorplan Floorplan B4
2 Beds, 2 Baths, 1308 sq ftModel Gallery
Floorplans
Availability Details
Availability Date Unit Sq Ft Deposit Call for Availability B4 1308 sq ft $500 Model Amenities and Features
Features
- Ceiling Fans
- Washer/Dryer
Living Space
- Sunroom
- Views
Outdoor Space
- Patio
Unique Features
- Ample Natural Lighting
- Breakfast Bar in Every Kitchen
- Convenient Curved Shower Rods
- Convenient Deposit Alternative Available
- Outdoor Barbecue Kitchen
- Pet, Housekeeping, and Delivery Services
- Preferred Employer Program
- Private Storage Available
- Rainfall Shower Head
- Stainless Appliance Package with Built-in Microwave
- Timeless White Subway Tile Backsplash
- Undermount Kitchen Sink with Gooseneck Faucet
- Walk-in, Reach-in, and Coat Closets
- White Quartz Counters in Kitchen and Baths
- White Shaker Cabinets in Kitchen and Baths
Model Rent and Fees
Deposit
- $500 deposit
Apartment Model: B4Call For Rates2 Bedroom, 2 Bath, 1308 sq ftUnavailable![]()
B4 - Floorplan Floorplan B5
2 Beds, 2 Baths, 1600 sq ftLargest 2 BedroomThis is the largest 2 Bedroom at this PropertyModel Gallery
Floorplans
Availability Details
Availability Date Unit Sq Ft Deposit Call for Availability B5 1600 sq ft $500 Model Amenities and Features
Features
- Ceiling Fans
- Washer/Dryer
Living Space
- Sunroom
- Views
Outdoor Space
- Patio
Unique Features
- Ample Natural Lighting
- Breakfast Bar in Every Kitchen
- Convenient Curved Shower Rods
- Convenient Deposit Alternative Available
- Outdoor Barbecue Kitchen
- Pet, Housekeeping, and Delivery Services
- Preferred Employer Program
- Private Storage Available
- Rainfall Shower Head
- Stainless Appliance Package with Built-in Microwave
- Timeless White Subway Tile Backsplash
- Undermount Kitchen Sink with Gooseneck Faucet
- Walk-in, Reach-in, and Coat Closets
- White Quartz Counters in Kitchen and Baths
- White Shaker Cabinets in Kitchen and Baths
Model Rent and Fees
Deposit
- $500 deposit
Apartment Model: B5Call For Rates2 Bedroom, 2 Bath, 1600 sq ftUnavailable![]()
B5 - Floorplan 3 Bedrooms
Floorplan C1
From $1,984
3 Beds, 2 Baths, 1441 sq ftAvailable Aug 12Model Gallery
Floorplans
Availability Details
Price Availability Date Unit Sq Ft Deposit View Details $2,144 August 12, 2026 8024 1441 $500 $1,984 September 1, 2026 5002 1441 $500 $2,144 September 22, 2026 8002 1441 $500 Model Amenities and Features
Features
- Ceiling Fans
- Washer/Dryer
Living Space
- Sunroom
- Views
Outdoor Space
- Patio
Unique Features
- Ample Natural Lighting
- Breakfast Bar in Every Kitchen
- Convenient Curved Shower Rods
- Convenient Deposit Alternative Available
- Outdoor Barbecue Kitchen
- Pet, Housekeeping, and Delivery Services
- Preferred Employer Program
- Private Storage Available
- Rainfall Shower Head
- Stainless Appliance Package with Built-in Microwave
- Timeless White Subway Tile Backsplash
- Undermount Kitchen Sink with Gooseneck Faucet
- Walk-in, Reach-in, and Coat Closets
- White Quartz Counters in Kitchen and Baths
- White Shaker Cabinets in Kitchen and Baths
Model Rent and Fees
Model Price Range
- $1,984 - $2,444
Deposit
- $500 deposit
Unit 8024 Amenities and Features
Features
- Ceiling Fans
- Washer/Dryer
Living Space
- Sunroom
- Views
Outdoor Space
- Patio
Unique Features
- Ample Natural Lighting
- Breakfast Bar in Every Kitchen
- Convenient Curved Shower Rods
- Convenient Deposit Alternative Available
- Outdoor Barbecue Kitchen
- Pet, Housekeeping, and Delivery Services
- Preferred Employer Program
- Private Storage Available
- Rainfall Shower Head
- Stainless Appliance Package with Built-in Microwave
- Timeless White Subway Tile Backsplash
- Undermount Kitchen Sink with Gooseneck Faucet
- Walk-in, Reach-in, and Coat Closets
- White Quartz Counters in Kitchen and Baths
- White Shaker Cabinets in Kitchen and Baths
Unit 8024 Rent and Fees
Unit Price
- From $2,144
View Details and Rent EstimateDeposit
- $500 deposit
Model Rent and Fees
Model Price Range
- $1,984 - $2,444
Unit 5002 Amenities and Features
Features
- Ceiling Fans
- Washer/Dryer
Living Space
- Sunroom
- Views
Outdoor Space
- Patio
Unique Features
- Ample Natural Lighting
- Breakfast Bar in Every Kitchen
- Convenient Curved Shower Rods
- Convenient Deposit Alternative Available
- Outdoor Barbecue Kitchen
- Pet, Housekeeping, and Delivery Services
- Preferred Employer Program
- Private Storage Available
- Rainfall Shower Head
- Stainless Appliance Package with Built-in Microwave
- Timeless White Subway Tile Backsplash
- Undermount Kitchen Sink with Gooseneck Faucet
- Walk-in, Reach-in, and Coat Closets
- White Quartz Counters in Kitchen and Baths
- White Shaker Cabinets in Kitchen and Baths
Unit 5002 Rent and Fees
Unit Price
- From $1,984
View Details and Rent EstimateDeposit
- $500 deposit
Model Rent and Fees
Model Price Range
- $1,984 - $2,444
Unit 8002 Amenities and Features
Features
- Ceiling Fans
- Washer/Dryer
Living Space
- Sunroom
- Views
Outdoor Space
- Patio
Unique Features
- Ample Natural Lighting
- Breakfast Bar in Every Kitchen
- Convenient Curved Shower Rods
- Convenient Deposit Alternative Available
- Outdoor Barbecue Kitchen
- Pet, Housekeeping, and Delivery Services
- Preferred Employer Program
- Private Storage Available
- Rainfall Shower Head
- Stainless Appliance Package with Built-in Microwave
- Timeless White Subway Tile Backsplash
- Undermount Kitchen Sink with Gooseneck Faucet
- Walk-in, Reach-in, and Coat Closets
- White Quartz Counters in Kitchen and Baths
- White Shaker Cabinets in Kitchen and Baths
Unit 8002 Rent and Fees
Unit Price
- From $2,144
View Details and Rent EstimateDeposit
- $500 deposit
Model Rent and Fees
Model Price Range
- $1,984 - $2,444
Apartment Model: C1From $1,9843 Bedroom, 2 Bath, 1441 sq ftAvailable August 12, 2026![]()
C1 - Floorplan Apartment Unit: 8024Apartment Model: C1From $2,1443 Bedroom, 2 Bath, 1441 sq ftAvailable August 12, 2026Apartment Unit: 5002Apartment Model: C1From $1,9843 Bedroom, 2 Bath, 1441 sq ftAvailable September 1, 2026Apartment Unit: 8002Apartment Model: C1From $2,1443 Bedroom, 2 Bath, 1441 sq ftAvailable September 22, 2026
Schedule a Tour
3D Tours
Property Information
- Renovated In Jan 2019
- 300 Units
- 4 Stories
- Built in 2000
- Furnished
Fees and Policies
The fees listed below are community-provided and may exclude utilities or add-ons. All payments are made directly to the property and are non-refundable unless otherwise specified. Use the Cost Calculator to determine costs based on your needs.
Required Fees
One-Time Basics
- Due at Application
- Application FeeiCharged Per Applicant.$75.00
- Due at Move-In
- Administrative FeeiCharged per unit.$200.00
Utilities
- Valet TrashiCharged per unit.$25.00/mo
- Pest ControliCharged per unit.$7.00/mo
- Resident Utility ChargeiCharged per unit.$7.00/mo
- Utility Service FeeiCharged Per Unit.$7.00/mo
- Utility - Water/SeweriCharged per unit.Varies/mo
- Utility Reimb/InternetiCharged per unit.$39.99/mo
- Pest Control ReimbursementiCharged per unit.$7.00/mo
- Utility Charges - TrashiCharged per unit.$15.00/mo
- Package Concierge FeeiCharged per unit.$10.00/mo
Other Fees and Policies
Pet Fees
- Cat
- Non-Refundable Pet FeeiCharged Per Pet.$300.00
- Pet Rent - MonthlyiCharged Per Pet.$25.00/mo
- Dog
- Non-Refundable Pet FeeiCharged Per Pet.$300.00
- Pet Rent - MonthlyiCharged Per Pet.$25.00/mo
A maximum of 2 pets are allowed per apartment. Restricted breeds are as follows: Akita Chow Chow Dalmatian Doberman Elkhound Foxhound German Shepherd Great Dane Greyhound Keeshond Malamute Pitt Bull/American Bull Terrier Presa Canario Rottweiler Additionally, mixed breeds of these dogs are also restricted. This list should not be considered all-inclusive. Please remember some breeds have nicknames and most have variations of their breed. Exotic animals and exotic rodents are not allowed.
Parking Fees
- Garage
- GarageiCharged Per Vehicle.$125.00/mo
- Surface Lot
- Parking FeeiMax of 1. Charged per vehicle.$0.00/mo
Storage Fees
- Storage Unit
- Storage DepositiCharged per rentable item.$0.00
- StorageiCharged Per Rentable Item.$55.00/mo
- Storage RentiCharged per rentable item.$35.00/mo
Property Fee Disclaimer: Based on community-supplied data and independent market research. Subject to change without notice. May exclude fees for mandatory or optional services and usage-based utilities.
Features and Amenities
On-Site Services
- Car Wash Area
- Pet Care
- Maintenance On Site
- Trash Pickup Door To Door
Community Features
- Business Center
- Clubhouse
- Walk Up
Outdoor Features
- Sundeck
- Gated
- Deck
- Patio
Recreation and Fitness
- Fitness Center
- Tennis Court
- Pool
Interior Features
- Balcony
- Ceiling Fans
- High Speed Internet Access
- Tub/Shower
- Heating
- Cable Ready
- Washer/Dryer Hookup
- Washer/Dryer
- Air Conditioning
- Wheelchair Accessible
Kitchen Amenities
- Microwave
- Dishwasher
- Island Kitchen
- Range
- Refrigerator
- Oven
- Pantry
- Ice Maker
- Kitchen
- Disposal
- Freezer
- Stainless Steel Appliances
- Quartz Countertops
Living Area Features
- High Ceilings
- Walk In Closets
- Sunroom
- Linen Closet
- Tile Floors
- Window Coverings
- Dining Room
- Large Bedrooms
- Carpet
- Hardwood Floors

Map
- Shopping
- Colleges
- Grocery
- Medical
- Parks

Map
Getting Around
40 / 100 Fairly walkable
100 / 100 Exceptionally car friendly
Getting to Know the Area
60 / 100 Restaurants
30 / 100 Cafes
70 / 100 Nightlife
70 / 100 Shopping
50 / 100 Parks
0 / 100 Noise Level
Frequently Asked Questions about Halston Shiloh Valley Apartments
Where is Halston Shiloh Valley Apartments located?
Halston Shiloh Valley Apartments is located at 2100 Shiloh Valley Dr near the North Marietta area of Kennesaw, GA
What is the current rent range at Halston Shiloh Valley Apartments?
1 Bedroom to 3 Bedroom Apartments at Halston Shiloh Valley Apartments currently range from $1,275 to $2,444
When is the leasing office open?
- The office Hours for Halston Shiloh Valley Apartments are
- Monday 10:00 am–6:00 pm
- Tuesday 10:00 am–6:00 pm
- Wednesday 10:00 am–6:00 pm
- Thursday 10:00 am–6:00 pm
- Friday 10:00 am–6:00 pm
- Saturday 10:00 am–5:00 pm
- Sunday Closed
Are pets allowed?
Call us today to find out our pet policy and if we allow pets
Are there any rent specials?
The current rent special at Halston Shiloh Valley Apartments is: Move In Special~~One Month Free!.
Renters Reviews and Ratings
24-2025 review
Property Manager Responded
Please don’t do it
Rent is expensive and quality is poor..Not worth at all!!
Property Manager Responded
ROACHES GALORE ZERO STARS
Property Manager Responded
NOT WORTH IT
Property Manager Responded
RUN FAR AWAY
Property Manager Responded
after staying in 4 different apartment complexes around kennesaw, this was the best.
Property Manager Responded
Living @ Shiloh Valley Overlook Apartment
Property Manager Responded
Not what I expected at the end
maintenance
Premium location, reasonable rates, great place to live!
Lies, lies, lies!
Nearby Schools
Daniell Middle School
Bells Ferry Elementary School
Sprayberry High School
About GreatSchools Data on ApartmentHomeLiving.com.
Points of Interest
Time and distance from Halston Shiloh Valley Apartments.
Arts Museums and Landmarks
Big Box and Retail
Target
Carmax
Jcpenney
Colleges and Universities
Chattahoochee Technical College - Marietta Campus
Groceries
Lidl
Aldi
Save-A-Lot
Hospitals
Wellstar Kennestone Hospital
Wellstar Cobb Hospital
Military Bases
Dobbins Air Force Base
Parks and Recreation
Halston Shiloh Valley Apartments has 1 park within 3.9 miles, including Six Flags White Water Atlanta.
Shopping Centers
Halston Shiloh Valley Apartments has 5 shopping centers within 0.7 miles.
Nearby Neighborhoods
Rental Price Ranges in the Area
| Bedroom | Average Rent | Cheapest Rent | Highest Rent |
|---|---|---|---|
| Kennesaw Studio Apartments | $1,510 | $925 | $1,799 |
| Kennesaw 1 Bedroom Apartments | $1,853 | $1,000 | $8,819 |
| Kennesaw 2 Bedroom Apartments | $2,310 | $1,130 | $8,860 |
| Kennesaw 3 Bedroom Apartments | $2,680 | $839 | $10,000+ |
| Kennesaw 4 Bedroom Apartments | $984 | $799 | $1,205 |
| 2 Bedroom Homes | $1,800 | $1,295 | $2,200 |
| 3 Bedroom Homes | $2,357 | $1,262 | $5,250 |
| 4 Bedroom Homes | $2,986 | $1,900 | $6,000 |
| 5 Bedroom Homes | $3,227 | $2,100 | $5,750 |
Browse Top Apartments in Kennesaw
By Price
By Community Type
- Kennesaw Apartments with Rent Specials
- Kennesaw Top Rated Apartments
- Kennesaw Corporate Apartments
- Kennesaw Furnished Apartments
- Kennesaw Gated Apartments
- Kennesaw Loft Apartments
- Kennesaw Low Income Apartments
- New Kennesaw Apartments
- Kennesaw Senior Apartments
- Kennesaw Short-term Apartments
- Kennesaw Student Apartments
- Kennesaw Apartments with Utilities Included


Max of 1. We offer a variety of parking options including covered parking, carports, and detached garages. Please call our leasing office for complete parking information.