


Contact
Hampton Farms Apartments

- 1–2 Bedrooms
- $1,395-$1,630 Pricing
- 670–980 Square Feet
Rent Specials
For a limited time - take advantage of our Look and Lease special!
About Hampton Farms Apartments
Located in Highland Heights, KY, Hampton Farms Apartments offers one and two bedroom apartment homes in the Northern Kentucky area. Within walking distance to Northern Kentucky University, our community offers residents a fantastic location, just moments from the best shopping and dining, and minutes from major highways/interstates and downtown Cincinnati. Apartment homes feature neutral color schemes, fully equipped kitchens, and washer/dryer connections. Hampton Farms also offers residents the best customer service and amenities. Enjoy a swim in one of our two pools and soak up the sun on our expansive sundecks. Take advantage of our sand volleyball court, car-care station, and 24-hour professional fitness center. Our clubhouse is also available for party rental, and residents can benefit from the use of our free wireless Internet in the pool area, and away from home services, including package acceptance. Call today to schedule your tour!
Hampton Farms Apartments is located in the Campbell County Neighborhood and 41076 Zip code of Highland Heights, KY. This community is professionally managed by Village Green
Unique Features and Amenities
- 24-Hour Emergency Maintenance Services
- 24-Hour Fitness Center
- Barrier Free Units Available
- Brand-New Co-Working Space
- Brand-New Package Room
- Ceiling Fans in Bedrooms
- Central Air Conditioning & Heating
- Close to Restaurants and Shopping
- Coat Closet
- Den/Home Office Floorplans Available
- Easy Access to Local Expressways
- Easy Access to Public Transportation
- Excellent School District
- Expansive Walk-In Closets
- Foot-Friendly Carpeting in Bedrooms
- High-Speed Internet Access & Cable Ready
- In-Home Whirlpool Washer & Dryer
- Kitchen Island
- Linen Closet Storage
- Local Discounts for Residents
- On NKU Shuttle Route
- Online Resident Portal
- Outdoor Picnic Area with Grilling Station
- Pantry Storage
- Pet Friendly Community
- Planned Social Activities for Residents
- Private Covered Balcony or Patio*
- Private Entrances Available
- Professional Landscaping
- Professional Management Team
- Resident Referral Program
- Sand Volleyball Court
- Short Term Lease
- Smoke-Free Community
- Stainless Steel Whirlpool Appliances
- Tub/Shower Combination
- Two Outdoor Swimming Pools with Sundecks
- Undermount Sink with Pull Down Sprayer
- USB Outlets
- Various Lease Term Options
- Vaulted Ceilings*
- White Shaker-Style Cabinetry
- White Tile Backsplash in Bath*
- Window Treatments
- Wood Burning Fireplace*
- Wood-Style Luxury Vinyl Plank Flooring
Property Contact Info

- Listed by:
- Agency:
- Vendor Logo:
- Website:
- View Property Website
- Call Us:
- (859) 376-5968
- Disclaimer:
Office Hours
| Monday | 9:00 am–6:00 pm |
| Tuesday | 9:00 am–6:00 pm |
| Wednesday | 9:00 am–6:00 pm |
| Thursday | 9:00 am–7:30 pm |
| Friday | 9:00 am–6:00 pm |
| Saturday | 9:00 am–5:00 pm |
| Sunday | Closed |
Floorplan Pricing and Availability
Hampton Farms Apartments offers 1 to 2 Bedroom apartments starting from $1,395 and having 670–980 sq ft. Here is the current pricing and availability:
New! Interactive Property Map
1 Bedroom
Floorplan B
From $1,460
1 Bed, 1 Bath, 850 sq ftAvailable Aug 29Model Gallery
Floorplans
Availability Details
Price Availability Date Unit Sq Ft View Details $1,460 August 29, 2026 0818 850 $1,535 September 17, 2026 0838 850 Model Amenities and Features
Features
- Air Conditioning
- Balcony
- Cable Ready
- Ceiling Fans
- Fireplace
- Framed Mirrors
- Handrails
- Heating
- High Speed Internet Access
- Smoke Free
- Trash Compactor
- Tub/Shower
- Washer/Dryer
- Washer/Dryer Hookup
- Wheelchair Accessible
- Wi-Fi
Kitchen
- Dishwasher
- Freezer
- Ice Maker
- Island Kitchen
- Kitchen
- Microwave
- Oven
- Pantry
- Quartz Countertops
- Range
- Refrigerator
- Stainless Steel Appliances
Model Rent and Fees
Model Price Range
- $1,460 - $1,535
Unit 0818 Rent and Fees
Unit Price
- $1,460
Model Rent and Fees
Model Price Range
- $1,460 - $1,535
Unit 0838 Rent and Fees
Unit Price
- $1,535
Model Rent and Fees
Model Price Range
- $1,460 - $1,535
Apartment Model: BFrom $1,4601 Bedroom, 1 Bath, 850 sq ftAvailable August 29, 2026![]()
B - Floorplan Apartment Unit: 0818Apartment Model: B$1,4601 Bedroom, 1 Bath, 850 sq ftAvailable August 29, 2026Apartment Unit: 0838Apartment Model: B$1,5351 Bedroom, 1 Bath, 850 sq ftAvailable September 17, 2026Floorplan A
$1,395
1 Bed, 1 Bath, 670 sq ftAvailable Oct 28Model Gallery
Floorplans
Availability Details
Price Availability Date Unit Sq Ft View Details $1,405 October 28, 2026 0634 670 $1,395 November 11, 2026 0531 670 Model Amenities and Features
Features
- Air Conditioning
- Balcony
- Cable Ready
- Ceiling Fans
- Fireplace
- Framed Mirrors
- Handrails
- Heating
- High Speed Internet Access
- Smoke Free
- Trash Compactor
- Tub/Shower
- Washer/Dryer
- Washer/Dryer Hookup
- Wheelchair Accessible
- Wi-Fi
Kitchen
- Dishwasher
- Freezer
- Ice Maker
- Island Kitchen
- Kitchen
- Microwave
- Oven
- Pantry
- Quartz Countertops
- Range
- Refrigerator
- Stainless Steel Appliances
Model Rent and Fees
Model Price
- $1,395
Current Available Pricing
- $1,395 - $1,405
Unit 0634 Rent and Fees
Unit Price
- $1,405
Model Rent and Fees
Price
- $1,395
Unit 0531 Rent and Fees
Unit Price
- $1,395
Model Rent and Fees
Price
- $1,395
Apartment Model: AFrom $1,3951 Bedroom, 1 Bath, 670 sq ftAvailable October 28, 2026![]()
A - Floorplan Apartment Unit: 0634Apartment Model: A$1,4051 Bedroom, 1 Bath, 670 sq ftAvailable October 28, 2026Apartment Unit: 0531Apartment Model: A$1,3951 Bedroom, 1 Bath, 670 sq ftAvailable November 11, 20262 Bedrooms
Floorplan C
From $1,620
2 Beds, 1 Bath, 900 sq ftAvailable Sep 20Model Gallery
Floorplans
Availability Details
Price Availability Date Unit Sq Ft View Details $1,630 September 20, 2026 1426 900 $1,620 October 10, 2026 1128 900 Model Amenities and Features
Features
- Air Conditioning
- Balcony
- Cable Ready
- Ceiling Fans
- Fireplace
- Framed Mirrors
- Handrails
- Heating
- High Speed Internet Access
- Smoke Free
- Trash Compactor
- Tub/Shower
- Washer/Dryer
- Washer/Dryer Hookup
- Wheelchair Accessible
- Wi-Fi
Kitchen
- Dishwasher
- Freezer
- Ice Maker
- Island Kitchen
- Kitchen
- Microwave
- Oven
- Pantry
- Quartz Countertops
- Range
- Refrigerator
- Stainless Steel Appliances
Model Rent and Fees
Model Price Range
- $1,620 - $1,630
Unit 1426 Rent and Fees
Unit Price
- $1,630
Model Rent and Fees
Model Price Range
- $1,620 - $1,630
Unit 1128 Rent and Fees
Unit Price
- $1,620
Model Rent and Fees
Model Price Range
- $1,620 - $1,630
Apartment Model: CFrom $1,6202 Bedroom, 1 Bath, 900 sq ftAvailable September 20, 2026![]()
C - Floorplan Apartment Unit: 1426Apartment Model: C$1,6302 Bedroom, 1 Bath, 900 sq ftAvailable September 20, 2026Apartment Unit: 1128Apartment Model: C$1,6202 Bedroom, 1 Bath, 900 sq ftAvailable October 10, 2026Floorplan D
$1,625
2 Beds, 2 Baths, 980 sq ftAvailable Oct 3Model Gallery
Floorplans
Availability Details
Price Availability Date Unit Sq Ft View Details $1,625 October 3, 2026 0211 980 $1,625 October 7, 2026 0626 980 $1,625 November 7, 2026 0822 980 Model Amenities and Features
Features
- Air Conditioning
- Balcony
- Cable Ready
- Ceiling Fans
- Fireplace
- Framed Mirrors
- Handrails
- Heating
- High Speed Internet Access
- Smoke Free
- Trash Compactor
- Tub/Shower
- Washer/Dryer
- Washer/Dryer Hookup
- Wheelchair Accessible
- Wi-Fi
Kitchen
- Dishwasher
- Freezer
- Ice Maker
- Island Kitchen
- Kitchen
- Microwave
- Oven
- Pantry
- Quartz Countertops
- Range
- Refrigerator
- Stainless Steel Appliances
Model Rent and Fees
Model Price
- $1,625
Unit 0211 Rent and Fees
Unit Price
- $1,625
Model Rent and Fees
Price
- $1,625
Unit 0626 Rent and Fees
Unit Price
- $1,625
Model Rent and Fees
Price
- $1,625
Unit 0822 Rent and Fees
Unit Price
- $1,625
Model Rent and Fees
Price
- $1,625
Apartment Model: DFrom $1,6252 Bedroom, 2 Bath, 980 sq ftAvailable October 3, 2026![]()
D - Floorplan Apartment Unit: 0211Apartment Model: D$1,6252 Bedroom, 2 Bath, 980 sq ftAvailable October 3, 2026Apartment Unit: 0626Apartment Model: D$1,6252 Bedroom, 2 Bath, 980 sq ftAvailable October 7, 2026Apartment Unit: 0822Apartment Model: D$1,6252 Bedroom, 2 Bath, 980 sq ftAvailable November 7, 2026
Schedule a Tour
3D Tours
Property Information
- 288 Units
- 3 Stories
- Built in 1989
Lease Terms
- 3 - 12 mo
- Short Term Lease Options
Fees and Policies
The fees listed below are community-provided and may exclude utilities or add-ons. All payments are made directly to the property and are non-refundable unless otherwise specified.
Other Fees and Policies
Pet Fees
- Cat
- Cat FeeiMax of 2. Charged Per Pet.$300.00
- Cat RentiCharged Per Pet.$35.00/mo
- Dog
- Dog FeeiMax of 2. Charged Per Pet.$300.00
- Dog RentiCharged Per Pet.$35.00/mo
None
Breed restrictions apply. Call for details.
Max of 2. We are pet friendly! Two pets per apartment home.
Parking Info and Fees
- Surface LotiResidents receive a permanent parking pass and 2 guest passes are issued per apartment.
Property Fee Disclaimer: Based on community-supplied data and independent market research. Subject to change without notice. May exclude fees for mandatory or optional services and usage-based utilities.
Features and Amenities
On-Site Services
- Car Wash Area
- Maintenance On Site
- Planned Social Activities
- Property Manager On Site
- Renters Insurance Program
- Public Transportation
- 24 Hour Access
- Key Fob Entry
Community Features
- Walk Up
- Breakfast/Coffee Concierge
- Lounge
- Multi Use Room
- Clubhouse
Outdoor Features
- Grill
- Sundeck
- Picnic Area
- Controlled Access
- Patio
- Lawn
- Porch
Recreation and Fitness
- Fitness Center
- Volleyball Court
- Walking/Biking Trails
- Pool
Interior Features
- Balcony
- Handrails
- Trash Compactor
- Ceiling Fans
- Fireplace
- High Speed Internet Access
- Tub/Shower
- Framed Mirrors
- Heating
- Cable Ready
- Washer/Dryer Hookup
- Washer/Dryer
- Air Conditioning
- Wi Fi
- Wheelchair Accessible
- Smoke Free
Kitchen Amenities
- Range
- Refrigerator
- Island Kitchen
- Oven
- Pantry
- Dishwasher
- Microwave
- Stainless Steel Appliances
- Freezer
- Ice Maker
- Kitchen
- Quartz Countertops
Living Area Features
- High Ceilings
- Walk In Closets
- Vaulted Ceiling
- Den
- Vinyl Flooring
- Carpet
- Office
- Linen Closet
Student Features
- Shuttle To Campus
- Walk To Campus

Map
- Shopping
- Colleges
- Grocery
- Medical
- Parks

Map
Getting Around
40 / 100 Fairly walkable
40 / 100 Some public transit
40 / 100 Fairly bikeable
100 / 100 Exceptionally car friendly
Getting to Know the Area
50 / 100 Restaurants
30 / 100 Cafes
50 / 100 Nightlife
30 / 100 Shopping
50 / 100 Parks
10 / 100 Noise Level
Frequently Asked Questions about Hampton Farms Apartments
Where is Hampton Farms Apartments located?
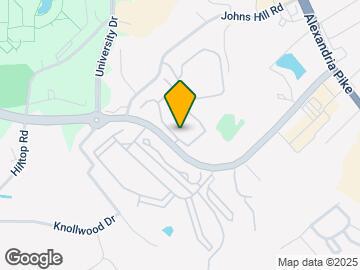
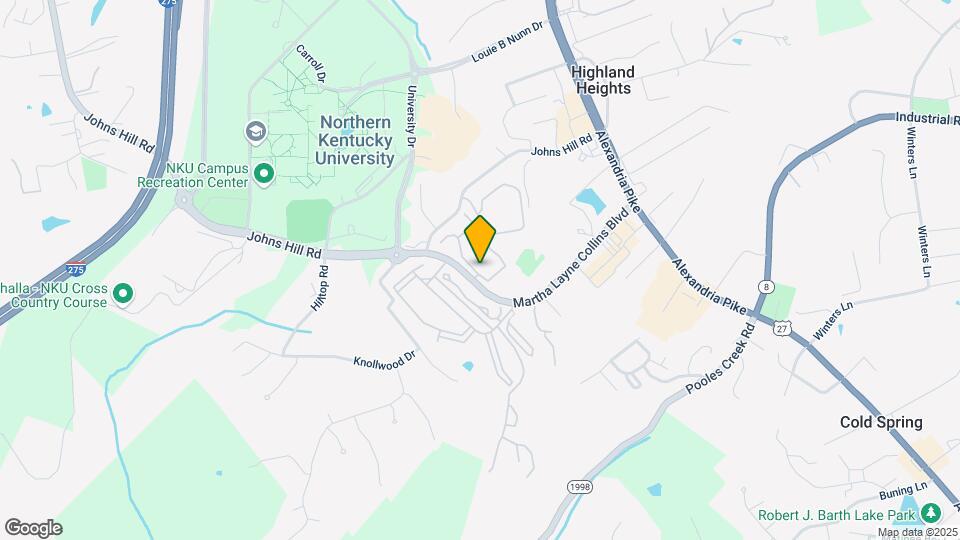
Hampton Farms Apartments is located at 301 Martha Layne Collins Blvd near the Campbell County area of Highland Heights, KY
What is the current rent range at Hampton Farms Apartments?
1 Bedroom to 2 Bedroom Apartments at Hampton Farms Apartments currently range from $1,395 to $1,630
When is the leasing office open?
- The office Hours for Hampton Farms Apartments are
- Monday 9:00 am–6:00 pm
- Tuesday 9:00 am–6:00 pm
- Wednesday 9:00 am–6:00 pm
- Thursday 9:00 am–7:30 pm
- Friday 9:00 am–6:00 pm
- Saturday 9:00 am–5:00 pm
- Sunday Closed
Are pets allowed?
Call us today to find out our pet policy and if we allow pets
Are there any rent specials?
The current rent special at Hampton Farms Apartments is: For a limited time - take advantage of our Look and Lease special!.
Renters Reviews and Ratings
Nice Apartment in Kentucky!
Property Manager Responded
Great location, excellent apartment!!
Property Manager Responded
Love it!
Property Manager Responded
BEST APT IN KENTUCKY!
Property Manager Responded
Wonderful & Cherished Stay at Hampton Farm
Property Manager Responded
This place is horrible
Horrible
HORRIBLE
Property Manager Responded
Great First Apartment
Hampton Farms Cheap at an expensive price
Nearby Schools
Donald E. Cline Elementary School
Campbell County Middle School
Campbell County High School
About GreatSchools Data on ApartmentHomeLiving.com.
Points of Interest
Time and distance from Hampton Farms Apartments.
Arts Museums and Landmarks
Big Box and Retail
Staples
Kroger
Target
Colleges and Universities
Groceries
Kroger
Hospitals
Parks and Recreation
Hampton Farms Apartments has 5 parks within 8.2 miles, including California Woods Nature Park, Friendship Park, William Howard Taft Historical Site, Hauck Botanical Garden, and Cincinnati Zoo.
Restaurants and Dining
Shopping Centers
Hampton Farms Apartments has 5 shopping centers within 0.9 miles.
Nearby Neighborhoods
Rental Price Ranges in the Area
| Bedroom | Average Rent | Cheapest Rent | Highest Rent |
|---|---|---|---|
| Highland Heights Studio Apartments | $1,457 | $1,425 | $1,490 |
| Highland Heights 1 Bedroom Apartments | $1,350 | $800 | $1,995 |
| Highland Heights 2 Bedroom Apartments | $1,567 | $950 | $2,625 |
| Highland Heights 3 Bedroom Apartments | $1,950 | $1,615 | $2,365 |
| 2 Bedroom Homes | $1,819 | $1,195 | $3,100 |
| 3 Bedroom Homes | $1,938 | $1,145 | $2,950 |
| 4 Bedroom Homes | $2,766 | $2,100 | $3,200 |
Browse Top Apartments in Highland Heights
By Price
By Community Type
- Highland Heights Apartments for Rent by Owner
- Highland Heights Apartments with Rent Specials
- Highland Heights Top Rated Apartments
- Highland Heights Corporate Apartments
- Highland Heights Furnished Apartments
- Highland Heights Gated Apartments
- Highland Heights Military Apartments
- New Highland Heights Apartments
- Highland Heights Senior Apartments
- Highland Heights Short-term Apartments
- Highland Heights Student Apartments
- Highland Heights Apartments with Utilities Included


Max of 2. | Restrictions: None.