


- 1–3 Bedrooms
- $1,239-$1,354 Pricing
- 780–1,385 Square Feet
About Hampton House
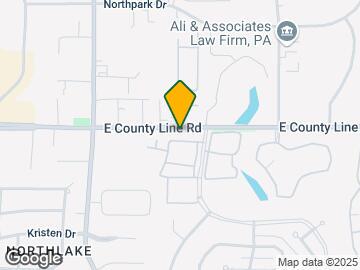
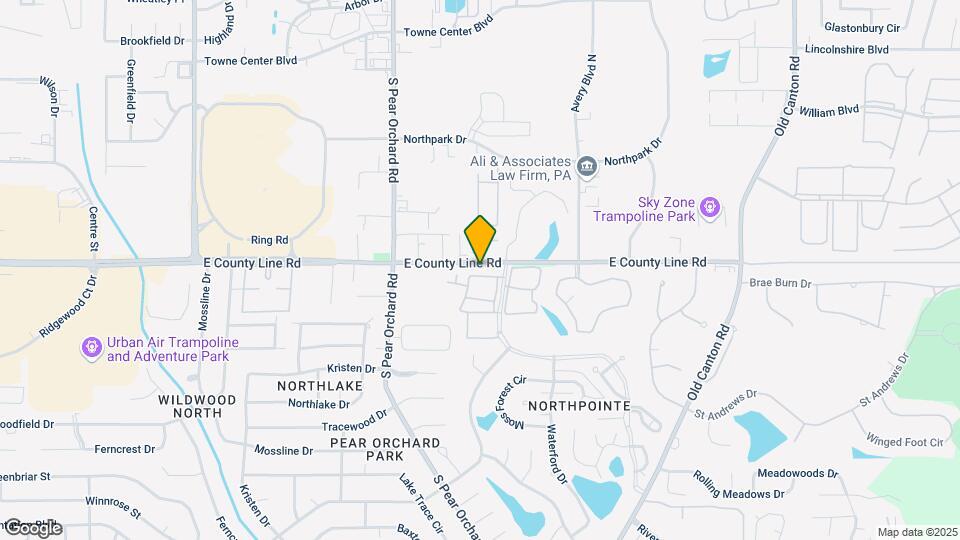
Discover your new home at Hampton House Apartments, conveniently located at 601 Northpointe Parkway, Jackson, MS 39211. This well-maintained rental community offers spacious 1, 2, and 3-bedroom apartments, with floor plans ranging from 780 to 1,385 square feet—perfect for singles, couples, and families alike.Each apartment features central heating and air conditioning, hardwood-style flooring, and a private patio or balcony, creating a comfortable and stylish living environment.Hampton House is a pet-friendly community, welcoming both cats and dogs, so your furry friends can feel right at home too.Located in the desirable 39211 area of Jackson, our community offers convenient access to shopping, dining, schools, and major highways.For more information or to schedule a tour, call us today at or fill out our online contact form. Our leasing team is ready to help you find your perfect apartment at Hampton House!
Hampton House is located in the North Jackson Neighborhood and 39211 Zip code of Jackson, MS. This community is professionally managed by Highlands Vista Group Management LLC
Unique Features and Amenities
- Courtyard with Fountain
- Energy Efficient Appliance Package
- Hardwood-Styled Floors
- Individual Climate Controls
- Large Closets
- On-Site Laundry Facility
- On-Site Parking
- Package Receiving
- Package Receiving/Locker
- Plush Carpeting
- Pool with Sundeck
- Private Patio or Balcony
- Private Patios
- Renovated Homes*
- Walk-in Closets
- Washer/Dryer Connections in 3-Bedroom Homes
Property Contact Info

- Listed by:
- Agency:
- Vendor Logo:
- Website:
- View Property Website
- Call Us:
- (769) 246-0979
- Disclaimer:
Office Hours
| Monday | 9:00 am–6:00 pm |
| Tuesday | 9:00 am–6:00 pm |
| Wednesday | 9:00 am–6:00 pm |
| Thursday | 9:00 am–6:00 pm |
| Friday | 9:00 am–6:00 pm |
| Saturday | Closed |
| Sunday | Closed |
Floorplan Pricing and Availability
Hampton House offers 1 to 3 Bedroom apartments starting from $874 and having 780–1,385 sq ft. Here is the current pricing and availability:
New! Interactive Property Map
1 Bedroom
Magnolia
From $874
1 Bed, 1 Bath, 780 sq ftAvailable NowModel Gallery
Floorplans
Photos
3D Tours
Availability Details
Price Availability Date Unit Sq Ft View Details $874 Available Now 611E 780 $949 Available Now 627C 780 $949 August 30, 2026 615M 780 Model Amenities and Features
Features
- Air Conditioning
- Cable Ready
- Ceiling Fans
- Heating
- Tub/Shower
Kitchen
- Dishwasher
- Disposal
- Ice Maker
- Kitchen
- Oven
- Pantry
- Range
- Refrigerator
Living Space
- Carpet
- Vinyl Flooring
- Walk-In Closets
Outdoor Space
- Patio
Model Rent and Fees
Model Price Range
- $874 - $949
Unit 611E Amenities and Features
Features
- Air Conditioning
- Cable Ready
- Ceiling Fans
- Heating
- Tub/Shower
Kitchen
- Dishwasher
- Disposal
- Ice Maker
- Kitchen
- Oven
- Pantry
- Range
- Refrigerator
Living Space
- Carpet
- Vinyl Flooring
- Walk-In Closets
Outdoor Space
- Patio
Unit 611E Rent and Fees
Unit Price
- $874
View Details and Rent EstimateModel Rent and Fees
Model Price Range
- $874 - $949
Unit 627C Amenities and Features
Features
- Air Conditioning
- Cable Ready
- Ceiling Fans
- Heating
- Tub/Shower
Kitchen
- Dishwasher
- Disposal
- Ice Maker
- Kitchen
- Oven
- Pantry
- Range
- Refrigerator
Living Space
- Carpet
- Vinyl Flooring
- Walk-In Closets
Outdoor Space
- Patio
Unit 627C Rent and Fees
Unit Price
- $949
View Details and Rent EstimateModel Rent and Fees
Model Price Range
- $874 - $949
Unit 615M Amenities and Features
Features
- Air Conditioning
- Cable Ready
- Ceiling Fans
- Heating
- Tub/Shower
Kitchen
- Dishwasher
- Disposal
- Ice Maker
- Kitchen
- Oven
- Pantry
- Range
- Refrigerator
Living Space
- Carpet
- Vinyl Flooring
- Walk-In Closets
Outdoor Space
- Patio
Unit 615M Rent and Fees
Unit Price
- $949
View Details and Rent EstimateModel Rent and Fees
Model Price Range
- $874 - $949
Apartment Model: MagnoliaFrom $8741 Bedroom, 1 Bath, 780 sq ftAvailable NowFloorplansPhotos3D Tours![]()
Magnolia - Image 1 ![]()
Magnolia - Image 2 ![]()
Magnolia - Image 3 ![]()
Magnolia - Image 4 ![]()
Magnolia - Image 5 ![]()
Magnolia - Floorplan Magnolia - 3D Tour Magnolia - 3D Tour Apartment Unit: 611EApartment Model: Magnolia$8741 Bedroom, 1 Bath, 780 sq ftAvailable NowApartment Unit: 627CApartment Model: Magnolia$9491 Bedroom, 1 Bath, 780 sq ftAvailable NowApartment Unit: 615MApartment Model: Magnolia$9491 Bedroom, 1 Bath, 780 sq ftAvailable August 30, 20262 Bedrooms
Willow
$1,129
2 Beds, 2 Baths, 1040 sq ftAvailable NowModel Gallery
Floorplans
Availability Details
Price Availability Date Unit Sq Ft View Details $1,129 Available Now 619G 1040 $1,129 July 18, 2026 613E 1040 $1,129 August 7, 2026 619E 1040 Model Amenities and Features
Features
- Air Conditioning
- Cable Ready
- Ceiling Fans
- Heating
- Tub/Shower
Kitchen
- Dishwasher
- Disposal
- Ice Maker
- Kitchen
- Oven
- Pantry
- Refrigerator
Living Space
- Built-In Bookshelves
- Carpet
- Vinyl Flooring
- Walk-In Closets
Outdoor Space
- Patio
Model Rent and Fees
Model Price
- $1,129
Unit 619G Amenities and Features
Features
- Air Conditioning
- Cable Ready
- Ceiling Fans
- Heating
- Tub/Shower
Kitchen
- Dishwasher
- Disposal
- Ice Maker
- Kitchen
- Oven
- Pantry
- Refrigerator
Living Space
- Built-In Bookshelves
- Carpet
- Vinyl Flooring
- Walk-In Closets
Outdoor Space
- Patio
Unit 619G Rent and Fees
Unit Price
- $1,129
View Details and Rent EstimateModel Rent and Fees
Price
- $1,129
Unit 613E Amenities and Features
Features
- Air Conditioning
- Cable Ready
- Ceiling Fans
- Heating
- Tub/Shower
Kitchen
- Dishwasher
- Disposal
- Ice Maker
- Kitchen
- Oven
- Pantry
- Refrigerator
Living Space
- Built-In Bookshelves
- Carpet
- Vinyl Flooring
- Walk-In Closets
Outdoor Space
- Patio
Unit 613E Rent and Fees
Unit Price
- $1,129
View Details and Rent EstimateModel Rent and Fees
Price
- $1,129
Unit 619E Amenities and Features
Features
- Air Conditioning
- Cable Ready
- Ceiling Fans
- Heating
- Tub/Shower
Kitchen
- Dishwasher
- Disposal
- Ice Maker
- Kitchen
- Oven
- Pantry
- Refrigerator
Living Space
- Built-In Bookshelves
- Carpet
- Vinyl Flooring
- Walk-In Closets
Outdoor Space
- Patio
Unit 619E Rent and Fees
Unit Price
- $1,129
View Details and Rent EstimateModel Rent and Fees
Price
- $1,129
Apartment Model: Willow$1,1292 Bedroom, 2 Bath, 1040 sq ftAvailable Now![]()
Willow - Floorplan Apartment Unit: 619GApartment Model: Willow$1,1292 Bedroom, 2 Bath, 1040 sq ftAvailable NowApartment Unit: 613EApartment Model: Willow$1,1292 Bedroom, 2 Bath, 1040 sq ftAvailable July 18, 2026Apartment Unit: 619EApartment Model: Willow$1,1292 Bedroom, 2 Bath, 1040 sq ftAvailable August 7, 20263 Bedrooms
Cypress
3 Beds, 2 Baths, 1385 sq ftModel Gallery
Floorplans
Photos
Availability Details
Price Availability Date Unit Sq Ft From $1,239 Call for Availability Cypress 1385 sq ft Model Amenities and Features
Features
- Air Conditioning
- Cable Ready
- Ceiling Fans
- Heating
- Tub/Shower
Kitchen
- Breakfast Nook
- Ice Maker
- Kitchen
- Oven
- Pantry
- Range
Living Space
- Built-In Bookshelves
- Carpet
- Vinyl Flooring
- Walk-In Closets
Outdoor Space
- Patio
Unique Features
- Package Receiving
Model Rent and Fees
Model Price Range
- $1,239 - $1,354
Apartment Model: CypressFrom $1,2393 Bedroom, 2 Bath, 1385 sq ftUnavailableFloorplansPhotos![]()
Cypress - Image 1 ![]()
Cypress - Image 2 ![]()
Cypress - Image 3 ![]()
Cypress - Image 4 ![]()
Cypress - Image 5 ![]()
Cypress - Image 6 ![]()
Cypress - Image 7 ![]()
Cypress - Image 8 ![]()
Cypress - Floorplan
Schedule a Tour
Videos
3D Tours
Property Information
- 163 Units
- 2 Stories
- Built in 1975
Lease Terms
- 12 mo
Fees and Policies
The fees listed below are community-provided and may exclude utilities or add-ons. All payments are made directly to the property and are non-refundable unless otherwise specified. Use the Cost Calculator to determine costs based on your needs.
Required Fees
One-Time Basics
- Due at Application
- Application Fee Per ApplicantiCharged per applicant.$75.00
- Due at Move-In
- Administrative FeeiCharged per unit.$250.00
Utilities
- Pest ControliCharged per unit.$10.00/mo
- Package LockersiCharged per unit.$7.00/mo
- TrashiCharged per unit.$25.00/mo
Other Fees and Policies
Parking Fees
- Covered
- Parking FeeiCharged per vehicle.$0.00/mo
- Surface Lot
- Parking FeeiMax of 1. Charged per vehicle.$0.00/mo
- Other
Additional Parking Options
Pet Policy and Fees
Cats
None
Comments: | Restrictions: None
Dogs
None
Comments: | Restrictions: None
Property Fee Disclaimer: Based on community-supplied data and independent market research. Subject to change without notice. May exclude fees for mandatory or optional services and usage-based utilities.
Features and Amenities
On-Site Services
- Maintenance On Site
- Property Manager On Site
- Laundry Facilities
Community Features
- Breakfast/Coffee Concierge
Outdoor Features
- Sundeck
- Courtyard
- Patio
Recreation and Fitness
- Fitness Center
- Tennis Court
- Pool
Interior Features
- Balcony
- Storage Space
- Heating
- Ceiling Fans
- Tub/Shower
- Cable Ready
- Washer/Dryer Hookup
- Air Conditioning
Kitchen Amenities
- Dishwasher
- Oven
- Pantry
- Breakfast Nook
- Range
- Refrigerator
- Disposal
- Freezer
- Ice Maker
- Kitchen
Living Area Features
- Walk In Closets
- Built In Bookshelves
- Window Coverings
- Carpet
- Vinyl Flooring

Map
- Shopping
- Colleges
- Grocery
- Medical

Map
Frequently Asked Questions about Hampton House
Where is Hampton House located?
Hampton House is located at 601 Northpointe Pky near the North Jackson area of Jackson, MS
What is the current rent range at Hampton House?
1 Bedroom to 3 Bedroom Apartments at Hampton House currently range from $874 to $1,129
When is the leasing office open?
- The office Hours for Hampton House are
- Monday 9:00 am–6:00 pm
- Tuesday 9:00 am–6:00 pm
- Wednesday 9:00 am–6:00 pm
- Thursday 9:00 am–6:00 pm
- Friday 9:00 am–6:00 pm
- Saturday Closed
- Sunday Closed
Are pets allowed?
Call us today to find out our pet policy and if we allow pets
Renters Reviews and Ratings
Not Bad But Old
DO NOT MOVE HERE
A mess
Property Manager Responded
ALL THAT AND MORE!!
Property Manager Responded
would not recommend
Property Manager Responded
Perfect for “Project” living.
Property Manager Responded
Don't Waste Your Time & Money
Property Manager Responded
Horrible
Affordable at its Best!
Property Manager Responded
Nearby Schools
Bailey Middle Apac School
Mc Leod Elementary School
Northwest Middle School
About GreatSchools Data on ApartmentHomeLiving.com.
Points of Interest
Time and distance from Hampton House.
Big Box and Retail
Jcpenney
Costco
Walgreens
Colleges and Universities
The University of Mississippi Medical Center
Groceries
Whole Foods
Kroger
Hospitals
Brentwood Behavioral Healthcare Of Mississippi
Military Bases
Thompson Field Air Guard Station
Shopping Centers
Hampton House has 5 shopping centers within 0.7 miles.
Nearby Neighborhoods
Rental Price Ranges in the Area
| Bedroom | Average Rent | Cheapest Rent | Highest Rent |
|---|---|---|---|
| Jackson Studio Apartments | $1,197 | $675 | $2,558 |
| Jackson 1 Bedroom Apartments | $1,137 | $289 | $2,845 |
| Jackson 2 Bedroom Apartments | $1,287 | $705 | $3,349 |
| Jackson 3 Bedroom Apartments | $1,536 | $848 | $3,006 |
Browse Top Apartments in Jackson
By Price
By Community Type
- Jackson Apartments with Rent Specials
- Jackson Top Rated Apartments
- Jackson Corporate Apartments
- Jackson Furnished Apartments
- Jackson Gated Apartments
- Jackson Loft Apartments
- Jackson Low Income Apartments
- New Jackson Apartments
- Jackson Senior Apartments
- Jackson Short-term Apartments
- Jackson Student Apartments
- Jackson Apartments with Utilities Included


Max of 1.