


- Studio–3 Bedrooms
- $2,485-$3,095 Pricing
- 640–1,274 Square Feet
Rent Specials
NOW LEASING! Book your tour today! LUXURY LIVING IN CHERRY HILL NJ!
About Hampton Square
Welcome home to Hampton Square!
Hampton Square is located in the Cherry Hill Haddonfield Neighborhood and 08002 Zip code of Cherry Hill Township, NJ. This community is professionally managed by First Montgomery Group
Unique Features and Amenities
- Cardio & Weight Training Studio
- Coming Soon
- Coming Soon!
- Full-size washer/dryer
- Grilling areas
- Lounge areas with firepits
- Onsite Maintenance
- Outdoor Patio Areas With Firepits & Bbq
- Package room
- Patio/Balcony
- Pet-friendly Living & Onsite Pup Scrub
- Pup Scrub
- Resort Style Pool
- Resort-style Swimming Pool
- Spacious Clubhouse Featuring A Lounge
- State of the art Fitness Center
- Tot Lot
- Walk in Closets
Property Contact Info

- Listed by:
- Agency:
- Vendor Logo:
- Website:
- View Property Website
- Call Us:
- (856) 406-2557
- Disclaimer:
Floorplan Pricing and Availability
Hampton Square offers Studio to 3 Bedroom apartments starting from $2,485 and having 640–1,274 sq ft. Here is the current pricing and availability:
New! Interactive Property Map
 ApartmentHomeLiving.com's new Interactive Property Map allows you to see where every available unit is located at this community.Try It Now >
Studio
STUDIO 1 BATH
Studio, 1 Bath, 640 sq ftAvailable SoonModel Gallery
Floorplans
Availability Details
Availability Date Unit Sq Ft Deposit Available Soon STUDIO 1 BATH 640 sq ft $350 Model Amenities and Features
Kitchen
- Dishwasher
- Disposal
- Microwave
Unique Features
- Coming Soon
- Full-size washer/dryer
- Walk in Closets
Model Rent and Fees
Deposit
- $350 deposit
Apartment Model: STUDIO 1 BATHCall For RatesStudio, 1 Bath, 640 sq ftAvailable Soon![]()
STUDIO 1 BATH - Floorplan 1 ![]()
STUDIO 1 BATH - Floorplan 2 1 Bedroom
1 BR 1 BATH W BALCONY
From $2,485
1 Bed, 1 Bath, 772 sq ftAvailable NowModel Gallery
Floorplans
Availability Details
Price Availability Date Unit Sq Ft View Details $2,485 Available Now 1203 772 $2,485 Available Now 1206 772 $2,500 Available Now 1303 772 Model Amenities and Features
Kitchen
- Dishwasher
- Disposal
- Microwave
Unique Features
- Coming Soon
- Full-size washer/dryer
- Patio/Balcony
- Walk in Closets
Model Rent and Fees
Model Price Range
- $2,485 - $2,500
Deposit
- $350 deposit
Unit 1203 Amenities and Features
Kitchen
- Dishwasher
- Disposal
- Microwave
Unique Features
- Coming Soon
- Courtyard Views
- Floor Level - 2nd Floor
- Full-size washer/dryer
- Garbage disposal
- Patio/Balcony
- Walk in Closets
Unit 1203 Rent and Fees
Unit Price
- $2,485
View Details and Rent EstimateDeposit
- $350 deposit
Model Rent and Fees
Model Price Range
- $2,485 - $2,500
Unit 1206 Amenities and Features
Kitchen
- Dishwasher
- Disposal
- Microwave
Unique Features
- Coming Soon
- Courtyard Views
- Floor Level - 2nd Floor
- Full-size washer/dryer
- Garbage disposal
- Patio/Balcony
- Walk in Closets
Unit 1206 Rent and Fees
Unit Price
- $2,485
View Details and Rent EstimateDeposit
- $350 deposit
Model Rent and Fees
Model Price Range
- $2,485 - $2,500
Unit 1303 Amenities and Features
Kitchen
- Dishwasher
- Disposal
- Microwave
Unique Features
- Coming Soon
- Courtyard Views
- Floor Level - 3rd Floor
- Full-size washer/dryer
- Garbage disposal
- Patio/Balcony
- Walk in Closets
Unit 1303 Rent and Fees
Unit Price
- $2,500
View Details and Rent EstimateDeposit
- $350 deposit
Model Rent and Fees
Model Price Range
- $2,485 - $2,500
Apartment Model: 1 BR 1 BATH W BALCONYFrom $2,4851 Bedroom, 1 Bath, 772 sq ftAvailable Now![]()
1 BR 1 BATH W BALCONY - Floorplan 1 ![]()
1 BR 1 BATH W BALCONY - Floorplan 2 Apartment Unit: 1203Apartment Model: 1 BR 1 BATH W BALCONY$2,4851 Bedroom, 1 Bath, 772 sq ftAvailable NowApartment Unit: 1206Apartment Model: 1 BR 1 BATH W BALCONY$2,4851 Bedroom, 1 Bath, 772 sq ftAvailable NowApartment Unit: 1303Apartment Model: 1 BR 1 BATH W BALCONY$2,5001 Bedroom, 1 Bath, 772 sq ftAvailable Now1 BR 1 BATH TOWNHOME W PATIO
$2,770
1 Bed, 1 Bath, 800-862 sq ftAvailable NowModel Gallery
Floorplans
Availability Details
Price Availability Date Unit Sq Ft $2,770 Available Now 6102 800 Unit 6102 Amenities and Features
Kitchen
- Dishwasher
- Disposal
- Microwave
Unique Features
- Coming Soon
- Courtyard Views
- Floor Level - 1st Floor
- Full-size washer/dryer
- Garbage disposal
- Patio/Balcony
- Walk in Closets
Unit 6102 Rent and Fees
Unit Price
- $2,770
View Details and Rent EstimateDeposit
- $350 deposit
Model Rent and Fees
Price
- $2,770
Apartment Model: 1 BR 1 BATH TOWNHOME W PATIO$2,7701 Bedroom, 1 Bath, 800-862 sq ftAvailable Now![]()
1 BR 1 BATH TOWNHOME W PATIO - Floorplan 1 ![]()
1 BR 1 BATH TOWNHOME W PATIO - Floorplan 2 Apartment Unit: 6102Apartment Model: 1 BR 1 BATH TOWNHOME W PATIO$2,7701 Bedroom, 1 Bath, 800 sq ftAvailable Now2 Bedrooms
2 BR 2 BATH W BALCONY
$2,685
2 Beds, 2 Baths, 1013 sq ftAvailable NowCheapest 2 BedroomThis is the cheapest 2 Bedroom at this PropertyModel Gallery
Floorplans
Availability Details
Price Availability Date Unit Sq Ft $2,685 Available Now 1111 1013 Unit 1111 Amenities and Features
Kitchen
- Dishwasher
- Disposal
- Microwave
Unique Features
- Coming Soon
- Floor Level - 1st Floor
- Full-size washer/dryer
- Garbage disposal
- Patio/Balcony
- Walk in Closets
Unit 1111 Rent and Fees
Unit Price
- $2,685
View Details and Rent EstimateDeposit
- $350 deposit
Model Rent and Fees
Price
- $2,685
Apartment Model: 2 BR 2 BATH W BALCONY$2,6852 Bedroom, 2 Bath, 1013 sq ftAvailable Now![]()
2 BR 2 BATH W BALCONY - Floorplan 1 ![]()
2 BR 2 BATH W BALCONY - Floorplan 2 Apartment Unit: 1111Apartment Model: 2 BR 2 BATH W BALCONY$2,6852 Bedroom, 2 Bath, 1013 sq ftAvailable Now2 BR 2 BATH GRANDE W BALCONY
From $2,760
2 Beds, 2 Baths, 1101 sq ftAvailable NowModel Gallery
Floorplans
Availability Details
Price Availability Date Unit Sq Ft View Details $2,910 Available Now 1107 1101 $2,760 Available Now 1112 1101 $2,945 Available Now 1201 1101 Model Amenities and Features
Kitchen
- Dishwasher
- Disposal
- Microwave
Unique Features
- Coming Soon
- Full-size washer/dryer
- Patio/Balcony
- Walk in Closets
Model Rent and Fees
Model Price Range
- $2,760 - $2,940
Current Available Pricing
- $2,760 - $2,945
Deposit
- $350 deposit
Unit 1107 Amenities and Features
Kitchen
- Dishwasher
- Disposal
- Microwave
Unique Features
- Coming Soon
- Floor Level - 1st Floor
- Full-size washer/dryer
- Garbage disposal
- Patio/Balcony
- Walk in Closets
Unit 1107 Rent and Fees
Unit Price
- $2,910
View Details and Rent EstimateDeposit
- $350 deposit
Model Rent and Fees
Model Price Range
- $2,760 - $2,940
Unit 1112 Amenities and Features
Kitchen
- Dishwasher
- Disposal
- Microwave
Unique Features
- Coming Soon
- Floor Level - 1st Floor
- Full-size washer/dryer
- Garbage disposal
- Patio/Balcony
- Walk in Closets
Unit 1112 Rent and Fees
Unit Price
- $2,760
View Details and Rent EstimateDeposit
- $350 deposit
Model Rent and Fees
Model Price Range
- $2,760 - $2,940
Unit 1201 Amenities and Features
Kitchen
- Dishwasher
- Disposal
- Microwave
Unique Features
- Coming Soon
- Courtyard Views
- Floor Level - 2nd Floor
- Full-size washer/dryer
- Garbage disposal
- Patio/Balcony
- Walk in Closets
Unit 1201 Rent and Fees
Unit Price
- $2,945
View Details and Rent EstimateDeposit
- $350 deposit
Model Rent and Fees
Model Price Range
- $2,760 - $2,940
Apartment Model: 2 BR 2 BATH GRANDE W BALCONYFrom $2,7602 Bedroom, 2 Bath, 1101 sq ftAvailable Now![]()
2 BR 2 BATH GRANDE W BALCONY - Floorplan 1 ![]()
2 BR 2 BATH GRANDE W BALCONY - Floorplan 2 Apartment Unit: 1107Apartment Model: 2 BR 2 BATH GRANDE W BALCONY$2,9102 Bedroom, 2 Bath, 1101 sq ftAvailable NowApartment Unit: 1112Apartment Model: 2 BR 2 BATH GRANDE W BALCONY$2,7602 Bedroom, 2 Bath, 1101 sq ftAvailable NowApartment Unit: 1201Apartment Model: 2 BR 2 BATH GRANDE W BALCONY$2,9452 Bedroom, 2 Bath, 1101 sq ftAvailable Now2 BR 2 BATH FLAT W BALCONY END
From $2,980
2 Beds, 2 Baths, 1104 sq ftAvailable Sep 22Model Gallery
Floorplans
Availability Details
Price Availability Date Unit Sq Ft View Details $2,980 September 22, 2026 2103 1104 $2,980 September 22, 2026 2105 1104 $3,095 September 22, 2026 2201 1104 Model Amenities and Features
Kitchen
- Dishwasher
- Disposal
- Microwave
Unique Features
- Coming Soon
- Full-size washer/dryer
- Patio/Balcony
- Walk in Closets
Model Rent and Fees
Model Price Range
- $3,010 - $3,110
Current Available Pricing
- $2,980 - $3,095
Deposit
- $350 deposit
Unit 2103 Rent and Fees
Unit Price
- $2,980
View Details and Rent EstimateDeposit
- $350 deposit
Model Rent and Fees
Model Price Range
- $3,010 - $3,110
Unit 2105 Amenities and Features
Kitchen
- Dishwasher
- Disposal
- Microwave
Unique Features
- Coming Soon
- Floor Level - 1st Floor
- Full-size washer/dryer
- Garbage disposal
- Golf Course View
- Patio/Balcony
- Walk in Closets
Unit 2105 Rent and Fees
Unit Price
- $2,980
View Details and Rent EstimateDeposit
- $350 deposit
Model Rent and Fees
Model Price Range
- $3,010 - $3,110
Unit 2201 Amenities and Features
Kitchen
- Dishwasher
- Disposal
- Microwave
Unique Features
- Coming Soon
- Floor Level - 2nd Floor
- Full-size washer/dryer
- Garbage disposal
- Golf Course View
- Patio/Balcony
- Walk in Closets
Unit 2201 Rent and Fees
Unit Price
- $3,095
View Details and Rent EstimateDeposit
- $350 deposit
Model Rent and Fees
Model Price Range
- $3,010 - $3,110
Apartment Model: 2 BR 2 BATH FLAT W BALCONY ENDFrom $3,0102 Bedroom, 2 Bath, 1104 sq ftAvailable September 22, 2026![]()
2 BR 2 BATH FLAT W BALCONY END - Floorplan 1 ![]()
2 BR 2 BATH FLAT W BALCONY END - Floorplan 2 Apartment Unit: 2103Apartment Model: 2 BR 2 BATH FLAT W BALCONY END$2,9802 Bedroom, 2 Bath, 1104 sq ftAvailable September 22, 2026Apartment Unit: 2105Apartment Model: 2 BR 2 BATH FLAT W BALCONY END$2,9802 Bedroom, 2 Bath, 1104 sq ftAvailable September 22, 2026Apartment Unit: 2201Apartment Model: 2 BR 2 BATH FLAT W BALCONY END$3,0952 Bedroom, 2 Bath, 1104 sq ftAvailable September 22, 20262 BR 2 BATH TOWNHOME W BALCONY
2 Beds, 2 Baths, 1274 sq ftAvailable SoonLargest 2 BedroomThis is the largest 2 Bedroom at this PropertyModel Gallery
Floorplans
Availability Details
Availability Date Unit Sq Ft Deposit Available Soon 2 BR 2 BATH TOWNHOME W BALCONY 1274 sq ft $350 Model Amenities and Features
Kitchen
- Dishwasher
- Disposal
- Microwave
Unique Features
- Coming Soon
- Full-size washer/dryer
- Patio/Balcony
- Walk in Closets
Model Rent and Fees
Deposit
- $350 deposit
Apartment Model: 2 BR 2 BATH TOWNHOME W BALCONYCall For Rates2 Bedroom, 2 Bath, 1274 sq ftAvailable Soon![]()
2 BR 2 BATH TOWNHOME W BALCONY - Floorplan 1 ![]()
2 BR 2 BATH TOWNHOME W BALCONY - Floorplan 2 3 Bedrooms
3 BR 2 BATH W BALCONY
3 Beds, 2 Baths, 1119 sq ftAvailable SoonModel Gallery
Floorplans
Availability Details
Availability Date Unit Sq Ft Deposit Available Soon 3 BR 2 BATH W BALCONY 1119 sq ft $350 Model Amenities and Features
Kitchen
- Dishwasher
- Disposal
- Microwave
Unique Features
- Coming Soon
- Full-size washer/dryer
- Walk in Closets
Model Rent and Fees
Deposit
- $350 deposit
Apartment Model: 3 BR 2 BATH W BALCONYCall For Rates3 Bedroom, 2 Bath, 1119 sq ftAvailable Soon![]()
3 BR 2 BATH W BALCONY - Floorplan


Schedule a Tour
Property Information
- 252 Units
- 4 Stories
- Built in 2025
Lease Terms
- 6, 12 mo
Fees and Policies
The fees listed below are community-provided and may exclude utilities or add-ons. All payments are made directly to the property and are non-refundable unless otherwise specified. Use the Cost Calculator to determine costs based on your needs.
Other Fees and Policies
Pet Fees
- Cat
- One-Time Pet FeeiMax of 2. Charged Per Pet.$400-$800
- Dog
- One-Time Pet FeeiMax of 2. Charged Per Pet.$400-$800
2 pets max per household. All pets are restricted to a maximum weight of 80 lbs. per pet. Breed Restrictions include but are not limited to: Akita, Bull Mastiffs, Doberman, Chow, Great Dane, Hound, Husky, Pitbull, Rottweiler, Staffordshire Terrier, Wolf Hybrids, or any mixes of these breeds. This list is subject to change. Please call our Leasing Office for complete Pet Policy information.
2 pets max per household. All pets are restricted to a maximum weight of 80 lbs. per pet. Breed Restrictions include but are not limited to: Akita, Bull Mastiffs, Doberman, Chow, Great Dane, Hound, Husky, Pitbull, Rottweiler, Staffordshire Terrier, Wolf Hybrids, or any mixes of these breeds. This list is subject to change. Please call our Leasing Office for complete Pet Policy information.
Max of 2.
Property Fee Disclaimer: Based on community-supplied data and independent market research. Subject to change without notice. May exclude fees for mandatory or optional services and usage-based utilities.
Features and Amenities
On-Site Services
- Maintenance On Site
- Package Service
- Pet Washing Station
- Planned Social Activities
- Property Manager On Site
- Car Charging Station
- Online Services
- Recycling
- 24 Hour Access
- Key Fob Entry
Community Features
- Walk Up
- Business Center
- Clubhouse
- Lounge
- Elevator
Outdoor Features
- Grill
- Courtyard
- Picnic Area
- Controlled Access
- Patio
Recreation and Fitness
- Fitness Center
- Gameroom
- Playground
- Pool
Interior Features
- Balcony
- Smoke Detector
- Tenant Controlled Hvac
- Storage Space
- High Speed Internet Access
- Tub/Shower
- Heating
- Trash Compactor
- Washer/Dryer
- Air Conditioning
- Smoke Free
Kitchen Amenities
- Disposal
- Freezer
- Island Kitchen
- Range
- Refrigerator
- Oven
- Dishwasher
- Microwave
- Stainless Steel Appliances
- Ice Maker
- Kitchen
- Quartz Countertops
Living Area Features
- Walk In Closets
- Tile Floors
- Views
- Window Coverings
- Hardwood Floors
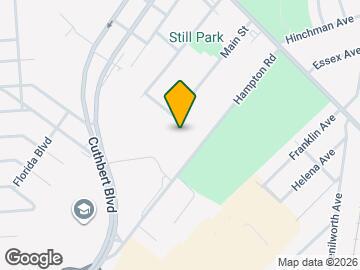
Map
- Shopping
- Colleges
- Grocery
- Medical
- Parks
- Transportation
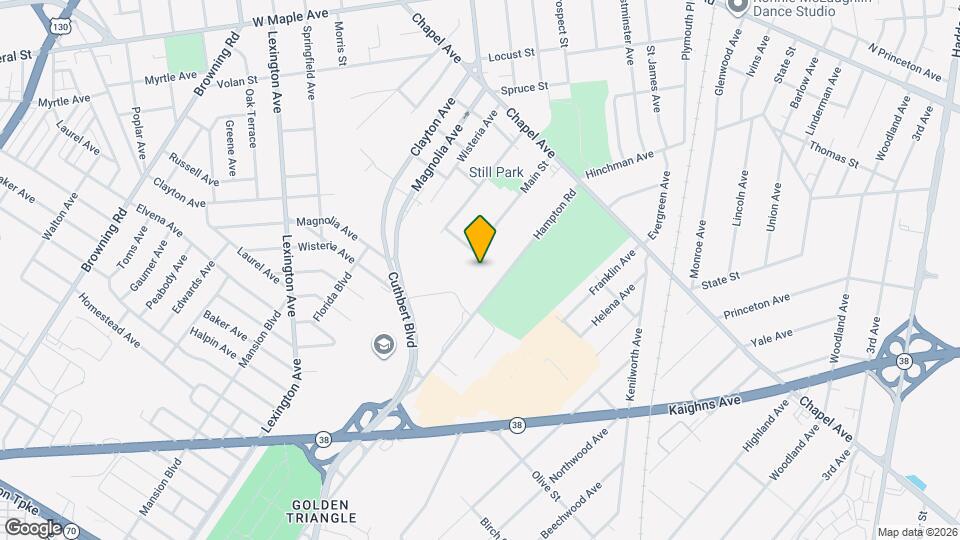
Map
Getting Around
50 / 100 Fairly walkable
30 / 100 Limited public transit
50 / 100 Fairly bikeable
80 / 100 Very car friendly
 details
Getting to Know the Area
70 / 100 Restaurants
60 / 100 Cafes
50 / 100 Nightlife
80 / 100 Shopping
60 / 100 Parks
50 / 100 Noise Level
Frequently Asked Questions about Hampton Square
Where is Hampton Square located?
Hampton Square is located at 13500 Golf View Dr near the Cherry Hill Haddonfield area of Cherry Hill Township, NJ
What is the current rent range at Hampton Square?
Studio to 3 Bedroom Apartments at Hampton Square currently range from $2,485 to $3,110
Are pets allowed?
Call us today to find out our pet policy and if we allow pets
Are there any rent specials?
The current rent special at Hampton Square is: NOW LEASING! Book your tour today! LUXURY LIVING IN CHERRY HILL NJ!.
New Jersey Social Services Information
Statewide service is free, confidential, multilingual and always open. Three easy ways to reach Social Services in NJ: Dial 2-1-1; text your zip code to 898-211; or chat at https://www.nj211.org
Nearby Schools
Cherry Hill High-West High School
John A Carusi Middle School
Clara Barton Elementary School
About GreatSchools Data on ApartmentHomeLiving.com.
Points of Interest
Time and distance from Hampton Square.
Arts Museums and Landmarks
Big Box and Retail
Walmart
Jcpenney
Kohl's
Colleges and Universities
Groceries
Lidl
Iga
Aldi
Hospitals
Jefferson Cherry Hill Hospital
Virtua Our Lady Of Lourdes Hospital
Cooper University Hospital
Military Bases
Philadelphia Naval Busi Center
Defense Personnel Support Center
Naval Inventory Control Point Philadelphia
Parks and Recreation
Jefferson Square Park
Hampton Square has 5 parks within 8.8 miles, including Franklin Square, Edgar Allen Poe Historical Site, Jefferson Square Park, Independence Historical Park, and Bartram Gardens.
Restaurants and Dining
Shopping Centers
Hampton Square has 5 shopping centers within 1.1 miles.
Nearby Neighborhoods
Rental Price Ranges in the Area
| Bedroom | Average Rent | Cheapest Rent | Highest Rent |
|---|---|---|---|
| Cherry Hill Township Studio Apartments | $1,687 | $995 | $2,466 |
| Cherry Hill Township 1 Bedroom Apartments | $1,962 | $1,078 | $6,000 |
| Cherry Hill Township 2 Bedroom Apartments | $2,435 | $1,215 | $6,908 |
| Cherry Hill Township 3 Bedroom Apartments | $3,217 | $1,925 | $5,825 |
| 2 Bedroom Homes | $2,523 | $1,800 | $3,900 |
| 3 Bedroom Homes | $2,704 | $1,000 | $3,500 |
| 4 Bedroom Homes | $4,075 | $2,600 | $9,000 |
| 5 Bedroom Homes | $4,023 | $3,095 | $4,900 |
Browse Top Apartments in Cherry Hill Township
By Price
By Community Type
- Cherry Hill Township Apartments for Rent by Owner
- Cherry Hill Township Apartments with Rent Specials
- Cherry Hill Township Top Rated Apartments
- Cherry Hill Township Corporate Apartments
- Cherry Hill Township Furnished Apartments
- Cherry Hill Township Gated Apartments
- Cherry Hill Township Loft Apartments
- Cherry Hill Township Low Income Apartments
- Cherry Hill Township Military Apartments
- New Cherry Hill Township Apartments
- Cherry Hill Township Senior Apartments
- Cherry Hill Township Short-term Apartments
- Cherry Hill Township Student Apartments
- Cherry Hill Township Apartments with Utilities Included
Max of 2.