


- Studio–3 Bedrooms
- $2,228-$5,250 Total Monthly Price
Total Monthly Price
Base Rent$2,228 - $5,250Total Monthly Price$2,228 - $5,250 - 526–1,357 Square Feet
About Hanover Northgate
Live big at Hanover Northgate in Uptown Oakland. Our 225 studio, one, two, and three-bedroom apartment homes are stylishly designed with frameless cabinets, granite countertops, and spacious floor to ceiling glass windows.
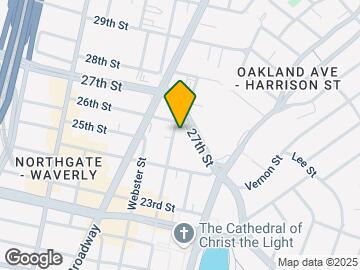
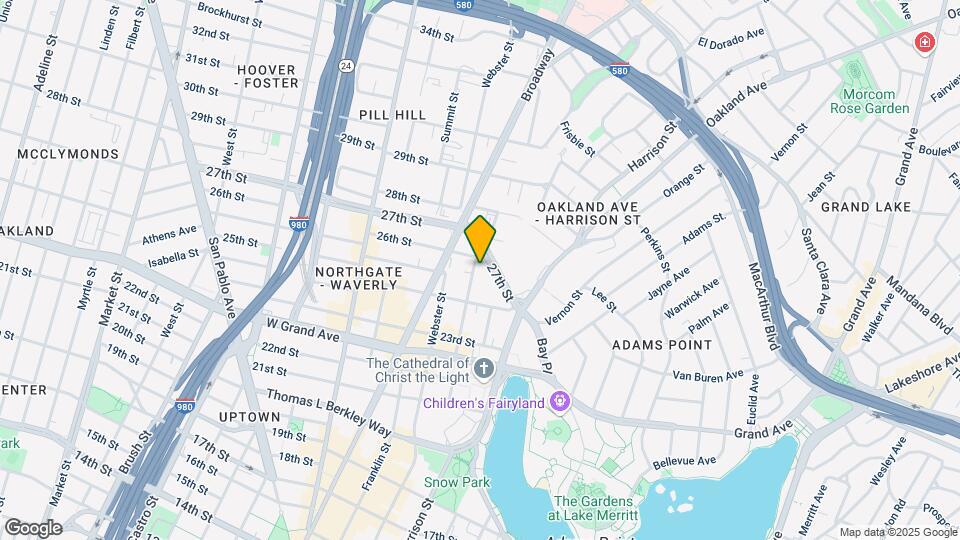
Hanover Northgate is located in the Westlake Neighborhood and 94612 Zip code of Oakland, CA. This community is professionally managed by Hanover Company
Unique Features and Amenities
- 24-hour fitness center with tablet integrated cardio equipment
- Ample bedrooms that accommodate king-sized beds
- Built-in desks and bookcases ideal for remote working*
- Chef-inspired kitchens with premium appliance packages, spacious islands, and pantries*
- Coworking spaces with ample seating, USB connectivity and iMac computers
- Custom designed permanent art exhibit by local artists Yelena Filipchuk and Serge Beaulieu
- Double vanities, walk-in showers and linen closets*
- Dual-vanity countertops, walk-in showers and linen closets*
- Easy access to freeways, BART system and steps away from the local Whole Foods
- Energy-efficient lighting
- Entertaining kitchen and social lounge
- EV charging available
- Frameless custom cabinetry and spacious kitchen islands
- Full size high-efficiency washer and dryer
- Gourmet chefs' kitchens with stainless steel appliances
- Italian cabinets with soft close drawers
- Living areas with 9' ceilings
- Minutes to Uptown's trendy shopping, dining, and entertainment
- Nest Pro learning thermostats in every home
- Open-air billiards lounge with cozy seating and fire pit
- Other
- Over 22,000 sq ft of on-property retail featuring Peruvian rotisserie Limón and Modern Times Brewing
- Pet-friendly living with designated pet spa
- Premium granite and quartz countertops
- Premium granite and quartz countertops with full-height backsplashes
- Private media room featuring theater-style seating
- Private meeting rooms with smart TVs
- Programmable smart thermostats, energy-efficient lighting, and USB outlets
- Social courtyards with fire pit and grilling areas
- Spacious bedrooms that accommodate king size beds*
- Studio, one, two and three bedroom open living plans
- Studio, one, two, and three bedroom open-concept apartment homes
- Terraces, computer desks, and built-in bookcases*
- VIRTUAL TOURS AVAILABLE!
- VIRTUAL TOURS AVAILABLE!!
Property Contact Info

- Listed by:
- Agency:
- Vendor Logo:
- Website:
- View Property Website
- Call Us:
- (415) 549-0197
- Disclaimer:
Floorplan Pricing and Availability
Hanover Northgate offers Studio to 3 Bedroom apartments starting from $2,228 and having 526–1,357 sq ft. Here is the current pricing and availability:
New! Interactive Property Map
Studio
Show Unavailable FloorplansFloorplan A
From $2,228
Studio, 1 Bath, 526-572 sq ftTotal Monthly PriceAvailable NowTotal Monthly Price
Base Rent$2,228 - $3,059Total Monthly Price$2,228 - $3,059Cheapest StudioThis is the cheapest Studio at this PropertyModel Gallery
Floorplans
Availability Details
Prices shown for this property are the Total Monthly Price including Fees.Price Availability Date Unit Sq Ft Deposit View Details $2,228 Available Now 449 526 $500 $2,309 Available Now 747 526 $500 $2,263 May 30, 2026 518 572 $500 Model Amenities and Features
Living Space
- Walk-In Closets
Unique Features
- 24-hour fitness center with tablet integrated cardio equipment
- Built-in desks and bookcases ideal for remote working*
- Chef-inspired kitchens with premium appliance packages, spacious islands, and pantries*
- Coworking spaces with ample seating, USB connectivity and iMac computers
- Custom designed permanent art exhibit by local artists Yelena Filipchuk and Serge Beaulieu
- Double vanities, walk-in showers and linen closets*
- Easy access to freeways, BART system and steps away from the local Whole Foods
- Entertaining kitchen and social lounge
- Full size high-efficiency washer and dryer
- Italian cabinets with soft close drawers
- Minutes to Uptown's trendy shopping, dining, and entertainment
- Open-air billiards lounge with cozy seating and fire pit
- Over 22,000 sq ft of on-property retail featuring Peruvian rotisserie Limón and Modern Times Brewing
- Pet-friendly living with designated pet spa
- Premium granite and quartz countertops with full-height backsplashes
- Private media room featuring theater-style seating
- Programmable smart thermostats, energy-efficient lighting, and USB outlets
- Social courtyards with fire pit and grilling areas
- Spacious bedrooms that accommodate king size beds*
- Studio, one, two, and three bedroom open-concept apartment homes
- VIRTUAL TOURS AVAILABLE!!
Model Lease Information
Model Price Range
- $2,228 - $3,059Total Monthly PriceBase Rent: $2,228 - $3,059Required Monthly Fees: None
Deposit
- $500 deposit
Unit 449 Amenities and Features
Living Space
- Walk-In Closets
Unique Features
- 24-hour fitness center with tablet integrated cardio equipment
- Built-in desks and bookcases ideal for remote working*
- Chef-inspired kitchens with premium appliance packages, spacious islands, and pantries*
- Coworking spaces with ample seating, USB connectivity and iMac computers
- Custom designed permanent art exhibit by local artists Yelena Filipchuk and Serge Beaulieu
- Double vanities, walk-in showers and linen closets*
- Easy access to freeways, BART system and steps away from the local Whole Foods
- Entertaining kitchen and social lounge
- Full size high-efficiency washer and dryer
- Italian cabinets with soft close drawers
- Minutes to Uptown's trendy shopping, dining, and entertainment
- Open-air billiards lounge with cozy seating and fire pit
- Over 22,000 sq ft of on-property retail featuring Peruvian rotisserie Limón and Modern Times Brewing
- Pet-friendly living with designated pet spa
- Premium granite and quartz countertops with full-height backsplashes
- Private media room featuring theater-style seating
- Programmable smart thermostats, energy-efficient lighting, and USB outlets
- Social courtyards with fire pit and grilling areas
- Spacious bedrooms that accommodate king size beds*
- Studio, one, two, and three bedroom open-concept apartment homes
- VIRTUAL TOURS AVAILABLE!!
Unit 449 Lease Information
Unit Price
- From $2,228Total Monthly PriceBase Rent: $2,228 - $2,953Required Monthly Fees: None
View Details and Rent EstimateDeposit
- $500 deposit
Model Lease Information
Model Price Range
- $2,228 - $3,059Total Monthly Price
Unit 747 Amenities and Features
Living Space
- Walk-In Closets
Unique Features
- 24-hour fitness center with tablet integrated cardio equipment
- Built-in desks and bookcases ideal for remote working*
- Chef-inspired kitchens with premium appliance packages, spacious islands, and pantries*
- Coworking spaces with ample seating, USB connectivity and iMac computers
- Custom designed permanent art exhibit by local artists Yelena Filipchuk and Serge Beaulieu
- Double vanities, walk-in showers and linen closets*
- Easy access to freeways, BART system and steps away from the local Whole Foods
- Entertaining kitchen and social lounge
- Full size high-efficiency washer and dryer
- Italian cabinets with soft close drawers
- Minutes to Uptown's trendy shopping, dining, and entertainment
- Open-air billiards lounge with cozy seating and fire pit
- Over 22,000 sq ft of on-property retail featuring Peruvian rotisserie Limón and Modern Times Brewing
- Pet-friendly living with designated pet spa
- Premium granite and quartz countertops with full-height backsplashes
- Private media room featuring theater-style seating
- Programmable smart thermostats, energy-efficient lighting, and USB outlets
- Social courtyards with fire pit and grilling areas
- Spacious bedrooms that accommodate king size beds*
- Studio, one, two, and three bedroom open-concept apartment homes
- VIRTUAL TOURS AVAILABLE!!
Unit 747 Lease Information
Unit Price
- From $2,309Total Monthly PriceBase Rent: $2,309 - $3,059Required Monthly Fees: None
View Details and Rent EstimateDeposit
- $500 deposit
Model Lease Information
Model Price Range
- $2,228 - $3,059Total Monthly Price
Unit 518 Amenities and Features
Living Space
- Walk-In Closets
Unique Features
- 24-hour fitness center with tablet integrated cardio equipment
- Built-in desks and bookcases ideal for remote working*
- Chef-inspired kitchens with premium appliance packages, spacious islands, and pantries*
- Coworking spaces with ample seating, USB connectivity and iMac computers
- Custom designed permanent art exhibit by local artists Yelena Filipchuk and Serge Beaulieu
- Double vanities, walk-in showers and linen closets*
- Easy access to freeways, BART system and steps away from the local Whole Foods
- Entertaining kitchen and social lounge
- Full size high-efficiency washer and dryer
- Italian cabinets with soft close drawers
- Minutes to Uptown's trendy shopping, dining, and entertainment
- Open-air billiards lounge with cozy seating and fire pit
- Over 22,000 sq ft of on-property retail featuring Peruvian rotisserie Limón and Modern Times Brewing
- Pet-friendly living with designated pet spa
- Premium granite and quartz countertops with full-height backsplashes
- Private media room featuring theater-style seating
- Programmable smart thermostats, energy-efficient lighting, and USB outlets
- Social courtyards with fire pit and grilling areas
- Spacious bedrooms that accommodate king size beds*
- Studio, one, two, and three bedroom open-concept apartment homes
- VIRTUAL TOURS AVAILABLE!!
Unit 518 Lease Information
Unit Price
- From $2,263Total Monthly PriceBase Rent: $2,263 - $2,998Required Monthly Fees: None
View Details and Rent EstimateDeposit
- $500 deposit
Model Lease Information
Model Price Range
- $2,228 - $3,059Total Monthly Price
Apartment Model: AFrom $2,228Studio, 1 Bath, 526-572 sq ftAvailable NowFloor plans are artist's rendering. All dimensions are approximate. Actual product and specifications may vary in dimension or detail. Not all features are available in every rental home. Please see a representative for details.
![]()
A - Floorplan 1 Floor plans are artist's rendering. All dimensions are approximate. Actual product and specifications may vary in dimension or detail. Not all features are available in every rental home. Please see a representative for details.
![]()
A - Floorplan 2 Floor plans are artist's rendering. All dimensions are approximate. Actual product and specifications may vary in dimension or detail. Not all features are available in every rental home. Please see a representative for details.
![]()
A - Floorplan 3 Apartment Unit: 449Apartment Model: AFrom $2,228Studio, 1 Bath, 526 sq ftAvailable NowApartment Unit: 747Apartment Model: AFrom $2,309Studio, 1 Bath, 526 sq ftAvailable NowApartment Unit: 518Apartment Model: AFrom $2,263Studio, 1 Bath, 572 sq ftAvailable May 30, 2026Floorplan B
From $2,402
Studio, 1 Bath, 526-570 sq ftTotal Monthly PriceAvailable Jun 24Total Monthly Price
Base Rent$2,402 - $3,328Total Monthly Price$2,402 - $3,328Model Gallery
Floorplans
Availability Details
Prices shown for this property are the Total Monthly Price including Fees.Price Availability Date Unit Sq Ft Deposit View Details $2,425 June 24, 2026 420 570 $500 $2,402 June 27, 2026 407 526 $500 $2,438 June 27, 2026 522 570 $500 Model Amenities and Features
Living Space
- Walk-In Closets
Unique Features
- 24-hour fitness center with tablet integrated cardio equipment
- Built-in desks and bookcases ideal for remote working*
- Chef-inspired kitchens with premium appliance packages, spacious islands, and pantries*
- Coworking spaces with ample seating, USB connectivity and iMac computers
- Custom designed permanent art exhibit by local artists Yelena Filipchuk and Serge Beaulieu
- Double vanities, walk-in showers and linen closets*
- Easy access to freeways, BART system and steps away from the local Whole Foods
- Entertaining kitchen and social lounge
- Full size high-efficiency washer and dryer
- Italian cabinets with soft close drawers
- Minutes to Uptown's trendy shopping, dining, and entertainment
- Open-air billiards lounge with cozy seating and fire pit
- Over 22,000 sq ft of on-property retail featuring Peruvian rotisserie Limón and Modern Times Brewing
- Pet-friendly living with designated pet spa
- Premium granite and quartz countertops with full-height backsplashes
- Private media room featuring theater-style seating
- Programmable smart thermostats, energy-efficient lighting, and USB outlets
- Social courtyards with fire pit and grilling areas
- Spacious bedrooms that accommodate king size beds*
- Studio, one, two, and three bedroom open-concept apartment homes
- VIRTUAL TOURS AVAILABLE!!
Model Lease Information
Model Price Range
- $2,402 - $3,328Total Monthly PriceBase Rent: $2,402 - $3,328Required Monthly Fees: None
Deposit
- $500 deposit
Unit 420 Amenities and Features
Living Space
- Walk-In Closets
Unique Features
- 24-hour fitness center with tablet integrated cardio equipment
- Built-in desks and bookcases ideal for remote working*
- Chef-inspired kitchens with premium appliance packages, spacious islands, and pantries*
- Coworking spaces with ample seating, USB connectivity and iMac computers
- Custom designed permanent art exhibit by local artists Yelena Filipchuk and Serge Beaulieu
- Double vanities, walk-in showers and linen closets*
- Easy access to freeways, BART system and steps away from the local Whole Foods
- Entertaining kitchen and social lounge
- Full size high-efficiency washer and dryer
- Italian cabinets with soft close drawers
- Minutes to Uptown's trendy shopping, dining, and entertainment
- Open-air billiards lounge with cozy seating and fire pit
- Over 22,000 sq ft of on-property retail featuring Peruvian rotisserie Limón and Modern Times Brewing
- Pet-friendly living with designated pet spa
- Premium granite and quartz countertops with full-height backsplashes
- Private media room featuring theater-style seating
- Programmable smart thermostats, energy-efficient lighting, and USB outlets
- Social courtyards with fire pit and grilling areas
- Spacious bedrooms that accommodate king size beds*
- Studio, one, two, and three bedroom open-concept apartment homes
- VIRTUAL TOURS AVAILABLE!!
Unit 420 Lease Information
Unit Price
- From $2,425Total Monthly PriceBase Rent: $2,425 - $3,312Required Monthly Fees: None
View Details and Rent EstimateDeposit
- $500 deposit
Model Lease Information
Model Price Range
- $2,402 - $3,328Total Monthly Price
Unit 407 Amenities and Features
Living Space
- Walk-In Closets
Unique Features
- 24-hour fitness center with tablet integrated cardio equipment
- Built-in desks and bookcases ideal for remote working*
- Chef-inspired kitchens with premium appliance packages, spacious islands, and pantries*
- Coworking spaces with ample seating, USB connectivity and iMac computers
- Custom designed permanent art exhibit by local artists Yelena Filipchuk and Serge Beaulieu
- Double vanities, walk-in showers and linen closets*
- Easy access to freeways, BART system and steps away from the local Whole Foods
- Entertaining kitchen and social lounge
- Full size high-efficiency washer and dryer
- Italian cabinets with soft close drawers
- Minutes to Uptown's trendy shopping, dining, and entertainment
- Open-air billiards lounge with cozy seating and fire pit
- Over 22,000 sq ft of on-property retail featuring Peruvian rotisserie Limón and Modern Times Brewing
- Pet-friendly living with designated pet spa
- Premium granite and quartz countertops with full-height backsplashes
- Private media room featuring theater-style seating
- Programmable smart thermostats, energy-efficient lighting, and USB outlets
- Social courtyards with fire pit and grilling areas
- Spacious bedrooms that accommodate king size beds*
- Studio, one, two, and three bedroom open-concept apartment homes
- VIRTUAL TOURS AVAILABLE!!
Unit 407 Lease Information
Unit Price
- From $2,402Total Monthly PriceBase Rent: $2,402 - $3,281Required Monthly Fees: None
View Details and Rent EstimateDeposit
- $500 deposit
Model Lease Information
Model Price Range
- $2,402 - $3,328Total Monthly Price
Unit 522 Amenities and Features
Living Space
- Walk-In Closets
Unique Features
- 24-hour fitness center with tablet integrated cardio equipment
- Built-in desks and bookcases ideal for remote working*
- Chef-inspired kitchens with premium appliance packages, spacious islands, and pantries*
- Coworking spaces with ample seating, USB connectivity and iMac computers
- Custom designed permanent art exhibit by local artists Yelena Filipchuk and Serge Beaulieu
- Double vanities, walk-in showers and linen closets*
- Easy access to freeways, BART system and steps away from the local Whole Foods
- Entertaining kitchen and social lounge
- Full size high-efficiency washer and dryer
- Italian cabinets with soft close drawers
- Minutes to Uptown's trendy shopping, dining, and entertainment
- Open-air billiards lounge with cozy seating and fire pit
- Over 22,000 sq ft of on-property retail featuring Peruvian rotisserie Limón and Modern Times Brewing
- Pet-friendly living with designated pet spa
- Premium granite and quartz countertops with full-height backsplashes
- Private media room featuring theater-style seating
- Programmable smart thermostats, energy-efficient lighting, and USB outlets
- Social courtyards with fire pit and grilling areas
- Spacious bedrooms that accommodate king size beds*
- Studio, one, two, and three bedroom open-concept apartment homes
- VIRTUAL TOURS AVAILABLE!!
Unit 522 Lease Information
Unit Price
- From $2,438Total Monthly PriceBase Rent: $2,438 - $3,328Required Monthly Fees: None
View Details and Rent EstimateDeposit
- $500 deposit
Model Lease Information
Model Price Range
- $2,402 - $3,328Total Monthly Price
Apartment Model: BFrom $2,402Studio, 1 Bath, 526-570 sq ftAvailable June 24, 2026Floor plans are artist's rendering. All dimensions are approximate. Actual product and specifications may vary in dimension or detail. Not all features are available in every rental home. Please see a representative for details.
![]()
B - Floorplan 1 Floor plans are artist's rendering. All dimensions are approximate. Actual product and specifications may vary in dimension or detail. Not all features are available in every rental home. Please see a representative for details.
![]()
B - Floorplan 2 Apartment Unit: 420Apartment Model: BFrom $2,425Studio, 1 Bath, 570 sq ftAvailable June 24, 2026Apartment Unit: 407Apartment Model: BFrom $2,402Studio, 1 Bath, 526 sq ftAvailable June 27, 2026Apartment Unit: 522Apartment Model: BFrom $2,438Studio, 1 Bath, 570 sq ftAvailable June 27, 2026Floorplan C
Studio, 1 Bath, 585 sq ftModel Gallery
Floorplans
Availability Details
Prices shown for this property are the Total Monthly Price including Fees.Price Availability Date Unit Sq Ft Deposit $2,604 Call for Availability C 585 sq ft $500 Model Amenities and Features
Living Space
- Walk-In Closets
Unique Features
- 24-hour fitness center with tablet integrated cardio equipment
- Built-in desks and bookcases ideal for remote working*
- Chef-inspired kitchens with premium appliance packages, spacious islands, and pantries*
- Coworking spaces with ample seating, USB connectivity and iMac computers
- Custom designed permanent art exhibit by local artists Yelena Filipchuk and Serge Beaulieu
- Double vanities, walk-in showers and linen closets*
- Easy access to freeways, BART system and steps away from the local Whole Foods
- Entertaining kitchen and social lounge
- Full size high-efficiency washer and dryer
- Italian cabinets with soft close drawers
- Minutes to Uptown's trendy shopping, dining, and entertainment
- Open-air billiards lounge with cozy seating and fire pit
- Over 22,000 sq ft of on-property retail featuring Peruvian rotisserie Limón and Modern Times Brewing
- Pet-friendly living with designated pet spa
- Premium granite and quartz countertops with full-height backsplashes
- Private media room featuring theater-style seating
- Programmable smart thermostats, energy-efficient lighting, and USB outlets
- Social courtyards with fire pit and grilling areas
- Spacious bedrooms that accommodate king size beds*
- Studio, one, two, and three bedroom open-concept apartment homes
- VIRTUAL TOURS AVAILABLE!!
Model Lease Information
Model Price
- $2,604Total Monthly PriceBase Rent: $2,604Required Monthly Fees: None
Deposit
- $500 deposit
Apartment Model: C$2,604Studio, 1 Bath, 585 sq ftUnavailableFloor plans are artist's rendering. All dimensions are approximate. Actual product and specifications may vary in dimension or detail. Not all features are available in every rental home. Please see a representative for details.
![]()
C - Floorplan 1 Floor plans are artist's rendering. All dimensions are approximate. Actual product and specifications may vary in dimension or detail. Not all features are available in every rental home. Please see a representative for details.
![]()
C - Floorplan 2 Floorplan D
Studio, 1 Bath, 610-721 sq ftLargest StudioThis is the largest Studio at this PropertyModel Gallery
Floorplans
Availability Details
Prices shown for this property are the Total Monthly Price including Fees.Price Availability Date Unit Sq Ft Deposit $2,562 Call for Availability D 610-721 sq ft $500 Model Amenities and Features
Living Space
- Walk-In Closets
Unique Features
- 24-hour fitness center with tablet integrated cardio equipment
- Built-in desks and bookcases ideal for remote working*
- Chef-inspired kitchens with premium appliance packages, spacious islands, and pantries*
- Coworking spaces with ample seating, USB connectivity and iMac computers
- Custom designed permanent art exhibit by local artists Yelena Filipchuk and Serge Beaulieu
- Double vanities, walk-in showers and linen closets*
- Easy access to freeways, BART system and steps away from the local Whole Foods
- Entertaining kitchen and social lounge
- Full size high-efficiency washer and dryer
- Italian cabinets with soft close drawers
- Minutes to Uptown's trendy shopping, dining, and entertainment
- Open-air billiards lounge with cozy seating and fire pit
- Over 22,000 sq ft of on-property retail featuring Peruvian rotisserie Limón and Modern Times Brewing
- Pet-friendly living with designated pet spa
- Premium granite and quartz countertops with full-height backsplashes
- Private media room featuring theater-style seating
- Programmable smart thermostats, energy-efficient lighting, and USB outlets
- Social courtyards with fire pit and grilling areas
- Spacious bedrooms that accommodate king size beds*
- Studio, one, two, and three bedroom open-concept apartment homes
- VIRTUAL TOURS AVAILABLE!!
Model Lease Information
Model Price
- $2,562Total Monthly PriceBase Rent: $2,562Required Monthly Fees: None
Deposit
- $500 deposit
Apartment Model: D$2,562Studio, 1 Bath, 610-721 sq ftUnavailableFloor plans are artist's rendering. All dimensions are approximate. Actual product and specifications may vary in dimension or detail. Not all features are available in every rental home. Please see a representative for details.
![]()
D - Floorplan 1 Floor plans are artist's rendering. All dimensions are approximate. Actual product and specifications may vary in dimension or detail. Not all features are available in every rental home. Please see a representative for details.
![]()
D - Floorplan 2 1 Bedroom
Show Unavailable FloorplansFloorplan E
From $2,530
1 Bed, 1 Bath, 692-741 sq ftTotal Monthly PriceAvailable NowTotal Monthly Price
Base Rent$2,530 - $3,031Total Monthly Price$2,530 - $3,031Cheapest 1 BedroomThis is the cheapest 1 Bedroom at this PropertyModel Gallery
Floorplans
Availability Details
Prices shown for this property are the Total Monthly Price including Fees.Price Availability Date Unit Sq Ft Deposit View Details $2,555 Available Now 534 695 $500 $2,571 Available Now 634 695 $500 $2,530 June 15, 2026 236 695 $500 Model Amenities and Features
Living Space
- Walk-In Closets
Unique Features
- 24-hour fitness center with tablet integrated cardio equipment
- Built-in desks and bookcases ideal for remote working*
- Chef-inspired kitchens with premium appliance packages, spacious islands, and pantries*
- Coworking spaces with ample seating, USB connectivity and iMac computers
- Custom designed permanent art exhibit by local artists Yelena Filipchuk and Serge Beaulieu
- Double vanities, walk-in showers and linen closets*
- Easy access to freeways, BART system and steps away from the local Whole Foods
- Entertaining kitchen and social lounge
- Full size high-efficiency washer and dryer
- Italian cabinets with soft close drawers
- Minutes to Uptown's trendy shopping, dining, and entertainment
- Open-air billiards lounge with cozy seating and fire pit
- Over 22,000 sq ft of on-property retail featuring Peruvian rotisserie Limón and Modern Times Brewing
- Pet-friendly living with designated pet spa
- Premium granite and quartz countertops with full-height backsplashes
- Private media room featuring theater-style seating
- Programmable smart thermostats, energy-efficient lighting, and USB outlets
- Social courtyards with fire pit and grilling areas
- Spacious bedrooms that accommodate king size beds*
- Studio, one, two, and three bedroom open-concept apartment homes
- VIRTUAL TOURS AVAILABLE!!
Model Lease Information
Model Price Range
- $2,530 - $3,031Total Monthly PriceBase Rent: $2,530 - $3,031Required Monthly Fees: None
Deposit
- $500 deposit
Unit 534 Amenities and Features
Living Space
- Walk-In Closets
Unique Features
- 24-hour fitness center with tablet integrated cardio equipment
- Built-in desks and bookcases ideal for remote working*
- Chef-inspired kitchens with premium appliance packages, spacious islands, and pantries*
- Coworking spaces with ample seating, USB connectivity and iMac computers
- Custom designed permanent art exhibit by local artists Yelena Filipchuk and Serge Beaulieu
- Double vanities, walk-in showers and linen closets*
- Easy access to freeways, BART system and steps away from the local Whole Foods
- Entertaining kitchen and social lounge
- Full size high-efficiency washer and dryer
- Italian cabinets with soft close drawers
- Minutes to Uptown's trendy shopping, dining, and entertainment
- Open-air billiards lounge with cozy seating and fire pit
- Over 22,000 sq ft of on-property retail featuring Peruvian rotisserie Limón and Modern Times Brewing
- Pet-friendly living with designated pet spa
- Premium granite and quartz countertops with full-height backsplashes
- Private media room featuring theater-style seating
- Programmable smart thermostats, energy-efficient lighting, and USB outlets
- Social courtyards with fire pit and grilling areas
- Spacious bedrooms that accommodate king size beds*
- Studio, one, two, and three bedroom open-concept apartment homes
- VIRTUAL TOURS AVAILABLE!!
Unit 534 Lease Information
Unit Price
- From $2,555Total Monthly PriceBase Rent: $2,555 - $3,009Required Monthly Fees: None
View Details and Rent EstimateDeposit
- $500 deposit
Model Lease Information
Model Price Range
- $2,530 - $3,031Total Monthly Price
Unit 634 Amenities and Features
Living Space
- Walk-In Closets
Unique Features
- 24-hour fitness center with tablet integrated cardio equipment
- Built-in desks and bookcases ideal for remote working*
- Chef-inspired kitchens with premium appliance packages, spacious islands, and pantries*
- Coworking spaces with ample seating, USB connectivity and iMac computers
- Custom designed permanent art exhibit by local artists Yelena Filipchuk and Serge Beaulieu
- Double vanities, walk-in showers and linen closets*
- Easy access to freeways, BART system and steps away from the local Whole Foods
- Entertaining kitchen and social lounge
- Full size high-efficiency washer and dryer
- Italian cabinets with soft close drawers
- Minutes to Uptown's trendy shopping, dining, and entertainment
- Open-air billiards lounge with cozy seating and fire pit
- Over 22,000 sq ft of on-property retail featuring Peruvian rotisserie Limón and Modern Times Brewing
- Pet-friendly living with designated pet spa
- Premium granite and quartz countertops with full-height backsplashes
- Private media room featuring theater-style seating
- Programmable smart thermostats, energy-efficient lighting, and USB outlets
- Social courtyards with fire pit and grilling areas
- Spacious bedrooms that accommodate king size beds*
- Studio, one, two, and three bedroom open-concept apartment homes
- VIRTUAL TOURS AVAILABLE!!
Unit 634 Lease Information
Unit Price
- From $2,571Total Monthly PriceBase Rent: $2,571 - $3,026Required Monthly Fees: None
View Details and Rent EstimateDeposit
- $500 deposit
Model Lease Information
Model Price Range
- $2,530 - $3,031Total Monthly Price
Unit 236 Amenities and Features
Living Space
- Walk-In Closets
Unique Features
- 24-hour fitness center with tablet integrated cardio equipment
- Built-in desks and bookcases ideal for remote working*
- Chef-inspired kitchens with premium appliance packages, spacious islands, and pantries*
- Coworking spaces with ample seating, USB connectivity and iMac computers
- Custom designed permanent art exhibit by local artists Yelena Filipchuk and Serge Beaulieu
- Double vanities, walk-in showers and linen closets*
- Easy access to freeways, BART system and steps away from the local Whole Foods
- Entertaining kitchen and social lounge
- Full size high-efficiency washer and dryer
- Italian cabinets with soft close drawers
- Minutes to Uptown's trendy shopping, dining, and entertainment
- Open-air billiards lounge with cozy seating and fire pit
- Over 22,000 sq ft of on-property retail featuring Peruvian rotisserie Limón and Modern Times Brewing
- Pet-friendly living with designated pet spa
- Premium granite and quartz countertops with full-height backsplashes
- Private media room featuring theater-style seating
- Programmable smart thermostats, energy-efficient lighting, and USB outlets
- Social courtyards with fire pit and grilling areas
- Spacious bedrooms that accommodate king size beds*
- Studio, one, two, and three bedroom open-concept apartment homes
- VIRTUAL TOURS AVAILABLE!!
Unit 236 Lease Information
Unit Price
- From $2,530Total Monthly PriceBase Rent: $2,530 - $3,031Required Monthly Fees: None
View Details and Rent EstimateDeposit
- $500 deposit
Model Lease Information
Model Price Range
- $2,530 - $3,031Total Monthly Price
Apartment Model: EFrom $2,5301 Bedroom, 1 Bath, 692-741 sq ftAvailable NowFloor plans are artist's rendering. All dimensions are approximate. Actual product and specifications may vary in dimension or detail. Not all features are available in every rental home. Please see a representative for details.
![]()
E - Floorplan 1 Floor plans are artist's rendering. All dimensions are approximate. Actual product and specifications may vary in dimension or detail. Not all features are available in every rental home. Please see a representative for details.
![]()
E - Floorplan 2 Apartment Unit: 534Apartment Model: EFrom $2,5551 Bedroom, 1 Bath, 695 sq ftAvailable NowApartment Unit: 634Apartment Model: EFrom $2,5711 Bedroom, 1 Bath, 695 sq ftAvailable NowApartment Unit: 236Apartment Model: EFrom $2,5301 Bedroom, 1 Bath, 695 sq ftAvailable June 15, 2026Floorplan L
From $2,939
1 Bed, 1 Bath, 791-857 sq ftTotal Monthly PriceAvailable NowTotal Monthly Price
Base Rent$2,939 - $3,662Total Monthly Price$2,939 - $3,662Model Gallery
Floorplans
Availability Details
Prices shown for this property are the Total Monthly Price including Fees.Price Availability Date Unit Sq Ft Deposit View Details $2,939 Available Now 314 857 $500 $3,046 June 5, 2026 714 857 $500 Model Amenities and Features
Living Space
- Walk-In Closets
Unique Features
- 24-hour fitness center with tablet integrated cardio equipment
- Built-in desks and bookcases ideal for remote working*
- Chef-inspired kitchens with premium appliance packages, spacious islands, and pantries*
- Coworking spaces with ample seating, USB connectivity and iMac computers
- Custom designed permanent art exhibit by local artists Yelena Filipchuk and Serge Beaulieu
- Double vanities, walk-in showers and linen closets*
- Easy access to freeways, BART system and steps away from the local Whole Foods
- Entertaining kitchen and social lounge
- Full size high-efficiency washer and dryer
- Italian cabinets with soft close drawers
- Minutes to Uptown's trendy shopping, dining, and entertainment
- Open-air billiards lounge with cozy seating and fire pit
- Over 22,000 sq ft of on-property retail featuring Peruvian rotisserie Limón and Modern Times Brewing
- Pet-friendly living with designated pet spa
- Premium granite and quartz countertops with full-height backsplashes
- Private media room featuring theater-style seating
- Programmable smart thermostats, energy-efficient lighting, and USB outlets
- Social courtyards with fire pit and grilling areas
- Spacious bedrooms that accommodate king size beds*
- Studio, one, two, and three bedroom open-concept apartment homes
- VIRTUAL TOURS AVAILABLE!!
Model Lease Information
Model Price Range
- $2,939 - $3,662Total Monthly PriceBase Rent: $2,939 - $3,662Required Monthly Fees: None
Deposit
- $500 deposit
Unit 314 Amenities and Features
Living Space
- Walk-In Closets
Unique Features
- 24-hour fitness center with tablet integrated cardio equipment
- Built-in desks and bookcases ideal for remote working*
- Chef-inspired kitchens with premium appliance packages, spacious islands, and pantries*
- Coworking spaces with ample seating, USB connectivity and iMac computers
- Custom designed permanent art exhibit by local artists Yelena Filipchuk and Serge Beaulieu
- Double vanities, walk-in showers and linen closets*
- Easy access to freeways, BART system and steps away from the local Whole Foods
- Entertaining kitchen and social lounge
- Full size high-efficiency washer and dryer
- Italian cabinets with soft close drawers
- Minutes to Uptown's trendy shopping, dining, and entertainment
- Open-air billiards lounge with cozy seating and fire pit
- Over 22,000 sq ft of on-property retail featuring Peruvian rotisserie Limón and Modern Times Brewing
- Pet-friendly living with designated pet spa
- Premium granite and quartz countertops with full-height backsplashes
- Private media room featuring theater-style seating
- Programmable smart thermostats, energy-efficient lighting, and USB outlets
- Social courtyards with fire pit and grilling areas
- Spacious bedrooms that accommodate king size beds*
- Studio, one, two, and three bedroom open-concept apartment homes
- VIRTUAL TOURS AVAILABLE!!
Unit 314 Lease Information
Unit Price
- From $2,939Total Monthly PriceBase Rent: $2,939 - $3,454Required Monthly Fees: None
View Details and Rent EstimateDeposit
- $500 deposit
Model Lease Information
Model Price Range
- $2,939 - $3,662Total Monthly Price
Unit 714 Amenities and Features
Living Space
- Walk-In Closets
Unique Features
- 24-hour fitness center with tablet integrated cardio equipment
- Built-in desks and bookcases ideal for remote working*
- Chef-inspired kitchens with premium appliance packages, spacious islands, and pantries*
- Coworking spaces with ample seating, USB connectivity and iMac computers
- Custom designed permanent art exhibit by local artists Yelena Filipchuk and Serge Beaulieu
- Double vanities, walk-in showers and linen closets*
- Easy access to freeways, BART system and steps away from the local Whole Foods
- Entertaining kitchen and social lounge
- Full size high-efficiency washer and dryer
- Italian cabinets with soft close drawers
- Minutes to Uptown's trendy shopping, dining, and entertainment
- Open-air billiards lounge with cozy seating and fire pit
- Over 22,000 sq ft of on-property retail featuring Peruvian rotisserie Limón and Modern Times Brewing
- Pet-friendly living with designated pet spa
- Premium granite and quartz countertops with full-height backsplashes
- Private media room featuring theater-style seating
- Programmable smart thermostats, energy-efficient lighting, and USB outlets
- Social courtyards with fire pit and grilling areas
- Spacious bedrooms that accommodate king size beds*
- Studio, one, two, and three bedroom open-concept apartment homes
- VIRTUAL TOURS AVAILABLE!!
Unit 714 Lease Information
Unit Price
- From $3,046Total Monthly PriceBase Rent: $3,046 - $3,662Required Monthly Fees: None
View Details and Rent EstimateDeposit
- $500 deposit
Model Lease Information
Model Price Range
- $2,939 - $3,662Total Monthly Price
Apartment Model: LFrom $2,9391 Bedroom, 1 Bath, 791-857 sq ftAvailable NowFloor plans are artist's rendering. All dimensions are approximate. Actual product and specifications may vary in dimension or detail. Not all features are available in every rental home. Please see a representative for details.
![]()
L - Floorplan 1 Floor plans are artist's rendering. All dimensions are approximate. Actual product and specifications may vary in dimension or detail. Not all features are available in every rental home. Please see a representative for details.
![]()
L - Floorplan 2 Apartment Unit: 314Apartment Model: LFrom $2,9391 Bedroom, 1 Bath, 857 sq ftAvailable NowApartment Unit: 714Apartment Model: LFrom $3,0461 Bedroom, 1 Bath, 857 sq ftAvailable June 5, 2026Floorplan K
From $2,981
1 Bed, 1 Bath, 873 sq ftTotal Monthly PriceAvailable NowTotal Monthly Price
Base Rent$2,981 - $3,502Total Monthly Price$2,981 - $3,502Largest 1 BedroomThis is the largest 1 Bedroom at this PropertyModel Gallery
Floorplans
Availability Details
Prices shown for this property are the Total Monthly Price including Fees.Price Availability Date Unit Sq Ft Deposit $2,981 Available Now 503 873 $500 Unit 503 Amenities and Features
Living Space
- Walk-In Closets
Unique Features
- 24-hour fitness center with tablet integrated cardio equipment
- Built-in desks and bookcases ideal for remote working*
- Chef-inspired kitchens with premium appliance packages, spacious islands, and pantries*
- Coworking spaces with ample seating, USB connectivity and iMac computers
- Custom designed permanent art exhibit by local artists Yelena Filipchuk and Serge Beaulieu
- Double vanities, walk-in showers and linen closets*
- Easy access to freeways, BART system and steps away from the local Whole Foods
- Entertaining kitchen and social lounge
- Full size high-efficiency washer and dryer
- Italian cabinets with soft close drawers
- Minutes to Uptown's trendy shopping, dining, and entertainment
- Open-air billiards lounge with cozy seating and fire pit
- Over 22,000 sq ft of on-property retail featuring Peruvian rotisserie Limón and Modern Times Brewing
- Pet-friendly living with designated pet spa
- Premium granite and quartz countertops with full-height backsplashes
- Private media room featuring theater-style seating
- Programmable smart thermostats, energy-efficient lighting, and USB outlets
- Social courtyards with fire pit and grilling areas
- Spacious bedrooms that accommodate king size beds*
- Studio, one, two, and three bedroom open-concept apartment homes
- VIRTUAL TOURS AVAILABLE!!
Unit 503 Lease Information
Unit Price
- From $2,981Total Monthly PriceBase Rent: $2,981 - $3,502Required Monthly Fees: None
View Details and Rent EstimateDeposit
- $500 deposit
Model Lease Information
Model Price Range
- $2,981 - $3,502Total Monthly Price
Apartment Model: KFrom $2,9811 Bedroom, 1 Bath, 873 sq ftAvailable NowFloor plans are artist's rendering. All dimensions are approximate. Actual product and specifications may vary in dimension or detail. Not all features are available in every rental home. Please see a representative for details.
![]()
K - Floorplan 1 Floor plans are artist's rendering. All dimensions are approximate. Actual product and specifications may vary in dimension or detail. Not all features are available in every rental home. Please see a representative for details.
![]()
K - Floorplan 2 Apartment Unit: 503Apartment Model: KFrom $2,9811 Bedroom, 1 Bath, 873 sq ftAvailable NowFloorplan I
From $2,990
1 Bed, 1 Bath, 738-818 sq ftTotal Monthly PriceAvailable Jun 7Total Monthly Price
Base Rent$2,990 - $3,596Total Monthly Price$2,990 - $3,596Model Gallery
Floorplans
Availability Details
Prices shown for this property are the Total Monthly Price including Fees.Price Availability Date Unit Sq Ft Deposit $2,990 June 7, 2026 509 818 $500 Unit 509 Amenities and Features
Living Space
- Walk-In Closets
Unique Features
- 24-hour fitness center with tablet integrated cardio equipment
- Built-in desks and bookcases ideal for remote working*
- Chef-inspired kitchens with premium appliance packages, spacious islands, and pantries*
- Coworking spaces with ample seating, USB connectivity and iMac computers
- Custom designed permanent art exhibit by local artists Yelena Filipchuk and Serge Beaulieu
- Double vanities, walk-in showers and linen closets*
- Easy access to freeways, BART system and steps away from the local Whole Foods
- Entertaining kitchen and social lounge
- Full size high-efficiency washer and dryer
- Italian cabinets with soft close drawers
- Minutes to Uptown's trendy shopping, dining, and entertainment
- Open-air billiards lounge with cozy seating and fire pit
- Over 22,000 sq ft of on-property retail featuring Peruvian rotisserie Limón and Modern Times Brewing
- Pet-friendly living with designated pet spa
- Premium granite and quartz countertops with full-height backsplashes
- Private media room featuring theater-style seating
- Programmable smart thermostats, energy-efficient lighting, and USB outlets
- Social courtyards with fire pit and grilling areas
- Spacious bedrooms that accommodate king size beds*
- Studio, one, two, and three bedroom open-concept apartment homes
- VIRTUAL TOURS AVAILABLE!!
Unit 509 Lease Information
Unit Price
- From $2,990Total Monthly PriceBase Rent: $2,990 - $3,596Required Monthly Fees: None
View Details and Rent EstimateDeposit
- $500 deposit
Model Lease Information
Model Price Range
- $2,990 - $3,596Total Monthly Price
Apartment Model: IFrom $2,9901 Bedroom, 1 Bath, 738-818 sq ftAvailable June 7, 2026Floor plans are artist's rendering. All dimensions are approximate. Actual product and specifications may vary in dimension or detail. Not all features are available in every rental home. Please see a representative for details.
![]()
I - Floorplan 1 Floor plans are artist's rendering. All dimensions are approximate. Actual product and specifications may vary in dimension or detail. Not all features are available in every rental home. Please see a representative for details.
![]()
I - Floorplan 2 Apartment Unit: 509Apartment Model: IFrom $2,9901 Bedroom, 1 Bath, 818 sq ftAvailable June 7, 2026Floorplan F
1 Bed, 1 Bath, 702-743 sq ftModel Gallery
Floorplans
Availability Details
Prices shown for this property are the Total Monthly Price including Fees.Price Availability Date Unit Sq Ft Deposit $2,701 Call for Availability F 702-743 sq ft $500 Model Amenities and Features
Living Space
- Walk-In Closets
Unique Features
- 24-hour fitness center with tablet integrated cardio equipment
- Built-in desks and bookcases ideal for remote working*
- Chef-inspired kitchens with premium appliance packages, spacious islands, and pantries*
- Coworking spaces with ample seating, USB connectivity and iMac computers
- Custom designed permanent art exhibit by local artists Yelena Filipchuk and Serge Beaulieu
- Double vanities, walk-in showers and linen closets*
- Easy access to freeways, BART system and steps away from the local Whole Foods
- Entertaining kitchen and social lounge
- Full size high-efficiency washer and dryer
- Italian cabinets with soft close drawers
- Minutes to Uptown's trendy shopping, dining, and entertainment
- Open-air billiards lounge with cozy seating and fire pit
- Over 22,000 sq ft of on-property retail featuring Peruvian rotisserie Limón and Modern Times Brewing
- Pet-friendly living with designated pet spa
- Premium granite and quartz countertops with full-height backsplashes
- Private media room featuring theater-style seating
- Programmable smart thermostats, energy-efficient lighting, and USB outlets
- Social courtyards with fire pit and grilling areas
- Spacious bedrooms that accommodate king size beds*
- Studio, one, two, and three bedroom open-concept apartment homes
- VIRTUAL TOURS AVAILABLE!!
Model Lease Information
Model Price
- $2,701Total Monthly PriceBase Rent: $2,701Required Monthly Fees: None
Deposit
- $500 deposit
Apartment Model: F$2,7011 Bedroom, 1 Bath, 702-743 sq ftUnavailableFloor plans are artist's rendering. All dimensions are approximate. Actual product and specifications may vary in dimension or detail. Not all features are available in every rental home. Please see a representative for details.
![]()
F - Floorplan 1 Floor plans are artist's rendering. All dimensions are approximate. Actual product and specifications may vary in dimension or detail. Not all features are available in every rental home. Please see a representative for details.
![]()
F - Floorplan 2 Floorplan G
1 Bed, 1 Bath, 721 sq ftModel Gallery
Floorplans
Availability Details
Prices shown for this property are the Total Monthly Price including Fees.Price Availability Date Unit Sq Ft Deposit $2,640 Call for Availability G 721 sq ft $500 Model Amenities and Features
Living Space
- Walk-In Closets
Unique Features
- 24-hour fitness center with tablet integrated cardio equipment
- Built-in desks and bookcases ideal for remote working*
- Chef-inspired kitchens with premium appliance packages, spacious islands, and pantries*
- Coworking spaces with ample seating, USB connectivity and iMac computers
- Custom designed permanent art exhibit by local artists Yelena Filipchuk and Serge Beaulieu
- Double vanities, walk-in showers and linen closets*
- Easy access to freeways, BART system and steps away from the local Whole Foods
- Entertaining kitchen and social lounge
- Full size high-efficiency washer and dryer
- Italian cabinets with soft close drawers
- Minutes to Uptown's trendy shopping, dining, and entertainment
- Open-air billiards lounge with cozy seating and fire pit
- Over 22,000 sq ft of on-property retail featuring Peruvian rotisserie Limón and Modern Times Brewing
- Pet-friendly living with designated pet spa
- Premium granite and quartz countertops with full-height backsplashes
- Private media room featuring theater-style seating
- Programmable smart thermostats, energy-efficient lighting, and USB outlets
- Social courtyards with fire pit and grilling areas
- Spacious bedrooms that accommodate king size beds*
- Studio, one, two, and three bedroom open-concept apartment homes
- VIRTUAL TOURS AVAILABLE!!
Model Lease Information
Model Price
- $2,640Total Monthly PriceBase Rent: $2,640Required Monthly Fees: None
Deposit
- $500 deposit
Apartment Model: G$2,6401 Bedroom, 1 Bath, 721 sq ftUnavailableFloor plans are artist's rendering. All dimensions are approximate. Actual product and specifications may vary in dimension or detail. Not all features are available in every rental home. Please see a representative for details.
![]()
G - Floorplan 1 Floor plans are artist's rendering. All dimensions are approximate. Actual product and specifications may vary in dimension or detail. Not all features are available in every rental home. Please see a representative for details.
![]()
G - Floorplan 2 Floorplan H
1 Bed, 1 Bath, 724 sq ftModel Gallery
Floorplans
Availability Details
Prices shown for this property are the Total Monthly Price including Fees.Price Availability Date Unit Sq Ft Deposit $2,673 Call for Availability H 724 sq ft $500 Model Amenities and Features
Living Space
- Walk-In Closets
Unique Features
- 24-hour fitness center with tablet integrated cardio equipment
- Built-in desks and bookcases ideal for remote working*
- Chef-inspired kitchens with premium appliance packages, spacious islands, and pantries*
- Coworking spaces with ample seating, USB connectivity and iMac computers
- Custom designed permanent art exhibit by local artists Yelena Filipchuk and Serge Beaulieu
- Double vanities, walk-in showers and linen closets*
- Easy access to freeways, BART system and steps away from the local Whole Foods
- Entertaining kitchen and social lounge
- Full size high-efficiency washer and dryer
- Italian cabinets with soft close drawers
- Minutes to Uptown's trendy shopping, dining, and entertainment
- Open-air billiards lounge with cozy seating and fire pit
- Over 22,000 sq ft of on-property retail featuring Peruvian rotisserie Limón and Modern Times Brewing
- Pet-friendly living with designated pet spa
- Premium granite and quartz countertops with full-height backsplashes
- Private media room featuring theater-style seating
- Programmable smart thermostats, energy-efficient lighting, and USB outlets
- Social courtyards with fire pit and grilling areas
- Spacious bedrooms that accommodate king size beds*
- Studio, one, two, and three bedroom open-concept apartment homes
- VIRTUAL TOURS AVAILABLE!!
Model Lease Information
Model Price
- $2,673Total Monthly PriceBase Rent: $2,673Required Monthly Fees: None
Deposit
- $500 deposit
Apartment Model: H$2,6731 Bedroom, 1 Bath, 724 sq ftUnavailableFloor plans are artist's rendering. All dimensions are approximate. Actual product and specifications may vary in dimension or detail. Not all features are available in every rental home. Please see a representative for details.
![]()
H - Floorplan 1 Floor plans are artist's rendering. All dimensions are approximate. Actual product and specifications may vary in dimension or detail. Not all features are available in every rental home. Please see a representative for details.
![]()
H - Floorplan 2 Floorplan J
1 Bed, 1 Bath, 797-818 sq ftModel Gallery
Floorplans
Photos
3D Tours
Availability Details
Prices shown for this property are the Total Monthly Price including Fees.Price Availability Date Unit Sq Ft Deposit $3,006 Call for Availability J 797-818 sq ft $500 Model Amenities and Features
Living Space
- Walk-In Closets
Unique Features
- 24-hour fitness center with tablet integrated cardio equipment
- Built-in desks and bookcases ideal for remote working*
- Chef-inspired kitchens with premium appliance packages, spacious islands, and pantries*
- Coworking spaces with ample seating, USB connectivity and iMac computers
- Custom designed permanent art exhibit by local artists Yelena Filipchuk and Serge Beaulieu
- Double vanities, walk-in showers and linen closets*
- Easy access to freeways, BART system and steps away from the local Whole Foods
- Entertaining kitchen and social lounge
- Full size high-efficiency washer and dryer
- Italian cabinets with soft close drawers
- Minutes to Uptown's trendy shopping, dining, and entertainment
- Open-air billiards lounge with cozy seating and fire pit
- Over 22,000 sq ft of on-property retail featuring Peruvian rotisserie Limón and Modern Times Brewing
- Pet-friendly living with designated pet spa
- Premium granite and quartz countertops with full-height backsplashes
- Private media room featuring theater-style seating
- Programmable smart thermostats, energy-efficient lighting, and USB outlets
- Social courtyards with fire pit and grilling areas
- Spacious bedrooms that accommodate king size beds*
- Studio, one, two, and three bedroom open-concept apartment homes
- VIRTUAL TOURS AVAILABLE!!
Model Lease Information
Model Price
- $3,006Total Monthly PriceBase Rent: $3,006Required Monthly Fees: None
Deposit
- $500 deposit
Apartment Model: J$3,0061 Bedroom, 1 Bath, 797-818 sq ftUnavailableFloorplansPhotos3D Tours![]()
J - Image 1 ![]()
J - Image 2 ![]()
J - Image 3 ![]()
J - Image 4 ![]()
J - Image 5 Floor plans are artist's rendering. All dimensions are approximate. Actual product and specifications may vary in dimension or detail. Not all features are available in every rental home. Please see a representative for details.
![]()
J - Floorplan 1 Floor plans are artist's rendering. All dimensions are approximate. Actual product and specifications may vary in dimension or detail. Not all features are available in every rental home. Please see a representative for details.
![]()
J - Floorplan 2 J - 3D Tour 2 Bedrooms
Show Unavailable FloorplansFloorplan N
From $3,905
2 Beds, 2 Baths, 1075-1131 sq ftTotal Monthly PriceAvailable NowTotal Monthly Price
Base Rent$3,905 - $5,139Total Monthly Price$3,905 - $5,139Model Gallery
Floorplans
Availability Details
Prices shown for this property are the Total Monthly Price including Fees.Price Availability Date Unit Sq Ft Deposit View Details $4,217 Available Now 621 1075 $700 $3,905 July 4, 2026 421 1075 $700 Model Amenities and Features
Living Space
- Walk-In Closets
Unique Features
- 24-hour fitness center with tablet integrated cardio equipment
- Built-in desks and bookcases ideal for remote working*
- Chef-inspired kitchens with premium appliance packages, spacious islands, and pantries*
- Coworking spaces with ample seating, USB connectivity and iMac computers
- Custom designed permanent art exhibit by local artists Yelena Filipchuk and Serge Beaulieu
- Double vanities, walk-in showers and linen closets*
- Easy access to freeways, BART system and steps away from the local Whole Foods
- Entertaining kitchen and social lounge
- Full size high-efficiency washer and dryer
- Italian cabinets with soft close drawers
- Minutes to Uptown's trendy shopping, dining, and entertainment
- Open-air billiards lounge with cozy seating and fire pit
- Over 22,000 sq ft of on-property retail featuring Peruvian rotisserie Limón and Modern Times Brewing
- Pet-friendly living with designated pet spa
- Premium granite and quartz countertops with full-height backsplashes
- Private media room featuring theater-style seating
- Programmable smart thermostats, energy-efficient lighting, and USB outlets
- Social courtyards with fire pit and grilling areas
- Spacious bedrooms that accommodate king size beds*
- Studio, one, two, and three bedroom open-concept apartment homes
- VIRTUAL TOURS AVAILABLE!!
Model Lease Information
Model Price Range
- $3,905 - $5,139Total Monthly PriceBase Rent: $3,905 - $5,139Required Monthly Fees: None
Deposit
- $700 deposit
Unit 621 Amenities and Features
Living Space
- Walk-In Closets
Unique Features
- 24-hour fitness center with tablet integrated cardio equipment
- Built-in desks and bookcases ideal for remote working*
- Chef-inspired kitchens with premium appliance packages, spacious islands, and pantries*
- Coworking spaces with ample seating, USB connectivity and iMac computers
- Custom designed permanent art exhibit by local artists Yelena Filipchuk and Serge Beaulieu
- Double vanities, walk-in showers and linen closets*
- Easy access to freeways, BART system and steps away from the local Whole Foods
- Entertaining kitchen and social lounge
- Full size high-efficiency washer and dryer
- Italian cabinets with soft close drawers
- Minutes to Uptown's trendy shopping, dining, and entertainment
- Open-air billiards lounge with cozy seating and fire pit
- Over 22,000 sq ft of on-property retail featuring Peruvian rotisserie Limón and Modern Times Brewing
- Pet-friendly living with designated pet spa
- Premium granite and quartz countertops with full-height backsplashes
- Private media room featuring theater-style seating
- Programmable smart thermostats, energy-efficient lighting, and USB outlets
- Social courtyards with fire pit and grilling areas
- Spacious bedrooms that accommodate king size beds*
- Studio, one, two, and three bedroom open-concept apartment homes
- VIRTUAL TOURS AVAILABLE!!
Unit 621 Lease Information
Unit Price
- From $4,217Total Monthly PriceBase Rent: $4,217 - $5,039Required Monthly Fees: None
View Details and Rent EstimateDeposit
- $700 deposit
Model Lease Information
Model Price Range
- $3,905 - $5,139Total Monthly Price
Unit 421 Amenities and Features
Living Space
- Walk-In Closets
Unique Features
- 24-hour fitness center with tablet integrated cardio equipment
- Built-in desks and bookcases ideal for remote working*
- Chef-inspired kitchens with premium appliance packages, spacious islands, and pantries*
- Coworking spaces with ample seating, USB connectivity and iMac computers
- Custom designed permanent art exhibit by local artists Yelena Filipchuk and Serge Beaulieu
- Double vanities, walk-in showers and linen closets*
- Easy access to freeways, BART system and steps away from the local Whole Foods
- Entertaining kitchen and social lounge
- Full size high-efficiency washer and dryer
- Italian cabinets with soft close drawers
- Minutes to Uptown's trendy shopping, dining, and entertainment
- Open-air billiards lounge with cozy seating and fire pit
- Over 22,000 sq ft of on-property retail featuring Peruvian rotisserie Limón and Modern Times Brewing
- Pet-friendly living with designated pet spa
- Premium granite and quartz countertops with full-height backsplashes
- Private media room featuring theater-style seating
- Programmable smart thermostats, energy-efficient lighting, and USB outlets
- Social courtyards with fire pit and grilling areas
- Spacious bedrooms that accommodate king size beds*
- Studio, one, two, and three bedroom open-concept apartment homes
- VIRTUAL TOURS AVAILABLE!!
Unit 421 Lease Information
Unit Price
- From $3,905Total Monthly PriceBase Rent: $3,905 - $5,139Required Monthly Fees: None
View Details and Rent EstimateDeposit
- $700 deposit
Model Lease Information
Model Price Range
- $3,905 - $5,139Total Monthly Price
Apartment Model: NFrom $3,9052 Bedroom, 2 Bath, 1075-1131 sq ftAvailable NowFloor plans are artist's rendering. All dimensions are approximate. Actual product and specifications may vary in dimension or detail. Not all features are available in every rental home. Please see a representative for details.
![]()
N - Floorplan 1 Floor plans are artist's rendering. All dimensions are approximate. Actual product and specifications may vary in dimension or detail. Not all features are available in every rental home. Please see a representative for details.
![]()
N - Floorplan 2 Apartment Unit: 621Apartment Model: NFrom $4,2172 Bedroom, 2 Bath, 1075 sq ftAvailable NowApartment Unit: 421Apartment Model: NFrom $3,9052 Bedroom, 2 Bath, 1075 sq ftAvailable July 4, 2026Floorplan S
From $4,134
2 Beds, 2 Baths, 1224 sq ftTotal Monthly PriceAvailable NowTotal Monthly Price
Base Rent$4,134 - $5,010Total Monthly Price$4,134 - $5,010Largest 2 BedroomThis is the largest 2 Bedroom at this PropertyModel Gallery
Floorplans
Availability Details
Prices shown for this property are the Total Monthly Price including Fees.Price Availability Date Unit Sq Ft Deposit $4,134 Available Now 205 1224 $700 Unit 205 Amenities and Features
Living Space
- Walk-In Closets
Unique Features
- 24-hour fitness center with tablet integrated cardio equipment
- Built-in desks and bookcases ideal for remote working*
- Chef-inspired kitchens with premium appliance packages, spacious islands, and pantries*
- Coworking spaces with ample seating, USB connectivity and iMac computers
- Custom designed permanent art exhibit by local artists Yelena Filipchuk and Serge Beaulieu
- Double vanities, walk-in showers and linen closets*
- Easy access to freeways, BART system and steps away from the local Whole Foods
- Entertaining kitchen and social lounge
- Full size high-efficiency washer and dryer
- Italian cabinets with soft close drawers
- Minutes to Uptown's trendy shopping, dining, and entertainment
- Open-air billiards lounge with cozy seating and fire pit
- Over 22,000 sq ft of on-property retail featuring Peruvian rotisserie Limón and Modern Times Brewing
- Pet-friendly living with designated pet spa
- Premium granite and quartz countertops with full-height backsplashes
- Private media room featuring theater-style seating
- Programmable smart thermostats, energy-efficient lighting, and USB outlets
- Social courtyards with fire pit and grilling areas
- Spacious bedrooms that accommodate king size beds*
- Studio, one, two, and three bedroom open-concept apartment homes
- VIRTUAL TOURS AVAILABLE!!
Unit 205 Lease Information
Unit Price
- From $4,134Total Monthly PriceBase Rent: $4,134 - $5,010Required Monthly Fees: None
View Details and Rent EstimateDeposit
- $700 deposit
Model Lease Information
Model Price Range
- $4,134 - $5,010Total Monthly Price
Apartment Model: SFrom $4,1342 Bedroom, 2 Bath, 1224 sq ftAvailable NowFloor plans are artist's rendering. All dimensions are approximate. Actual product and specifications may vary in dimension or detail. Not all features are available in every rental home. Please see a representative for details.
![]()
S - Floorplan 1 Floor plans are artist's rendering. All dimensions are approximate. Actual product and specifications may vary in dimension or detail. Not all features are available in every rental home. Please see a representative for details.
![]()
S - Floorplan 2 Apartment Unit: 205Apartment Model: SFrom $4,1342 Bedroom, 2 Bath, 1224 sq ftAvailable NowFloorplan O
From $3,465
2 Beds, 2 Baths, 1107 sq ftTotal Monthly PriceAvailable Jun 18Total Monthly Price
Base Rent$3,465 - $4,406Total Monthly Price$3,465 - $4,406Cheapest 2 BedroomThis is the cheapest 2 Bedroom at this PropertyModel Gallery
Floorplans
Availability Details
Prices shown for this property are the Total Monthly Price including Fees.Price Availability Date Unit Sq Ft Deposit $3,465 June 18, 2026 302 1107 $700 Unit 302 Amenities and Features
Living Space
- Walk-In Closets
Unique Features
- 24-hour fitness center with tablet integrated cardio equipment
- Built-in desks and bookcases ideal for remote working*
- Chef-inspired kitchens with premium appliance packages, spacious islands, and pantries*
- Coworking spaces with ample seating, USB connectivity and iMac computers
- Custom designed permanent art exhibit by local artists Yelena Filipchuk and Serge Beaulieu
- Double vanities, walk-in showers and linen closets*
- Easy access to freeways, BART system and steps away from the local Whole Foods
- Entertaining kitchen and social lounge
- Full size high-efficiency washer and dryer
- Italian cabinets with soft close drawers
- Minutes to Uptown's trendy shopping, dining, and entertainment
- Open-air billiards lounge with cozy seating and fire pit
- Over 22,000 sq ft of on-property retail featuring Peruvian rotisserie Limón and Modern Times Brewing
- Pet-friendly living with designated pet spa
- Premium granite and quartz countertops with full-height backsplashes
- Private media room featuring theater-style seating
- Programmable smart thermostats, energy-efficient lighting, and USB outlets
- Social courtyards with fire pit and grilling areas
- Spacious bedrooms that accommodate king size beds*
- Studio, one, two, and three bedroom open-concept apartment homes
- VIRTUAL TOURS AVAILABLE!!
Unit 302 Lease Information
Unit Price
- From $3,465Total Monthly PriceBase Rent: $3,465 - $4,406Required Monthly Fees: None
View Details and Rent EstimateDeposit
- $700 deposit
Model Lease Information
Model Price Range
- $3,465 - $4,406Total Monthly Price
Apartment Model: OFrom $3,4652 Bedroom, 2 Bath, 1107 sq ftAvailable June 18, 2026Floor plans are artist's rendering. All dimensions are approximate. Actual product and specifications may vary in dimension or detail. Not all features are available in every rental home. Please see a representative for details.
![]()
O - Floorplan 1 Floor plans are artist's rendering. All dimensions are approximate. Actual product and specifications may vary in dimension or detail. Not all features are available in every rental home. Please see a representative for details.
![]()
O - Floorplan 2 Apartment Unit: 302Apartment Model: OFrom $3,4652 Bedroom, 2 Bath, 1107 sq ftAvailable June 18, 2026Floorplan M
2 Beds, 2 Baths, 1014 sq ftModel Gallery
Floorplans
Availability Details
Prices shown for this property are the Total Monthly Price including Fees.Price Availability Date Unit Sq Ft Deposit From $3,297 Call for Availability M 1014 sq ft $700 Model Amenities and Features
Living Space
- Walk-In Closets
Unique Features
- 24-hour fitness center with tablet integrated cardio equipment
- Built-in desks and bookcases ideal for remote working*
- Chef-inspired kitchens with premium appliance packages, spacious islands, and pantries*
- Coworking spaces with ample seating, USB connectivity and iMac computers
- Custom designed permanent art exhibit by local artists Yelena Filipchuk and Serge Beaulieu
- Double vanities, walk-in showers and linen closets*
- Easy access to freeways, BART system and steps away from the local Whole Foods
- Entertaining kitchen and social lounge
- Full size high-efficiency washer and dryer
- Italian cabinets with soft close drawers
- Minutes to Uptown's trendy shopping, dining, and entertainment
- Open-air billiards lounge with cozy seating and fire pit
- Over 22,000 sq ft of on-property retail featuring Peruvian rotisserie Limón and Modern Times Brewing
- Pet-friendly living with designated pet spa
- Premium granite and quartz countertops with full-height backsplashes
- Private media room featuring theater-style seating
- Programmable smart thermostats, energy-efficient lighting, and USB outlets
- Social courtyards with fire pit and grilling areas
- Spacious bedrooms that accommodate king size beds*
- Studio, one, two, and three bedroom open-concept apartment homes
- VIRTUAL TOURS AVAILABLE!!
Model Lease Information
Model Price Range
- $3,297 - $3,723Total Monthly PriceBase Rent: $3,297 - $3,723Required Monthly Fees: None
Deposit
- $700 deposit
Apartment Model: MFrom $3,2972 Bedroom, 2 Bath, 1014 sq ftUnavailableFloor plans are artist's rendering. All dimensions are approximate. Actual product and specifications may vary in dimension or detail. Not all features are available in every rental home. Please see a representative for details.
![]()
M - Floorplan 1 Floor plans are artist's rendering. All dimensions are approximate. Actual product and specifications may vary in dimension or detail. Not all features are available in every rental home. Please see a representative for details.
![]()
M - Floorplan 2 Floorplan P
2 Beds, 2 Baths, 1115 sq ftModel Gallery
Floorplans
Availability Details
Prices shown for this property are the Total Monthly Price including Fees.Price Availability Date Unit Sq Ft Deposit $3,739 Call for Availability P 1115 sq ft $700 Model Amenities and Features
Living Space
- Walk-In Closets
Unique Features
- 24-hour fitness center with tablet integrated cardio equipment
- Built-in desks and bookcases ideal for remote working*
- Chef-inspired kitchens with premium appliance packages, spacious islands, and pantries*
- Coworking spaces with ample seating, USB connectivity and iMac computers
- Custom designed permanent art exhibit by local artists Yelena Filipchuk and Serge Beaulieu
- Double vanities, walk-in showers and linen closets*
- Easy access to freeways, BART system and steps away from the local Whole Foods
- Entertaining kitchen and social lounge
- Full size high-efficiency washer and dryer
- Italian cabinets with soft close drawers
- Minutes to Uptown's trendy shopping, dining, and entertainment
- Open-air billiards lounge with cozy seating and fire pit
- Over 22,000 sq ft of on-property retail featuring Peruvian rotisserie Limón and Modern Times Brewing
- Pet-friendly living with designated pet spa
- Premium granite and quartz countertops with full-height backsplashes
- Private media room featuring theater-style seating
- Programmable smart thermostats, energy-efficient lighting, and USB outlets
- Social courtyards with fire pit and grilling areas
- Spacious bedrooms that accommodate king size beds*
- Studio, one, two, and three bedroom open-concept apartment homes
- VIRTUAL TOURS AVAILABLE!!
Model Lease Information
Model Price
- $3,739Total Monthly PriceBase Rent: $3,739Required Monthly Fees: None
Deposit
- $700 deposit
Apartment Model: P$3,7392 Bedroom, 2 Bath, 1115 sq ftUnavailableFloor plans are artist's rendering. All dimensions are approximate. Actual product and specifications may vary in dimension or detail. Not all features are available in every rental home. Please see a representative for details.
![]()
P - Floorplan 1 Floor plans are artist's rendering. All dimensions are approximate. Actual product and specifications may vary in dimension or detail. Not all features are available in every rental home. Please see a representative for details.
![]()
P - Floorplan 2 Floorplan Q
2 Beds, 2 Baths, 1148 sq ftModel Gallery
Floorplans
Availability Details
Prices shown for this property are the Total Monthly Price including Fees.Price Availability Date Unit Sq Ft Deposit $3,885 Call for Availability Q 1148 sq ft $700 Model Amenities and Features
Living Space
- Walk-In Closets
Unique Features
- 24-hour fitness center with tablet integrated cardio equipment
- Built-in desks and bookcases ideal for remote working*
- Chef-inspired kitchens with premium appliance packages, spacious islands, and pantries*
- Coworking spaces with ample seating, USB connectivity and iMac computers
- Custom designed permanent art exhibit by local artists Yelena Filipchuk and Serge Beaulieu
- Double vanities, walk-in showers and linen closets*
- Easy access to freeways, BART system and steps away from the local Whole Foods
- Entertaining kitchen and social lounge
- Full size high-efficiency washer and dryer
- Italian cabinets with soft close drawers
- Minutes to Uptown's trendy shopping, dining, and entertainment
- Open-air billiards lounge with cozy seating and fire pit
- Over 22,000 sq ft of on-property retail featuring Peruvian rotisserie Limón and Modern Times Brewing
- Pet-friendly living with designated pet spa
- Premium granite and quartz countertops with full-height backsplashes
- Private media room featuring theater-style seating
- Programmable smart thermostats, energy-efficient lighting, and USB outlets
- Social courtyards with fire pit and grilling areas
- Spacious bedrooms that accommodate king size beds*
- Studio, one, two, and three bedroom open-concept apartment homes
- VIRTUAL TOURS AVAILABLE!!
Model Lease Information
Model Price
- $3,885Total Monthly PriceBase Rent: $3,885Required Monthly Fees: None
Deposit
- $700 deposit
Apartment Model: Q$3,8852 Bedroom, 2 Bath, 1148 sq ftUnavailableFloor plans are artist's rendering. All dimensions are approximate. Actual product and specifications may vary in dimension or detail. Not all features are available in every rental home. Please see a representative for details.
![]()
Q - Floorplan 1 Floor plans are artist's rendering. All dimensions are approximate. Actual product and specifications may vary in dimension or detail. Not all features are available in every rental home. Please see a representative for details.
![]()
Q - Floorplan 2 Floorplan R
2 Beds, 2 Baths, 1175-1216 sq ftModel Gallery
Floorplans
Photos
3D Tours
Availability Details
Prices shown for this property are the Total Monthly Price including Fees.Price Availability Date Unit Sq Ft Deposit $4,437 Call for Availability R 1175-1216 sq ft $700 Model Amenities and Features
Living Space
- Walk-In Closets
Unique Features
- 24-hour fitness center with tablet integrated cardio equipment
- Built-in desks and bookcases ideal for remote working*
- Chef-inspired kitchens with premium appliance packages, spacious islands, and pantries*
- Coworking spaces with ample seating, USB connectivity and iMac computers
- Custom designed permanent art exhibit by local artists Yelena Filipchuk and Serge Beaulieu
- Double vanities, walk-in showers and linen closets*
- Easy access to freeways, BART system and steps away from the local Whole Foods
- Entertaining kitchen and social lounge
- Full size high-efficiency washer and dryer
- Italian cabinets with soft close drawers
- Minutes to Uptown's trendy shopping, dining, and entertainment
- Open-air billiards lounge with cozy seating and fire pit
- Over 22,000 sq ft of on-property retail featuring Peruvian rotisserie Limón and Modern Times Brewing
- Pet-friendly living with designated pet spa
- Premium granite and quartz countertops with full-height backsplashes
- Private media room featuring theater-style seating
- Programmable smart thermostats, energy-efficient lighting, and USB outlets
- Social courtyards with fire pit and grilling areas
- Spacious bedrooms that accommodate king size beds*
- Studio, one, two, and three bedroom open-concept apartment homes
- VIRTUAL TOURS AVAILABLE!!
Model Lease Information
Model Price
- $4,437Total Monthly PriceBase Rent: $4,437Required Monthly Fees: None
Deposit
- $700 deposit
Apartment Model: R$4,4372 Bedroom, 2 Bath, 1175-1216 sq ftUnavailableFloorplansPhotos3D Tours![]()
R - Image 1 ![]()
R - Image 2 ![]()
R - Image 3 ![]()
R - Image 4 ![]()
R - Image 5 ![]()
R - Image 6 ![]()
R - Image 7 Floor plans are artist's rendering. All dimensions are approximate. Actual product and specifications may vary in dimension or detail. Not all features are available in every rental home. Please see a representative for details.
![]()
R - Floorplan 1 Floor plans are artist's rendering. All dimensions are approximate. Actual product and specifications may vary in dimension or detail. Not all features are available in every rental home. Please see a representative for details.
![]()
R - Floorplan 2 R - 3D Tour 3 Bedrooms
Floorplan T
3 Beds, 2 Baths, 1357 sq ftModel Gallery
Floorplans
Availability Details
Prices shown for this property are the Total Monthly Price including Fees.Price Availability Date Unit Sq Ft Deposit From $4,708 Call for Availability T 1357 sq ft $900 Model Amenities and Features
Living Space
- Walk-In Closets
Unique Features
- 24-hour fitness center with tablet integrated cardio equipment
- Built-in desks and bookcases ideal for remote working*
- Chef-inspired kitchens with premium appliance packages, spacious islands, and pantries*
- Coworking spaces with ample seating, USB connectivity and iMac computers
- Custom designed permanent art exhibit by local artists Yelena Filipchuk and Serge Beaulieu
- Double vanities, walk-in showers and linen closets*
- Easy access to freeways, BART system and steps away from the local Whole Foods
- Entertaining kitchen and social lounge
- Full size high-efficiency washer and dryer
- Italian cabinets with soft close drawers
- Minutes to Uptown's trendy shopping, dining, and entertainment
- Open-air billiards lounge with cozy seating and fire pit
- Over 22,000 sq ft of on-property retail featuring Peruvian rotisserie Limón and Modern Times Brewing
- Pet-friendly living with designated pet spa
- Premium granite and quartz countertops with full-height backsplashes
- Private media room featuring theater-style seating
- Programmable smart thermostats, energy-efficient lighting, and USB outlets
- Social courtyards with fire pit and grilling areas
- Spacious bedrooms that accommodate king size beds*
- Studio, one, two, and three bedroom open-concept apartment homes
- VIRTUAL TOURS AVAILABLE!!
Model Lease Information
Model Price Range
- $4,708 - $5,250Total Monthly PriceBase Rent: $4,708 - $5,250Required Monthly Fees: None
Deposit
- $900 deposit
Apartment Model: TFrom $4,7083 Bedroom, 2 Bath, 1357 sq ftUnavailableFloor plans are artist's rendering. All dimensions are approximate. Actual product and specifications may vary in dimension or detail. Not all features are available in every rental home. Please see a representative for details.
![]()
T - Floorplan 1 Floor plans are artist's rendering. All dimensions are approximate. Actual product and specifications may vary in dimension or detail. Not all features are available in every rental home. Please see a representative for details.
![]()
T - Floorplan 2
Schedule a Tour
3D Tours
Property Information
- 225 Units
- 7 Stories
- Built in 2019
Lease Terms
- 6 - 15 mo
Fees and Policies
The fees listed below are community-provided and may exclude utilities or add-ons. All payments are made directly to the property and are non-refundable unless otherwise specified. Use the Cost Calculator to determine costs based on your needs.
Required Fees
Utilities
- Utility - Water/SeweriVaries based on usage per month Charged Per Unit.Varies/mo
- Utility - Electric - Third PartyiVaries based on usage per month Charged Per Unit.Varies/mo
- Renters Liability Insurance - Third PartyiRequired per leaseholder per month Charged Per Unit.Varies/mo
- Utility - Gas - Third PartyiVaries based on usage per month Charged per unit.Varies/mo
One-Time Basics
- Due at Application
- Fee - ApplicationiCharged per unit.$49.00
Other Fees and Policies
Personal Add-Ons
- StorageiCharged Per Unit.$50-$90/mo
- Making Life Easy Maintenance PackageiSave time and money by enrolling in our Making Life Easy (TM) Maintenance Package! $119 covers up to 2 refrigerator filter replacements and unlimited light bulb replacement for each 12 month lease term. Charged per unit.Varies/mo
Pet Fees
- Rent - Pet RentiCharged Per Pet.$55.00/mo
Parking Fees
- Unreserved ParkingiCharged Per Vehicle.$85.00/mo
- Reserved ParkingiCharged Per Vehicle.$150.00/mo
- Electric Reserved ParkingiCharged Per Vehicle.$200.00/mo
- Parking
- ParkingiCharged Per Vehicle.$225-$450/mo
Storage Fees
- Storage Unit
- StorageiCharged per rentable item.$75-$125/mo
Property Fee Disclaimer: Based on community-supplied data and independent market research. Subject to change without notice. May exclude fees for mandatory or optional services and usage-based utilities.
Features and Amenities
On-Site Services
- Maintenance On Site
- Package Service
- Pet Care
- Pet Washing Station
- Planned Social Activities
- Property Manager On Site
- Car Charging Station
- Online Services
- Pet Play Area
- Recycling
- Renters Insurance Program
- Video Patrol
- Public Transportation
- Community Wide Wi Fi
- 24 Hour Access
- Key Fob Entry
Community Features
- Conference Rooms
- Disposal Chutes
- Multi Use Room
- Clubhouse
- Elevator
Outdoor Features
- Grill
- Roof Terrace
- Courtyard
- Controlled Access
Recreation and Fitness
- Media Center/Movie Theatre
- Pool
Interior Features
- Balcony
- Storage Space
- Security System
- Sprinkler System
- Tub/Shower
- Framed Mirrors
- Heating
- Double Vanities
- Ceiling Fans
- High Speed Internet Access
- Cable Ready
- Washer/Dryer
- Air Conditioning
- Wi Fi
- Smoke Free
Kitchen Amenities
- Range
- Refrigerator
- Island Kitchen
- Oven
- Pantry
- Microwave
- Dishwasher
- Disposal
- Freezer
- Stainless Steel Appliances
- Ice Maker
- Quartz Countertops
- Granite Countertops
Living Area Features
- Walk In Closets
- Dining Room
- Built In Bookshelves
- Carpet
- Views
- Double Pane Windows
- Linen Closet
- Tile Floors
- Large Bedrooms
- Window Coverings
- Hardwood Floors

Map
- Shopping
- Colleges
- Grocery
- Medical
- Parks
- Transportation

Map
Hours and Contact Info
| Monday | 9:00 am–6:00 pm |
| Tuesday | 9:00 am–6:00 pm |
| Wednesday | 9:00 am–6:00 pm |
| Thursday | 9:00 am–6:00 pm |
| Friday | 9:00 am–6:00 pm |
| Saturday | 10:00 am–6:00 pm |
| Sunday | 12:00 pm–6:00 pm |
Frequently Asked Questions about Hanover Northgate
Where is Hanover Northgate located?
Hanover Northgate is located at 2450 Valdez St near the Westlake area of Oakland, CA
What is the current rent range at Hanover Northgate?
Studio to 3 Bedroom Apartments at Hanover Northgate currently range from $2,228 to $5,139
When is the leasing office open?
- The office Hours for Hanover Northgate are
- Monday 9:00 am–6:00 pm
- Tuesday 9:00 am–6:00 pm
- Wednesday 9:00 am–6:00 pm
- Thursday 9:00 am–6:00 pm
- Friday 9:00 am–6:00 pm
- Saturday 10:00 am–6:00 pm
- Sunday 12:00 pm–6:00 pm
Are pets allowed?
Call us today to find out our pet policy and if we allow pets
Lifestyle Ratings
Learn more about Lifestyle SearchRenters Reviews and Ratings
Alex was awesome!
October 23, 2024Alex from maintenance was fantastic! He solved my plumbing issue quickly and professionally.Property Manager Responded
November 6, 2024I'm so glad to hear Alex was able to help you out with your plumbing problem! It's great to know he was quick and professional. We always want to make sure our residents have a good experience.
Review from Apartments.com
HAPPY TO LIVE HERE!
July 21, 2024An absolute dream, it’s everything I was hoping it would be. Special thanks to Sydney, Tiana, Lateefah and the maintenance team who has made living here so comfortable and exceeded my expectations moving to Oakland.Property Manager Responded
July 31, 2024I am thrilled to hear that you are enjoying your home and my team's service! Thank you for taking the time to share your kind words.
Review from Apartments.com
Hanover is the best!
July 11, 2024Hanover never disappoints. Best apartment in the area, I’ve been in Oakland for 8 years and have not found a better place , no place has better management and community. The team is awesome and always answers our questions / helpful with a positive attitude! The amenities are great and we also got a discount because we locked in our lease early (around March / April) before the summer rush! Can’t say enough positive things!Property Manager Responded
July 12, 2024Thank you! I'm proud to be a part of a team that works hard to make this a comfortable and convenient place to live and I am glad you have enjoyed your time here.
Review from Apartments.com
Love My New Home
October 31, 2023The best building I’ve ever lived at, with beautiful amenities and apartments.Property Manager Responded
December 7, 2023Thank you for your feedback. One of our company values is to be customer focused. We are so happy to learn your experience has been positive!
Review from Apartments.com
Outstanding Staff
October 20, 2023I moved in a few months ago and the entire process was made so easy by the management team. I talked to a few team members throughout the process and they were all super helpful and informative.Property Manager Responded
December 7, 2023Thank you, for your thoughtful feedback. We are so glad that you chose to make Hanover your home. Please don’t hesitate to call us if you need anything.
Review from Apartments.com
Super beautiful apartment
July 1, 2023Khadijah is so friendly and welcoming! She took the time to show us all the available units and was patient as we asked tons of questions.Property Manager Responded
September 4, 2023Thank you for the great feedback, we are glad to hear that you appreciate our team’s efforts. We will continue to strive to make our community a great place to live. Our team takes pride in providing Superior Experience.
Review from Apartments.com
Beautiful Property
June 25, 2023Thank you, Don and Tiana. Don was very informative, which is a plus because I’m very inquisitive. There are lots of amenities for the residents and the property feels very secure, modern and warm.Property Manager Responded
September 4, 2023Thank you for the great feedback, we are glad to hear that you appreciate our team’s efforts. We will continue to strive to make our community a great place to live. Our team takes pride in providing Superior Experience.
Review from Apartments.com
Nice tour
June 10, 2023I took a tour with Dijah. She was informative and made the experience feel like home.Property Manager Responded
September 4, 2023Thank you for the great feedback, we are glad to hear that you appreciate our team’s efforts. We will continue to strive to make our community a great place to live. Our team takes pride in providing Superior Experience.
Review from Apartments.com
Great staff!
June 10, 2023When I arrived to my tour I was immediately greeted by Dijah. Very kind young lady. She took her time showing all the amenities and answering all my questions.Property Manager Responded
September 4, 2023Thank you for the great feedback, we are glad to hear that you appreciate our team’s efforts. We will continue to strive to make our community a great place to live. Our team takes pride in providing Superior Experience.
Review from Apartments.com
Awesome Staff and Community
June 8, 2023Everyone is so nice and welcoming in the building. Right off the bat you can certainly feel a sense of community. I’ve truly enjoyed my time here.Property Manager Responded
June 29, 2023We are so glad to hear you appreciate our community and staff. Please don’t hesitate to contact us if there is anything you need, as we strive to provide Superior Experience to our residents.
Review from Apartments.com
Lovely Place
June 7, 2023I’ve lived here for almost a year and the team remains consistent with their attentiveness, understanding, and helpfulness. I cannot recommend a better management team.Property Manager Responded
September 4, 2023We are so glad to hear you appreciate our community and staff. Please don’t hesitate to contact us if there is anything you need, as we strive to provide Superior Experience to our residents.
Review from Apartments.com
Recommend This Building!
June 5, 2023Definitely my top pick when I am ready to move. My leasing agent was very informative and honest.Property Manager Responded
June 29, 2023We are so glad to hear you appreciate our community and staff. Please don’t hesitate to contact us if there is anything you need, as we strive to provide Superior Experience to our residents.
Review from Apartments.com
Points of Interest
Time and distance from Hanover Northgate.
Big Box and Retail
Walgreens
Target
Safeway
Colleges and Universities
Groceries
Safeway
Trader Joe's
Smart & Final
Hospitals
Kaiser Foundation Hospital - Oakland / Richmond
Military Bases
Oakland Army Base
Oakland/US Naval Supply Center
Alameda/US Naval Air Station Alameda
Parks and Recreation
Hanover Northgate has 5 parks within 10.0 miles, including San Francisco Maritime National Historic Site, Glen Canyon, Moscone Recreation Center, Alta Plaza Park, and duboce park.
Restaurants and Dining
Shopping Centers
Hanover Northgate has 5 shopping centers within 1.0 miles.
Transit Stations
Nearby Neighborhoods
Rental Price Ranges in the Area
| Bedroom | Average Rent | Cheapest Rent | Highest Rent |
|---|---|---|---|
| Oakland Studio Apartments | $2,347 | $800 | $6,500 |
| Oakland 1 Bedroom Apartments | $3,028 | $765 | $10,000+ |
| Oakland 2 Bedroom Apartments | $3,258 | $674 | $10,000+ |
| Oakland 3 Bedroom Apartments | $3,656 | $810 | $10,000+ |
| Oakland 4 Bedroom Apartments | $3,637 | $845 | $10,000+ |
| Oakland 5 Bedroom Apartments | $3,034 | $1,135 | $10,000+ |
| Oakland 6 Bedroom Apartments | $2,229 | $748 | $10,000+ |
Browse Top Apartments in Oakland
By Price
By Community Type
- Oakland Apartments for Rent by Owner
- Oakland Apartments with Rent Specials
- Oakland Top Rated Apartments
- Oakland Corporate Apartments
- Oakland Furnished Apartments
- Oakland Gated Apartments
- Oakland Loft Apartments
- Oakland Low Income Apartments
- Oakland Military Apartments
- New Oakland Apartments
- Oakland Senior Apartments
- Oakland Short-term Apartments
- Oakland Student Apartments
- Oakland Apartments with Utilities Included


