Your message has been sent! Thank you!

Hardware Apartments

Verified
This is a CoStar Verified® Listing

Hardware Apartments in Salt Lake City, UT is verified by CoStar’s® proprietary screening and fraud detection process, so you can shop and rent with confidence on ApartmentHomeLiving.com. Always protect yourself when shopping online.

(385) 386-5691
Check Availability
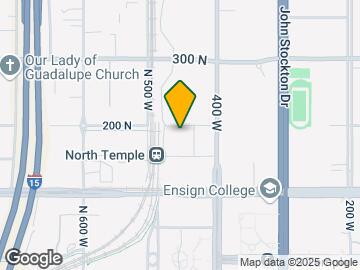

455 W 200 N, Salt Lake City, UT 84103

Contact

Hardware Apartments

455 W 200 N
Salt Lake City, UT 84103
(385) 386-5691
Hardware Apartments in Salt Lake City, UT - Building Photo
  • Studio–3 Bedrooms
  • $1,299-$18,115 Total Monthly Price

    Total Monthly Price

    Base Rent
    $1,299 - $18,115

    Total Monthly Price
    $1,299 - $18,115
  • 506–2,542 Square Feet

Rent Specials

Up to 12 Weeks FREE Base Rent on select units!* Up to $2000 GC on select units!* Townhome #076 – Three Bedroom Townhome • 2,183 Sq Ft of stylish space • $5,599/month* Penthouse #487 – Two Bedroom Penthouse • 1,758 Sq Ft of premium living • $4,799/month* Don’t miss your chance to enjoy luxury living with incredible savings. These specials are available for a limited time only! Other costs and fees excluded. Minimum lease term applies.

About Hardware Apartments

Experience the ideal blend of history and modernity while living within the cultural centerof downtown Salt Lake City, Utah. A distinct variety of penthouse, studio, one- and two-bedroomapartments plus stunning two-story brownstone row homes are built withunmatched quality and accented with wood and steel stylistic elements.Hardware Apartments—where it all comes together.

Hardware Apartments is located in the Central Salt Lake City Neighborhood and 84103 Zip code of Salt Lake City, UT. This community is professionally managed by Greystar Real Estate Partners

Unique Features and Amenities

  • App Dishwasher
  • App Refrigerator
  • App W/D
  • Appliances Stainless
  • Bark Park
  • BBQ Grill
  • Closet Walk-in
  • Club House
  • Flooring Hardwood
  • Gas Ranges
  • Internet
  • On-site Maintenance
  • Quartz Counters
  • Storage
  • Swimming Pool
  • TV Lounge

See All Amenities

Property Contact Info

Office Hours

Monday9:00 am–6:00 pm
Tuesday9:00 am–6:00 pm
Wednesday9:00 am–6:00 pm
Thursday9:00 am–6:00 pm
Friday10:00 am–6:00 pm
Saturday10:00 am–5:00 pm
Sunday10:00 am–5:00 pm

Floorplan Pricing and Availability

Hardware Apartments offers Studio to 3 Bedroom apartments starting from $1,299 and having 506–2,542 sq ft. Here is the current pricing and availability:

Cost CalculatorEstimate your monthly and one-time fees
  • Studio

    Floorplan WS1

    From $1,299

    Studio, 1 Bath, 506 sq ft
    Total Monthly Price

    Total Monthly Price

    Base Rent
    $1,299 - $1,363

    Total Monthly Price
    $1,299 - $1,363
    Available Now

    Availability Details

    PriceAvailability DateUnitSq FtDepositView Details
    $1,300Available Now303506$300
    $1,363Available Now403506$300
    $1,299 August 21, 2026255506$300
    Prices shown for this property are the Total Monthly Price including Fees.

    Model Amenities and Features

    Features

    • Air Conditioning
    • Balcony
    • Ceiling Fans
    • Double Vanities
    • Fireplace
    • Heating
    • High Speed Internet Access
    • Skylights
    • Sprinkler System
    • Tub/Shower
    • Washer/Dryer
    • Wi-Fi

    Kitchen

    • Dishwasher
    • Disposal
    • Granite Countertops
    • Ice Maker
    • Range
    • Refrigerator
    • Stainless Steel Appliances

    Model Lease Information

    Model Price Range

    • $1,299 - $1,363Total Monthly Price
      Base Rent: $1,299 - $1,363
      Required Monthly Fees: None

    Unit 303 Lease Information

    Unit Price

    • $1,300Total Monthly Price
      Base Rent: $1,300
      Required Monthly Fees: None
    • View Details and Rent Estimate

    Deposit

    • $300 deposit

    Model Lease Information

    Model Price Range

    • $1,299 - $1,363Total Monthly Price

    Unit 403 Lease Information

    Unit Price

    • $1,363Total Monthly Price
      Base Rent: $1,363
      Required Monthly Fees: None
    • View Details and Rent Estimate

    Deposit

    • $300 deposit

    Model Lease Information

    Model Price Range

    • $1,299 - $1,363Total Monthly Price

    Unit 255 Lease Information

    Unit Price

    • $1,299Total Monthly Price
      Base Rent: $1,299
      Required Monthly Fees: None
    • View Details and Rent Estimate

    Deposit

    • $300 deposit

    Model Lease Information

    Model Price Range

    • $1,299 - $1,363Total Monthly Price

    WS3A

    $1,299

    Studio, 1 Bath, 530 sq ft
    Total Monthly Price

    Total Monthly Price

    Base Rent
    $1,299

    Total Monthly Price
    $1,299
    Available Now

    Availability Details

    PriceAvailability DateUnitSq FtDeposit
    $1,299Available Now316530$300
    Prices shown for this property are the Total Monthly Price including Fees.

    Model Amenities and Features

    Features

    • Air Conditioning
    • Balcony
    • Ceiling Fans
    • Double Vanities
    • Fireplace
    • Heating
    • High Speed Internet Access
    • Skylights
    • Sprinkler System
    • Tub/Shower
    • Washer/Dryer
    • Wi-Fi

    Kitchen

    • Dishwasher
    • Disposal
    • Granite Countertops
    • Ice Maker
    • Range
    • Refrigerator
    • Stainless Steel Appliances

    Unit 316 Lease Information

    Unit Price

    • $1,299Total Monthly Price
      Base Rent: $1,299
      Required Monthly Fees: None
    • View Details and Rent Estimate

    Deposit

    • $300 deposit

    Model Lease Information

    Price

    • $1,299Total Monthly Price

    Floorplan WS3

    From $1,349

    Studio, 1 Bath, 530 sq ft
    Total Monthly Price

    Total Monthly Price

    Base Rent
    $1,349 - $4,342

    Total Monthly Price
    $1,349 - $4,342
    Available Now

    Availability Details

    PriceAvailability DateUnitSq FtDepositView Details
    $1,349Available Now518530$300
    $1,499Available Now418530$300
    Prices shown for this property are the Total Monthly Price including Fees.

    Model Amenities and Features

    Features

    • Air Conditioning
    • Balcony
    • Ceiling Fans
    • Double Vanities
    • Fireplace
    • Heating
    • High Speed Internet Access
    • Skylights
    • Sprinkler System
    • Tub/Shower
    • Washer/Dryer
    • Wi-Fi

    Kitchen

    • Dishwasher
    • Disposal
    • Granite Countertops
    • Ice Maker
    • Range
    • Refrigerator
    • Stainless Steel Appliances

    Model Lease Information

    Model Price Range

    • $1,349 - $4,342Total Monthly Price
      Base Rent: $1,349 - $4,342
      Required Monthly Fees: None

    Current Available Pricing

    • $1,349 - $1,499 Total Monthly Price

    Unit 518 Lease Information

    Unit Price

    • $1,349Total Monthly Price
      Base Rent: $1,349
      Required Monthly Fees: None
    • View Details and Rent Estimate

    Deposit

    • $300 deposit

    Model Lease Information

    Model Price Range

    • $1,349 - $4,342Total Monthly Price

    Unit 418 Lease Information

    Unit Price

    • $1,499Total Monthly Price
      Base Rent: $1,499
      Required Monthly Fees: None
    • View Details and Rent Estimate

    Deposit

    • $300 deposit

    Model Lease Information

    Model Price Range

    • $1,349 - $4,342Total Monthly Price

    Floorplan WS2

    From $1,429

    Studio, 1 Bath, 516 sq ft
    Total Monthly Price

    Total Monthly Price

    Base Rent
    $1,429 - $4,521

    Total Monthly Price
    $1,429 - $4,521
    Available Now

    Availability Details

    PriceAvailability DateUnitSq FtDepositView Details
    $1,429Available Now305516$300
    $1,429 September 25, 2026353516$300
    Prices shown for this property are the Total Monthly Price including Fees.

    Model Amenities and Features

    Features

    • Air Conditioning
    • Balcony
    • Ceiling Fans
    • Double Vanities
    • Fireplace
    • Heating
    • High Speed Internet Access
    • Skylights
    • Sprinkler System
    • Tub/Shower
    • Washer/Dryer
    • Wi-Fi

    Kitchen

    • Dishwasher
    • Disposal
    • Granite Countertops
    • Ice Maker
    • Range
    • Refrigerator
    • Stainless Steel Appliances

    Model Lease Information

    Model Price Range

    • $1,429 - $4,521Total Monthly Price
      Base Rent: $1,429 - $4,521
      Required Monthly Fees: None

    Current Available Pricing

    • $1,429Total Monthly Price

    Unit 305 Lease Information

    Unit Price

    • $1,429Total Monthly Price
      Base Rent: $1,429
      Required Monthly Fees: None
    • View Details and Rent Estimate

    Deposit

    • $300 deposit

    Model Lease Information

    Model Price Range

    • $1,429 - $4,521Total Monthly Price

    Unit 353 Lease Information

    Unit Price

    • $1,429Total Monthly Price
      Base Rent: $1,429
      Required Monthly Fees: None
    • View Details and Rent Estimate

    Deposit

    • $300 deposit

    Model Lease Information

    Model Price Range

    • $1,429 - $4,521Total Monthly Price

    Floorplan WS4

    $1,499

    Studio, 1 Bath, 567 sq ft
    Total Monthly Price

    Total Monthly Price

    Base Rent
    $1,499

    Total Monthly Price
    $1,499
    Available Now

    Availability Details

    PriceAvailability DateUnitSq FtDeposit
    $1,499Available Now440567$300
    Prices shown for this property are the Total Monthly Price including Fees.

    Model Amenities and Features

    Features

    • Air Conditioning
    • Balcony
    • Ceiling Fans
    • Double Vanities
    • Fireplace
    • Heating
    • High Speed Internet Access
    • Skylights
    • Sprinkler System
    • Tub/Shower
    • Washer/Dryer
    • Wi-Fi

    Kitchen

    • Dishwasher
    • Disposal
    • Granite Countertops
    • Ice Maker
    • Range
    • Refrigerator
    • Stainless Steel Appliances

    Unit 440 Lease Information

    Unit Price

    • $1,499Total Monthly Price
      Base Rent: $1,499
      Required Monthly Fees: None
    • View Details and Rent Estimate

    Deposit

    • $300 deposit

    Model Lease Information

    Price

    • $1,499Total Monthly Price

    Floorplan ES1

    Studio, 1 Bath, 840 sq ft
     
    Largest StudioThis is the largest Studio at this Property

    Availability Details

    Availability DateUnitSq Ft
    Call for AvailabilityES1840 sq ft
    Prices shown for this property are the Total Monthly Price including Fees.

    Model Amenities and Features

    Features

    • Air Conditioning
    • Balcony
    • Ceiling Fans
    • Double Vanities
    • Fireplace
    • Heating
    • High Speed Internet Access
    • Skylights
    • Sprinkler System
    • Tub/Shower
    • Washer/Dryer
    • Wi-Fi

    Kitchen

    • Dishwasher
    • Disposal
    • Granite Countertops
    • Ice Maker
    • Range
    • Refrigerator
    • Stainless Steel Appliances
    Show Unavailable Floorplans
  • 1 Bedroom

    Floorplan WA3

    From $1,675

    1 Bed, 1 Bath, 814 sq ft
    Total Monthly Price

    Total Monthly Price

    Base Rent
    $1,675 - $5,794

    Total Monthly Price
    $1,675 - $5,794
    Available Now
    Cheapest 1 BedroomThis is the cheapest 1 Bedroom at this Property

    Availability Details

    PriceAvailability DateUnitSq FtDepositView Details
    $1,999Available Now524814$300
    $1,699Available Now238814$300
    $1,899 August 27, 2026504814$300
    Prices shown for this property are the Total Monthly Price including Fees.

    Model Amenities and Features

    Features

    • Air Conditioning
    • Balcony
    • Ceiling Fans
    • Double Vanities
    • Fireplace
    • Heating
    • High Speed Internet Access
    • Skylights
    • Sprinkler System
    • Tub/Shower
    • Washer/Dryer
    • Wi-Fi

    Kitchen

    • Dishwasher
    • Disposal
    • Granite Countertops
    • Ice Maker
    • Range
    • Refrigerator
    • Stainless Steel Appliances

    Model Lease Information

    Model Price Range

    • $1,675 - $5,794Total Monthly Price
      Base Rent: $1,675 - $5,794
      Required Monthly Fees: None

    Current Available Pricing

    • $1,699 - $1,999 Total Monthly Price

    Unit 524 Lease Information

    Unit Price

    • $1,999Total Monthly Price
      Base Rent: $1,999
      Required Monthly Fees: None
    • View Details and Rent Estimate

    Deposit

    • $300 deposit

    Model Lease Information

    Model Price Range

    • $1,675 - $5,794Total Monthly Price

    Unit 238 Lease Information

    Unit Price

    • $1,699Total Monthly Price
      Base Rent: $1,699
      Required Monthly Fees: None
    • View Details and Rent Estimate

    Deposit

    • $300 deposit

    Model Lease Information

    Model Price Range

    • $1,675 - $5,794Total Monthly Price

    Unit 504 Lease Information

    Unit Price

    • $1,899Total Monthly Price
      Base Rent: $1,899
      Required Monthly Fees: None
    • View Details and Rent Estimate

    Deposit

    • $300 deposit

    Model Lease Information

    Model Price Range

    • $1,675 - $5,794Total Monthly Price

    Floorplan WA2

    From $1,699

    1 Bed, 1 Bath, 800 sq ft
    Total Monthly Price

    Total Monthly Price

    Base Rent
    $1,699 - $5,207

    Total Monthly Price
    $1,699 - $5,207
    Available Now

    Availability Details

    PriceAvailability DateUnitSq FtDepositView Details
    $1,699Available Now217800$300
    $1,799 August 16, 2026425800$300
    $1,749 September 21, 2026317800$300
    Prices shown for this property are the Total Monthly Price including Fees.

    Model Amenities and Features

    Features

    • Air Conditioning
    • Balcony
    • Ceiling Fans
    • Double Vanities
    • Fireplace
    • Heating
    • High Speed Internet Access
    • Skylights
    • Sprinkler System
    • Tub/Shower
    • Washer/Dryer
    • Wi-Fi

    Kitchen

    • Dishwasher
    • Disposal
    • Granite Countertops
    • Ice Maker
    • Range
    • Refrigerator
    • Stainless Steel Appliances

    Model Lease Information

    Model Price Range

    • $1,699 - $5,207Total Monthly Price
      Base Rent: $1,699 - $5,207
      Required Monthly Fees: None

    Current Available Pricing

    • $1,699 - $1,799 Total Monthly Price

    Unit 217 Lease Information

    Unit Price

    • $1,699Total Monthly Price
      Base Rent: $1,699
      Required Monthly Fees: None
    • View Details and Rent Estimate

    Deposit

    • $300 deposit

    Model Lease Information

    Model Price Range

    • $1,699 - $5,207Total Monthly Price

    Unit 425 Lease Information

    Unit Price

    • $1,799Total Monthly Price
      Base Rent: $1,799
      Required Monthly Fees: None
    • View Details and Rent Estimate

    Deposit

    • $300 deposit

    Model Lease Information

    Model Price Range

    • $1,699 - $5,207Total Monthly Price

    Unit 317 Lease Information

    Unit Price

    • $1,749Total Monthly Price
      Base Rent: $1,749
      Required Monthly Fees: None
    • View Details and Rent Estimate

    Deposit

    • $300 deposit

    Model Lease Information

    Model Price Range

    • $1,699 - $5,207Total Monthly Price

    Floorplan EA3

    $1,725

    1 Bed, 1 Bath, 754 sq ft
    Total Monthly Price

    Total Monthly Price

    Base Rent
    $1,725

    Total Monthly Price
    $1,725
    Available Now

    Availability Details

    PriceAvailability DateUnitSq FtDeposit
    $1,725Available Now396754$300
    Prices shown for this property are the Total Monthly Price including Fees.

    Model Amenities and Features

    Features

    • Air Conditioning
    • Balcony
    • Ceiling Fans
    • Double Vanities
    • Fireplace
    • Heating
    • High Speed Internet Access
    • Skylights
    • Sprinkler System
    • Tub/Shower
    • Washer/Dryer
    • Wi-Fi

    Kitchen

    • Dishwasher
    • Disposal
    • Granite Countertops
    • Ice Maker
    • Range
    • Refrigerator
    • Stainless Steel Appliances

    Unit 396 Lease Information

    Unit Price

    • $1,725Total Monthly Price
      Base Rent: $1,725
      Required Monthly Fees: None
    • View Details and Rent Estimate

    Deposit

    • $300 deposit

    Model Lease Information

    Price

    • $1,725Total Monthly Price

    Floorplan EA1

    From $1,799

    1 Bed, 1 Bath, 699 sq ft
    Total Monthly Price

    Total Monthly Price

    Base Rent
    $1,799 - $5,346

    Total Monthly Price
    $1,799 - $5,346
    Available Aug 14

    Availability Details

    PriceAvailability DateUnitSq FtDepositView Details
    $1,799 August 14, 2026460699$300
    $1,899 August 14, 2026560699$300
    $1,799 August 14, 2026660699$300
    Prices shown for this property are the Total Monthly Price including Fees.

    Model Amenities and Features

    Features

    • Air Conditioning
    • Balcony
    • Ceiling Fans
    • Double Vanities
    • Fireplace
    • Heating
    • High Speed Internet Access
    • Skylights
    • Sprinkler System
    • Tub/Shower
    • Washer/Dryer
    • Wi-Fi

    Kitchen

    • Dishwasher
    • Disposal
    • Granite Countertops
    • Ice Maker
    • Range
    • Refrigerator
    • Stainless Steel Appliances

    Model Lease Information

    Model Price Range

    • $1,799 - $5,346Total Monthly Price
      Base Rent: $1,799 - $5,346
      Required Monthly Fees: None

    Current Available Pricing

    • $1,799 - $1,899 Total Monthly Price

    Unit 460 Lease Information

    Unit Price

    • $1,799Total Monthly Price
      Base Rent: $1,799
      Required Monthly Fees: None
    • View Details and Rent Estimate

    Deposit

    • $300 deposit

    Model Lease Information

    Model Price Range

    • $1,799 - $5,346Total Monthly Price

    Unit 560 Lease Information

    Unit Price

    • $1,899Total Monthly Price
      Base Rent: $1,899
      Required Monthly Fees: None
    • View Details and Rent Estimate

    Deposit

    • $300 deposit

    Model Lease Information

    Model Price Range

    • $1,799 - $5,346Total Monthly Price

    Unit 660 Lease Information

    Unit Price

    • $1,799Total Monthly Price
      Base Rent: $1,799
      Required Monthly Fees: None
    • View Details and Rent Estimate

    Deposit

    • $300 deposit

    Model Lease Information

    Model Price Range

    • $1,799 - $5,346Total Monthly Price

    Floorplan EA2

    From $1,899

    1 Bed, 1 Bath, 714 sq ft
    Total Monthly Price

    Total Monthly Price

    Base Rent
    $1,899 - $5,287

    Total Monthly Price
    $1,899 - $5,287
    Available Aug 14

    Availability Details

    PriceAvailability DateUnitSq FtDeposit
    $1,899 August 14, 2026493714$300
    Prices shown for this property are the Total Monthly Price including Fees.

    Model Amenities and Features

    Features

    • Air Conditioning
    • Balcony
    • Ceiling Fans
    • Double Vanities
    • Fireplace
    • Heating
    • High Speed Internet Access
    • Skylights
    • Sprinkler System
    • Tub/Shower
    • Washer/Dryer
    • Wi-Fi

    Kitchen

    • Dishwasher
    • Disposal
    • Granite Countertops
    • Ice Maker
    • Range
    • Refrigerator
    • Stainless Steel Appliances

    Unit 493 Lease Information

    Unit Price

    • $1,899Total Monthly Price
      Base Rent: $1,899
      Required Monthly Fees: None
    • View Details and Rent Estimate

    Deposit

    • $300 deposit

    Model Lease Information

    Model Price Range

    • $1,899 - $5,287Total Monthly Price

    Floorplan EA5

    $1,899

    1 Bed, 1 Bath, 880 sq ft
    Total Monthly Price

    Total Monthly Price

    Base Rent
    $1,899

    Total Monthly Price
    $1,899
    Available Aug 31

    Availability Details

    PriceAvailability DateUnitSq FtDeposit
    $1,899 August 31, 2026264880$300
    Prices shown for this property are the Total Monthly Price including Fees.

    Model Amenities and Features

    Features

    • Air Conditioning
    • Balcony
    • Ceiling Fans
    • Double Vanities
    • Fireplace
    • Heating
    • High Speed Internet Access
    • Skylights
    • Sprinkler System
    • Tub/Shower
    • Washer/Dryer
    • Wi-Fi

    Kitchen

    • Dishwasher
    • Disposal
    • Granite Countertops
    • Ice Maker
    • Range
    • Refrigerator
    • Stainless Steel Appliances

    Unit 264 Lease Information

    Unit Price

    • $1,899Total Monthly Price
      Base Rent: $1,899
      Required Monthly Fees: None
    • View Details and Rent Estimate

    Deposit

    • $300 deposit

    Model Lease Information

    Price

    • $1,899Total Monthly Price

    Floorplan EA8

    $1,899

    1 Bed, 1 Bath, 896 sq ft
    Total Monthly Price

    Total Monthly Price

    Base Rent
    $1,899

    Total Monthly Price
    $1,899
    Available Sep 7

    Availability Details

    PriceAvailability DateUnitSq FtDeposit
    $1,899 September 7, 2026278896$300
    Prices shown for this property are the Total Monthly Price including Fees.

    Model Amenities and Features

    Features

    • Air Conditioning
    • Balcony
    • Ceiling Fans
    • Double Vanities
    • Fireplace
    • Heating
    • High Speed Internet Access
    • Skylights
    • Sprinkler System
    • Tub/Shower
    • Washer/Dryer
    • Wi-Fi

    Kitchen

    • Dishwasher
    • Disposal
    • Granite Countertops
    • Ice Maker
    • Range
    • Refrigerator
    • Stainless Steel Appliances

    Unit 278 Lease Information

    Unit Price

    • $1,899Total Monthly Price
      Base Rent: $1,899
      Required Monthly Fees: None
    • View Details and Rent Estimate

    Deposit

    • $300 deposit

    Model Lease Information

    Price

    • $1,899Total Monthly Price

    WA3.P

    From $2,004

    1 Bed, 1 Bath, 814 sq ft
    Total Monthly Price

    Total Monthly Price

    Base Rent
    $2,004 - $5,995

    Total Monthly Price
    $2,004 - $5,995
    Available Sep 22

    Availability Details

    PriceAvailability DateUnitSq FtDeposit
    $2,004 September 22, 2026614814$300
    Prices shown for this property are the Total Monthly Price including Fees.

    Model Amenities and Features

    Features

    • Air Conditioning
    • Balcony
    • Ceiling Fans
    • Double Vanities
    • Fireplace
    • Heating
    • High Speed Internet Access
    • Skylights
    • Sprinkler System
    • Tub/Shower
    • Washer/Dryer
    • Wi-Fi

    Kitchen

    • Dishwasher
    • Disposal
    • Granite Countertops
    • Ice Maker
    • Range
    • Refrigerator
    • Stainless Steel Appliances

    Unit 614 Lease Information

    Unit Price

    • $2,004Total Monthly Price
      Base Rent: $2,004
      Required Monthly Fees: None
    • View Details and Rent Estimate

    Deposit

    • $300 deposit

    Model Lease Information

    Model Price Range

    • $2,004 - $5,995Total Monthly Price

    Floorplan WA1

    $1,699

    1 Bed, 1 Bath, 793 sq ft
    Total Monthly Price

    Total Monthly Price

    Base Rent
    $1,699

    Total Monthly Price
    $1,699
    Available Oct 9

    Availability Details

    PriceAvailability DateUnitSq FtDepositView Details
    $1,699 October 9, 2026408793$300
    Call For Rates October 11, 2026508793$300
    Prices shown for this property are the Total Monthly Price including Fees.

    Model Amenities and Features

    Features

    • Air Conditioning
    • Balcony
    • Ceiling Fans
    • Double Vanities
    • Fireplace
    • Heating
    • High Speed Internet Access
    • Skylights
    • Sprinkler System
    • Tub/Shower
    • Washer/Dryer
    • Wi-Fi

    Kitchen

    • Dishwasher
    • Disposal
    • Granite Countertops
    • Ice Maker
    • Range
    • Refrigerator
    • Stainless Steel Appliances

    Model Lease Information

    Model Price

    • $1,699Total Monthly Price
      Base Rent: $1,699
      Required Monthly Fees: None

    Current Available Pricing

    • Call For RatesTotal Monthly Price

    Unit 408 Lease Information

    Unit Price

    • $1,699Total Monthly Price
      Base Rent: $1,699
      Required Monthly Fees: None
    • View Details and Rent Estimate

    Deposit

    • $300 deposit

    Model Lease Information

    Price

    • $1,699Total Monthly Price

    Unit 508 Lease Information

    Deposit

    • $300 deposit

    Model Lease Information

    Price

    • $1,699Total Monthly Price

    WA1.P

    From $1,944

    1 Bed, 1 Bath, 793 sq ft
    Total Monthly Price

    Total Monthly Price

    Base Rent
    $1,944 - $3,550

    Total Monthly Price
    $1,944 - $3,550
    Available Oct 16

    Availability Details

    PriceAvailability DateUnitSq FtDeposit
    $1,944 October 16, 2026628793$300
    Prices shown for this property are the Total Monthly Price including Fees.

    Model Amenities and Features

    Features

    • Air Conditioning
    • Balcony
    • Ceiling Fans
    • Double Vanities
    • Fireplace
    • Heating
    • High Speed Internet Access
    • Skylights
    • Sprinkler System
    • Tub/Shower
    • Washer/Dryer
    • Wi-Fi

    Kitchen

    • Dishwasher
    • Disposal
    • Granite Countertops
    • Ice Maker
    • Range
    • Refrigerator
    • Stainless Steel Appliances

    Unit 628 Lease Information

    Unit Price

    • $1,944Total Monthly Price
      Base Rent: $1,944
      Required Monthly Fees: None
    • View Details and Rent Estimate

    Deposit

    • $300 deposit

    Model Lease Information

    Model Price Range

    • $1,944 - $3,550Total Monthly Price

    Floorplan WT2

    From $2,199

    1 Bed, 1.5 Baths, 865 sq ft
    Total Monthly Price

    Total Monthly Price

    Base Rent
    $2,199 - $6,827

    Total Monthly Price
    $2,199 - $6,827
    Available Aug 18

    Availability Details

    PriceAvailability DateUnitSq FtDepositView Details
    $2,199 August 18, 2026008865$300
    $2,265 September 27, 2026006865$300
    Prices shown for this property are the Total Monthly Price including Fees.

    Model Amenities and Features

    Features

    • Air Conditioning
    • Balcony
    • Ceiling Fans
    • Double Vanities
    • Fireplace
    • Heating
    • High Speed Internet Access
    • Skylights
    • Sprinkler System
    • Tub/Shower
    • Washer/Dryer
    • Wi-Fi

    Kitchen

    • Dishwasher
    • Disposal
    • Granite Countertops
    • Ice Maker
    • Range
    • Refrigerator
    • Stainless Steel Appliances

    Model Lease Information

    Model Price Range

    • $2,199 - $6,827Total Monthly Price
      Base Rent: $2,199 - $6,827
      Required Monthly Fees: None

    Current Available Pricing

    • $2,199 - $2,265 Total Monthly Price

    Unit 008 Lease Information

    Unit Price

    • $2,199Total Monthly Price
      Base Rent: $2,199
      Required Monthly Fees: None
    • View Details and Rent Estimate

    Deposit

    • $300 deposit

    Model Lease Information

    Model Price Range

    • $2,199 - $6,827Total Monthly Price

    Unit 006 Lease Information

    Unit Price

    • $2,265Total Monthly Price
      Base Rent: $2,265
      Required Monthly Fees: None
    • View Details and Rent Estimate

    Deposit

    • $300 deposit

    Model Lease Information

    Model Price Range

    • $2,199 - $6,827Total Monthly Price

    Floorplan ET4

    From $2,915

    1 Bed, 1.5 Baths, 1409 sq ft
    Total Monthly Price

    Total Monthly Price

    Base Rent
    $2,915 - $8,586

    Total Monthly Price
    $2,915 - $8,586
    Available Sep 7

    Availability Details

    PriceAvailability DateUnitSq FtDeposit
    $2,915 September 7, 20260561409$300
    Prices shown for this property are the Total Monthly Price including Fees.

    Model Amenities and Features

    Features

    • Air Conditioning
    • Balcony
    • Ceiling Fans
    • Double Vanities
    • Fireplace
    • Heating
    • High Speed Internet Access
    • Skylights
    • Sprinkler System
    • Tub/Shower
    • Washer/Dryer
    • Wi-Fi

    Kitchen

    • Dishwasher
    • Disposal
    • Granite Countertops
    • Ice Maker
    • Range
    • Refrigerator
    • Stainless Steel Appliances

    Unit 056 Lease Information

    Unit Price

    • $2,915Total Monthly Price
      Base Rent: $2,915
      Required Monthly Fees: None
    • View Details and Rent Estimate

    Deposit

    • $300 deposit

    Model Lease Information

    Model Price Range

    • $2,915 - $8,586Total Monthly Price

    EA13

    From $2,244

    1 Bed, 1.5 Baths, 1145 sq ft
    Total Monthly Price

    Total Monthly Price

    Base Rent
    $2,244 - $6,619

    Total Monthly Price
    $2,244 - $6,619
    Available Sep 10

    Availability Details

    PriceAvailability DateUnitSq FtDeposit
    $2,244 September 10, 20264841145$300
    Prices shown for this property are the Total Monthly Price including Fees.

    Model Amenities and Features

    Features

    • Air Conditioning
    • Balcony
    • Ceiling Fans
    • Double Vanities
    • Fireplace
    • Heating
    • High Speed Internet Access
    • Skylights
    • Sprinkler System
    • Tub/Shower
    • Washer/Dryer
    • Wi-Fi

    Kitchen

    • Dishwasher
    • Disposal
    • Granite Countertops
    • Ice Maker
    • Range
    • Refrigerator
    • Stainless Steel Appliances

    Unit 484 Lease Information

    Unit Price

    • $2,244Total Monthly Price
      Base Rent: $2,244
      Required Monthly Fees: None
    • View Details and Rent Estimate

    Deposit

    • $300 deposit

    Model Lease Information

    Model Price Range

    • $2,244 - $6,619Total Monthly Price

    Floorplan WT3

    From $2,765

    1 Bed, 1.5 Baths, 1393 sq ft
    Total Monthly Price

    Total Monthly Price

    Base Rent
    $2,765 - $5,958

    Total Monthly Price
    $2,765 - $5,958
    Available Oct 7

    Availability Details

    PriceAvailability DateUnitSq FtDepositView Details
    $2,765 October 7, 20260021393$300
    $2,765 December 2, 20260041393$300
    Prices shown for this property are the Total Monthly Price including Fees.

    Model Amenities and Features

    Features

    • Air Conditioning
    • Balcony
    • Ceiling Fans
    • Double Vanities
    • Fireplace
    • Heating
    • High Speed Internet Access
    • Skylights
    • Sprinkler System
    • Tub/Shower
    • Washer/Dryer
    • Wi-Fi

    Kitchen

    • Dishwasher
    • Disposal
    • Granite Countertops
    • Ice Maker
    • Range
    • Refrigerator
    • Stainless Steel Appliances

    Model Lease Information

    Model Price Range

    • $2,765 - $5,958Total Monthly Price
      Base Rent: $2,765 - $5,958
      Required Monthly Fees: None

    Current Available Pricing

    • $2,765Total Monthly Price

    Unit 002 Lease Information

    Unit Price

    • $2,765Total Monthly Price
      Base Rent: $2,765
      Required Monthly Fees: None
    • View Details and Rent Estimate

    Deposit

    • $300 deposit

    Model Lease Information

    Model Price Range

    • $2,765 - $5,958Total Monthly Price

    Unit 004 Lease Information

    Unit Price

    • $2,765Total Monthly Price
      Base Rent: $2,765
      Required Monthly Fees: None
    • View Details and Rent Estimate

    Deposit

    • $300 deposit

    Model Lease Information

    Model Price Range

    • $2,765 - $5,958Total Monthly Price

    EA12

    1 Bed, 1 Bath, 616 sq ft
     

    Availability Details

    Availability DateUnitSq Ft
    Call for AvailabilityEA12616 sq ft
    Prices shown for this property are the Total Monthly Price including Fees.

    Model Amenities and Features

    Features

    • Air Conditioning
    • Balcony
    • Ceiling Fans
    • Double Vanities
    • Fireplace
    • Heating
    • High Speed Internet Access
    • Skylights
    • Sprinkler System
    • Tub/Shower
    • Washer/Dryer
    • Wi-Fi

    Kitchen

    • Dishwasher
    • Disposal
    • Granite Countertops
    • Ice Maker
    • Range
    • Refrigerator
    • Stainless Steel Appliances

    WA2.P

    1 Bed, 1 Bath, 800 sq ft
     

    Availability Details

    Availability DateUnitSq Ft
    Call for AvailabilityWA2.P800 sq ft
    Prices shown for this property are the Total Monthly Price including Fees.

    Model Amenities and Features

    Features

    • Air Conditioning
    • Balcony
    • Ceiling Fans
    • Double Vanities
    • Fireplace
    • Heating
    • High Speed Internet Access
    • Skylights
    • Sprinkler System
    • Tub/Shower
    • Washer/Dryer
    • Wi-Fi

    Kitchen

    • Dishwasher
    • Disposal
    • Granite Countertops
    • Ice Maker
    • Range
    • Refrigerator
    • Stainless Steel Appliances

    WA2A

    1 Bed, 1 Bath, 838 sq ft
     

    Availability Details

    Availability DateUnitSq Ft
    Call for AvailabilityWA2A838 sq ft
    Prices shown for this property are the Total Monthly Price including Fees.

    Model Amenities and Features

    Features

    • Air Conditioning
    • Balcony
    • Ceiling Fans
    • Double Vanities
    • Fireplace
    • Heating
    • High Speed Internet Access
    • Skylights
    • Sprinkler System
    • Tub/Shower
    • Washer/Dryer
    • Wi-Fi

    Kitchen

    • Dishwasher
    • Disposal
    • Granite Countertops
    • Ice Maker
    • Range
    • Refrigerator
    • Stainless Steel Appliances

    Floorplan EA6

    1 Bed, 1 Bath, 900 sq ft
     

    Availability Details

    Availability DateUnitSq Ft
    Call for AvailabilityEA6900 sq ft
    Prices shown for this property are the Total Monthly Price including Fees.

    Model Amenities and Features

    Features

    • Air Conditioning
    • Balcony
    • Ceiling Fans
    • Double Vanities
    • Fireplace
    • Heating
    • High Speed Internet Access
    • Skylights
    • Sprinkler System
    • Tub/Shower
    • Washer/Dryer
    • Wi-Fi

    Kitchen

    • Dishwasher
    • Disposal
    • Granite Countertops
    • Ice Maker
    • Range
    • Refrigerator
    • Stainless Steel Appliances

    WA1.2

    1 Bed, 1 Bath, 933 sq ft
     

    Availability Details

    Availability DateUnitSq Ft
    Call for AvailabilityWA1.2933 sq ft
    Prices shown for this property are the Total Monthly Price including Fees.

    Model Amenities and Features

    Features

    • Air Conditioning
    • Balcony
    • Ceiling Fans
    • Double Vanities
    • Fireplace
    • Heating
    • High Speed Internet Access
    • Skylights
    • Sprinkler System
    • Tub/Shower
    • Washer/Dryer
    • Wi-Fi

    Kitchen

    • Dishwasher
    • Disposal
    • Granite Countertops
    • Ice Maker
    • Range
    • Refrigerator
    • Stainless Steel Appliances

    Floorplan EA7

    1 Bed, 1 Bath, 946 sq ft
     

    Availability Details

    Availability DateUnitSq Ft
    Call for AvailabilityEA7946 sq ft
    Prices shown for this property are the Total Monthly Price including Fees.

    Model Amenities and Features

    Features

    • Air Conditioning
    • Balcony
    • Ceiling Fans
    • Double Vanities
    • Fireplace
    • Heating
    • High Speed Internet Access
    • Skylights
    • Sprinkler System
    • Tub/Shower
    • Washer/Dryer
    • Wi-Fi

    Kitchen

    • Dishwasher
    • Disposal
    • Granite Countertops
    • Ice Maker
    • Range
    • Refrigerator
    • Stainless Steel Appliances

    EA7A

    1 Bed, 1 Bath, 946 sq ft
     

    Availability Details

    Availability DateUnitSq Ft
    Call for AvailabilityEA7A946 sq ft
    Prices shown for this property are the Total Monthly Price including Fees.

    Model Amenities and Features

    Features

    • Air Conditioning
    • Balcony
    • Ceiling Fans
    • Double Vanities
    • Fireplace
    • Heating
    • High Speed Internet Access
    • Skylights
    • Sprinkler System
    • Tub/Shower
    • Washer/Dryer
    • Wi-Fi

    Kitchen

    • Dishwasher
    • Disposal
    • Granite Countertops
    • Ice Maker
    • Range
    • Refrigerator
    • Stainless Steel Appliances

    ET13

    1 Bed, 1 Bath, 1806 sq ft
     
    Largest 1 BedroomThis is the largest 1 Bedroom at this Property

    Availability Details

    Availability DateUnitSq Ft
    Call for AvailabilityET131806 sq ft
    Prices shown for this property are the Total Monthly Price including Fees.

    Model Amenities and Features

    Features

    • Air Conditioning
    • Balcony
    • Ceiling Fans
    • Double Vanities
    • Fireplace
    • Heating
    • High Speed Internet Access
    • Skylights
    • Sprinkler System
    • Tub/Shower
    • Washer/Dryer
    • Wi-Fi

    Kitchen

    • Dishwasher
    • Disposal
    • Granite Countertops
    • Ice Maker
    • Range
    • Refrigerator
    • Stainless Steel Appliances

    Floorplan WT1

    1 Bed, 1.5 Baths, 891 sq ft
     

    Availability Details

    Availability DateUnitSq Ft
    Call for AvailabilityWT1891 sq ft
    Prices shown for this property are the Total Monthly Price including Fees.

    Model Amenities and Features

    Features

    • Air Conditioning
    • Balcony
    • Ceiling Fans
    • Double Vanities
    • Fireplace
    • Heating
    • High Speed Internet Access
    • Skylights
    • Sprinkler System
    • Tub/Shower
    • Washer/Dryer
    • Wi-Fi

    Kitchen

    • Dishwasher
    • Disposal
    • Granite Countertops
    • Ice Maker
    • Range
    • Refrigerator
    • Stainless Steel Appliances

    Floorplan EA9

    1 Bed, 1.5 Baths, 963 sq ft
     

    Availability Details

    Availability DateUnitSq Ft
    Call for AvailabilityEA9963 sq ft
    Prices shown for this property are the Total Monthly Price including Fees.

    Model Amenities and Features

    Features

    • Air Conditioning
    • Balcony
    • Ceiling Fans
    • Double Vanities
    • Fireplace
    • Heating
    • High Speed Internet Access
    • Skylights
    • Sprinkler System
    • Tub/Shower
    • Washer/Dryer
    • Wi-Fi

    Kitchen

    • Dishwasher
    • Disposal
    • Granite Countertops
    • Ice Maker
    • Range
    • Refrigerator
    • Stainless Steel Appliances

    EA10

    1 Bed, 1.5 Baths, 969 sq ft
     

    Availability Details

    Availability DateUnitSq Ft
    Call for AvailabilityEA10969 sq ft
    Prices shown for this property are the Total Monthly Price including Fees.

    Model Amenities and Features

    Features

    • Air Conditioning
    • Balcony
    • Ceiling Fans
    • Double Vanities
    • Fireplace
    • Heating
    • High Speed Internet Access
    • Skylights
    • Sprinkler System
    • Tub/Shower
    • Washer/Dryer
    • Wi-Fi

    Kitchen

    • Dishwasher
    • Disposal
    • Granite Countertops
    • Ice Maker
    • Range
    • Refrigerator
    • Stainless Steel Appliances

    EA14

    1 Bed, 1.5 Baths, 993 sq ft
     

    Availability Details

    Availability DateUnitSq Ft
    Call for AvailabilityEA14993 sq ft
    Prices shown for this property are the Total Monthly Price including Fees.

    Model Amenities and Features

    Features

    • Air Conditioning
    • Balcony
    • Ceiling Fans
    • Double Vanities
    • Fireplace
    • Heating
    • High Speed Internet Access
    • Skylights
    • Sprinkler System
    • Tub/Shower
    • Washer/Dryer
    • Wi-Fi

    Kitchen

    • Dishwasher
    • Disposal
    • Granite Countertops
    • Ice Maker
    • Range
    • Refrigerator
    • Stainless Steel Appliances

    Floorplan WP2

    1 Bed, 1.5 Baths, 1063 sq ft
     

    Availability Details

    Availability DateUnitSq Ft
    Call for AvailabilityWP21063 sq ft
    Prices shown for this property are the Total Monthly Price including Fees.

    Model Amenities and Features

    Features

    • Air Conditioning
    • Balcony
    • Ceiling Fans
    • Double Vanities
    • Fireplace
    • Heating
    • High Speed Internet Access
    • Skylights
    • Sprinkler System
    • Tub/Shower
    • Washer/Dryer
    • Wi-Fi

    Kitchen

    • Dishwasher
    • Disposal
    • Granite Countertops
    • Ice Maker
    • Range
    • Refrigerator
    • Stainless Steel Appliances

    Floorplan WP1

    1 Bed, 1.5 Baths, 1120 sq ft
     

    Availability Details

    Availability DateUnitSq Ft
    Call for AvailabilityWP11120 sq ft
    Prices shown for this property are the Total Monthly Price including Fees.

    Model Amenities and Features

    Features

    • Air Conditioning
    • Balcony
    • Ceiling Fans
    • Double Vanities
    • Fireplace
    • Heating
    • High Speed Internet Access
    • Skylights
    • Sprinkler System
    • Tub/Shower
    • Washer/Dryer
    • Wi-Fi

    Kitchen

    • Dishwasher
    • Disposal
    • Granite Countertops
    • Ice Maker
    • Range
    • Refrigerator
    • Stainless Steel Appliances

    Floorplan ET2

    1 Bed, 1.5 Baths, 1311 sq ft
     

    Availability Details

    Availability DateUnitSq Ft
    Call for AvailabilityET21311 sq ft
    Prices shown for this property are the Total Monthly Price including Fees.

    Model Amenities and Features

    Features

    • Air Conditioning
    • Balcony
    • Ceiling Fans
    • Double Vanities
    • Fireplace
    • Heating
    • High Speed Internet Access
    • Skylights
    • Sprinkler System
    • Tub/Shower
    • Washer/Dryer
    • Wi-Fi

    Kitchen

    • Dishwasher
    • Disposal
    • Granite Countertops
    • Ice Maker
    • Range
    • Refrigerator
    • Stainless Steel Appliances

    WT3.1

    1 Bed, 1.5 Baths, 1405 sq ft
     

    Availability Details

    Availability DateUnitSq Ft
    Call for AvailabilityWT3.11405 sq ft
    Prices shown for this property are the Total Monthly Price including Fees.

    Model Amenities and Features

    Features

    • Air Conditioning
    • Balcony
    • Ceiling Fans
    • Double Vanities
    • Fireplace
    • Heating
    • High Speed Internet Access
    • Skylights
    • Sprinkler System
    • Tub/Shower
    • Washer/Dryer
    • Wi-Fi

    Kitchen

    • Dishwasher
    • Disposal
    • Granite Countertops
    • Ice Maker
    • Range
    • Refrigerator
    • Stainless Steel Appliances

    Floorplan ET8

    1 Bed, 1.5 Baths, 1523 sq ft
     

    Availability Details

    Availability DateUnitSq Ft
    Call for AvailabilityET81523 sq ft
    Prices shown for this property are the Total Monthly Price including Fees.

    Model Amenities and Features

    Features

    • Air Conditioning
    • Balcony
    • Ceiling Fans
    • Double Vanities
    • Fireplace
    • Heating
    • High Speed Internet Access
    • Skylights
    • Sprinkler System
    • Tub/Shower
    • Washer/Dryer
    • Wi-Fi

    Kitchen

    • Dishwasher
    • Disposal
    • Granite Countertops
    • Ice Maker
    • Range
    • Refrigerator
    • Stainless Steel Appliances
    See More
  • 2 Bedrooms

    Floorplan EB2

    From $2,699

    2 Beds, 2 Baths, 1119 sq ft
    Total Monthly Price

    Total Monthly Price

    Base Rent
    $2,699 - $2,749

    Total Monthly Price
    $2,699 - $2,749
    Available Now

    Availability Details

    PriceAvailability DateUnitSq FtDepositView Details
    $2,699Available Now6671119$300
    $2,749 September 6, 20263911119$300
    Prices shown for this property are the Total Monthly Price including Fees.

    Model Amenities and Features

    Features

    • Air Conditioning
    • Balcony
    • Ceiling Fans
    • Double Vanities
    • Fireplace
    • Heating
    • High Speed Internet Access
    • Skylights
    • Sprinkler System
    • Tub/Shower
    • Washer/Dryer
    • Wi-Fi

    Kitchen

    • Dishwasher
    • Disposal
    • Granite Countertops
    • Ice Maker
    • Range
    • Refrigerator
    • Stainless Steel Appliances

    Model Lease Information

    Model Price Range

    • $2,699 - $2,749Total Monthly Price
      Base Rent: $2,699 - $2,749
      Required Monthly Fees: None

    Unit 667 Lease Information

    Unit Price

    • $2,699Total Monthly Price
      Base Rent: $2,699
      Required Monthly Fees: None
    • View Details and Rent Estimate

    Deposit

    • $300 deposit

    Model Lease Information

    Model Price Range

    • $2,699 - $2,749Total Monthly Price

    Unit 391 Lease Information

    Unit Price

    • $2,749Total Monthly Price
      Base Rent: $2,749
      Required Monthly Fees: None
    • View Details and Rent Estimate

    Deposit

    • $300 deposit

    Model Lease Information

    Model Price Range

    • $2,699 - $2,749Total Monthly Price

    Floorplan EB5

    $4,899

    2 Beds, 2.5 Baths, 1758 sq ft
    Total Monthly Price

    Total Monthly Price

    Base Rent
    $4,899

    Total Monthly Price
    $4,899
    Available Now

    Availability Details

    PriceAvailability DateUnitSq FtDeposit
    $4,899Available Now4871758$300
    Prices shown for this property are the Total Monthly Price including Fees.

    Model Amenities and Features

    Features

    • Air Conditioning
    • Balcony
    • Ceiling Fans
    • Double Vanities
    • Fireplace
    • Heating
    • High Speed Internet Access
    • Skylights
    • Sprinkler System
    • Tub/Shower
    • Washer/Dryer
    • Wi-Fi

    Kitchen

    • Dishwasher
    • Disposal
    • Granite Countertops
    • Ice Maker
    • Range
    • Refrigerator
    • Stainless Steel Appliances

    Unit 487 Lease Information

    Unit Price

    • $4,899Total Monthly Price
      Base Rent: $4,899
      Required Monthly Fees: None
    • View Details and Rent Estimate

    Deposit

    • $300 deposit

    Model Lease Information

    Price

    • $4,899Total Monthly Price

    WB1.P

    From $2,799

    2 Beds, 2 Baths, 1138 sq ft
    Total Monthly Price

    Total Monthly Price

    Base Rent
    $2,799 - $7,022

    Total Monthly Price
    $2,799 - $7,022
    Available Aug 17

    Availability Details

    PriceAvailability DateUnitSq FtDepositView Details
    $2,849 August 17, 20266371138$300
    $2,799 October 8, 20266261138$300
    Prices shown for this property are the Total Monthly Price including Fees.

    Model Amenities and Features

    Features

    • Air Conditioning
    • Balcony
    • Ceiling Fans
    • Double Vanities
    • Fireplace
    • Heating
    • High Speed Internet Access
    • Skylights
    • Sprinkler System
    • Tub/Shower
    • Washer/Dryer
    • Wi-Fi

    Kitchen

    • Dishwasher
    • Disposal
    • Granite Countertops
    • Ice Maker
    • Range
    • Refrigerator
    • Stainless Steel Appliances

    Model Lease Information

    Model Price Range

    • $2,799 - $7,022Total Monthly Price
      Base Rent: $2,799 - $7,022
      Required Monthly Fees: None

    Current Available Pricing

    • $2,799 - $2,849 Total Monthly Price

    Unit 637 Lease Information

    Unit Price

    • $2,849Total Monthly Price
      Base Rent: $2,849
      Required Monthly Fees: None
    • View Details and Rent Estimate

    Deposit

    • $300 deposit

    Model Lease Information

    Model Price Range

    • $2,799 - $7,022Total Monthly Price

    Unit 626 Lease Information

    Unit Price

    • $2,799Total Monthly Price
      Base Rent: $2,799
      Required Monthly Fees: None
    • View Details and Rent Estimate

    Deposit

    • $300 deposit

    Model Lease Information

    Model Price Range

    • $2,799 - $7,022Total Monthly Price

    EB1A

    $2,599

    2 Beds, 2 Baths, 1072 sq ft
    Total Monthly Price

    Total Monthly Price

    Base Rent
    $2,599

    Total Monthly Price
    $2,599
    Available Aug 25

    Availability Details

    PriceAvailability DateUnitSq FtDeposit
    $2,599 August 25, 20263621072$300
    Prices shown for this property are the Total Monthly Price including Fees.

    Model Amenities and Features

    Features

    • Air Conditioning
    • Balcony
    • Ceiling Fans
    • Double Vanities
    • Fireplace
    • Heating
    • High Speed Internet Access
    • Skylights
    • Sprinkler System
    • Tub/Shower
    • Washer/Dryer
    • Wi-Fi

    Kitchen

    • Dishwasher
    • Disposal
    • Granite Countertops
    • Ice Maker
    • Range
    • Refrigerator
    • Stainless Steel Appliances

    Unit 362 Lease Information

    Unit Price

    • $2,599Total Monthly Price
      Base Rent: $2,599
      Required Monthly Fees: None
    • View Details and Rent Estimate

    Deposit

    • $300 deposit

    Model Lease Information

    Price

    • $2,599Total Monthly Price

    Floorplan WB1

    From $2,499

    2 Beds, 2 Baths, 1138 sq ft
    Total Monthly Price

    Total Monthly Price

    Base Rent
    $2,499 - $2,549

    Total Monthly Price
    $2,499 - $2,549
    Available Sep 5
    Cheapest 2 BedroomThis is the cheapest 2 Bedroom at this Property

    Availability Details

    PriceAvailability DateUnitSq FtDepositView Details
    $2,499 September 5, 20263211138$300
    $2,549 September 14, 20262211138$300
    $2,549 September 30, 20264131138$300
    Prices shown for this property are the Total Monthly Price including Fees.

    Model Amenities and Features

    Features

    • Air Conditioning
    • Balcony
    • Ceiling Fans
    • Double Vanities
    • Fireplace
    • Heating
    • High Speed Internet Access
    • Skylights
    • Sprinkler System
    • Tub/Shower
    • Washer/Dryer
    • Wi-Fi

    Kitchen

    • Dishwasher
    • Disposal
    • Granite Countertops
    • Ice Maker
    • Range
    • Refrigerator
    • Stainless Steel Appliances

    Model Lease Information

    Model Price Range

    • $2,499 - $2,549Total Monthly Price
      Base Rent: $2,499 - $2,549
      Required Monthly Fees: None

    Unit 321 Lease Information

    Unit Price

    • $2,499Total Monthly Price
      Base Rent: $2,499
      Required Monthly Fees: None
    • View Details and Rent Estimate

    Deposit

    • $300 deposit

    Model Lease Information

    Model Price Range

    • $2,499 - $2,549Total Monthly Price

    Unit 221 Lease Information

    Unit Price

    • $2,549Total Monthly Price
      Base Rent: $2,549
      Required Monthly Fees: None
    • View Details and Rent Estimate

    Deposit

    • $300 deposit

    Model Lease Information

    Model Price Range

    • $2,499 - $2,549Total Monthly Price

    Unit 413 Lease Information

    Unit Price

    • $2,549Total Monthly Price
      Base Rent: $2,549
      Required Monthly Fees: None
    • View Details and Rent Estimate

    Deposit

    • $300 deposit

    Model Lease Information

    Model Price Range

    • $2,499 - $2,549Total Monthly Price

    Floorplan EB1

    From $2,624

    2 Beds, 2 Baths, 1072 sq ft
    Total Monthly Price

    Total Monthly Price

    Base Rent
    $2,624 - $8,952

    Total Monthly Price
    $2,624 - $8,952
    Available Sep 7

    Availability Details

    PriceAvailability DateUnitSq FtDeposit
    $2,624 September 7, 20266621072$300
    Prices shown for this property are the Total Monthly Price including Fees.

    Model Amenities and Features

    Features

    • Air Conditioning
    • Balcony
    • Ceiling Fans
    • Double Vanities
    • Fireplace
    • Heating
    • High Speed Internet Access
    • Skylights
    • Sprinkler System
    • Tub/Shower
    • Washer/Dryer
    • Wi-Fi

    Kitchen

    • Dishwasher
    • Disposal
    • Granite Countertops
    • Ice Maker
    • Range
    • Refrigerator
    • Stainless Steel Appliances

    Unit 662 Lease Information

    Unit Price

    • $2,624Total Monthly Price
      Base Rent: $2,624
      Required Monthly Fees: None
    • View Details and Rent Estimate

    Deposit

    • $300 deposit

    Model Lease Information

    Model Price Range

    • $2,624 - $8,952Total Monthly Price

    Floorplan EB4

    $2,899

    2 Beds, 2 Baths, 1398 sq ft
    Total Monthly Price

    Total Monthly Price

    Base Rent
    $2,899

    Total Monthly Price
    $2,899
    Available Sep 20

    Availability Details

    PriceAvailability DateUnitSq FtDeposit
    $2,899 September 20, 20263791398$300
    Prices shown for this property are the Total Monthly Price including Fees.

    Model Amenities and Features

    Features

    • Air Conditioning
    • Balcony
    • Ceiling Fans
    • Double Vanities
    • Fireplace
    • Heating
    • High Speed Internet Access
    • Skylights
    • Sprinkler System
    • Tub/Shower
    • Washer/Dryer
    • Wi-Fi

    Kitchen

    • Dishwasher
    • Disposal
    • Granite Countertops
    • Ice Maker
    • Range
    • Refrigerator
    • Stainless Steel Appliances

    Unit 379 Lease Information

    Unit Price

    • $2,899Total Monthly Price
      Base Rent: $2,899
      Required Monthly Fees: None
    • View Details and Rent Estimate

    Deposit

    • $300 deposit

    Model Lease Information

    Price

    • $2,899Total Monthly Price

    Floorplan WT6

    From $3,284

    2 Beds, 2 Baths, 1700 sq ft
    Total Monthly Price

    Total Monthly Price

    Base Rent
    $3,284 - $11,231

    Total Monthly Price
    $3,284 - $11,231
    Available Sep 25

    Availability Details

    PriceAvailability DateUnitSq FtDepositView Details
    $3,322 September 25, 20260361700$300
    $3,284 October 10, 20260181700$300
    Prices shown for this property are the Total Monthly Price including Fees.

    Model Amenities and Features

    Features

    • Air Conditioning
    • Balcony
    • Ceiling Fans
    • Double Vanities
    • Fireplace
    • Heating
    • High Speed Internet Access
    • Skylights
    • Sprinkler System
    • Tub/Shower
    • Washer/Dryer
    • Wi-Fi

    Kitchen

    • Dishwasher
    • Disposal
    • Granite Countertops
    • Ice Maker
    • Range
    • Refrigerator
    • Stainless Steel Appliances

    Model Lease Information

    Model Price Range

    • $3,284 - $11,231Total Monthly Price
      Base Rent: $3,284 - $11,231
      Required Monthly Fees: None

    Current Available Pricing

    • $3,284 - $3,322 Total Monthly Price

    Unit 036 Lease Information

    Unit Price

    • $3,322Total Monthly Price
      Base Rent: $3,322
      Required Monthly Fees: None
    • View Details and Rent Estimate

    Deposit

    • $300 deposit

    Model Lease Information

    Model Price Range

    • $3,284 - $11,231Total Monthly Price

    Unit 018 Lease Information

    Unit Price

    • $3,284Total Monthly Price
      Base Rent: $3,284
      Required Monthly Fees: None
    • View Details and Rent Estimate

    Deposit

    • $300 deposit

    Model Lease Information

    Model Price Range

    • $3,284 - $11,231Total Monthly Price

    Floorplan WP3

    From $6,958

    2 Beds, 2 Baths, 1635 sq ft
    Total Monthly Price

    Total Monthly Price

    Base Rent
    $6,948 - $18,115

    Total Monthly Price
    $6,948 - $18,115
    Available Nov 7

    Availability Details

    PriceAvailability DateUnitSq FtDeposit
    $6,958 November 7, 20266571635$300
    Prices shown for this property are the Total Monthly Price including Fees.

    Model Amenities and Features

    Features

    • Air Conditioning
    • Balcony
    • Ceiling Fans
    • Double Vanities
    • Fireplace
    • Heating
    • High Speed Internet Access
    • Skylights
    • Sprinkler System
    • Tub/Shower
    • Washer/Dryer
    • Wi-Fi

    Kitchen

    • Dishwasher
    • Disposal
    • Granite Countertops
    • Ice Maker
    • Range
    • Refrigerator
    • Stainless Steel Appliances

    Unit 657 Lease Information

    Unit Price

    • $6,958Total Monthly Price
      Base Rent: $6,958
      Required Monthly Fees: None
    • View Details and Rent Estimate

    Deposit

    • $300 deposit

    Model Lease Information

    Model Price Range

    • $6,948 - $18,115Total Monthly Price

    Floorplan WT4

    $3,299

    2 Beds, 2.5 Baths, 1661 sq ft
    Total Monthly Price

    Total Monthly Price

    Base Rent
    $3,299

    Total Monthly Price
    $3,299
    Available Sep 18

    Availability Details

    PriceAvailability DateUnitSq FtDeposit
    $3,299 September 18, 20260151661$300
    Prices shown for this property are the Total Monthly Price including Fees.

    Model Amenities and Features

    Features

    • Air Conditioning
    • Balcony
    • Ceiling Fans
    • Double Vanities
    • Fireplace
    • Heating
    • High Speed Internet Access
    • Skylights
    • Sprinkler System
    • Tub/Shower
    • Washer/Dryer
    • Wi-Fi

    Kitchen

    • Dishwasher
    • Disposal
    • Granite Countertops
    • Ice Maker
    • Range
    • Refrigerator
    • Stainless Steel Appliances

    Unit 015 Lease Information

    Unit Price

    • $3,299Total Monthly Price
      Base Rent: $3,299
      Required Monthly Fees: None
    • View Details and Rent Estimate

    Deposit

    • $300 deposit

    Model Lease Information

    Price

    • $3,299Total Monthly Price

    WB1.2P

    2 Beds, 2 Baths, 1135 sq ft
     

    Availability Details

    Availability DateUnitSq Ft
    Call for AvailabilityWB1.2P1135 sq ft
    Prices shown for this property are the Total Monthly Price including Fees.

    Model Amenities and Features

    Features

    • Air Conditioning
    • Balcony
    • Ceiling Fans
    • Double Vanities
    • Fireplace
    • Heating
    • High Speed Internet Access
    • Skylights
    • Sprinkler System
    • Tub/Shower
    • Washer/Dryer
    • Wi-Fi

    Kitchen

    • Dishwasher
    • Disposal
    • Granite Countertops
    • Ice Maker
    • Range
    • Refrigerator
    • Stainless Steel Appliances

    WB1.2

    2 Beds, 2 Baths, 1138 sq ft
     

    Availability Details

    Availability DateUnitSq Ft
    Call for AvailabilityWB1.21138 sq ft
    Prices shown for this property are the Total Monthly Price including Fees.

    Model Amenities and Features

    Features

    • Air Conditioning
    • Balcony
    • Ceiling Fans
    • Double Vanities
    • Fireplace
    • Heating
    • High Speed Internet Access
    • Skylights
    • Sprinkler System
    • Tub/Shower
    • Washer/Dryer
    • Wi-Fi

    Kitchen

    • Dishwasher
    • Disposal
    • Granite Countertops
    • Ice Maker
    • Range
    • Refrigerator
    • Stainless Steel Appliances

    WB1A

    2 Beds, 2 Baths, 1138 sq ft
     

    Availability Details

    Availability DateUnitSq Ft
    Call for AvailabilityWB1A1138 sq ft
    Prices shown for this property are the Total Monthly Price including Fees.

    Model Amenities and Features

    Features

    • Air Conditioning
    • Balcony
    • Ceiling Fans
    • Double Vanities
    • Fireplace
    • Heating
    • High Speed Internet Access
    • Skylights
    • Sprinkler System
    • Tub/Shower
    • Washer/Dryer
    • Wi-Fi

    Kitchen

    • Dishwasher
    • Disposal
    • Granite Countertops
    • Ice Maker
    • Range
    • Refrigerator
    • Stainless Steel Appliances

    WB1.3

    2 Beds, 2 Baths, 1145 sq ft
     

    Availability Details

    Availability DateUnitSq Ft
    Call for AvailabilityWB1.31145 sq ft
    Prices shown for this property are the Total Monthly Price including Fees.

    Model Amenities and Features

    Features

    • Air Conditioning
    • Balcony
    • Ceiling Fans
    • Double Vanities
    • Fireplace
    • Heating
    • High Speed Internet Access
    • Skylights
    • Sprinkler System
    • Tub/Shower
    • Washer/Dryer
    • Wi-Fi

    Kitchen

    • Dishwasher
    • Disposal
    • Granite Countertops
    • Ice Maker
    • Range
    • Refrigerator
    • Stainless Steel Appliances

    EB1.1

    2 Beds, 2 Baths, 1155 sq ft
     

    Availability Details

    Availability DateUnitSq Ft
    Call for AvailabilityEB1.11155 sq ft
    Prices shown for this property are the Total Monthly Price including Fees.

    Model Amenities and Features

    Features

    • Air Conditioning
    • Balcony
    • Ceiling Fans
    • Double Vanities
    • Fireplace
    • Heating
    • High Speed Internet Access
    • Skylights
    • Sprinkler System
    • Tub/Shower
    • Washer/Dryer
    • Wi-Fi

    Kitchen

    • Dishwasher
    • Disposal
    • Granite Countertops
    • Ice Maker
    • Range
    • Refrigerator
    • Stainless Steel Appliances

    EB1A.1

    2 Beds, 2 Baths, 1155 sq ft
     

    Availability Details

    Availability DateUnitSq Ft
    Call for AvailabilityEB1A.11155 sq ft
    Prices shown for this property are the Total Monthly Price including Fees.

    Model Amenities and Features

    Features

    • Air Conditioning
    • Balcony
    • Ceiling Fans
    • Double Vanities
    • Fireplace
    • Heating
    • High Speed Internet Access
    • Skylights
    • Sprinkler System
    • Tub/Shower
    • Washer/Dryer
    • Wi-Fi

    Kitchen

    • Dishwasher
    • Disposal
    • Granite Countertops
    • Ice Maker
    • Range
    • Refrigerator
    • Stainless Steel Appliances

    WB1.2B

    2 Beds, 2 Baths, 1320 sq ft
     

    Availability Details

    Availability DateUnitSq Ft
    Call for AvailabilityWB1.2B1320 sq ft
    Prices shown for this property are the Total Monthly Price including Fees.

    Model Amenities and Features

    Features

    • Air Conditioning
    • Balcony
    • Ceiling Fans
    • Double Vanities
    • Fireplace
    • Heating
    • High Speed Internet Access
    • Skylights
    • Sprinkler System
    • Tub/Shower
    • Washer/Dryer
    • Wi-Fi

    Kitchen

    • Dishwasher
    • Disposal
    • Granite Countertops
    • Ice Maker
    • Range
    • Refrigerator
    • Stainless Steel Appliances

    Floorplan WT5

    2 Beds, 2 Baths, 1529 sq ft
     

    Availability Details

    Availability DateUnitSq Ft
    Call for AvailabilityWT51529 sq ft
    Prices shown for this property are the Total Monthly Price including Fees.

    Model Amenities and Features

    Features

    • Air Conditioning
    • Balcony
    • Ceiling Fans
    • Double Vanities
    • Fireplace
    • Heating
    • High Speed Internet Access
    • Skylights
    • Sprinkler System
    • Tub/Shower
    • Washer/Dryer
    • Wi-Fi

    Kitchen

    • Dishwasher
    • Disposal
    • Granite Countertops
    • Ice Maker
    • Range
    • Refrigerator
    • Stainless Steel Appliances

    WT5.3

    2 Beds, 2 Baths, 1603 sq ft
     

    Availability Details

    Availability DateUnitSq Ft
    Call for AvailabilityWT5.31603 sq ft
    Prices shown for this property are the Total Monthly Price including Fees.

    Model Amenities and Features

    Features

    • Air Conditioning
    • Balcony
    • Ceiling Fans
    • Double Vanities
    • Fireplace
    • Heating
    • High Speed Internet Access
    • Skylights
    • Sprinkler System
    • Tub/Shower
    • Washer/Dryer
    • Wi-Fi

    Kitchen

    • Dishwasher
    • Disposal
    • Granite Countertops
    • Ice Maker
    • Range
    • Refrigerator
    • Stainless Steel Appliances

    WT5.2

    2 Beds, 2 Baths, 1816 sq ft
     

    Availability Details

    Availability DateUnitSq Ft
    Call for AvailabilityWT5.21816 sq ft
    Prices shown for this property are the Total Monthly Price including Fees.

    Model Amenities and Features

    Features

    • Air Conditioning
    • Balcony
    • Ceiling Fans
    • Double Vanities
    • Fireplace
    • Heating
    • High Speed Internet Access
    • Skylights
    • Sprinkler System
    • Tub/Shower
    • Washer/Dryer
    • Wi-Fi

    Kitchen

    • Dishwasher
    • Disposal
    • Granite Countertops
    • Ice Maker
    • Range
    • Refrigerator
    • Stainless Steel Appliances

    Floorplan EB3

    2 Beds, 2.5 Baths, 1201 sq ft
     

    Availability Details

    Availability DateUnitSq Ft
    Call for AvailabilityEB31201 sq ft
    Prices shown for this property are the Total Monthly Price including Fees.

    Model Amenities and Features

    Features

    • Air Conditioning
    • Balcony
    • Ceiling Fans
    • Double Vanities
    • Fireplace
    • Heating
    • High Speed Internet Access
    • Skylights
    • Sprinkler System
    • Tub/Shower
    • Washer/Dryer
    • Wi-Fi

    Kitchen

    • Dishwasher
    • Disposal
    • Granite Countertops
    • Ice Maker
    • Range
    • Refrigerator
    • Stainless Steel Appliances

    Floorplan ET3

    2 Beds, 2.5 Baths, 1572 sq ft
     

    Availability Details

    Availability DateUnitSq Ft
    Call for AvailabilityET31572 sq ft
    Prices shown for this property are the Total Monthly Price including Fees.

    Model Amenities and Features

    Features

    • Air Conditioning
    • Balcony
    • Ceiling Fans
    • Double Vanities
    • Fireplace
    • Heating
    • High Speed Internet Access
    • Skylights
    • Sprinkler System
    • Tub/Shower
    • Washer/Dryer
    • Wi-Fi

    Kitchen

    • Dishwasher
    • Disposal
    • Granite Countertops
    • Ice Maker
    • Range
    • Refrigerator
    • Stainless Steel Appliances

    WT4.2

    2 Beds, 2.5 Baths, 1619 sq ft
     

    Availability Details

    Availability DateUnitSq Ft
    Call for AvailabilityWT4.21619 sq ft
    Prices shown for this property are the Total Monthly Price including Fees.

    Model Amenities and Features

    Features

    • Air Conditioning
    • Balcony
    • Ceiling Fans
    • Double Vanities
    • Fireplace
    • Heating
    • High Speed Internet Access
    • Skylights
    • Sprinkler System
    • Tub/Shower
    • Washer/Dryer
    • Wi-Fi

    Kitchen

    • Dishwasher
    • Disposal
    • Granite Countertops
    • Ice Maker
    • Range
    • Refrigerator
    • Stainless Steel Appliances

    Floorplan ET6

    2 Beds, 2.5 Baths, 1641 sq ft
     

    Availability Details

    Availability DateUnitSq Ft
    Call for AvailabilityET61641 sq ft
    Prices shown for this property are the Total Monthly Price including Fees.

    Model Amenities and Features

    Features

    • Air Conditioning
    • Balcony
    • Ceiling Fans
    • Double Vanities
    • Fireplace
    • Heating
    • High Speed Internet Access
    • Skylights
    • Sprinkler System
    • Tub/Shower
    • Washer/Dryer
    • Wi-Fi

    Kitchen

    • Dishwasher
    • Disposal
    • Granite Countertops
    • Ice Maker
    • Range
    • Refrigerator
    • Stainless Steel Appliances

    Floorplan ET5

    2 Beds, 2.5 Baths, 1650 sq ft
     

    Availability Details

    Availability DateUnitSq Ft
    Call for AvailabilityET51650 sq ft
    Prices shown for this property are the Total Monthly Price including Fees.

    Model Amenities and Features

    Features

    • Air Conditioning
    • Balcony
    • Ceiling Fans
    • Double Vanities
    • Fireplace
    • Heating
    • High Speed Internet Access
    • Skylights
    • Sprinkler System
    • Tub/Shower
    • Washer/Dryer
    • Wi-Fi

    Kitchen

    • Dishwasher
    • Disposal
    • Granite Countertops
    • Ice Maker
    • Range
    • Refrigerator
    • Stainless Steel Appliances

    Floorplan EL1

    2 Beds, 2.5 Baths, 1678 sq ft
     

    Availability Details

    Availability DateUnitSq Ft
    Call for AvailabilityEL11678 sq ft
    Prices shown for this property are the Total Monthly Price including Fees.

    Model Amenities and Features

    Features

    • Air Conditioning
    • Balcony
    • Ceiling Fans
    • Double Vanities
    • Fireplace
    • Heating
    • High Speed Internet Access
    • Skylights
    • Sprinkler System
    • Tub/Shower
    • Washer/Dryer
    • Wi-Fi

    Kitchen

    • Dishwasher
    • Disposal
    • Granite Countertops
    • Ice Maker
    • Range
    • Refrigerator
    • Stainless Steel Appliances

    Floorplan ET7

    2 Beds, 2.5 Baths, 1679 sq ft
     

    Availability Details

    Availability DateUnitSq Ft
    Call for AvailabilityET71679 sq ft
    Prices shown for this property are the Total Monthly Price including Fees.

    Model Amenities and Features

    Features

    • Air Conditioning
    • Balcony
    • Ceiling Fans
    • Double Vanities
    • Fireplace
    • Heating
    • High Speed Internet Access
    • Skylights
    • Sprinkler System
    • Tub/Shower
    • Washer/Dryer
    • Wi-Fi

    Kitchen

    • Dishwasher
    • Disposal
    • Granite Countertops
    • Ice Maker
    • Range
    • Refrigerator
    • Stainless Steel Appliances

    Floorplan ET9

    2 Beds, 2.5 Baths, 1786 sq ft
     

    Availability Details

    Availability DateUnitSq Ft
    Call for AvailabilityET91786 sq ft
    Prices shown for this property are the Total Monthly Price including Fees.

    Model Amenities and Features

    Features

    • Air Conditioning
    • Balcony
    • Ceiling Fans
    • Double Vanities
    • Fireplace
    • Heating
    • High Speed Internet Access
    • Skylights
    • Sprinkler System
    • Tub/Shower
    • Washer/Dryer
    • Wi-Fi

    Kitchen

    • Dishwasher
    • Disposal
    • Granite Countertops
    • Ice Maker
    • Range
    • Refrigerator
    • Stainless Steel Appliances

    ET10

    2 Beds, 2.5 Baths, 1823 sq ft
     

    Availability Details

    Availability DateUnitSq Ft
    Call for AvailabilityET101823 sq ft
    Prices shown for this property are the Total Monthly Price including Fees.

    Model Amenities and Features

    Features

    • Air Conditioning
    • Balcony
    • Ceiling Fans
    • Double Vanities
    • Fireplace
    • Heating
    • High Speed Internet Access
    • Skylights
    • Sprinkler System
    • Tub/Shower
    • Washer/Dryer
    • Wi-Fi

    Kitchen

    • Dishwasher
    • Disposal
    • Granite Countertops
    • Ice Maker
    • Range
    • Refrigerator
    • Stainless Steel Appliances

    Floorplan ET1

    2 Beds, 2.5 Baths, 1879 sq ft
     

    Availability Details

    Availability DateUnitSq Ft
    Call for AvailabilityET11879 sq ft
    Prices shown for this property are the Total Monthly Price including Fees.

    Model Amenities and Features

    Features

    • Air Conditioning
    • Balcony
    • Ceiling Fans
    • Double Vanities
    • Fireplace
    • Heating
    • High Speed Internet Access
    • Skylights
    • Sprinkler System
    • Tub/Shower
    • Washer/Dryer
    • Wi-Fi

    Kitchen

    • Dishwasher
    • Disposal
    • Granite Countertops
    • Ice Maker
    • Range
    • Refrigerator
    • Stainless Steel Appliances

    ET12

    2 Beds, 2.5 Baths, 1887 sq ft
     

    Availability Details

    Availability DateUnitSq Ft
    Call for AvailabilityET121887 sq ft
    Prices shown for this property are the Total Monthly Price including Fees.

    Model Amenities and Features

    Features

    • Air Conditioning
    • Balcony
    • Ceiling Fans
    • Double Vanities
    • Fireplace
    • Heating
    • High Speed Internet Access
    • Skylights
    • Sprinkler System
    • Tub/Shower
    • Washer/Dryer
    • Wi-Fi

    Kitchen

    • Dishwasher
    • Disposal
    • Granite Countertops
    • Ice Maker
    • Range
    • Refrigerator
    • Stainless Steel Appliances

    ET14

    2 Beds, 2.5 Baths, 2205 sq ft
     

    Availability Details

    Availability DateUnitSq Ft
    Call for AvailabilityET142205 sq ft
    Prices shown for this property are the Total Monthly Price including Fees.

    Model Amenities and Features

    Features

    • Air Conditioning
    • Balcony
    • Ceiling Fans
    • Double Vanities
    • Fireplace
    • Heating
    • High Speed Internet Access
    • Skylights
    • Sprinkler System
    • Tub/Shower
    • Washer/Dryer
    • Wi-Fi

    Kitchen

    • Dishwasher
    • Disposal
    • Granite Countertops
    • Ice Maker
    • Range
    • Refrigerator
    • Stainless Steel Appliances

    ET14.2

    2 Beds, 2.5 Baths, 2340 sq ft
     

    Availability Details

    Availability DateUnitSq Ft
    Call for AvailabilityET14.22340 sq ft
    Prices shown for this property are the Total Monthly Price including Fees.

    Model Amenities and Features

    Features

    • Air Conditioning
    • Balcony
    • Ceiling Fans
    • Double Vanities
    • Fireplace
    • Heating
    • High Speed Internet Access
    • Skylights
    • Sprinkler System
    • Tub/Shower
    • Washer/Dryer
    • Wi-Fi

    Kitchen

    • Dishwasher
    • Disposal
    • Granite Countertops
    • Ice Maker
    • Range
    • Refrigerator
    • Stainless Steel Appliances

    ET11.2

    2 Beds, 2.5 Baths, 2404 sq ft
     

    Availability Details

    Availability DateUnitSq Ft
    Call for AvailabilityET11.22404 sq ft
    Prices shown for this property are the Total Monthly Price including Fees.

    Model Amenities and Features

    Features

    • Air Conditioning
    • Balcony
    • Ceiling Fans
    • Double Vanities
    • Fireplace
    • Heating
    • High Speed Internet Access
    • Skylights
    • Sprinkler System
    • Tub/Shower
    • Washer/Dryer
    • Wi-Fi

    Kitchen

    • Dishwasher
    • Disposal
    • Granite Countertops
    • Ice Maker
    • Range
    • Refrigerator
    • Stainless Steel Appliances

    ET11

    2 Beds, 2.5 Baths, 2542 sq ft
     
    Largest 2 BedroomThis is the largest 2 Bedroom at this Property

    Availability Details

    Availability DateUnitSq Ft
    Call for AvailabilityET112542 sq ft
    Prices shown for this property are the Total Monthly Price including Fees.

    Model Amenities and Features

    Features

    • Air Conditioning
    • Balcony
    • Ceiling Fans
    • Double Vanities
    • Fireplace
    • Heating
    • High Speed Internet Access
    • Skylights
    • Sprinkler System
    • Tub/Shower
    • Washer/Dryer
    • Wi-Fi

    Kitchen

    • Dishwasher
    • Disposal
    • Granite Countertops
    • Ice Maker
    • Range
    • Refrigerator
    • Stainless Steel Appliances
    Show Unavailable Floorplans
  • 3 Bedrooms

    ET15

    $5,599

    3 Beds, 3.5 Baths, 2183 sq ft
    Total Monthly Price

    Total Monthly Price

    Base Rent
    $5,599

    Total Monthly Price
    $5,599
    Available Now

    Availability Details

    PriceAvailability DateUnitSq FtDeposit
    $5,599Available Now0762183$300
    Prices shown for this property are the Total Monthly Price including Fees.

    Model Amenities and Features

    Features

    • Air Conditioning
    • Balcony
    • Ceiling Fans
    • Double Vanities
    • Fireplace
    • Heating
    • High Speed Internet Access
    • Skylights
    • Sprinkler System
    • Tub/Shower
    • Washer/Dryer
    • Wi-Fi

    Kitchen

    • Dishwasher
    • Disposal
    • Granite Countertops
    • Ice Maker
    • Range
    • Refrigerator
    • Stainless Steel Appliances

    Unit 076 Lease Information

    Unit Price

    • $5,599Total Monthly Price
      Base Rent: $5,599
      Required Monthly Fees: None
    • View Details and Rent Estimate

    Deposit

    • $300 deposit

    Model Lease Information

    Price

    • $5,599Total Monthly Price

    Floorplan ER1

    3 Beds, 3.5 Baths, 2136 sq ft
     

    Availability Details

    Availability DateUnitSq Ft
    Call for AvailabilityER12136 sq ft
    Prices shown for this property are the Total Monthly Price including Fees.

    Model Amenities and Features

    Features

    • Air Conditioning
    • Balcony
    • Ceiling Fans
    • Double Vanities
    • Fireplace
    • Heating
    • High Speed Internet Access
    • Skylights
    • Sprinkler System
    • Tub/Shower
    • Washer/Dryer
    • Wi-Fi

    Kitchen

    • Dishwasher
    • Disposal
    • Granite Countertops
    • Ice Maker
    • Range
    • Refrigerator
    • Stainless Steel Appliances
    Show Unavailable Floorplans
Price shown is total price based on community-supplied monthly required fees. Excludes user-selected optional fees and variable or usage-based fees and required charges due at or prior to move-in or at move-out. View Fees and Policies for details. Price, availability, fees, and any applicable rent special are subject to change without notice.

Schedule a Tour

Request Tour
Call us at: (385) 386-5691 to request a tour.

3D Tours

Property Information

  • 453 Units
  • 7 Stories
  • Built in 2018

Lease Terms

  • 3 - 14 mo
  • Short Term Lease Options

Fees and Policies

The fees listed below are community-provided and may exclude utilities or add-ons. All payments are made directly to the property and are non-refundable unless otherwise specified. Use the Cost Calculator to determine costs based on your needs.

Required Fees

Utilities

Utility - Electric - Third PartyiMax of 1. Usage-Based (Utilities). Amount for provision and consumption of electric paid to a third party.Varies/mo
Disclaimer: Utility apportionment is direct metered.

One-Time Basics

Due at Application
Administrative FeeiMax of 1. Amount to facilitate move-in process for a resident.$300
Application FeeiMax of 1. Amount to process application, initiate screening, and take a rental home off the market.$45

Other Fees and Policies

Personal Add-Ons

Furniture RentaliMax of 1. Amount to rent furniture in the rental home. May be subject to availability.$350/mo
Common Area/Clubhouse RentaliMax of 1. Amount to rent a shared common area space, including clubhouse. May be subject to availability.$250/per occurrence
Renters Liability/Content - Property ProgramiMax of 1. Amount to participate in the property Renters Liability Program.$14.5/mo
Comments:

Max of 1.

Situational Fees

Lease ViolationiMax of 1. Amount for violation of community policies and/or per lease terms.$500/per occurrence
Intra-Community Transfer FeeiMax of 1. Amount due when transferring to another rental unit within community.$100/per occurrence
Legal/Eviction FeesiMax of 1. Amount for legal expenses incurred for lease violations.$20/per occurrence
Utility - Vacant Cost RecoveryiMax of 1. Usage-Based (Utilities). Amount for utility usage not transferred to resident responsibility any time during occupancy.Varies/per occurrence
Utility - Vacant Processing FeeiMax of 1. Amount for failing to transfer utilities into resident name.$50/per occurrence
Returned Payment Fee (NSF)iMax of 1. Amount for returned payment.$20/per occurrence
Renters Liability Only - Non-ComplianceiMax of 1. Amount for not maintaining required Renters Liability Policy.$10.75/mo
Comments:

Max of 1.

Pet Fees

Pet RentiMax of 2. Monthly amount for authorized pet.$50/mo
Pet FeeiMax of 2. Amount to facilitate authorized pet move-in.$600
Comments:

Max of 2.

Dogs
    Restrictions:

    None

    Comments: Pet Deposit : 200 refundable, 400 non refundable

    Cats
      Restrictions:

      None

      Comments: | Restrictions: None

      Others
      Allowed

      Storage Fees

      Storage Unit
      Storage FeeiMax of 2. Amount for usage of optional storage space. May be subject to availability.$200/mo
      Comments:

      Max of 2.

      Storage
      Storage Unit

      Parking Info and Fees

      Parking
      Garage Parking

      Property Fee Disclaimer: Total Monthly Leasing Price includes base rent, all monthly mandatory and any user-selected optional fees. Excludes variable, usage-based, and required charges due at or prior to move-in or at move-out. Security Deposit may change based on screening results, but total will not exceed legal maximums. Some items may be taxed under applicable law. Some fees may not apply to rental homes subject to an affordable program. All fees are subject to application and/or lease terms. Prices and availability subject to change. Resident is responsible for damages beyond ordinary wear and tear. Resident may need to maintain insurance and to activate and maintain utility services, including but not limited to electricity, water, gas, and internet, per the lease. Additional fees may apply as detailed in the application and/or lease agreement, which can be requested prior to applying. Pets: Pet breed and other pet restrictions apply. Rentable Items: All Parking, storage, and other rentable items are subject to availability. Final pricing and availability will be determined during lease agreement. See Leasing Agent for details.

      Features and Amenities

      On-Site Services

      • Dry Cleaning Service
      • On Site Atm
      • Package Service
      • Pet Washing Station
      • Maintenance On Site
      • Property Manager On Site
      • Trash Pickup Door To Door
      • Car Charging Station
      • Online Services
      • Pet Play Area
      • Recycling
      • Renters Insurance Program
      • Laundry Service
      • Community Wide Wi Fi
      • Concierge
      • Public Transportation
      • 24 Hour Access
      • Key Fob Entry

      Community Features

      • Conference Rooms
      • Multi Use Room
      • Lounge
      • Corporate Housing
      • Clubhouse

      Outdoor Features

      • Grill
      • Controlled Access

      Recreation and Fitness

      • Hot Tub
      • Fitness Center
      • Sauna
      • Pool

      Interior Features

      • Balcony
      • Skylights
      • Ceiling Fans
      • Fireplace
      • High Speed Internet Access
      • Heating
      • Tub/Shower
      • Double Vanities
      • Sprinkler System
      • Washer/Dryer
      • Air Conditioning
      • Wi Fi

      Kitchen Amenities

      • Dishwasher
      • Disposal
      • Range
      • Refrigerator
      • Stainless Steel Appliances
      • Ice Maker
      • Granite Countertops

      Living Area Features

      • High Ceilings
      • Walk In Closets
      • Den
      • Double Pane Windows
      • Carpet
      • Vinyl Flooring
      • Window Coverings
      • Hardwood Floors
      Google Map

      Map

      455 W 200 N, Salt Lake City, UT 84103

      Getting Around

      • 40 / 100 Fairly walkable

        Some day-to-day needs are within walking distance

      • 60 / 100 Good public transit

        Walking distance to rapid transit and frequent bus lines

      • 70 / 100 Moderately bikeable

        Suitable for bicycle commuting and/or recreation

      • 90 / 100 Exceptionally car friendly

        Excellent access to freeways and/or major arteries, with almost no chance of parking problems

      Scores provided by Local Logic details

      Getting to Know the Area

      • 80 / 100 Restaurants

        Wide variety of restaurants within a few minutes

      • 80 / 100 Cafes

        Wide variety of cafés within a few minutes

      • 80 / 100 Nightlife

        Wide variety of bars within a few minutes

      • 70 / 100 Shopping

        Several shops within a few minutes

      • 80 / 100 Parks

        Very large amount of park space within a few minutes

      • 0 / 100 Noise Level

        Many sources of noise nearby

      Scores provided by Local Logic

      Frequently Asked Questions about Hardware Apartments

      Where is Hardware Apartments located?

      Hardware Apartments is located at 455 W 200 N near the Central Salt Lake City area of Salt Lake City, UT

      What is the current rent range at Hardware Apartments?

      Studio to 3 Bedroom Apartments at Hardware Apartments currently range from $1,299 to $18,115

      When is the leasing office open?

      • The office Hours for Hardware Apartments are
      • Monday 9:00 am–6:00 pm
      • Tuesday 9:00 am–6:00 pm
      • Wednesday 9:00 am–6:00 pm
      • Thursday 9:00 am–6:00 pm
      • Friday 10:00 am–6:00 pm
      • Saturday 10:00 am–5:00 pm
      • Sunday 10:00 am–5:00 pm

      Are pets allowed?

      Call us today to find out our pet policy and if we allow pets

      Are there any rent specials?

      The current rent special at Hardware Apartments is: Up to 12 Weeks FREE Base Rent on select units!* Up to $2000 GC on select units!* Townhome #076 – Three Bedroom Townhome • 2,183 Sq Ft of stylish space • $5,599/month* Penthouse #487 – Two Bedroom Penthouse • 1,758 Sq Ft of premium living • $4,799/month* Don’t miss your chance to enjoy luxury living with incredible savings. These specials are available for a limited time only! Other costs and fees excluded. Minimum lease term applies..

      Lifestyle Ratings

      • Luxury 4.0

        The Luxury rating shows you how this community's high end floorplan pricing relates to the local average.

        Rating Factors

        This 4.0-star Luxury rating is based on the following features:

        • Fireplaces
        • Hardwood Floors
        • Granite Countertops
        • Balconies
        • Sauna
        • Fitness Center
        • Controlled Gate Access
        • Concierge
        • Community-Wide WiFi
        • Dry Cleaning Service
        • Car Charging Station(s)
        • Stainless Steel Appliances
        • High Ceilings
        • Package Service
        • High Speed Internet Access
        • Pet Washing Station
        • Maintenance on site
        • Swimming Pool(s)
        • Trash Pickup - Door to Door
        • Laundry Service
        • Clubhouse
        • Key Fob Entry
        • Pet Play Area
        • Window Coverings
        • Double Pane Windows
        • Dens
        • Recycling
        • Ice Makers
        • 24 Hour Access
        • Refrigerators
        • Ranges
        • Disposals
        • Dishwashers
        • Hi Speed Internet/Wi-Fi
        • Air Conditioning
        • Washer/Dryer In Unit
        • Sprinkler System
        • Double Vanities
        • Tub/Showers
        • Heating
        • Multi-Use Room
        • Lounge
        • Property Manager on Site
        • Grill(s)
        See more
        See less
      • Affordability Nice Value3.4

        The Hardware Apartments Apartments are 0.38% cheaper than the average apartment in the Central Salt Lake City area, and 33.13% more expensive than the average apartment city-wide.

        Rent Comparison to the Central Salt Lake City Neighborhood

        FloorplanLowest Price Here*Neighborhood Avg RentNbhd Avg RentCost Difference%
        Studio$1,299$1,427-$128-9.0%
        1 Bedroom$1,675$1,906-$231-12.1%
        2 Bedroom$2,499$2,820-$321-11.4%
        3 Bedroom$5,599$4,274+$1,32531.0%
        Prices shown for this property are the Total Monthly Price including Fees.

        Rent Comparison to the city of Salt Lake City

        FloorplanLowest Price Here*City Average RentCost Difference%
        Studio$1,299$1,381-$82-5.9%
        1 Bedroom$1,675$1,638+$372.3%
        2 Bedroom$2,499$2,076+$42320.4%
        3 Bedroom$5,599$2,596+$3,003115.7%
        Prices shown for this property are the Total Monthly Price including Fees.

        Methodology: On 08/08/2026, ApartmentHomeLiving.com compared current rents by floorplan to 909 other apartment communities in the immediate area around Hardware Apartments (Central Salt Lake City), and 3019 other apartment communities in Salt Lake City using today’s up-to-date pricing using the sum/count averaging formula. This data will be updated in real-time as prices fluctuate.

        Rent Pricing Data as of 08/08/2026

        * Price shown is Total Monthly Price including fees
      • Family Friendly 3.6

        Family Friendly apartments feature the best community amenities for larger families like larger floorplans, playgrounds and day care options.

        Rating Factors

        This 3.6-star Family Friendly rating is based on the following features:

        • Fireplaces
        • Hardwood Floors
        • Fitness Center
        • Community-Wide WiFi
        • Washer/Dryer In Unit
        • Controlled Gate Access
        • Dishwashers
        • High Speed Internet Access
        • Swimming Pool(s)
        • Multi-Use Room
        • Key Fob Entry
        • Dry Cleaning Service
        • Package Service
        • Pet Washing Station
        • Maintenance on site
        • Trash Pickup - Door to Door
        • Pet Play Area
        • Concierge
        • Window Coverings
        • Vinyl Flooring
        • Double Pane Windows
        • Dens
        • Granite Countertops
        • Ice Makers
        • Disposals
        • On-Site ATM
        • Hi Speed Internet/Wi-Fi
        • Air Conditioning
        • Public Transportation
        • Sprinkler System
        • Double Vanities
        • Tub/Showers
        • Heating
        • 24 Hour Access
        • Laundry Service
        • Ceiling Fans
        • Balconies
        • Property Manager on Site
        • Sauna
        • Renters Insurance Programs
        • Lounge
        • Grill(s)
        See more
        See less
      • Transit Friendly 3.2

        Transit Friendly apartments feature a fantastic location and great access to local mass transit.

      • Eco-Friendly 3.6

        The Eco-Friendly Lifestyle score highlights how amenities and features at top local communities may support environmentally friendly, clean, and energy efficient living.

        Rating Factors

        This 3.6-star Eco-Friendly rating is based on the following features:

        • Car Charging Station(s)
        • Fireplaces
        • Recycling
        • Double Pane Windows
        • Public Transportation
      • Student Living 3.2

        Rentals that are highly rated for the Student Living Lifestyle rating have top features and amenities that benefit students and others who enjoy living the student lifestyle.

        Rating Factors

        This 3.2-star Student Living rating is based on the following features:

        • Hi Speed Internet/Wi-Fi
        • Community-Wide WiFi
        • Package Service
        • Washer/Dryer In Unit
        • Window Coverings
        • Swimming Pool(s)
        • Fitness Center
        • Multi-Use Room
        • 24 Hour Access
        • Public Transportation
        • Concierge
        • Property Manager on Site
        • High Speed Internet Access
        • Heating
        • Tub/Showers
        • Pet Washing Station
        • Air Conditioning
        • On-Site ATM
        • Dishwashers
        • Disposals
        • Ranges
        • Refrigerators
        • Stainless Steel Appliances
        • Ice Makers
        • Granite Countertops
        • High Ceilings
        • Dens
        • Dry Cleaning Service
        • Fireplaces
        • Balconies
        • Maintenance on site
        • Sauna
        • Controlled Gate Access
        • Grill(s)
        • Clubhouse
        • Lounge
        • Trash Pickup - Door to Door
        • Key Fob Entry
        • Pet Play Area
        • Recycling
        • Renters Insurance Programs
        • Laundry Service
        • Ceiling Fans
        See more
        See less
      • Work From Home 3.2

        Apartments and Homes with top Work From Home Lifestyle ratings have displayed the best amenities and community features that support the remote working from home lifestyle.

        Rating Factors

        This 3.2-star Work From Home rating is based on the following features:

        • Community-Wide WiFi
        • Conference Rooms
        • Multi-Use Room
        • High Speed Internet Access
        • Hi Speed Internet/Wi-Fi
        • Corporate Housing
        • Dry Cleaning Service
        • Package Service
        • 24 Hour Access
        • Fitness Center
        • Balconies
        • Ceiling Fans
        • Air Conditioning
        • Dishwashers
        • Disposals
        • Dens
        See more
        See less
      Learn more about Lifestyle Search

      Renters Reviews and Ratings

      4.5
      133 Renters Reviews

      Verified Renter

      June 30, 2026 - Review from Apartments.com
      great place to leave

      Verified Renter

      June 30, 2026 - Review from Apartments.com
      Love it!

      Verified Renter

      June 1, 2026 - Review from Apartments.com
      Feels homey and promising upon visit. But my AC doesn’t work, the windows are much thinner than advertised, and the neighbors are LOUD enough to feel like we are in the same room. Kind of difficult because individual AC control and double glass windows and thick walls was one of the main questions I inquired about and felt was ok to move in. For me these all associate with the importance of managing my health and it isn’t just a blanket old lady complaint. It makes a night and day difference for ...
      whether or not I can operate on a day to day basis just me and my service dog. So I’m sad it wasn’t as advertised.
      Read More

      Property Manager Responded

      June 23, 2026
      Thank you for sharing your experience. We're sorry to hear that your home has not met the expectations you had when making your decision to move in. We understand that comfort and a peaceful environment are incredibly important, especially when they impact your health and day-to-day well-being. We appreciate you sharing these concerns, and we're saddened to hear that you've been disappointed. Our team is committed to supporting our residents and addressing concerns whenever possible, and we encourage you to continue working with us so we can better understand and assist with the issues you've experienced. We appreciate you choosing our community and wish you all the best.

      Verified Renter

      May 29, 2026 - Review from Apartments.com
      I’ve been a resident here Hardware Apartments for about three years now & I am still loving my experience here. The entire Hardware Team from grounds • leasing team • leader ship are the EPITOME of customer service. The amenities & buildings are of the highest quality & beautifully maintained. I see Hardware Apartments as a sacred space. My little sanctuary. I genuinely appreciate all of the hard work that you all put into making this space a place to all home:)

      Property Manager Responded

      June 22, 2026
      Thank you so much for your kind words and for being a valued resident for the past three years! It means a great deal to our entire team to hear that Hardware feels like your sanctuary and a place you truly call home. We take great pride in creating a welcoming community and maintaining the quality of the property, so your recognition of our grounds, amenities, leadership, and leasing teams is incredibly appreciated. Thank you for being part of the Hardware community and for allowing us to be a small part of your home. We look forward to continuing to provide you with an exceptional living experience for years to come!

      incompetent management, loud neighbors

      May 22, 2026 - Review from Apartments.com
      The leasing office gives mean girl energy. They are also incompetent

      Property Manager Responded

      June 23, 2026
      Thanks for sharing your feedback. We're sorry to hear that your experience with our team left you feeling this way. That's certainly not the impression we hope to make, and we know how important positive interactions are. We appreciate you taking the time to share your perspective and will use it as an opportunity to continue improving.

      Verified Renter

      April 30, 2026 - Review from Apartments.com
      It’s not just an apartment- it’s a community where it feels like home!

      Property Manager Responded

      May 11, 2026
      Thank you so much for the kind words! That is exactly the experience we strive to create at Hardware. We are so happy to hear that it feels like more than just an apartment and truly feels like home. We appreciate you being part of our community and hope you continue loving your experience here!

      Great place

      April 25, 2026 - Review from Apartments.com
      It took me 6 months to pick an apartment complex. As a busy executive, I wanted the perfect atmosphere, community and support. I toured every building with a common area and pool in the SLC area. When I walked into hardware and met Jonathan, I knew I was home. I told him that day that they were by far my favorite. I continued to tour and continued to believe that! Jonathan was amazing. He knew exactly what I was looking for and he kept me updated. As soon as my ideal choices opened he let ...
      me know and was extremely patient as I passed things by due to travel and other personal reasons. When we pulled the trigger, he walked hand in hand with me through the process (it’s been a long time since I lived in an apartment) and he made move in so easy! He was patient w me as I forgot how to do certain things or asked dumb questions because I was too busy to read all the incoming information. He made my moving day super convenient and easy. I can not say enough good things about him and hardware is lucky to have him! Hardware itself is an incredible community and the perks are lengthy. They have amazing common areas which make you feel like you are living in a mansion. The people I’ve met who live there have been nothing short of friendly and welcoming. And the location is over the top with a top coffee shop, restaurants and a full grocery within blocks. I’m so happy in my choice!
      Read More

      Property Manager Responded

      May 4, 2026
      Thank you so much for sharing this thoughtful review! We’re thrilled to hear that Hardware felt like home from the moment you walked in. Jonathan will be so happy to hear your kind words, and we’re lucky to have him on our team. We’re so glad your move-in experience was smooth and that you’re enjoying the community, amenities, location, and neighbors. Welcome home!

      Verified Renter

      March 31, 2026 - Review from Apartments.com
      If you just moved to Salt Lake City, you should definitely come check out Hardware. Love it here

      Property Manager Responded

      April 10, 2026
      This is so great to hear, thank you! We’re glad you’re loving your experience at Hardware and appreciate you recommending us to others. It means a lot. We’re happy to have you here and hope you continue to enjoy everything the community has to offer.

      Verified Renter

      March 10, 2026 - Review from Apartments.com
      Love Hardware apartments. They have been so good.

      Verified Renter

      September 22, 2025 - Review from Apartments.com
      Maintenance guys were great once they got there 4 weeks after the fact

      Property Manager Responded

      September 25, 2025
      Thank you for your feedback. We’re glad to hear our maintenance team provided great service once on site, but we sincerely apologize for the delay in getting to your request. Timely service is very important to us, and we are actively working to improve response times so future requests are addressed much faster. We appreciate your patience and the opportunity to improve.

      Verified Renter

      September 5, 2025 - Review from Apartments.com
      The Hardware is a beautiful complex. I love the amenities and the community. I was impressed with the details in each apartment, and I love how close it is to everything. I would highly recommend it if you're looking for a new home.

      Property Manager Responded

      September 16, 2025
      Thank you so much for your kind words! We’re glad to hear you’re enjoying the community, amenities, and the details that make Hardware special. We agree the location is hard to beat, and we truly appreciate your recommendation.

      Verified Renter

      August 25, 2025 - Review from Apartments.com
      I knew from the day I toured that I would want to live at Hardware village. The move-in process was seamless and easy. Calie has been incredibly welcoming, helpful, and responsive with the move in process alongside the questions regarding the community. The amenities are also top tier!

      Property Manager Responded

      October 17, 2025
      We appreciate you taking the time to share your feedback. It’s great to hear that your move-in was seamless and that Calie provided such welcoming support. We’re pleased you’re enjoying the community and its amenities, welcome to Hardware Village!

      Nearby Schools

      Salt Lake Center for Science Education Bryant

      Salt Lake District
      40 South 800 East
      Public School - Grades 6-8 (348 Students)
      In Attendance Zone5 minute drive / 1.8 miles away
      6/10

      Utah Electronic High School

      USBE
      250 East 500 South
      Public School - Grades 9-12
      Located Nearby4 minute drive / 1.5 miles away
      Property Identified

      West High School

      Salt Lake District
      241 North 300 West
      Public School - Grades 6-12 (2503 Students)
      In Attendance Zone1 minute drive / 0.2 miles away
      5/10

      Jackson School

      Salt Lake District
      750 West 200 North
      Public School - Grades PK-6 (457 Students)
      Located Nearby1 minute drive / 0.5 miles away
      Property Identified
      2/10

      Rose Park School

      Salt Lake District
      1105 West 1000 North
      Public School - Grades PK-5 (358 Students)
      Located Nearby4 minute drive / 1.6 miles away
      Property Identified
      7/10

      Clayton Middle School

      Salt Lake District
      1470 South 1900 East
      Public School - Grades 6-8 (567 Students)
      Located Nearby9 minute drive / 4.3 miles away
      Property Identified
      8/10

      Highland High School

      Salt Lake District
      2166 South 1700 East
      Public School - Grades 9-12 (1973 Students)
      Located Nearby10 minute drive / 4.7 miles away
      Property Identified
      7/10

      Backman School

      Salt Lake District
      601 North 1500 West
      Public School - Grades PK-5 (364 Students)
      Located Nearby4 minute drive / 2.3 miles away
      Property Identified
      5/10

      Hillside Middle

      Salt Lake District
      1825 S NEVADA
      Public School - Grades 6-8 (555 Students)
      Located Nearby10 minute drive / 5.1 miles away
      Property Identified
      6/10
      School data provided by GreatSchools.
      details
      The GreatSchools Rating helps parents compare schools within a state based on a variety of school quality indicators and provides a helpful picture of how effectively each school serves all of its students. Ratings are on scale of 1 (below average) and to 10 (above average) and can include test scores, college readiness, academic progress, advanced courses, equity, discipline and attendance data. We also advise parents to visit schools, consider other information on school performance and programs, and consider needs as part of the school selection process.

      About GreatSchools Data on ApartmentHomeLiving.com.

      Points of Interest

      Time and distance from Hardware Apartments.

      Big Box and Retail

      Walgreens

      144 N 900 W
      2 minute drive / 0.83 miles away

      Target

      1110 S 300 W
      5 minute drive / 1.76 miles away

      Lowe's

      1335 S 300 W
      4 minute drive / 2.06 miles away

      Colleges and Universities

      The University of Utah

      201 Presidents Circle
      7 minute drive / 3.36 miles away

      Westminster College

      1840 South 1300 East
      7 minute drive / 3.52 miles away

      The University of Utah - Fort Douglas

      201 Presidents Circle
      7 minute drive / 3.58 miles away

      Groceries

      Natural Grocers

      55 W 500 S
      16 minute drive / 7.93 miles away

      Hospitals

      Lds Hospital

      8th Avenue And C Street
      3 minute drive / 1.17 miles away

      Salt Lake Regional Medical Center

      1050 East South Temple
      4 minute drive / 2.03 miles away

      Shriners Children's Salt Lake City

      1275 East Fairfax Road
      5 minute drive / 2.6 miles away

      Military Bases

      Salt Lake City Airport Air Guard Station

      6 minute drive / 3.13 miles away

      Douglas Army Reserve Center

      7 minute drive / 3.43 miles away

      Parks and Recreation

      Pioneer Park

      300 W 300 S
      1 minute drive / 0.49 miles away

      Liberty Park

      1100 S. 600 East
      4 minute drive / 2.33 miles away

      Red Butte Garden and Arboretum

      300 Wakara Way
      8 minute drive / 3.96 miles away

      Hardware Apartments has 5 parks within 9.5 miles, including Pioneer Park, Liberty Park, Red Butte Garden and Arboretum, Sugar House Park, and Wheeler Historic Park.

      Shopping Centers

      The Gateway

      90-140 S Rio Grande St
      1 minute drive / 0.21 miles away

      City Creek Center

      36 S State St
      1 minute drive / 0.59 miles away

      City Center Shops

      180 W 400 South
      1 minute drive / 0.66 miles away

      Hardware Apartments has 5 shopping centers within 0.7 miles.

      Transit Stations

      Arena-TRAX University Line

      361 W South Temple
      1 minute drive / 0.05 miles away

      Temple Square-TRAX University Line

      129 W South Temple
      1 minute drive / 0.28 miles away

      City Center-TRAX University Line

      70 S Main St
      1 minute drive / 0.49 miles away

      Nearby Neighborhoods

      Fairpark

      Studio to 6 Bedroom Apartments from $1,050
      View Rentals

      Central Salt Lake City

      Studio to 4 Bedroom Apartments from $600
      View Rentals

      Downtown Salt Lake City

      Studio to 6 Bedroom Apartments from $515
      View Rentals

      Rental Price Ranges in the Area

      BedroomAverage RentCheapest RentHighest Rent
      Salt Lake City Studio Apartments $1,381$600$5,310
      Salt Lake City 1 Bedroom Apartments $1,638$527$9,417
      Salt Lake City 2 Bedroom Apartments $2,076$759$10,000+
      Salt Lake City 3 Bedroom Apartments $2,596$695$10,000+
      Salt Lake City 4 Bedroom Apartments $3,869$795$10,000+

      Browse Top Apartments in Salt Lake City

      Viewing: Hardware Apartments | Desktop Version | Listing Updated: 08/08/2026 | AHLDIA
      Greystar Disclosures & Licenses