Request Notification
Harper Grand
Orlando, FL 32822

- 1–4 Bedrooms
- 707–1,397 Square Feet
About Harper Grand
Welcome to Harper Grand Apartments, where upscale living seamlessly blends with tranquility in the vibrant heart of Orlando, Florida. Nestled within a lush, wooded site, our community offers an oasis of grand homes and resort-style amenities that redefine the art of living well. Explore contemporary and exceptionally spacious 1, 2, 3, and 4-bedroom apartments, meticulously designed to cater to every wish list. Conveniently located just minutes from downtown Orlando, major hospitals, the Orlando International Airport, and esteemed educational institutions, Harper Grand welcomes anyone seeking an unparalleled living experience!
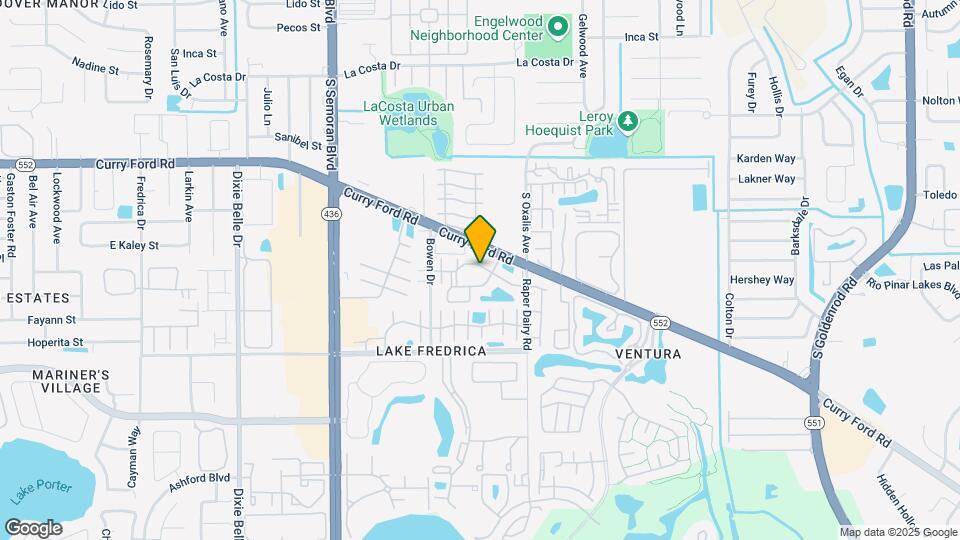
Harper Grand is located in the Ventura Neighborhood and 32822 Zip code of Orlando, FL.
Unique Features and Amenities
- 1st Floor
- 24-Hour Fitness Center
- Accept Visa & Mastercard
- Additional Storage Available
- Amazon Hub Package Lockers
- Antique Mascarella Countertops
- Backsplash
- Black Fusion Countertops
- Breakfast Bar
- Brushed Nickel Fixtures
- Cardio Equipment
- Central AC & Heat
- Complimentary Coffee Bar
- Complimentary Preventative Pest Service
- Courtyard view
- Designer Kitchens with White Cabinetry
- End Unit
- Free High Speed Internet
- Free Weights
- Friendly Onsite Management
- Full Size Washer & Dryer Included*
- Full Size Washer Dryer
- Garages Available
- Golden Mascarella Countertops
- Granite-Inspired Countertops
- Grey Carpet
- Hammocks
- Lake view
- Large Breeds Welcome
- Lawncare/Lush Landscaping
- Maple Cabinets
- Multi-Speed Ceiling Fan
- Oat Carpet
- Off-Leash Dog Park
- Online Rent Payments
- Online Service Requests
- Open Concept Kitchens
- Pet Events
- Pet Friendly
- Pet Waste Stations
- Pickleball Court
- Picnic/Grilling Area
- Plank Floor
- Plank Floor Partial
- Pond View
- Pond View*
- Pool view
- Private View*
- Reserved Parking Available
- Resort-Style Pool
- Screened Patio
- Screened-In Patios/Balconies*
- Smart Thermostat
- Stainless Steel Appliances.
- Stainless Steel Microwave
- Storage
- Trash Removal
- Villa Style
- Virtual/Facetime Tours Offered
- Washer Dryer - Top Load
- White Cabinets
- White Shaker Cabinets
- Wood Style Floor
- Wooded View*
- Wood-Style Blinds
- Wood-style Floor Grey
- Wood-style Floor Hickory
- Wood-Style Flooring*
Property Contact Info
This property currently does not have availability listed on ApartmentHomeLiving.com. Sign up to get notified when it becomes available.
Office Hours
| Monday | 8:00 am–6:00 pm |
| Tuesday | 8:00 am–6:00 pm |
| Wednesday | 8:00 am–6:00 pm |
| Thursday | 8:00 am–6:00 pm |
| Friday | 8:00 am–6:00 pm |
| Saturday | 10:00 am–4:00 pm |
| Sunday | Closed |
Floorplan Pricing and Availability
New! Interactive Property Map
1 Bedroom
The Mason
1 Bed, 1 Bath, 707 sq ftAvailable NowModel Gallery
Floorplans
Availability Details
Availability Date Unit Sq Ft Available Now 5918-2C 707 Unit 5918-2C Amenities and Features
Features
- High Speed Internet Access
- Washer/Dryer
Kitchen
- Eat-in Kitchen
Living Space
- Walk-In Closets
Unique Features
- Antique Mascarella Countertops
- Backsplash
- Full Size Washer Dryer
- Grey Carpet
- Lake view
- Smart Thermostat
- Stainless Steel Appliances.
- Stainless Steel Microwave
- White Shaker Cabinets
- Wood-Style Blinds
Apartment Model: The Mason1 Bedroom, 1 Bath, 707 sq ftAvailable Now![]()
The Mason - Floorplan Apartment Unit: 5918-2CApartment Model: The Mason1 Bedroom, 1 Bath, 707 sq ftAvailable NowThe Chateau
1 Bed, 1 Bath, 850 sq ftAvailable NowModel Gallery
Floorplans
Availability Details
Availability Date Unit Sq Ft Available Now The Chateau 850 sq ft Apartment Model: The Chateau1 Bedroom, 1 Bath, 850 sq ftAvailable Now![]()
The Chateau - Floorplan The Tenley
1 Bed, 1.5 Baths, 875 sq ftAvailable NowLargest 1 BedroomThis is the largest 1 Bedroom at this PropertyModel Gallery
Floorplans
Availability Details
Availability Date Unit Sq Ft Available Now The Tenley 875 sq ft Apartment Model: The Tenley1 Bedroom, 1.5 Bath, 875 sq ftAvailable Now![]()
The Tenley - Floorplan 2 Bedrooms
The Allister
2 Beds, 2 Baths, 1008 sq ftAvailable NowModel Gallery
Floorplans
Availability Details
Availability Date Unit Sq Ft View Details Available Now 5913-A 1008 Available Now 6002-2F 1008 Available Now 6016-F 1008 Model Amenities and Features
Features
- High Speed Internet Access
- Washer/Dryer
Living Space
- Walk-In Closets
Unit 5913-A Amenities and Features
Features
- High Speed Internet Access
- Washer/Dryer
Living Space
- Walk-In Closets
Unique Features
- 1st Floor
- Antique Mascarella Countertops
- Backsplash
- Full Size Washer Dryer
- Pond View
- Smart Thermostat
- Stainless Steel Appliances.
- White Cabinets
- Wood Style Floor
- Wood-Style Blinds
Unit 6002-2F Amenities and Features
Features
- High Speed Internet Access
- Washer/Dryer
Living Space
- Walk-In Closets
Unique Features
- Antique Mascarella Countertops
- Backsplash
- End Unit
- Grey Carpet
- Lake view
- Smart Thermostat
- Stainless Steel Appliances.
- Stainless Steel Microwave
- Washer Dryer - Top Load
- White Cabinets
- Wood-Style Blinds
Unit 6016-F Amenities and Features
Features
- High Speed Internet Access
- Washer/Dryer
Living Space
- Walk-In Closets
Unique Features
- 1st Floor
- Antique Mascarella Countertops
- Backsplash
- End Unit
- Full Size Washer Dryer
- Lake view
- Plank Floor
- Smart Thermostat
- Stainless Steel Appliances.
- Stainless Steel Microwave
- White Cabinets
- Wood-Style Blinds
Apartment Model: The Allister2 Bedroom, 2 Bath, 1008 sq ftAvailable Now![]()
The Allister - Floorplan Apartment Unit: 5913-AApartment Model: The Allister2 Bedroom, 2 Bath, 1008 sq ftAvailable NowApartment Unit: 6002-2FApartment Model: The Allister2 Bedroom, 2 Bath, 1008 sq ftAvailable NowApartment Unit: 6016-FApartment Model: The Allister2 Bedroom, 2 Bath, 1008 sq ftAvailable NowThe Braylen
2 Beds, 2 Baths, 1150 sq ftAvailable NowModel Gallery
Floorplans
Availability Details
Availability Date Unit Sq Ft Available Now The Braylen 1150 sq ft Model Amenities and Features
Features
- Fireplace
- High Speed Internet Access
- Storage Space
- Washer/Dryer
Living Space
- Walk-In Closets
Apartment Model: The Braylen2 Bedroom, 2 Bath, 1150 sq ftAvailable Now![]()
The Braylen - Floorplan The Paxton
2 Beds, 2.5 Baths, 1385 sq ftAvailable NowLargest 2 BedroomThis is the largest 2 Bedroom at this PropertyModel Gallery
Floorplans
Availability Details
Availability Date Unit Sq Ft Available Now The Paxton 1385 sq ft Apartment Model: The Paxton2 Bedroom, 2.5 Bath, 1385 sq ftAvailable Now![]()
The Paxton - Floorplan 3 Bedrooms
The Stafford
3 Beds, 2.5 Baths, 1385 sq ftAvailable NowLargest 3 BedroomThis is the largest 3 Bedroom at this PropertyModel Gallery
Floorplans
Availability Details
Availability Date Unit Sq Ft Available Now 5926-B 1385 Unit 5926-B Amenities and Features
Features
- High Speed Internet Access
- Washer/Dryer
Kitchen
- Kitchen
Unique Features
- Antique Mascarella Countertops
- Backsplash
- Full Size Washer Dryer
- Grey Carpet
- Pool view
- Screened Patio
- Smart Thermostat
- Stainless Steel Appliances.
- White Cabinets
- Wood-Style Blinds
- Wood-style Floor Grey
Apartment Model: The Stafford3 Bedroom, 2.5 Bath, 1385 sq ftAvailable Now![]()
The Stafford - Floorplan Apartment Unit: 5926-BApartment Model: The Stafford3 Bedroom, 2.5 Bath, 1385 sq ftAvailable NowThe Aubrey
3 Beds, 2 Baths, 1175 sq ftAvailable Oct 10Cheapest 3 BedroomThis is the cheapest 3 Bedroom at this PropertyModel Gallery
Floorplans
Availability Details
Availability Date Unit Sq Ft View Details October 10, 2026 5920-B 1175 October 15, 2026 5930-A 1175 October 24, 2026 6027-C 1175 Model Amenities and Features
Features
- High Speed Internet Access
- Washer/Dryer
Kitchen
- Kitchen
Unit 5920-B Amenities and Features
Features
- High Speed Internet Access
- Washer/Dryer
Kitchen
- Kitchen
Unique Features
- 1st Floor
- Backsplash
- Full Size Washer Dryer
- Golden Mascarella Countertops
- Lake view
- Maple Cabinets
- Smart Thermostat
- Stainless Steel Appliances.
- Wood-Style Blinds
- Wood-style Floor Grey
Unit 5930-A Amenities and Features
Features
- High Speed Internet Access
- Washer/Dryer
Kitchen
- Kitchen
Unique Features
- 1st Floor
- Antique Mascarella Countertops
- Backsplash
- Full Size Washer Dryer
- Plank Floor
- Smart Thermostat
- Stainless Steel Appliances.
- Stainless Steel Microwave
- White Cabinets
- Wood-Style Blinds
Unit 6027-C Amenities and Features
Features
- High Speed Internet Access
- Washer/Dryer
Kitchen
- Kitchen
Unique Features
- 1st Floor
- Antique Mascarella Countertops
- Backsplash
- Full Size Washer Dryer
- Plank Floor
- Pond View
- Smart Thermostat
- Stainless Steel Appliances.
- Stainless Steel Microwave
- White Cabinets
- Wood-Style Blinds
Apartment Model: The Aubrey3 Bedroom, 2 Bath, 1175 sq ftAvailable October 10, 2026![]()
The Aubrey - Floorplan Apartment Unit: 5920-BApartment Model: The Aubrey3 Bedroom, 2 Bath, 1175 sq ftAvailable October 10, 2026Apartment Unit: 5930-AApartment Model: The Aubrey3 Bedroom, 2 Bath, 1175 sq ftAvailable October 15, 2026Apartment Unit: 6027-CApartment Model: The Aubrey3 Bedroom, 2 Bath, 1175 sq ftAvailable October 24, 2026The Weston
3 Beds, 2 Baths, 1375 sq ftAvailable Oct 31Model Gallery
Floorplans
Availability Details
Availability Date Unit Sq Ft October 31, 2026 5922-D 1375 Unit 5922-D Amenities and Features
Features
- High Speed Internet Access
- Washer/Dryer
Kitchen
- Kitchen
Unique Features
- 1st Floor
- Antique Mascarella Countertops
- Backsplash
- Full Size Washer Dryer
- Plank Floor
- Pool view
- Screened Patio
- Smart Thermostat
- Stainless Steel Appliances.
- White Shaker Cabinets
- Wood-Style Blinds
Apartment Model: The Weston3 Bedroom, 2 Bath, 1375 sq ftAvailable October 31, 2026![]()
The Weston - Floorplan Apartment Unit: 5922-DApartment Model: The Weston3 Bedroom, 2 Bath, 1375 sq ftAvailable October 31, 20264 Bedrooms
The Emerson
4 Beds, 2 Baths, 1397 sq ftAvailable NowModel Gallery
Floorplans
Availability Details
Availability Date Unit Sq Ft Available Now The Emerson 1397 sq ft Model Amenities and Features
Features
- High Speed Internet Access
- Washer/Dryer
Kitchen
- Kitchen
Apartment Model: The Emerson4 Bedroom, 2 Bath, 1397 sq ftAvailable Now![]()
The Emerson - Floorplan
Property Information
- 232 Units
- 2 Stories
- Built in 1979
- Renovated In 2015
Fees and Policies
The fees listed below are community-provided and may exclude utilities or add-ons. All payments are made directly to the property and are non-refundable unless otherwise specified.
Required Fees
One-Time Basics
- Due at Application
- Application Fee Per ApplicantiCharged per applicant.$100.00
- Due at Move-In
- Administrative FeeiCharged per unit.$200.00
Other Fees and Policies
Pet Fees
- Cat
- Pet DepositiMax of 2. Charged per Pet.$300.00
- Dog
- Pet DepositiMax of 2. Charged per Pet.$300.00
Max of 2. $500 deposit for 2 pets.
Parking Info and Fees
- Surface Lot
- 1 Max
Property Fee Disclaimer: Based on community-supplied data and independent market research. Subject to change without notice. May exclude fees for mandatory or optional services and usage-based utilities.
Features and Amenities
Living Area Features
- Walk In Closets
Map
- Shopping
- Colleges
- Grocery
- Medical
- Nearby Properties

Map
Getting Around
60 / 100 Moderately walkable
30 / 100 Limited public transit
50 / 100 Fairly bikeable
80 / 100 Very car friendly
Getting to Know the Area
60 / 100 Restaurants
50 / 100 Cafes
20 / 100 Nightlife
60 / 100 Shopping
60 / 100 Parks
50 / 100 Noise Level
Renters Reviews and Ratings
Weather Strip
Property Manager Responded
Excellent
Property Manager Responded
Love Harper Grand!!
Property Manager Responded
Happy Resident
Property Manager Responded
Clean and serene
Property Manager Responded
Not the worst, not the best
Property Manager Responded
Nice place to live!
Property Manager Responded
Large Apartment
Property Manager Responded
Stay away - Management is the problem
Its a good place!
Read This!
Nearby Schools
Roberto Clemente Middle School
Colonial High School
Ventura Elementary School
About GreatSchools Data on ApartmentHomeLiving.com.
Points of Interest
Time and distance from Harper Grand.
Big Box and Retail
Walmart
Publix
Walgreens
Colleges and Universities
Valencia Community College - Criminal Justice Institute
Groceries
Publix
The Fresh Market
Trader Joes
Hospitals
Military Bases
Naval Training Center
Restaurants and Dining
Johnny's Fillin' Station
Lil Anthony's
Dexter's of Thorton Park
Shopping Centers
Harper Grand has 5 shopping centers within 1.4 miles.
Nearby Neighborhoods
Rental Price Ranges in the Area
| Bedroom | Average Rent | Cheapest Rent | Highest Rent |
|---|---|---|---|
| Orlando Studio Apartments | $1,526 | $345 | $2,790 |
| Orlando 1 Bedroom Apartments | $1,706 | $529 | $4,389 |
| Orlando 2 Bedroom Apartments | $2,024 | $645 | $4,894 |
| Orlando 3 Bedroom Apartments | $2,416 | $732 | $9,000 |
| Orlando 4 Bedroom Apartments | $1,829 | $585 | $6,354 |
| Orlando 5 Bedroom Apartments | $1,764 | $935 | $10,000+ |
Nearby Apartments
Nearby Homes
Did You Know?
The average Orlando Studio Apartment is $1,526.


Max of 2. $500 deposit for 2 pets.