


- 1–2 Bedrooms
- $1,158-$3,073 Total Monthly Price
Total Monthly Price
Base Rent$1,158 - $3,073Total Monthly Price$1,158 - $3,073 - 680–950 Square Feet
Rent Specials
6 Weeks Free if moved in by 9/30 Additional 2 Weeks Free if applied within 48 hours Restrictions apply. Contact us for more details.
About Harris Pond
Escape to Harris Pond Apartments located in North Charlotte. We are just 11 minutes from UNCC and close to major area employers and Northlake Mall. Our spacious 1 and 2 bedroom apartments feature renovated interiors, walk-in closets, open kitchens, fireplaces, private balconies, and more. Relax by our resort-style pool, train in our 24-hour fitness center, play on our volleyball court, or enjoy the walking trail around the pond. Renovated interiors and coveted amenities create a hassle-free life.
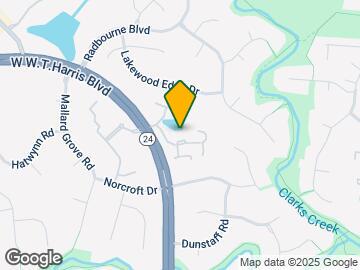
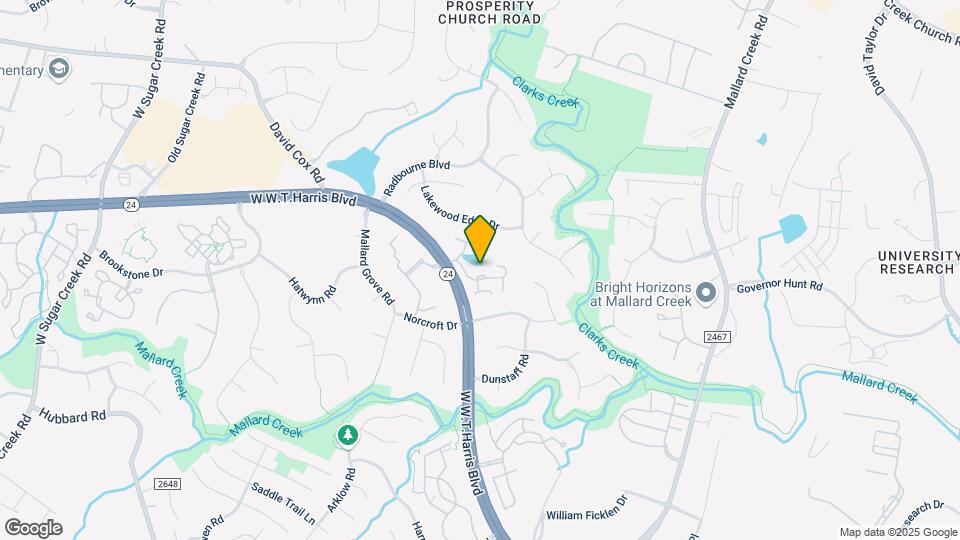
Harris Pond is located in the Prosperity Church Road Neighborhood and 28269 Zip code of Charlotte, NC. This community is professionally managed by Gables Residential
Unique Features and Amenities
- Black Appliances
- Built-In Microwave
- Carpeting
- Ceiling Fans *
- Framed Mirrors*
- Online Payments and Service Requests
- Outdoor Kitchen with Grilling Areas
- Plank Flooring
- Refrigerator With Ice Maker
- Renovated Apartments Available
- Screened - In Patios and Balconies *
- Sports Court
- Vaulted Ceilings *
- Views*
- Walk In Closets
- Walking and Jogging Path around the Pond
- WiFi at Pool and Clubhouse
- Wood Burning Fireplace
Property Contact Info

- Listed by:
- Agency:
- Vendor Logo:
- Website:
- View Property Website
- Call Us:
- (980) 890-4923
- Disclaimer:
Office Hours
| Monday | 9:00 am–6:00 pm |
| Tuesday | 10:00 am–6:00 pm |
| Wednesday | 9:00 am–6:00 pm |
| Thursday | 10:00 am–6:00 pm |
| Friday | 9:00 am–6:00 pm |
| Saturday | 10:00 am–5:00 pm |
| Sunday | Closed |
Floorplan Pricing and Availability
Harris Pond offers 1 to 2 Bedroom apartments starting from $1,158 and having 680–950 sq ft. Here is the current pricing and availability:
New! Interactive Property Map
1 Bedroom
Brandermier Reno Quartz A1A
From $1,158
1 Bed, 1 Bath, 680 sq ftTotal Monthly PriceAvailable NowTotal Monthly Price
Base Rent$1,158 - $2,347Total Monthly Price$1,158 - $2,347Model Gallery
Floorplans
Availability Details
Prices shown for this property are the Total Monthly Price including Fees.Price Availability Date Unit Sq Ft View Details $1,158 Available Now 3200D 680 $1,248 Available Now 3200J 680 $1,218 Available Now 3202D 680 Model Amenities and Features
Features
- High Speed Internet Access
- Smoke Free
Model Lease Information
Model Price Range
- $1,158 - $2,347Total Monthly PriceBase Rent: $1,158 - $2,347Required Monthly Fees: None
Current Available Pricing
- $1,158 - $1,248 Total Monthly Price
Unit 3200D Amenities and Features
Features
- High Speed Internet Access
- Smoke Free
Unit 3200D Lease Information
Unit Price
- $1,158Total Monthly PriceBase Rent: $1,158Required Monthly Fees: None
View Details and Rent EstimateModel Lease Information
Model Price Range
- $1,158 - $2,347Total Monthly Price
Unit 3200J Amenities and Features
Features
- High Speed Internet Access
- Smoke Free
Unit 3200J Lease Information
Unit Price
- $1,248Total Monthly PriceBase Rent: $1,248Required Monthly Fees: None
View Details and Rent EstimateModel Lease Information
Model Price Range
- $1,158 - $2,347Total Monthly Price
Unit 3202D Amenities and Features
Features
- High Speed Internet Access
- Smoke Free
Unit 3202D Lease Information
Unit Price
- $1,218Total Monthly PriceBase Rent: $1,218Required Monthly Fees: None
View Details and Rent EstimateModel Lease Information
Model Price Range
- $1,158 - $2,347Total Monthly Price
Apartment Model: Brandermier Reno Quartz A1AFrom $1,1581 Bedroom, 1 Bath, 680 sq ftAvailable NowFloor plans are artist's rendering. All dimensions are approximate. Actual product and specifications may vary in dimension or detail. Not all features are available in every rental home. Please see a representative for details.
![]()
Brandermier Reno Quartz A1A - Floorplan Apartment Unit: 3200DApartment Model: Brandermier Reno Quartz A1A$1,1581 Bedroom, 1 Bath, 680 sq ftAvailable NowApartment Unit: 3200JApartment Model: Brandermier Reno Quartz A1A$1,2481 Bedroom, 1 Bath, 680 sq ftAvailable NowApartment Unit: 3202DApartment Model: Brandermier Reno Quartz A1A$1,2181 Bedroom, 1 Bath, 680 sq ftAvailable NowBrandermier A1A
From $1,182
1 Bed, 1 Bath, 680 sq ftTotal Monthly PriceAvailable NowTotal Monthly Price
Base Rent$1,182 - $2,336Total Monthly Price$1,182 - $2,336Model Gallery
Floorplans
Availability Details
Prices shown for this property are the Total Monthly Price including Fees.Price Availability Date Unit Sq Ft View Details $1,182 Available Now 8317I 680 $1,222 Available Now 3204G 680 $1,247 Available Now 8312F 680 Model Amenities and Features
Features
- Air Conditioning
- Balcony
- Cable Ready
- Ceiling Fans
- Fireplace
- Framed Mirrors
- Handrails
- Heating
- High Speed Internet Access
- Storage Space
- Tenant Controlled HVAC
- Trash Compactor
- Tub/Shower
- Washer/Dryer
- Washer/Dryer Hookup
- Wheelchair Accessible (Rooms)
- Wi-Fi
Kitchen
- Dishwasher
- Disposal
- Granite Countertops
- Ice Maker
- Kitchen
- Microwave
- Oven
- Range
- Refrigerator
- Stainless Steel Appliances
- Warming Drawer
Model Lease Information
Model Price Range
- $1,182 - $2,336Total Monthly PriceBase Rent: $1,182 - $2,336Required Monthly Fees: None
Current Available Pricing
- $1,182 - $1,247 Total Monthly Price
Unit 8317I Lease Information
Unit Price
- $1,182Total Monthly PriceBase Rent: $1,182Required Monthly Fees: None
View Details and Rent EstimateModel Lease Information
Model Price Range
- $1,182 - $2,336Total Monthly Price
Unit 3204G Lease Information
Unit Price
- $1,222Total Monthly PriceBase Rent: $1,222Required Monthly Fees: None
View Details and Rent EstimateModel Lease Information
Model Price Range
- $1,182 - $2,336Total Monthly Price
Unit 8312F Lease Information
Unit Price
- $1,247Total Monthly PriceBase Rent: $1,247Required Monthly Fees: None
View Details and Rent EstimateModel Lease Information
Model Price Range
- $1,182 - $2,336Total Monthly Price
Apartment Model: Brandermier A1AFrom $1,1821 Bedroom, 1 Bath, 680 sq ftAvailable NowFloor plans are artist's rendering. All dimensions are approximate. Actual product and specifications may vary in dimension or detail. Not all features are available in every rental home. Please see a representative for details.
![]()
Brandermier A1A - Floorplan Apartment Unit: 8317IApartment Model: Brandermier A1A$1,1821 Bedroom, 1 Bath, 680 sq ftAvailable NowApartment Unit: 3204GApartment Model: Brandermier A1A$1,2221 Bedroom, 1 Bath, 680 sq ftAvailable NowApartment Unit: 8312FApartment Model: Brandermier A1A$1,2471 Bedroom, 1 Bath, 680 sq ftAvailable Now2 Bedrooms
Chesterfield B2A
From $1,391
2 Beds, 2 Baths, 950 sq ftTotal Monthly PriceAvailable NowTotal Monthly Price
Base Rent$1,391 - $3,051Total Monthly Price$1,391 - $3,051Model Gallery
Floorplans
3D Tours
Availability Details
Prices shown for this property are the Total Monthly Price including Fees.Price Availability Date Unit Sq Ft View Details $1,430 Available Now 8310A 950 $1,406 Available Now 8312C 950 $1,391 Available Now 8319I 950 Model Amenities and Features
Features
- High Speed Internet Access
- Smoke Free
Model Lease Information
Model Price Range
- $1,391 - $3,051Total Monthly PriceBase Rent: $1,391 - $3,051Required Monthly Fees: None
Current Available Pricing
- $1,391 - $1,430 Total Monthly Price
Unit 8310A Amenities and Features
Features
- High Speed Internet Access
- Smoke Free
Unit 8310A Lease Information
Unit Price
- $1,430Total Monthly PriceBase Rent: $1,430Required Monthly Fees: None
View Details and Rent EstimateModel Lease Information
Model Price Range
- $1,391 - $3,051Total Monthly Price
Unit 8312C Amenities and Features
Features
- High Speed Internet Access
- Smoke Free
Unit 8312C Lease Information
Unit Price
- $1,406Total Monthly PriceBase Rent: $1,406Required Monthly Fees: None
View Details and Rent EstimateModel Lease Information
Model Price Range
- $1,391 - $3,051Total Monthly Price
Unit 8319I Amenities and Features
Features
- High Speed Internet Access
- Smoke Free
Unit 8319I Lease Information
Unit Price
- $1,391Total Monthly PriceBase Rent: $1,391Required Monthly Fees: None
View Details and Rent EstimateModel Lease Information
Model Price Range
- $1,391 - $3,051Total Monthly Price
Apartment Model: Chesterfield B2AFrom $1,3912 Bedroom, 2 Bath, 950 sq ftAvailable NowFloorplans3D ToursFloor plans are artist's rendering. All dimensions are approximate. Actual product and specifications may vary in dimension or detail. Not all features are available in every rental home. Please see a representative for details.
![]()
Chesterfield B2A - Floorplan Chesterfield B2A - 3D Tour Apartment Unit: 8310AApartment Model: Chesterfield B2A$1,4302 Bedroom, 2 Bath, 950 sq ftAvailable NowApartment Unit: 8312CApartment Model: Chesterfield B2A$1,4062 Bedroom, 2 Bath, 950 sq ftAvailable NowApartment Unit: 8319IApartment Model: Chesterfield B2A$1,3912 Bedroom, 2 Bath, 950 sq ftAvailable NowChesterfield Reno Quartz B2A
From $1,409
2 Beds, 2 Baths, 950 sq ftTotal Monthly PriceAvailable NowTotal Monthly Price
Base Rent$1,409 - $3,073Total Monthly Price$1,409 - $3,073Model Gallery
Floorplans
Availability Details
Prices shown for this property are the Total Monthly Price including Fees.Price Availability Date Unit Sq Ft View Details $1,409 Available Now 3202C 950 $1,417 Available Now 8308O 950 $1,414 Available Now 8310E 950 Model Amenities and Features
Features
- Air Conditioning
- Balcony
- Cable Ready
- Ceiling Fans
- Fireplace
- Framed Mirrors
- Handrails
- Heating
- High Speed Internet Access
- Storage Space
- Tenant Controlled HVAC
- Trash Compactor
- Tub/Shower
- Washer/Dryer
- Washer/Dryer Hookup
- Wheelchair Accessible (Rooms)
- Wi-Fi
Kitchen
- Dishwasher
- Disposal
- Granite Countertops
- Ice Maker
- Kitchen
- Microwave
- Oven
- Range
- Refrigerator
- Stainless Steel Appliances
- Warming Drawer
Model Lease Information
Model Price Range
- $1,409 - $3,073Total Monthly PriceBase Rent: $1,409 - $3,073Required Monthly Fees: None
Current Available Pricing
- $1,409 - $1,417 Total Monthly Price
Unit 3202C Lease Information
Unit Price
- $1,409Total Monthly PriceBase Rent: $1,409Required Monthly Fees: None
View Details and Rent EstimateModel Lease Information
Model Price Range
- $1,409 - $3,073Total Monthly Price
Unit 8308O Lease Information
Unit Price
- $1,417Total Monthly PriceBase Rent: $1,417Required Monthly Fees: None
View Details and Rent EstimateModel Lease Information
Model Price Range
- $1,409 - $3,073Total Monthly Price
Unit 8310E Lease Information
Unit Price
- $1,414Total Monthly PriceBase Rent: $1,414Required Monthly Fees: None
View Details and Rent EstimateModel Lease Information
Model Price Range
- $1,409 - $3,073Total Monthly Price
Apartment Model: Chesterfield Reno Quartz B2AFrom $1,4092 Bedroom, 2 Bath, 950 sq ftAvailable NowFloor plans are artist's rendering. All dimensions are approximate. Actual product and specifications may vary in dimension or detail. Not all features are available in every rental home. Please see a representative for details.
![]()
Chesterfield Reno Quartz B2A - Floorplan Apartment Unit: 3202CApartment Model: Chesterfield Reno Quartz B2A$1,4092 Bedroom, 2 Bath, 950 sq ftAvailable NowApartment Unit: 8308OApartment Model: Chesterfield Reno Quartz B2A$1,4172 Bedroom, 2 Bath, 950 sq ftAvailable NowApartment Unit: 8310EApartment Model: Chesterfield Reno Quartz B2A$1,4142 Bedroom, 2 Bath, 950 sq ftAvailable Now
Schedule a Tour
3D Tours
Property Information
- 170 Units
- 2 Stories
- Built in 1987
Fees and Policies
The fees listed below are community-provided and may exclude utilities or add-ons. All payments are made directly to the property and are non-refundable unless otherwise specified. Use the Cost Calculator to determine costs based on your needs.
Required Fees
One-Time Basics
- Due at Application
- Application FeeiMax of 1. Amount due for each applicant 18 years of age and older for verification of information and credit approval. Charged Per Applicant.$65.00
- Administrative FeeiMax of 1. Amount due to offset our anticipated costs for administering the lease contract. Charged Per Unit.$200.00
- Application DepositiMax of 1. The application deposit is not a security deposit and will be credited toward the required security deposit when the lease has been signed by all parties. Additional deposit may be required based on credit scoring requirements. Charged per unit.$500.00
- Due at Move-In
- Security DepositiMax of 1. Taken from Application Deposit. Taken from the application deposit. General security deposit due to be held during residency. Additional deposit may be required based on credit scoring requirements. Subject to refund in accordance with the lease agreement. Charged Per Unit.Varies
Utilities
- Liability InsuranceiMax of 1. Amount for liability insurance obtained through resident's provider of choice. All residents are required to purchase and maintain personal liability insurance in a minimum policy coverage amount of $300,000.00. Charged Per Unit. Payable to Third Party.Varies/mo
- StormwateriMax of 1. Amount due for stormwater / drainage services. Charged Per Unit.$6.62/mo
- WateriMax of 1. Amount due for the consumption of water services. Charged Per Unit.Varies/mo
- Valet TrashiMax of 1. Amount due for doorstep trash removal from apartment home. Charged Per Unit.$23.00/mo
- SeweriMax of 1. Amount due for the consumption of sewer services. Charged Per Unit.Varies/mo
- Pest ControliMax of 1. Amount due for pest control services. Charged Per Unit.$6.00/mo
- ElectriciMax of 1. Amount for consumption of electric service paid to third party utility provider. Charged Per Unit. Payable to Third Party.Varies/mo
- TrashiMax of 1. Amount due for haul away trash services. Charged per unit.$12.00/mo
- Utility Administration FeeiMax of 1. Amount due for reimbursement of third party monthly administration billing fee. Charged per unit.$3.75/mo
Other Fees and Policies
Pet Fees
- Other Pet
- Pet FeeiMax of 2. One-time nonrefundable fee due per authorized pet to keep the pet in the dwelling unit. Maximum of two pets per household. Breed and other restrictions may apply. See Leasing Agent for details. Charged Per Pet.$350.00
- Pet RentiMax of 2. Amount due monthly per authorized pet. Maximum of two pets per household. Breed and other restrictions may apply. See Leasing Agent for details. Charged Per Pet.$20.00/mo
- 2 Pet Limit
- 2 Pet Limit
Cats
None
Comments: One-time Fee $400 for 1st pet and $200 for 2nd pet. Pet rent is per pet.
Dogs
We do have breed restrictions, and invite you to contact our leasing office to learn more!
Comments: One-time Fee $400 for 1st pet and $200 for 2nd pet. Pet rent is per pet.
Parking Info and Fees
- Other
Property Fee Disclaimer: Based on community-supplied data and independent market research. Subject to change without notice. May exclude fees for mandatory or optional services and usage-based utilities.
Features and Amenities
On-Site Services
- Maintenance On Site
- Hearing Impaired Accessible
- Property Manager On Site
- Online Services
- Pet Play Area
- Vision Impaired Accessible
- 24 Hour Access
- Public Transportation
- Renters Insurance Program
- Laundry Facilities
Community Features
- Multi Use Room
- Corporate Housing
- Clubhouse
- Business Center
- Walk Up
Outdoor Features
- Sundeck
- Picnic Area
- Pond
- Controlled Access
- Patio
- Deck
Recreation and Fitness
- Fitness Center
- Basketball Court
- Tennis Court
- Volleyball Court
- Bicycle Storage
- Walking/Biking Trails
- Playground
- Pool
Interior Features
- Tenant Controlled Hvac
- Balcony
- Storage Space
- Ceiling Fans
- Fireplace
- High Speed Internet Access
- Heating
- Framed Mirrors
- Tub/Shower
- Trash Compactor
- Handrails
- Cable Ready
- Washer/Dryer Hookup
- Washer/Dryer
- Air Conditioning
- Wi Fi
- Wheelchair Accessible (Rooms)
Kitchen Amenities
- Oven
- Warming Drawer
- Dishwasher
- Microwave
- Kitchen
- Ice Maker
- Refrigerator
- Range
- Disposal
- Stainless Steel Appliances
- Granite Countertops
Living Area Features
- Walk In Closets
- Vaulted Ceiling
- Recreation Room
- Linen Closet
- Carpet
- Vinyl Flooring
- Tile Floors
- Window Coverings
- Large Bedrooms
Student Features
- Private Bathroom
- Individual Locking Bedrooms

Map
- Shopping
- Colleges
- Grocery
- Medical
- Parks
- Transportation

Map
Getting Around
40 / 100 Fairly walkable
40 / 100 Fairly bikeable
80 / 100 Very car friendly
Getting to Know the Area
50 / 100 Restaurants
30 / 100 Cafes
40 / 100 Nightlife
40 / 100 Shopping
70 / 100 Parks
60 / 100 Noise Level
Frequently Asked Questions about Harris Pond
Where is Harris Pond located?
Harris Pond is located at 8301 Harris Pond Ln near the Prosperity Church Road area of Charlotte, NC
What is the current rent range at Harris Pond?
1 Bedroom to 2 Bedroom Apartments at Harris Pond currently range from $1,158 to $3,073
When is the leasing office open?
- The office Hours for Harris Pond are
- Monday 9:00 am–6:00 pm
- Tuesday 10:00 am–6:00 pm
- Wednesday 9:00 am–6:00 pm
- Thursday 10:00 am–6:00 pm
- Friday 9:00 am–6:00 pm
- Saturday 10:00 am–5:00 pm
- Sunday Closed
Are pets allowed?
Call us today to find out our pet policy and if we allow pets
Are there any rent specials?
The current rent special at Harris Pond is: 6 Weeks Free if moved in by 9/30 Additional 2 Weeks Free if applied within 48 hours Restrictions apply. Contact us for more details..
Renters Reviews and Ratings
Verified RenterSubmitted by a verified resident of the apartment community. Participating residents may receive reward points in exchange for posting a review during their lease term, regardless of the nature of the review.
Property Manager Responded
Verified RenterSubmitted by a verified resident of the apartment community. Participating residents may receive reward points in exchange for posting a review during their lease term, regardless of the nature of the review.
Property Manager Responded
Verified RenterSubmitted by a verified resident of the apartment community. Participating residents may receive reward points in exchange for posting a review during their lease term, regardless of the nature of the review.
Property Manager Responded
Verified RenterSubmitted by a verified resident of the apartment community. Participating residents may receive reward points in exchange for posting a review during their lease term, regardless of the nature of the review.
Property Manager Responded
Verified RenterSubmitted by a verified resident of the apartment community. Participating residents may receive reward points in exchange for posting a review during their lease term, regardless of the nature of the review.
Property Manager Responded
Verified RenterSubmitted by a verified resident of the apartment community. Participating residents may receive reward points in exchange for posting a review during their lease term, regardless of the nature of the review.
Property Manager Responded
Verified RenterSubmitted by a verified resident of the apartment community. Participating residents may receive reward points in exchange for posting a review during their lease term, regardless of the nature of the review.
Property Manager Responded
Verified RenterSubmitted by a verified resident of the apartment community. Participating residents may receive reward points in exchange for posting a review during their lease term, regardless of the nature of the review.
Property Manager Responded
Verified RenterSubmitted by a verified resident of the apartment community. Participating residents may receive reward points in exchange for posting a review during their lease term, regardless of the nature of the review.
Property Manager Responded
Verified RenterSubmitted by a verified resident of the apartment community. Participating residents may receive reward points in exchange for posting a review during their lease term, regardless of the nature of the review.
Property Manager Responded
Nearby Schools
Mallard Creek
Mallard Creek High
Ridge Road Middle School
About GreatSchools Data on ApartmentHomeLiving.com.
Points of Interest
Time and distance from Harris Pond.
Arts Museums and Landmarks
Big Box and Retail
Walgreens
Aldi
Publix
Colleges and Universities
Central Piedmont Community College - Merancas Campus
Groceries
Aldi
Publix
Lowe's
Hospitals
Atrium Health University City
Novant Health Huntersville Medical Center
Novant Health Presbyterian Medical Center
Military Bases
North Carolina Air National Guard
Parks and Recreation
Harris Pond has 5 parks within 10.5 miles, including Reedy Creek, Rosedale, Nightmare on Independence, Grayson Skatepark, and Charlotte Nature Museum.
Restaurants and Dining
Cosmos Cafe
Dish
Nikko Japanese Restaurant and Sushi Bar
Shopping Centers
Harris Pond has 5 shopping centers within 1.1 miles.
Nearby Neighborhoods
Rental Price Ranges in the Area
| Bedroom | Average Rent | Cheapest Rent | Highest Rent |
|---|---|---|---|
| Charlotte Studio Apartments | $1,453 | $879 | $3,123 |
| Charlotte 1 Bedroom Apartments | $1,649 | $245 | $6,500 |
| Charlotte 2 Bedroom Apartments | $2,077 | $315 | $10,000+ |
| Charlotte 3 Bedroom Apartments | $2,590 | $754 | $10,000+ |
| Charlotte 4 Bedroom Apartments | $3,389 | $769 | $10,000+ |
| Charlotte 5 Bedroom Apartments | $4,688 | $749 | $10,000+ |
Browse Top Apartments in Charlotte
By Price
By Community Type
- Charlotte Apartments for Rent by Owner
- Charlotte Apartments with Rent Specials
- Charlotte Top Rated Apartments
- Charlotte Corporate Apartments
- Charlotte Furnished Apartments
- Charlotte Gated Apartments
- Charlotte Loft Apartments
- Charlotte Low Income Apartments
- Charlotte Military Apartments
- New Charlotte Apartments
- Charlotte Senior Apartments
- Charlotte Short-term Apartments
- Charlotte Student Apartments
- Charlotte Apartments with Utilities Included


Max of 2.